Small building
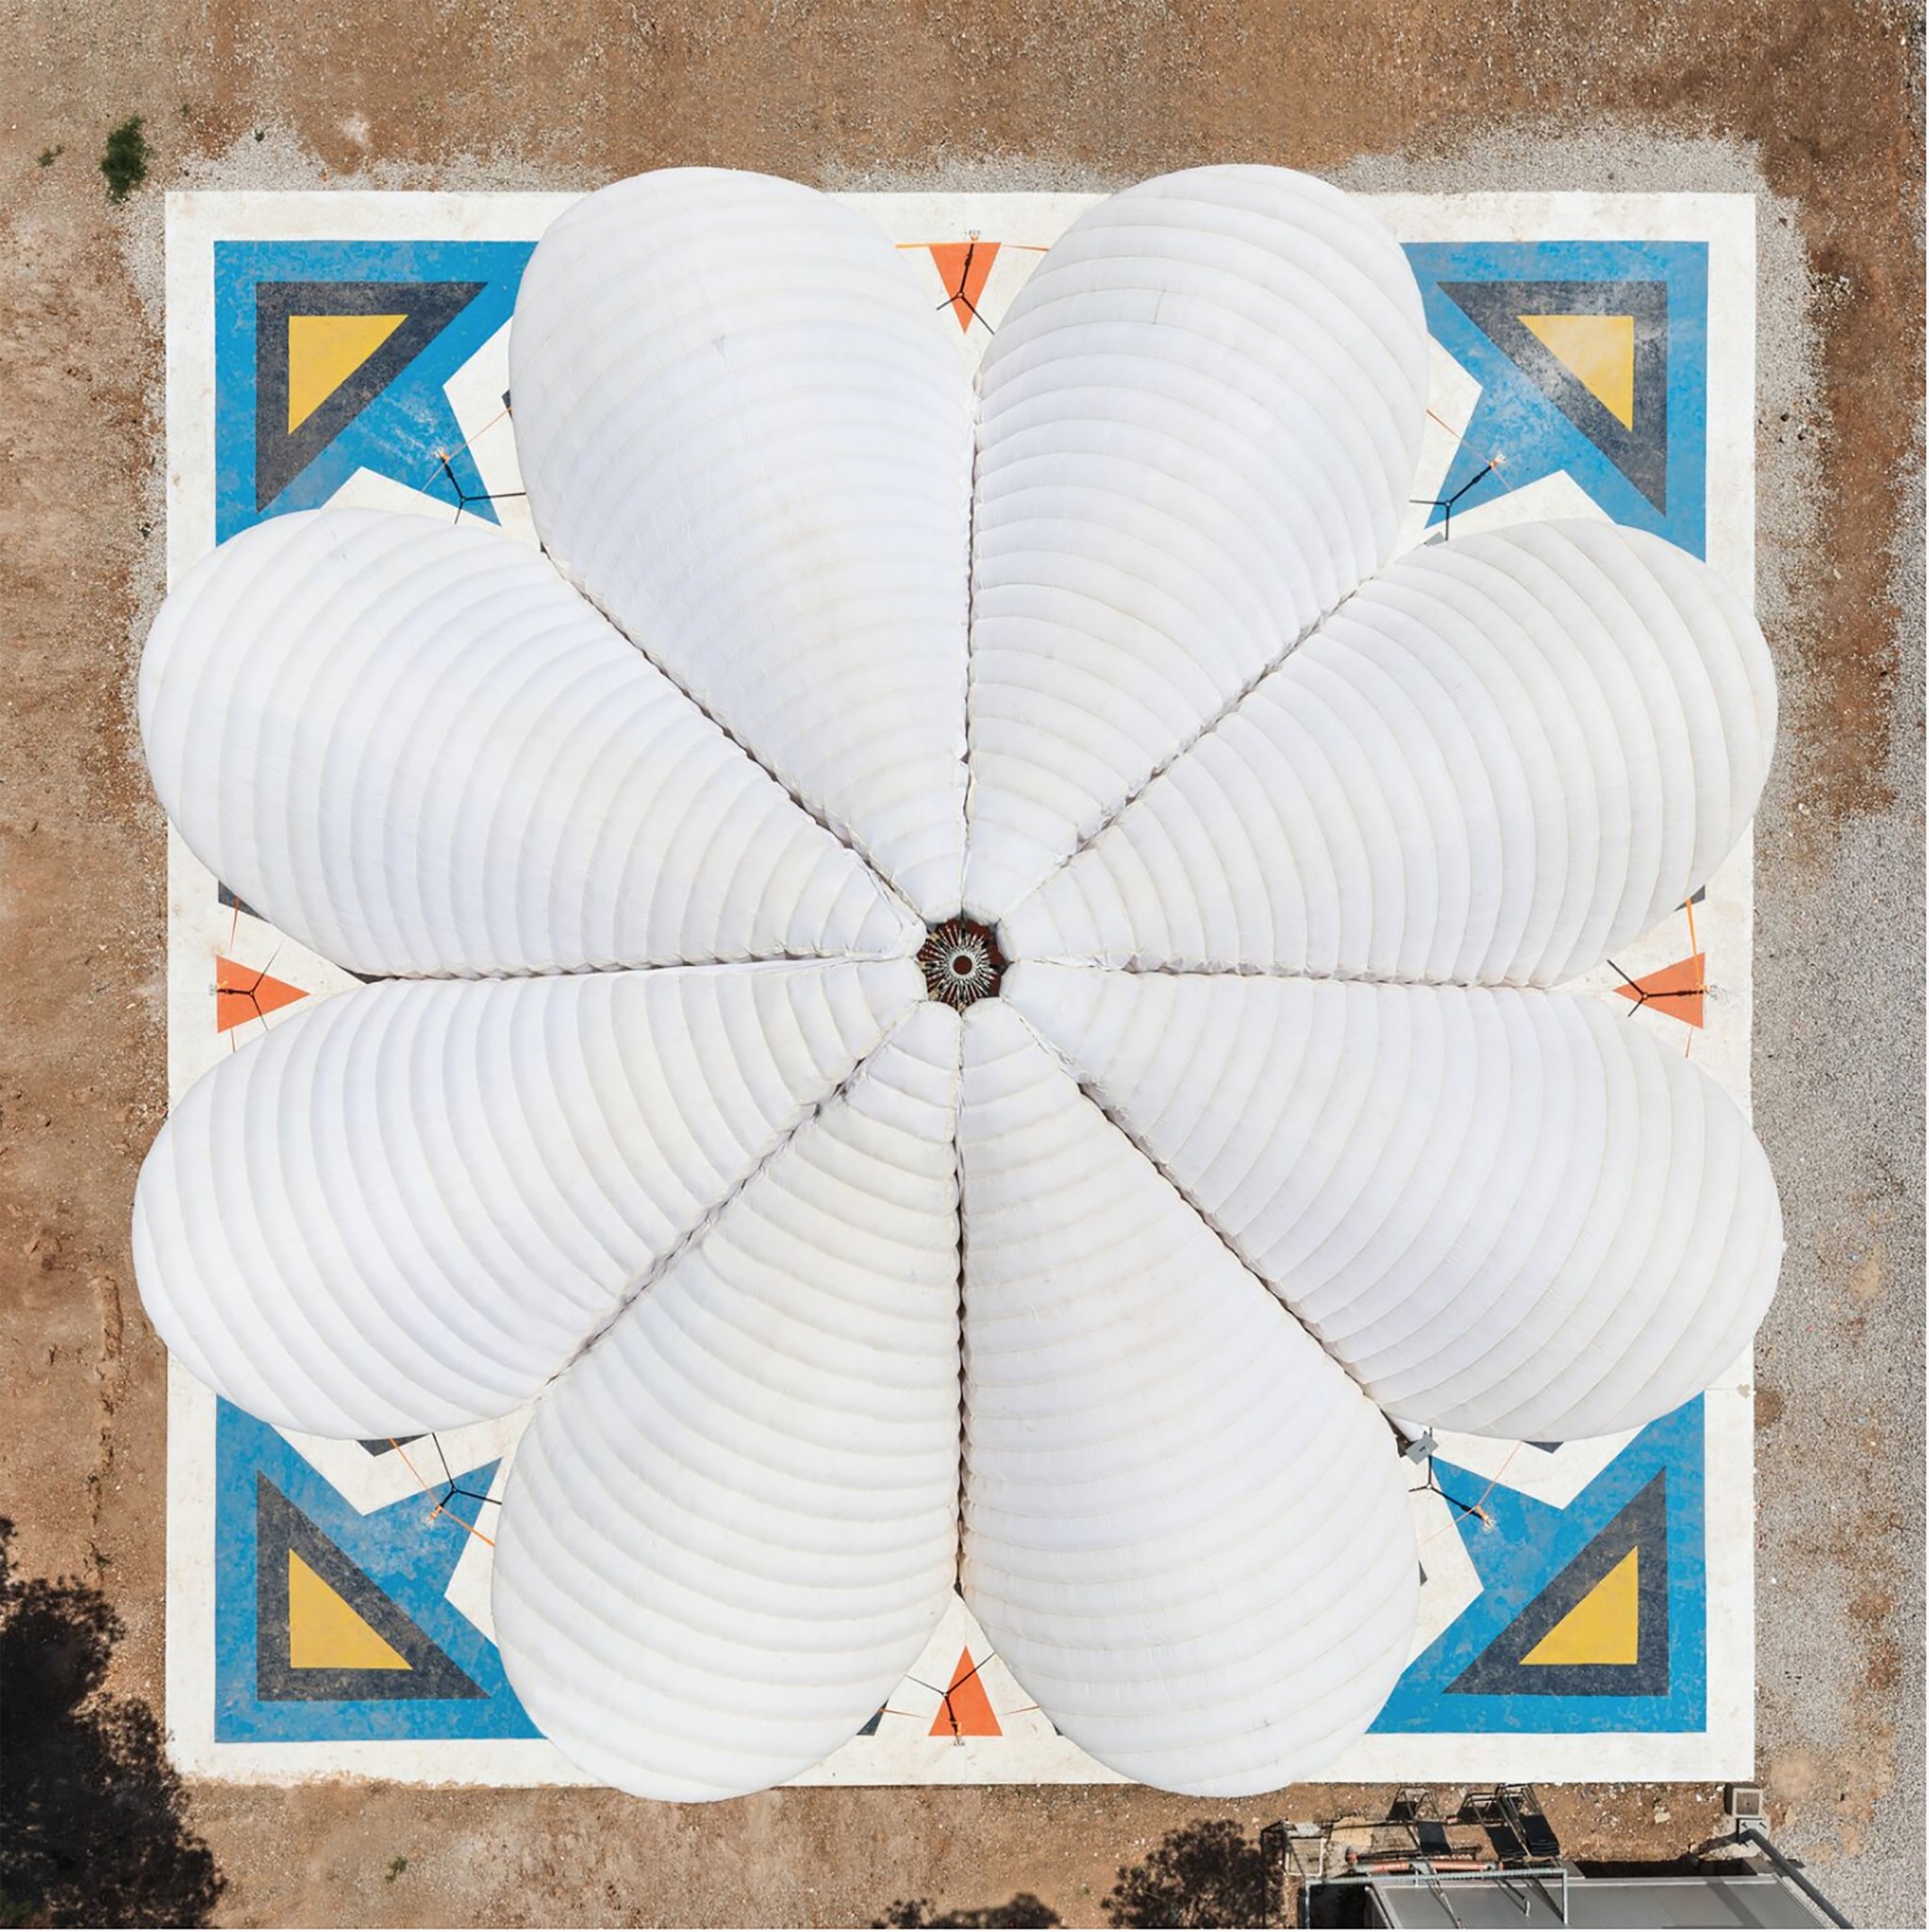
Maidan Tent by ABVM Studio
Maidan Tent has been designed to help refugees living in makeshift camps to socialise and complete activities in an indoor public space.
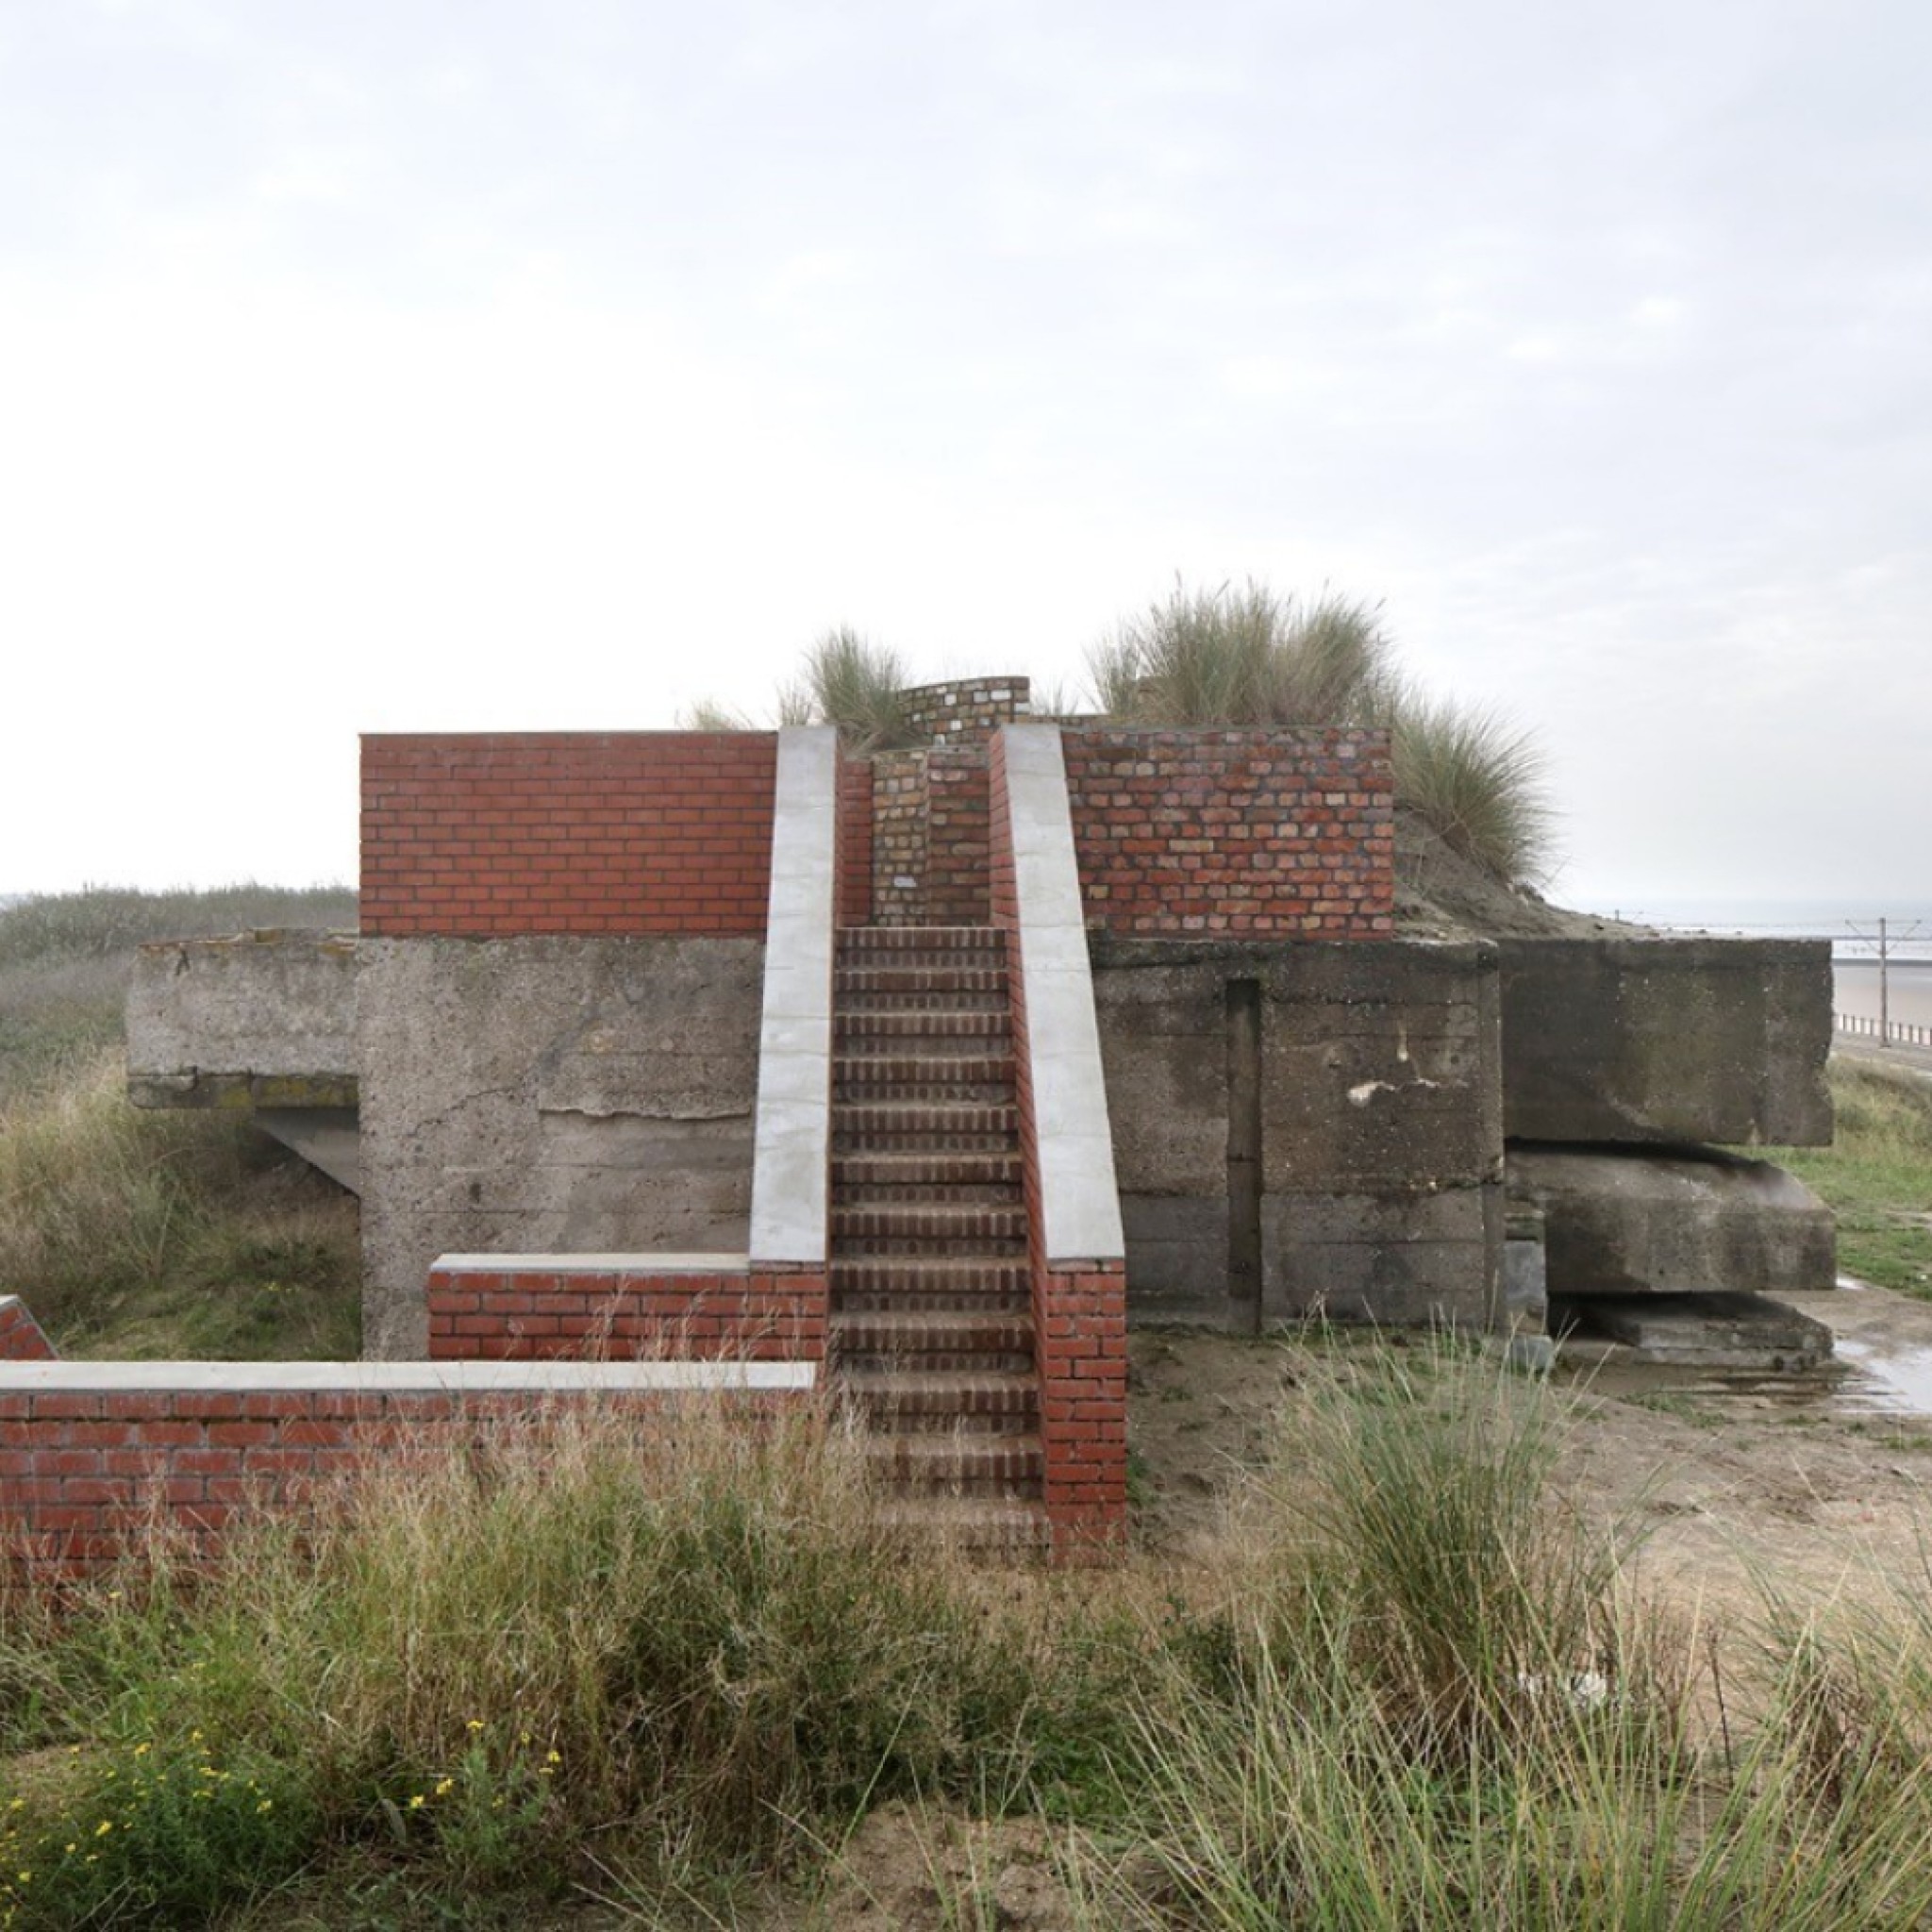
WWI Exhibition Bunker by aNNo Architecten
aNNo Architecten has converted a WWI bunker into an exhibition space located in the hilly dunes of Ostend, Belgium.
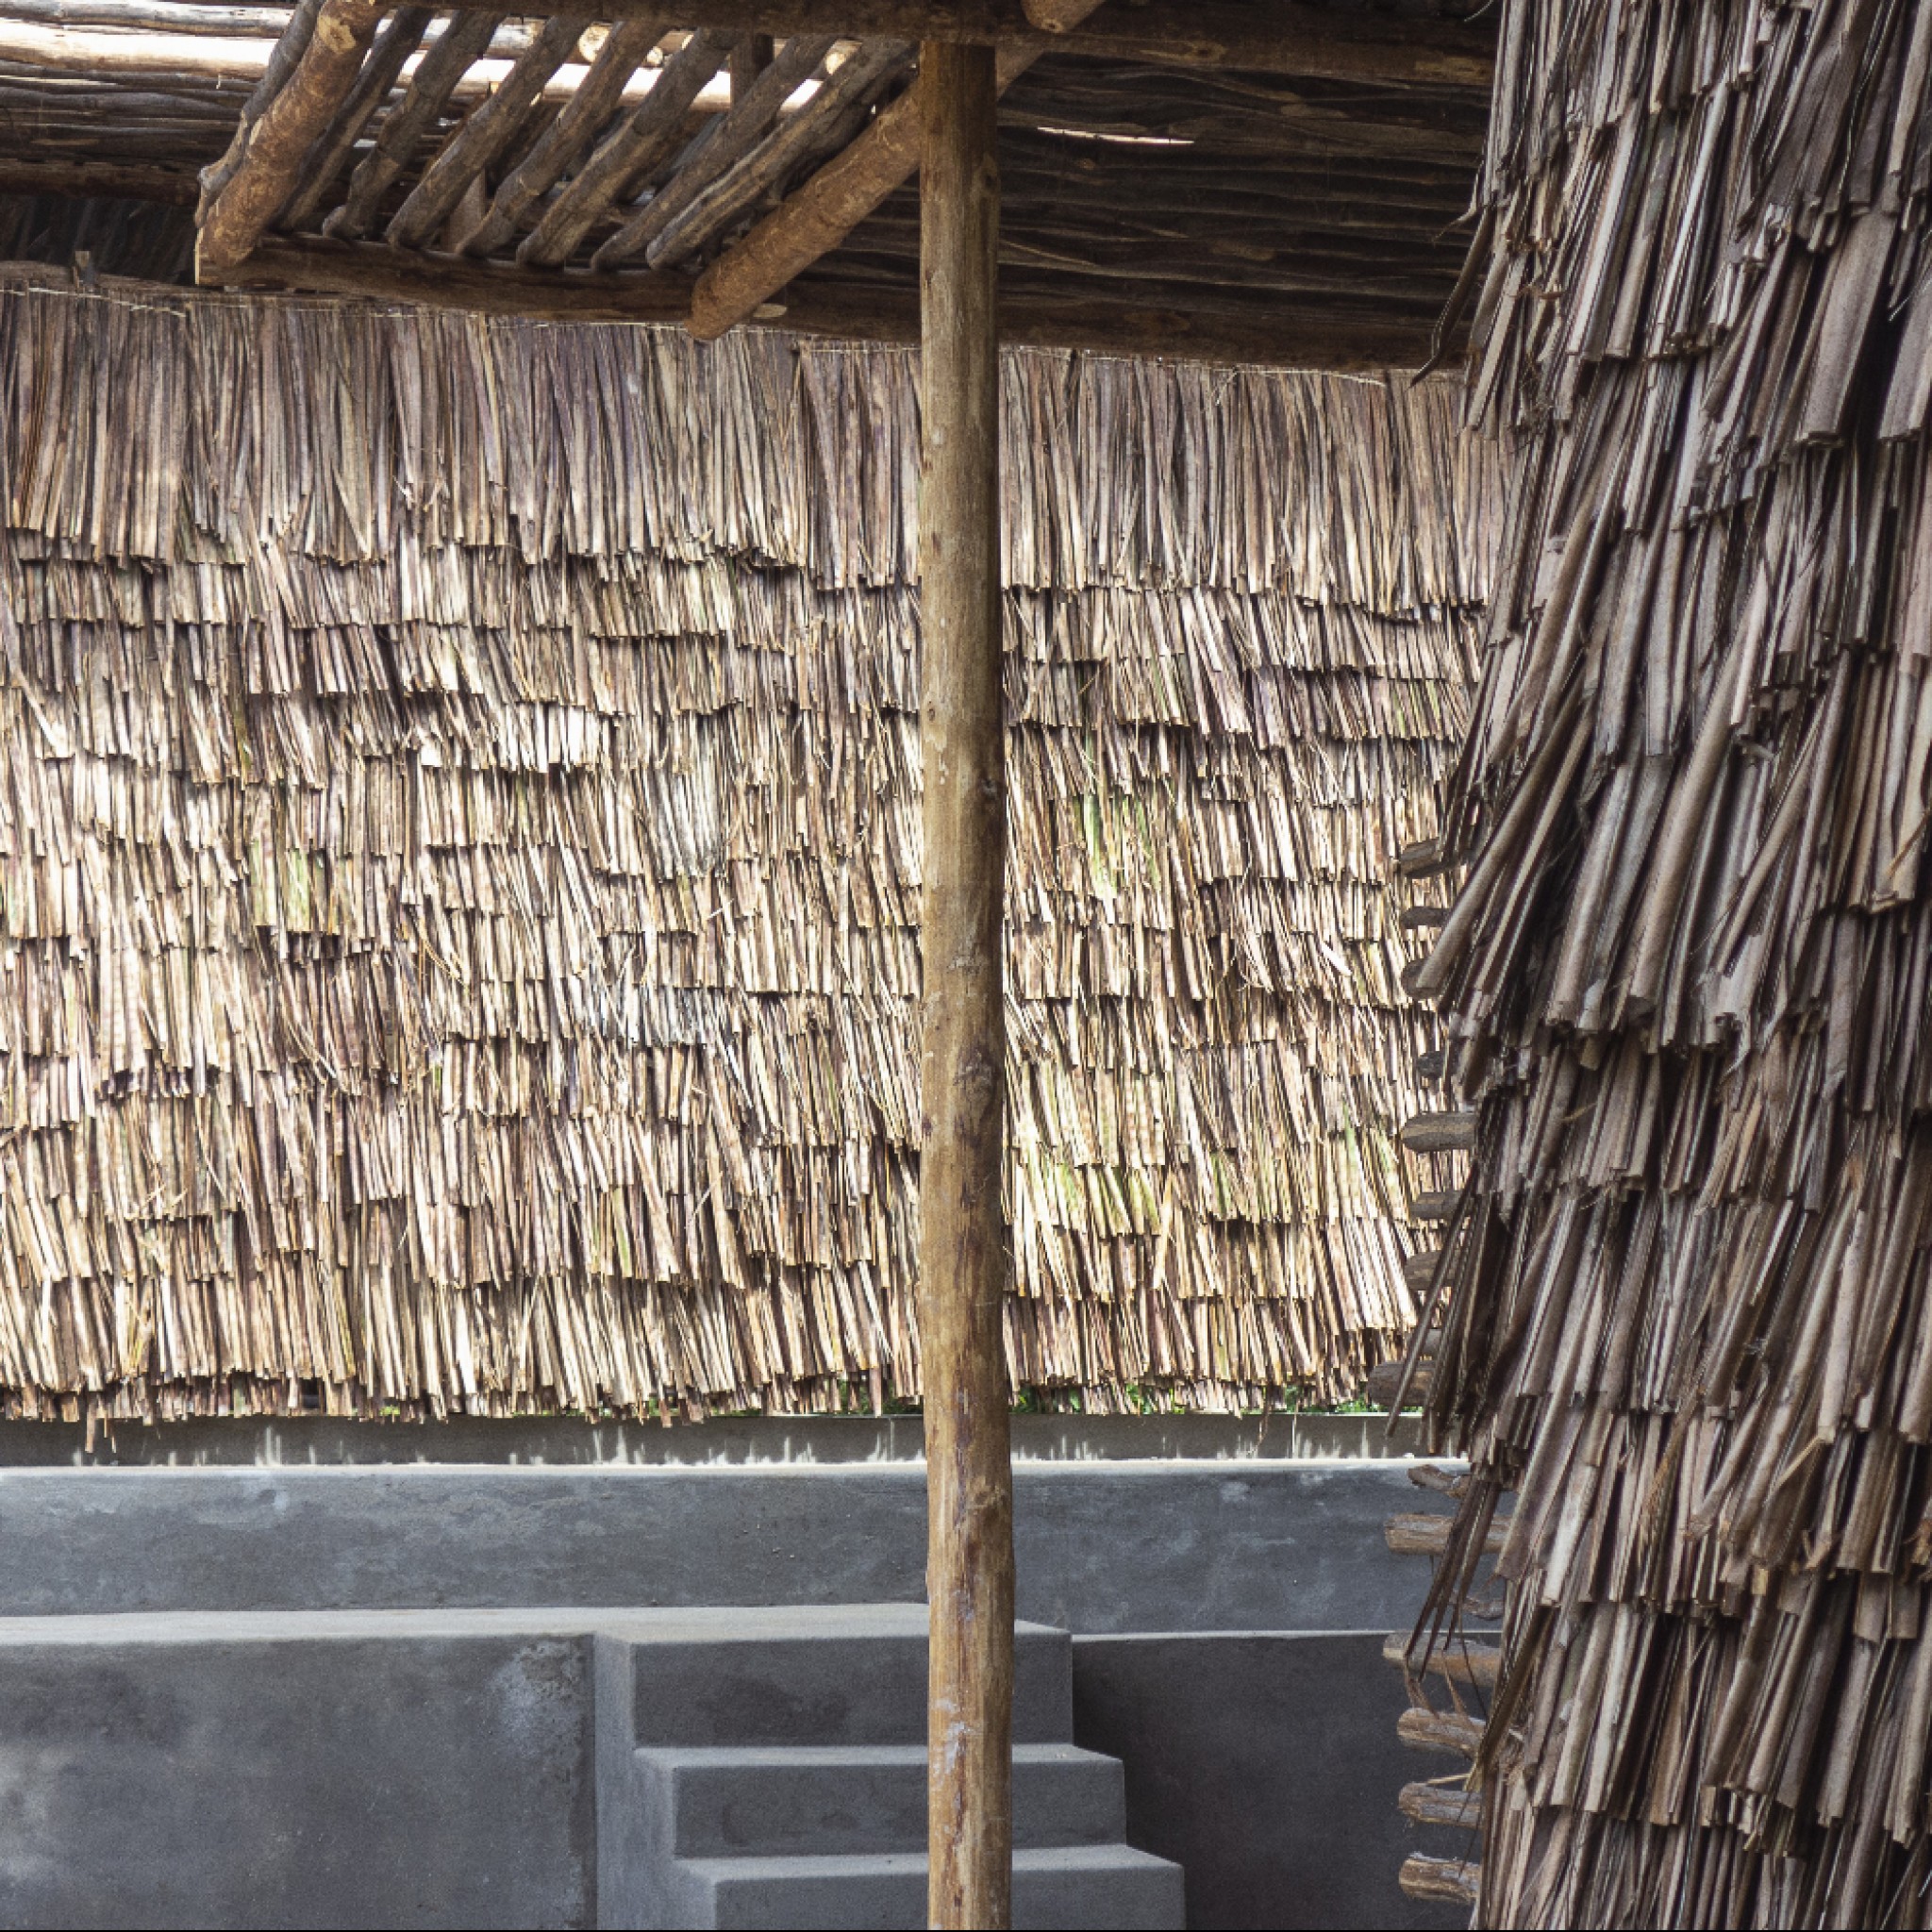
Eco Moyo Education Centre by Architectopia, Arkitekter uten Grenser and Jan Kazimierz Godzimirski
Arkitekter uten Grenser, Architectopia and Jan Kazimierz Godzimirski have collaborated to design two classrooms for Eco Moyo Education Centre.
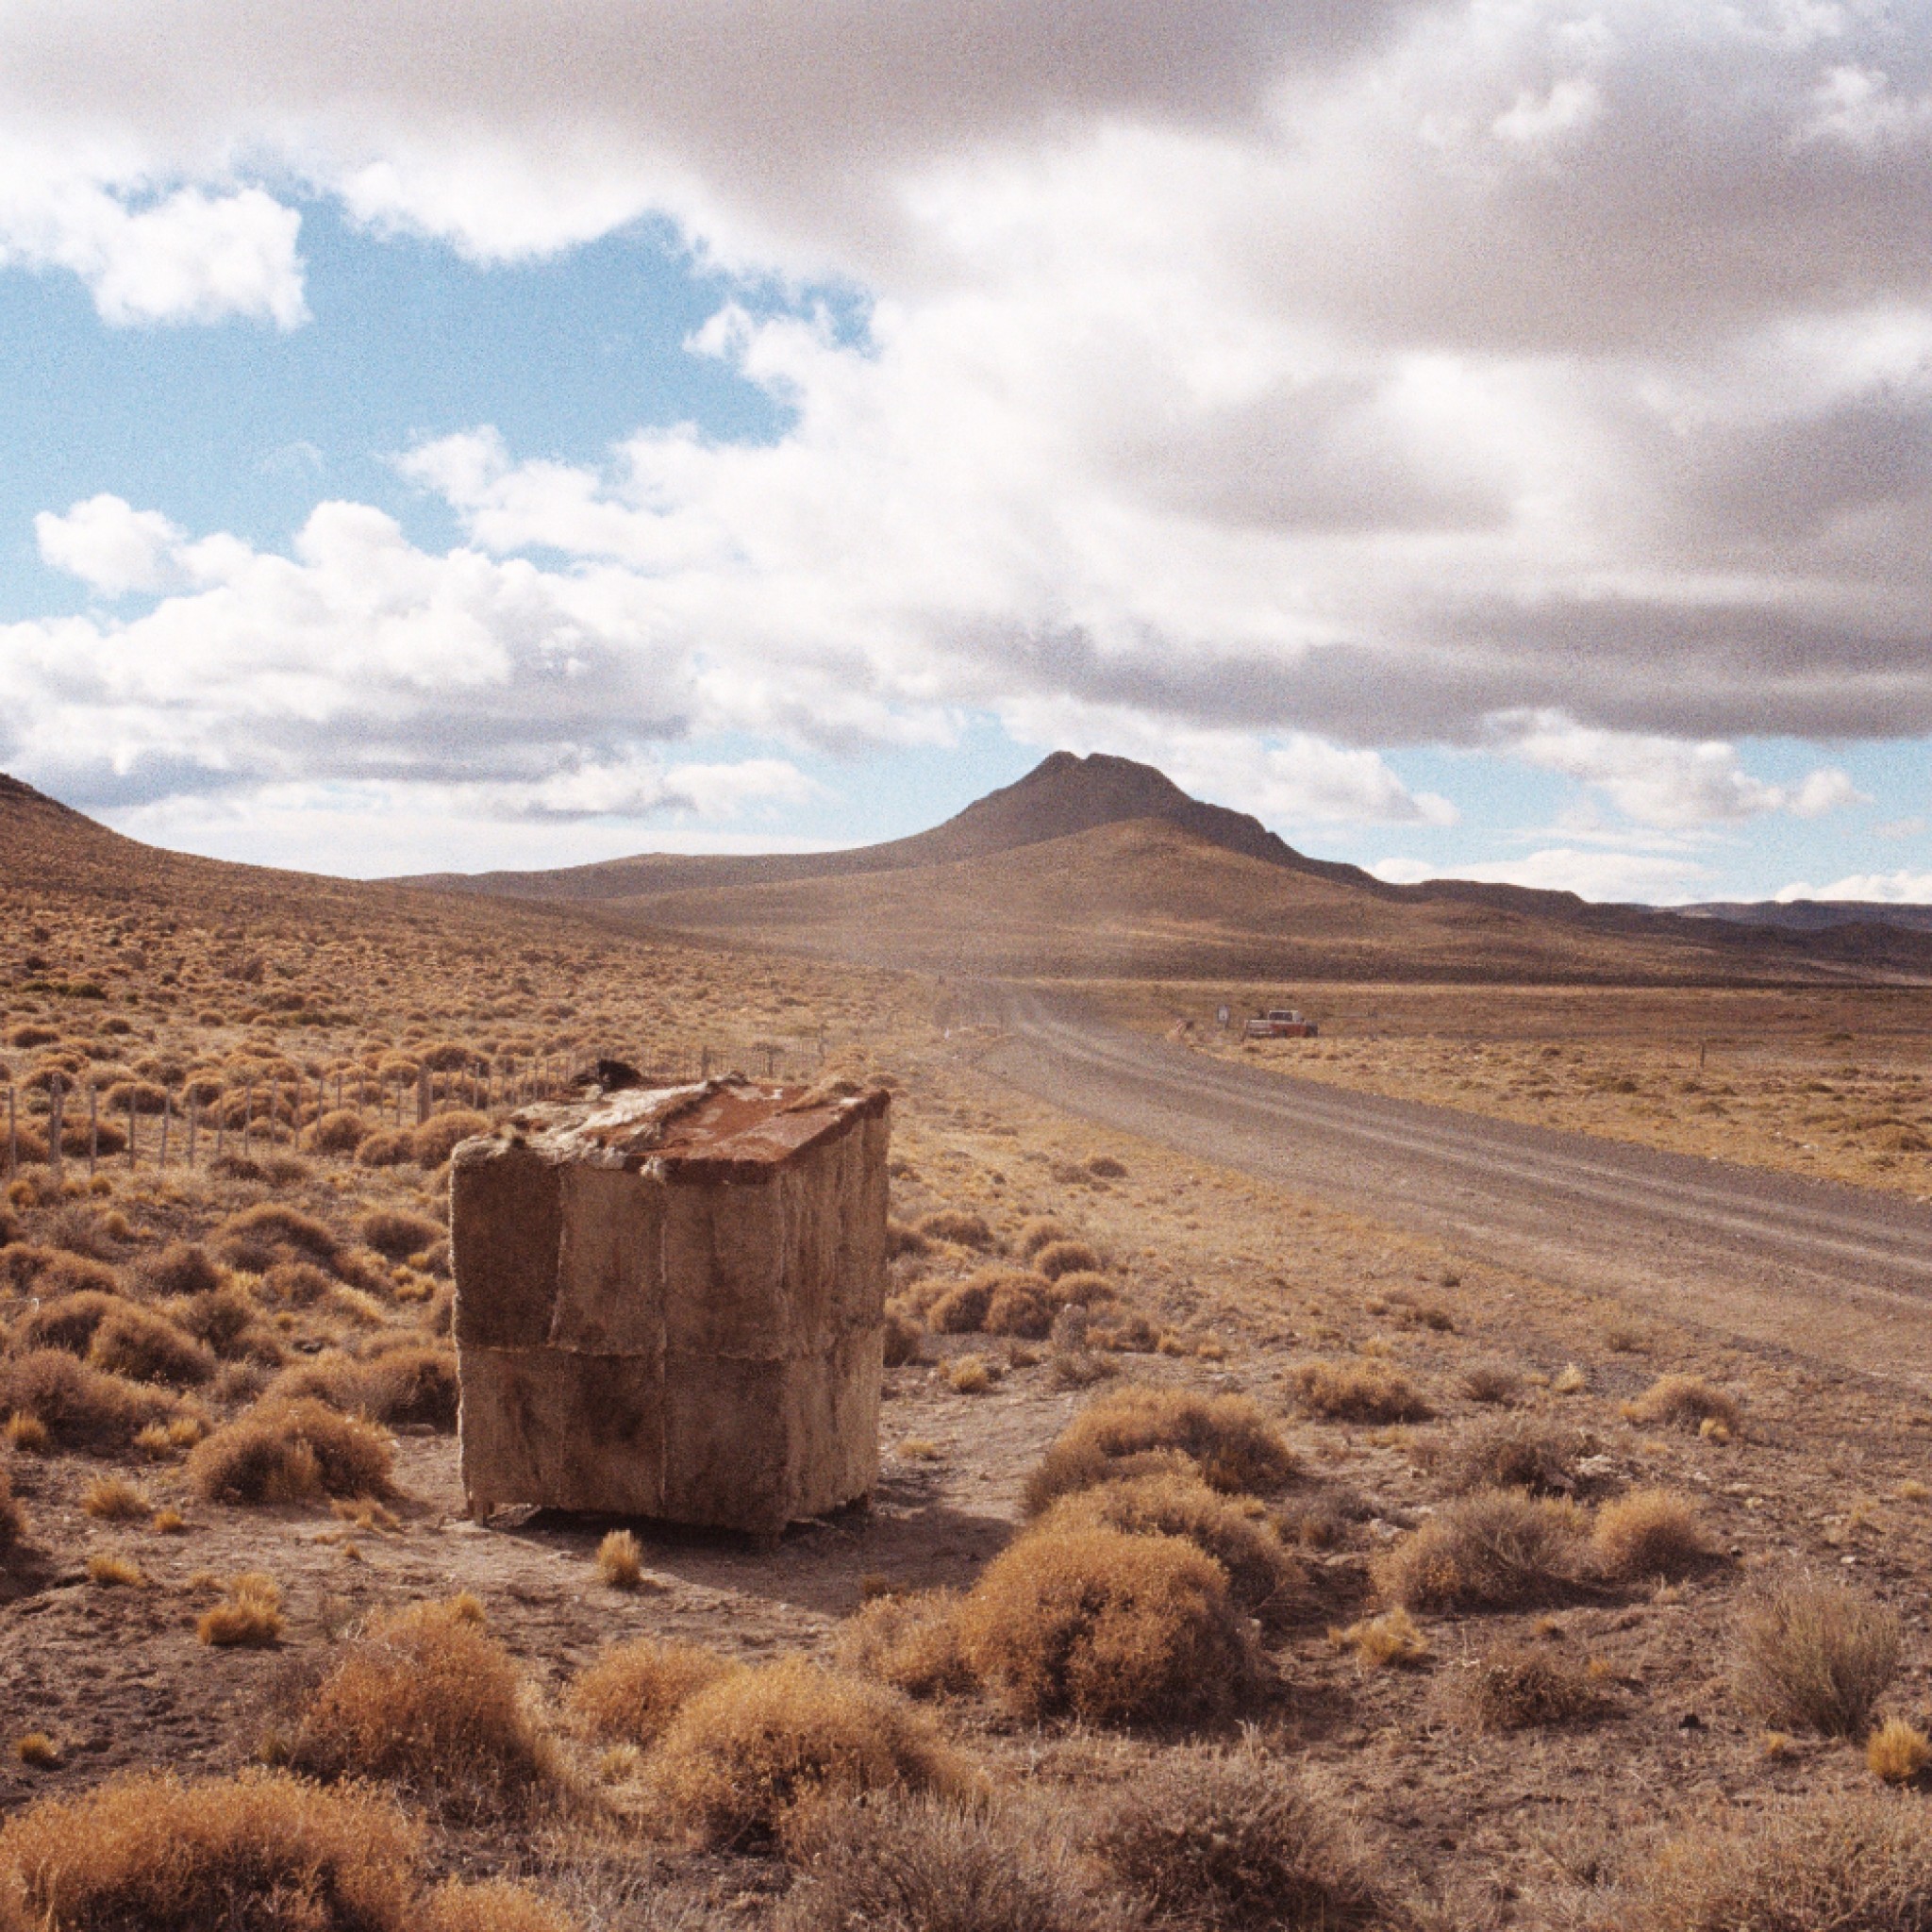
Hidden Territory by Campo Abierto
Campo Abierto has designed a bus stop for a small community in Argentina.
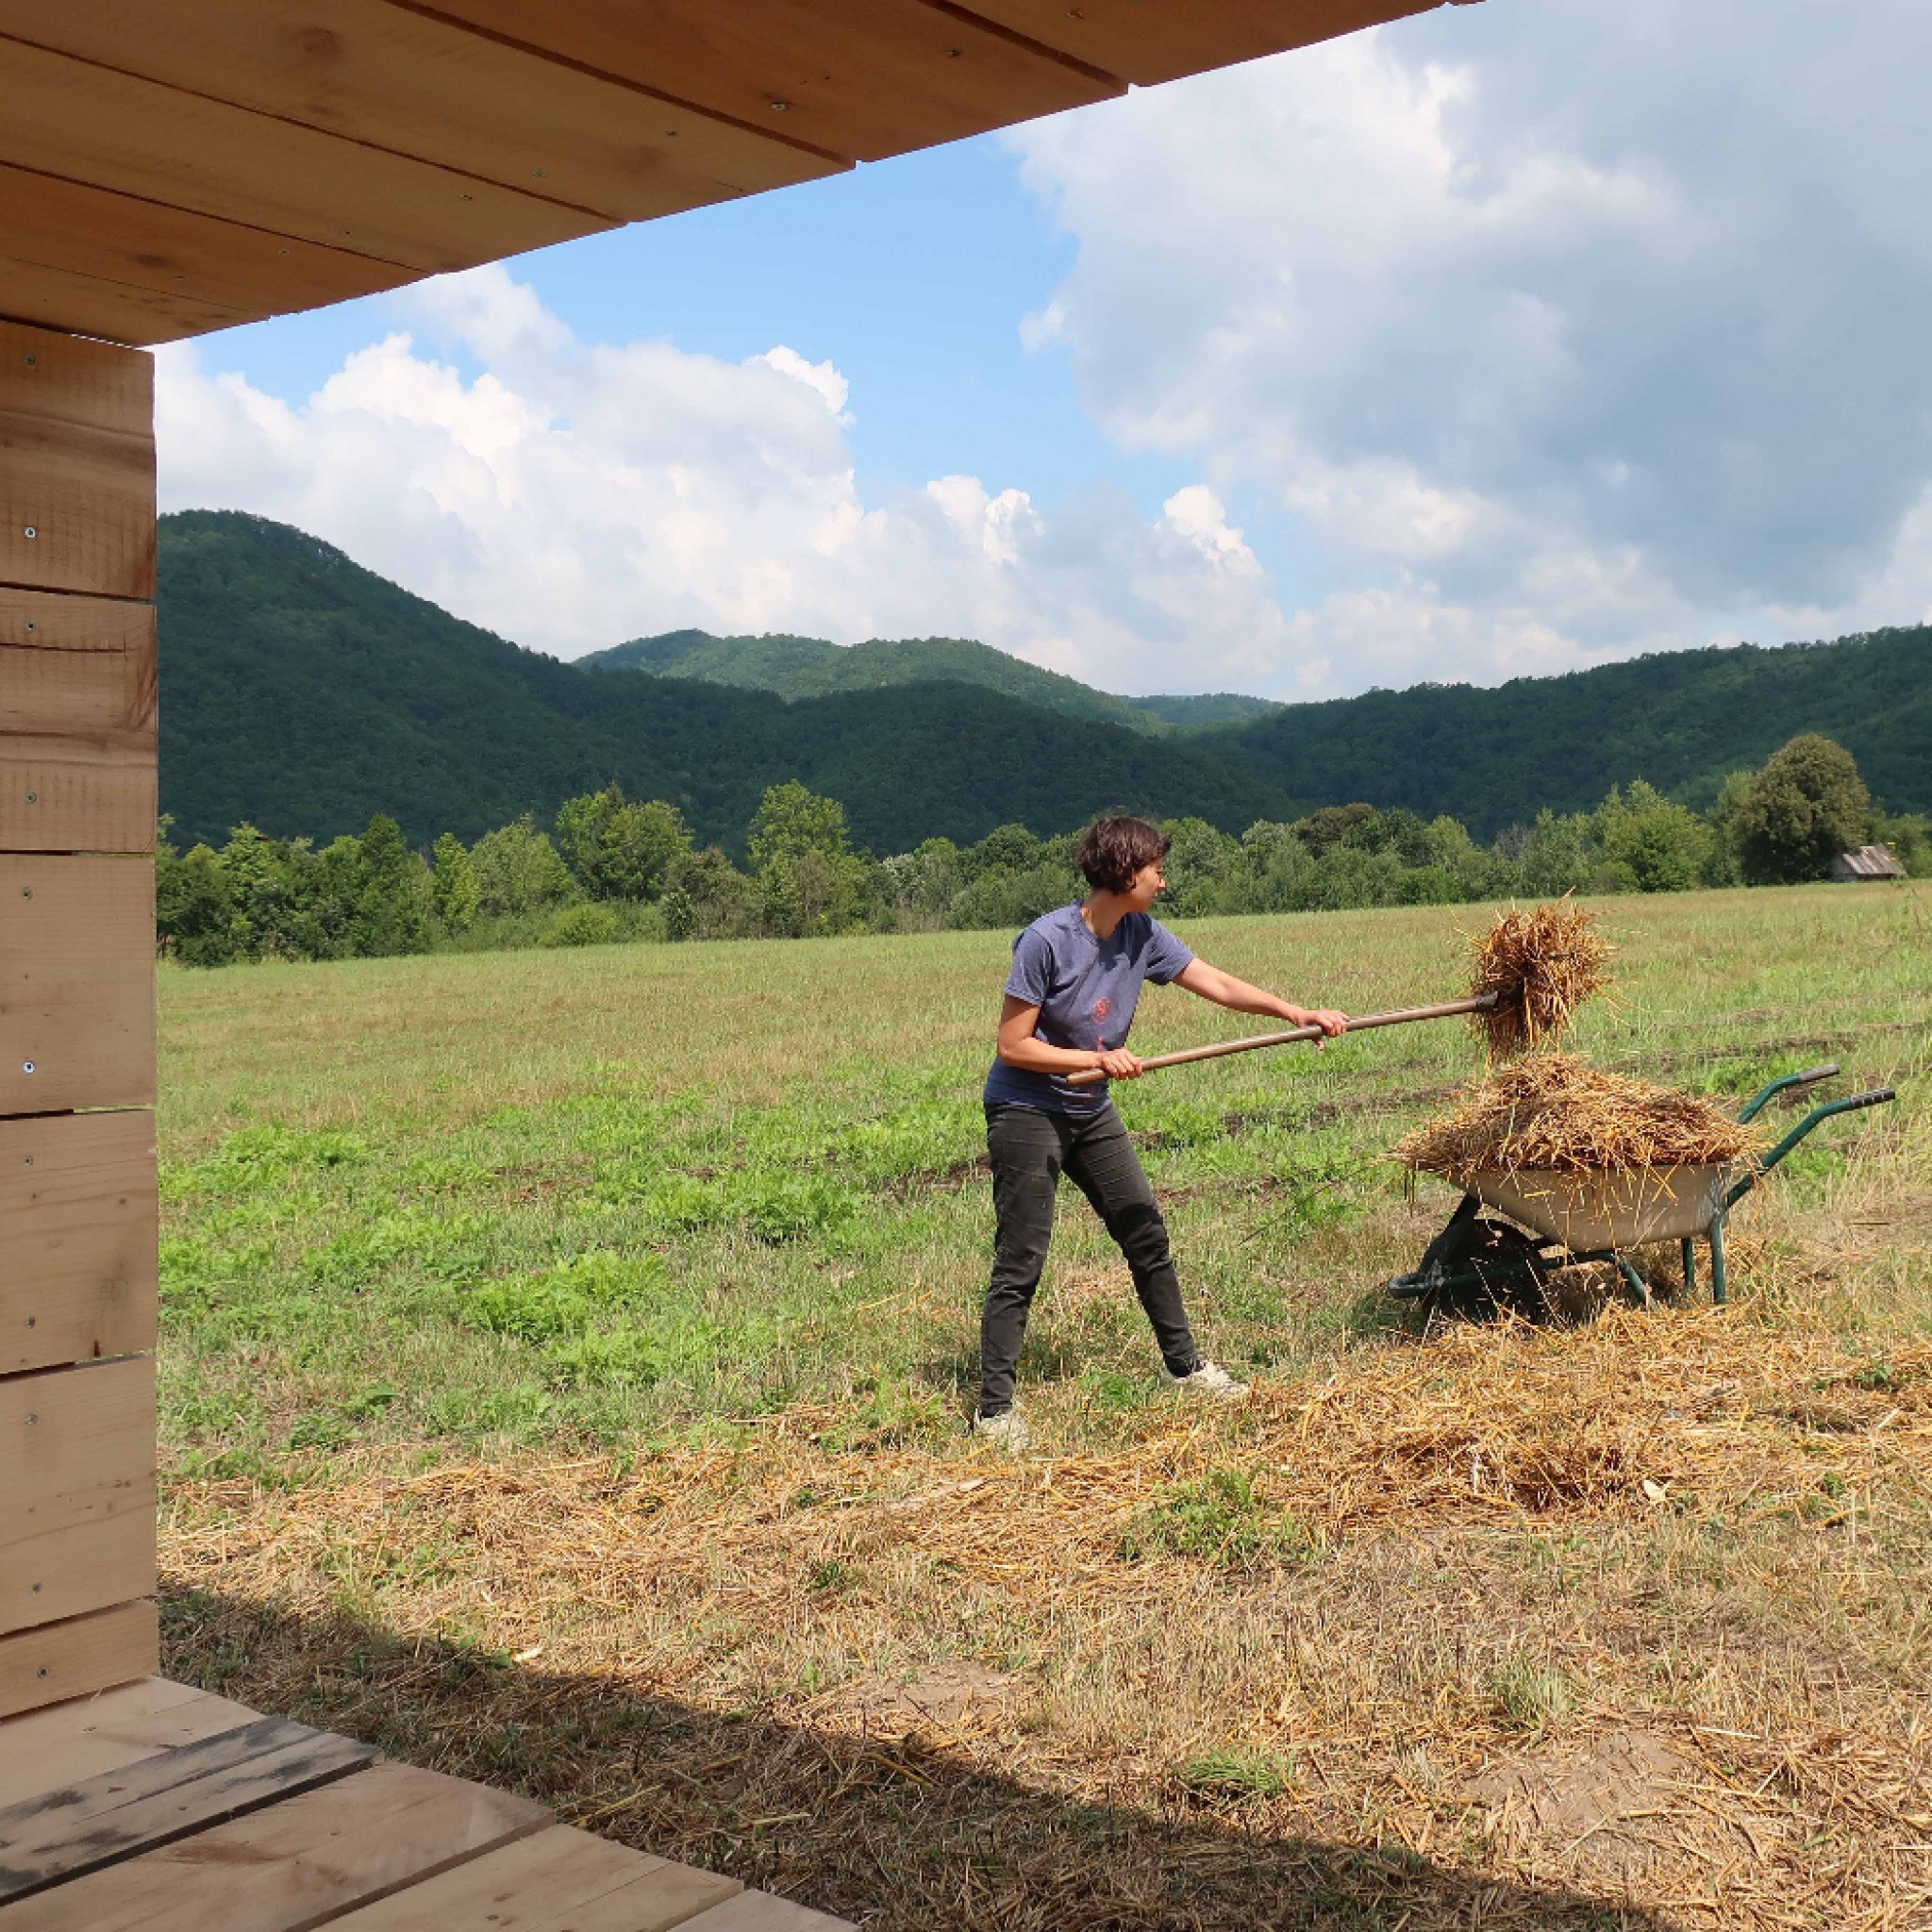
Immensity in a Room by Caravan Atelier
Caravan Atelier has designed a small zero-budget pavilion in Romania, surrounded by mountains.
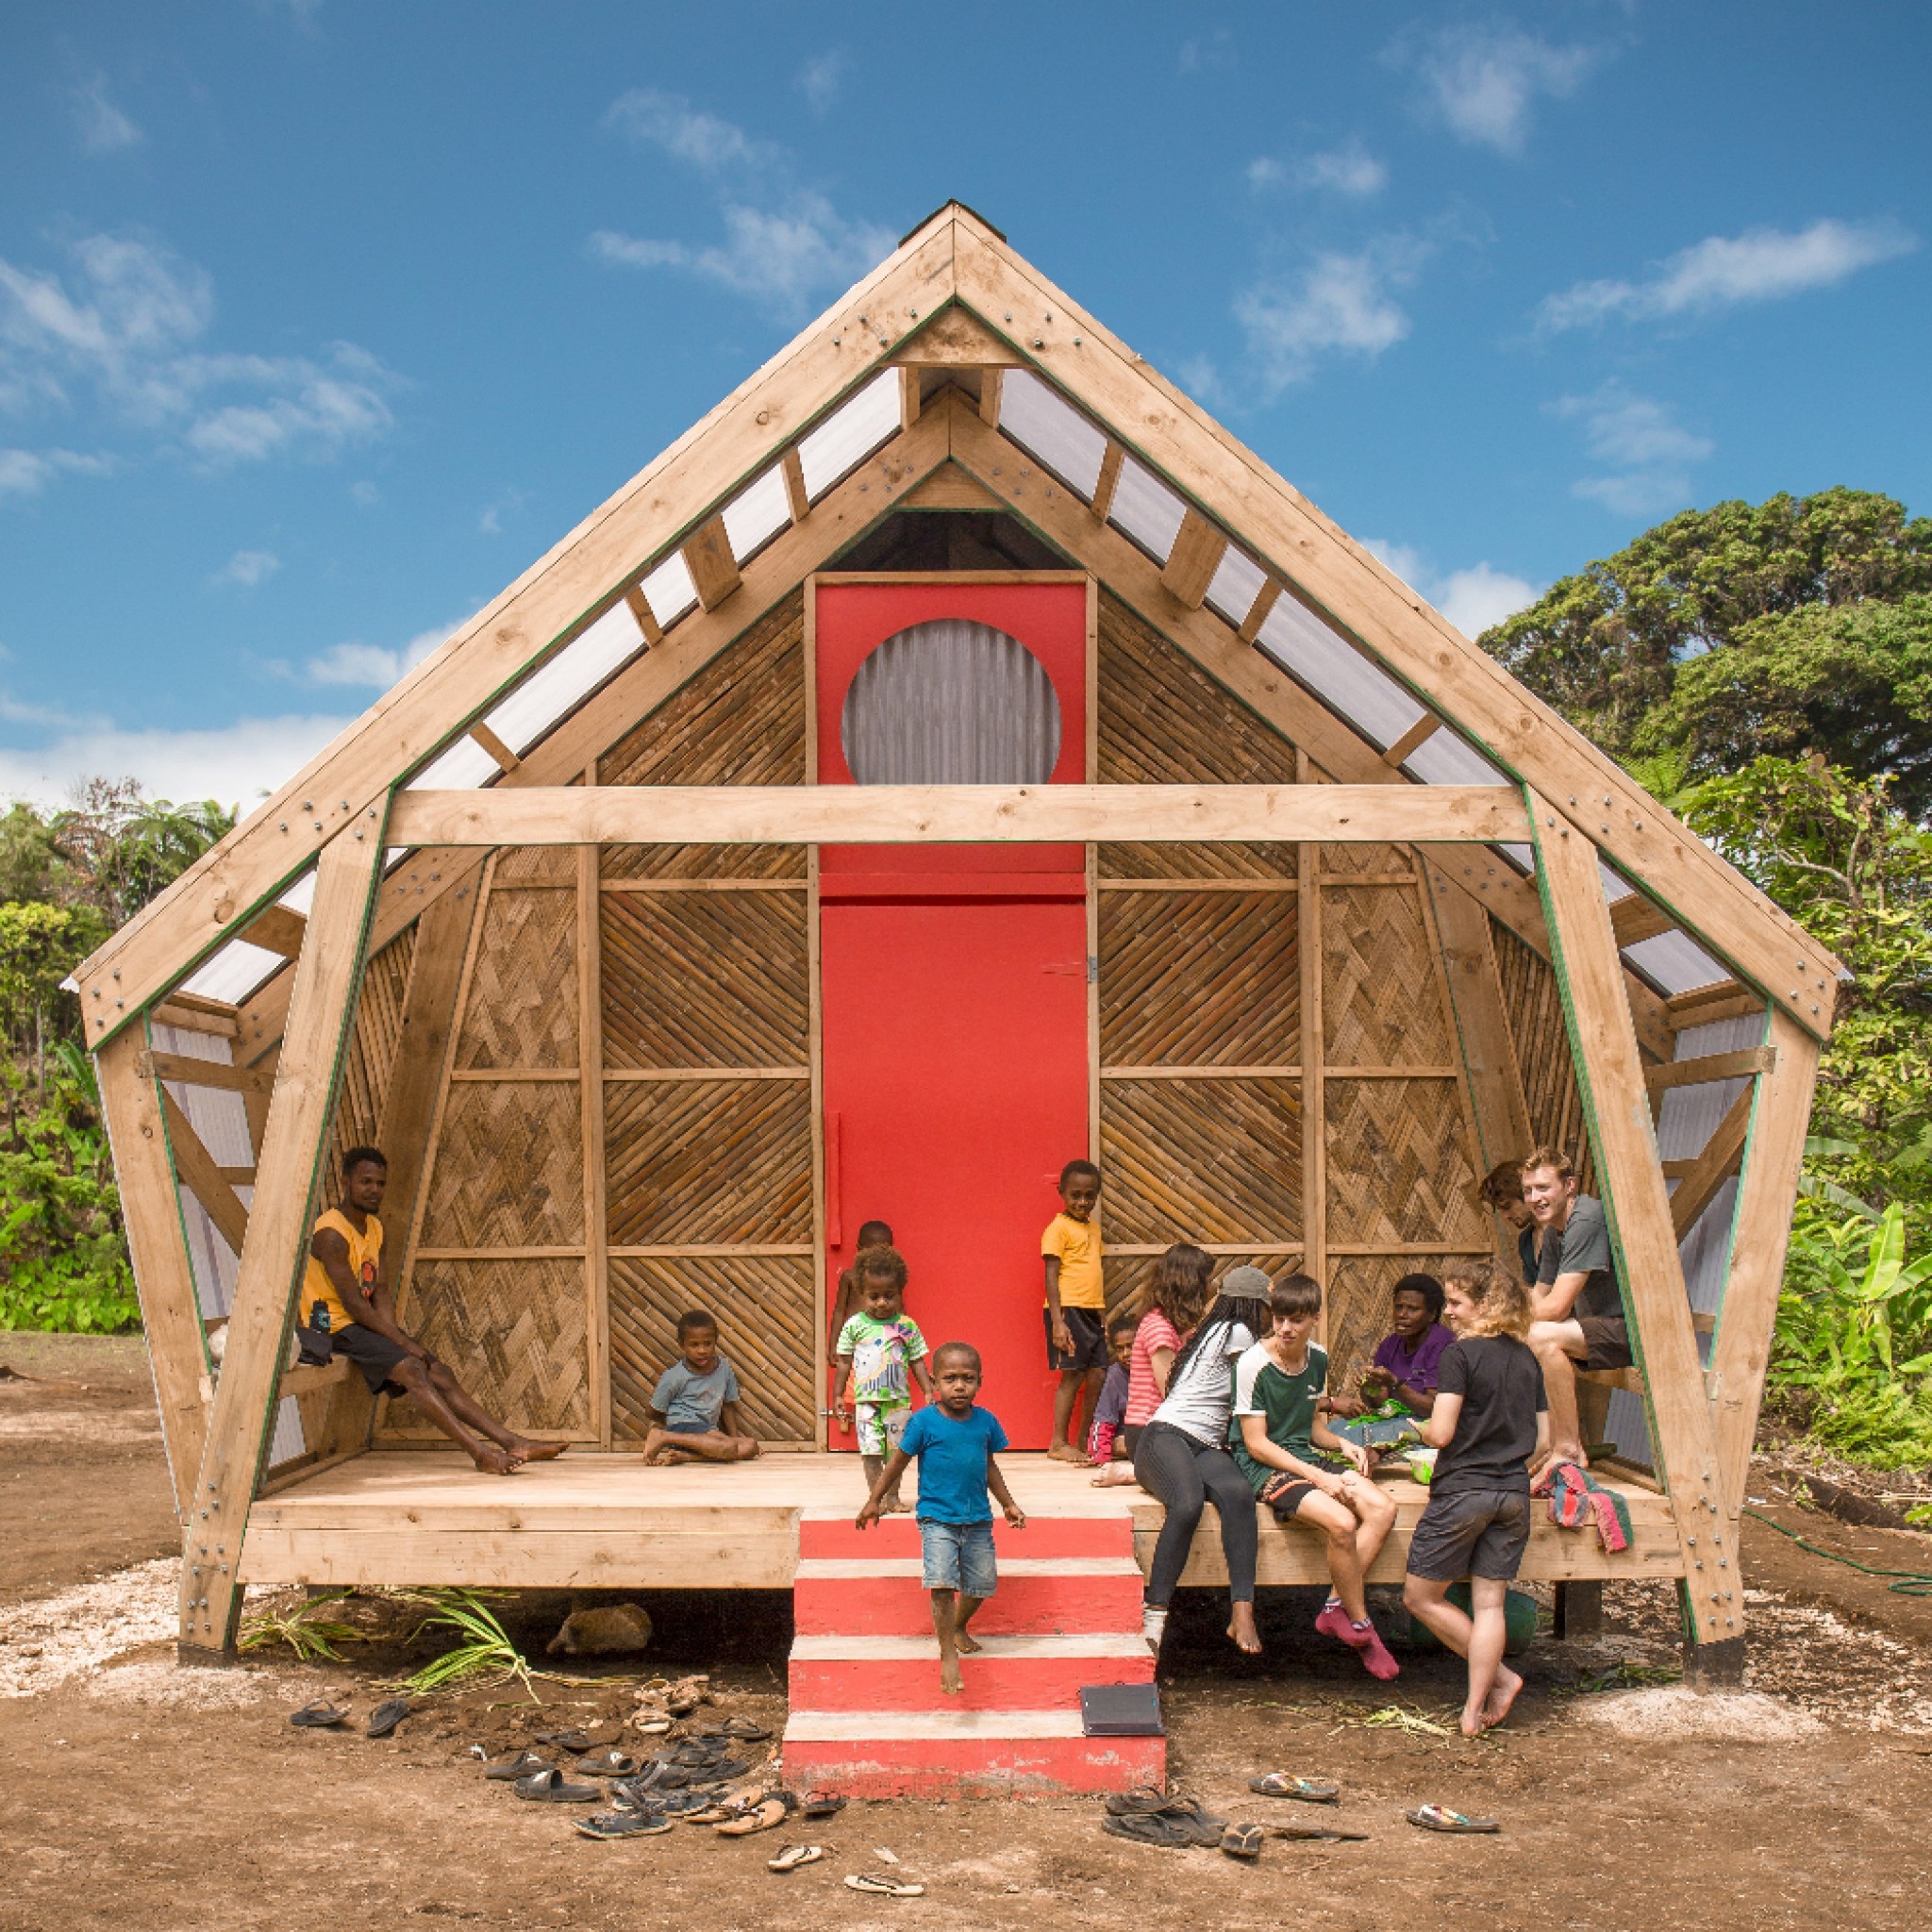
Ranwas School by CAUKIN Studio
CAUKIN Studio has built a school classroom, library and teacher's office after a cyclone caused devastation to the previous academic buildings in Vanuatu.
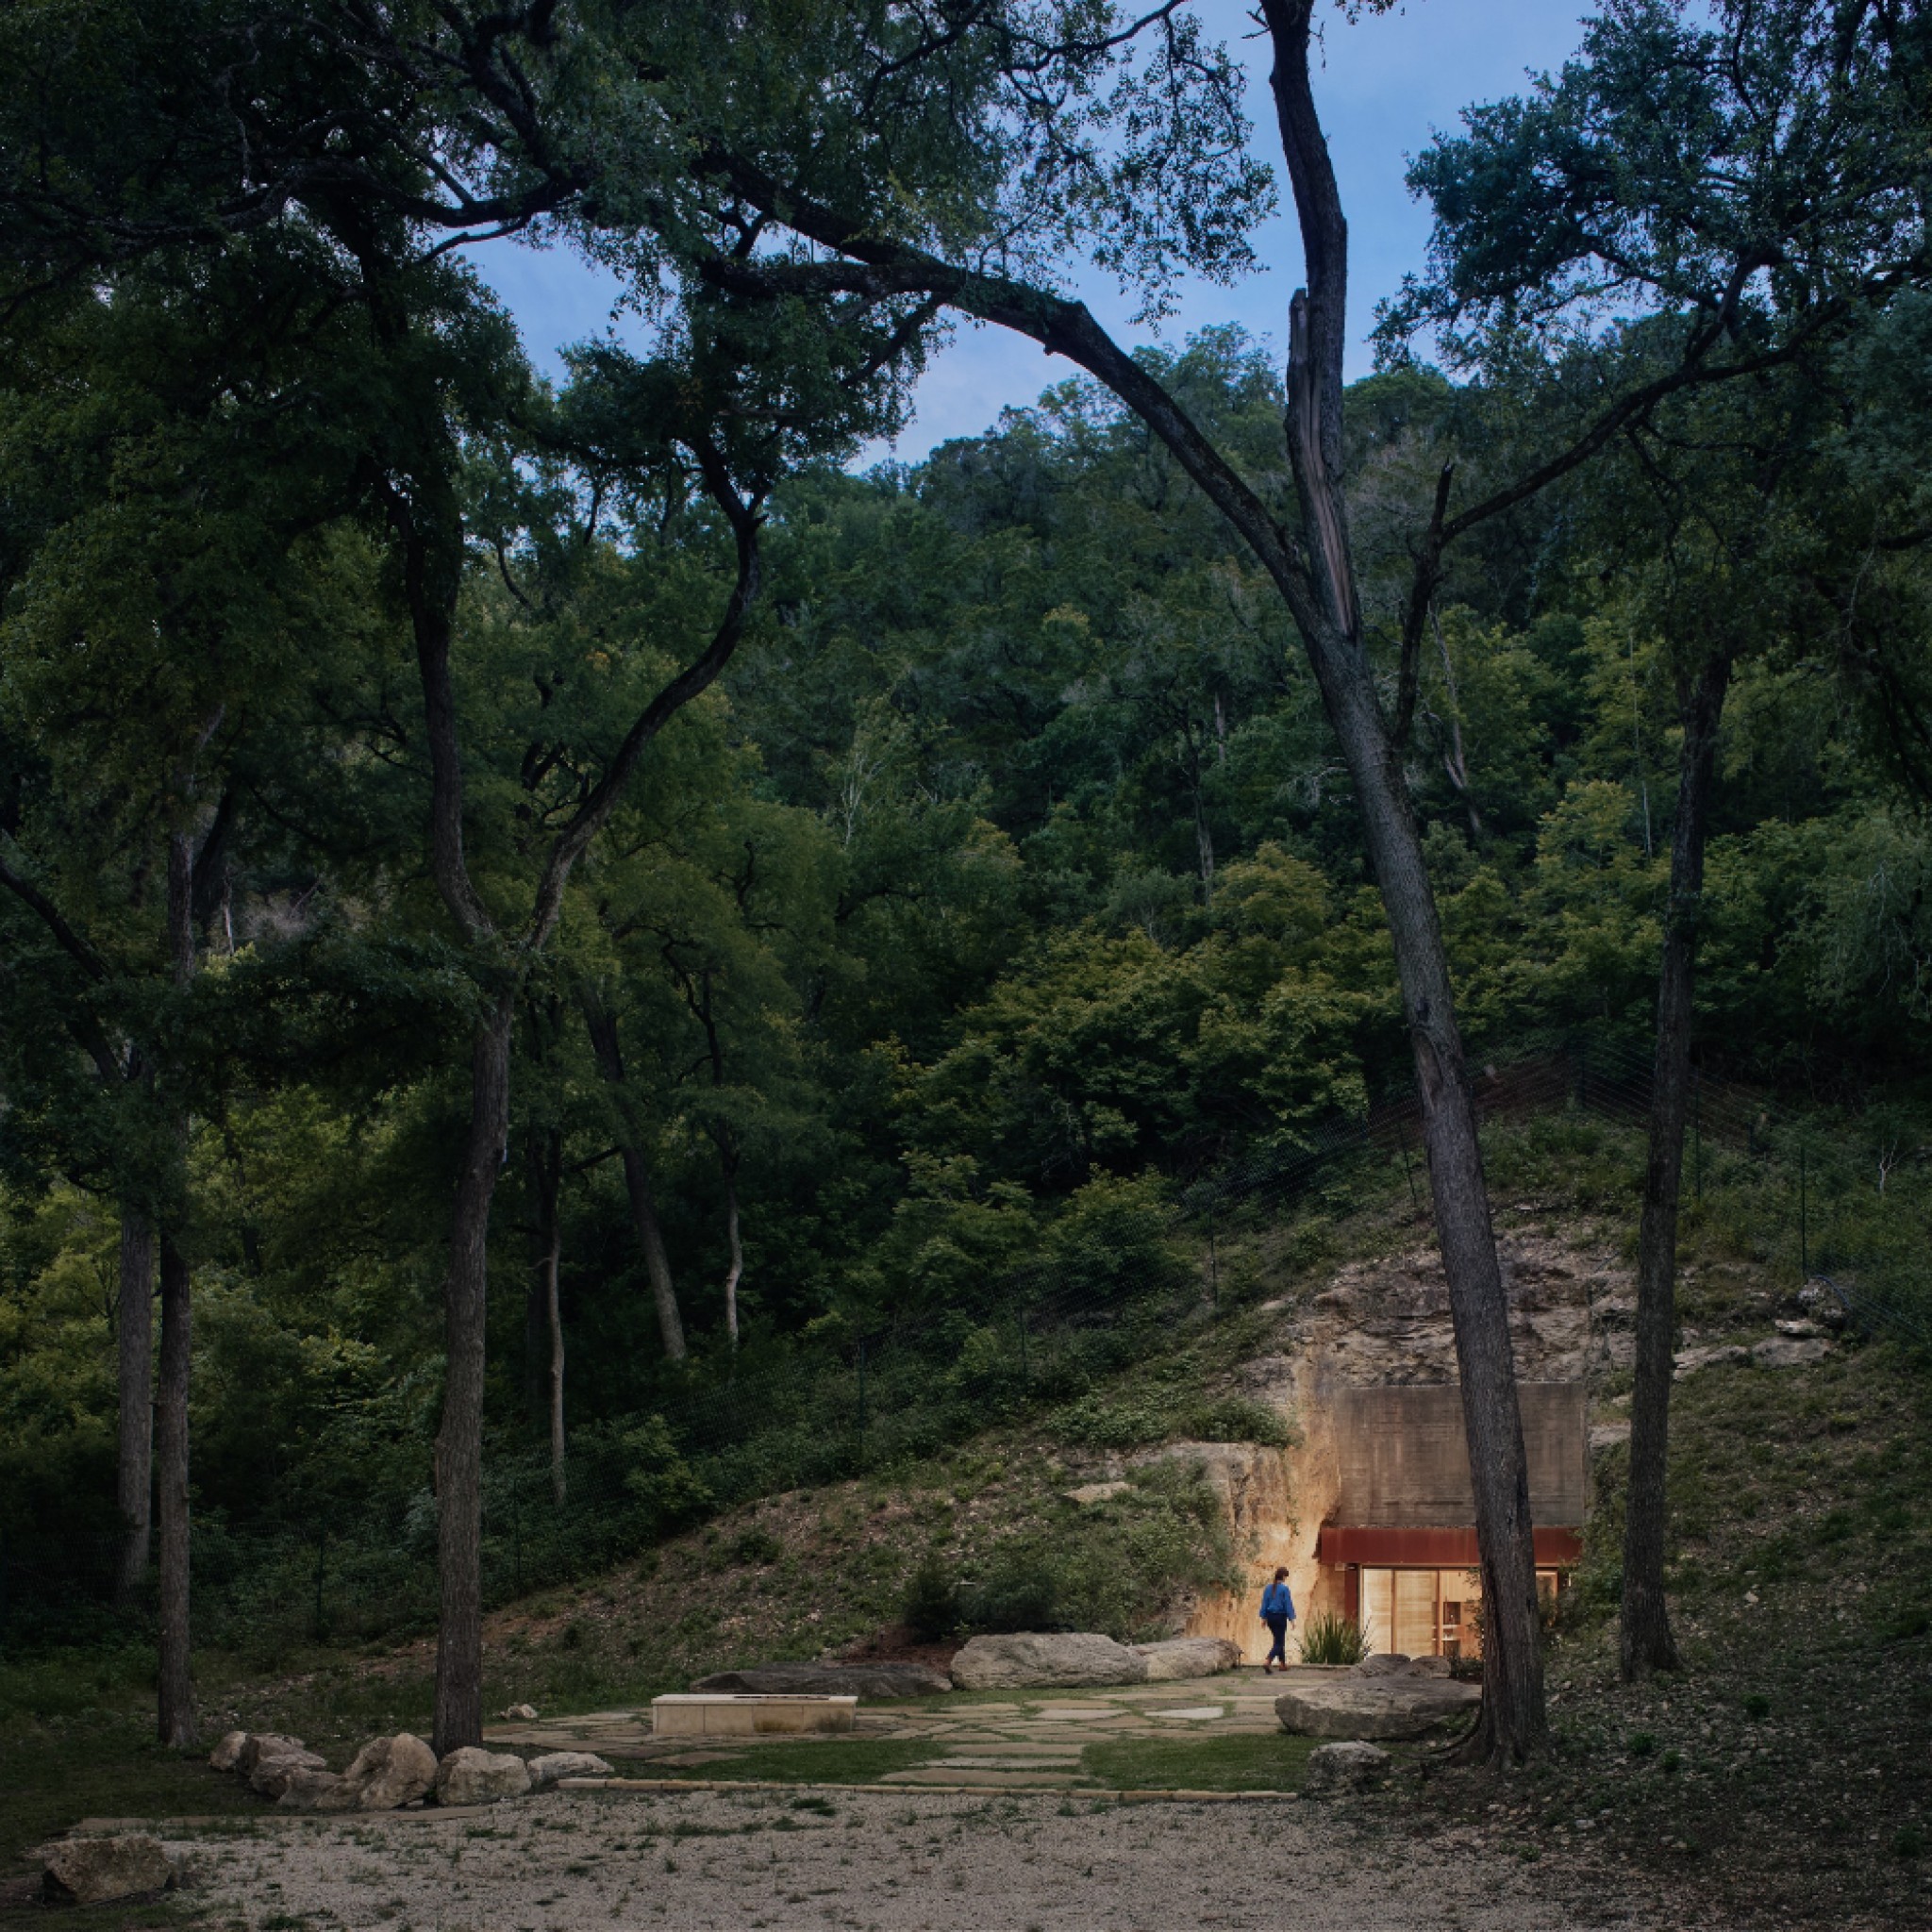
Hill Country Wine Cave by Clayton & Little
Clayton & Little has designed a private wine cave that nearly disappears into its surroundings.
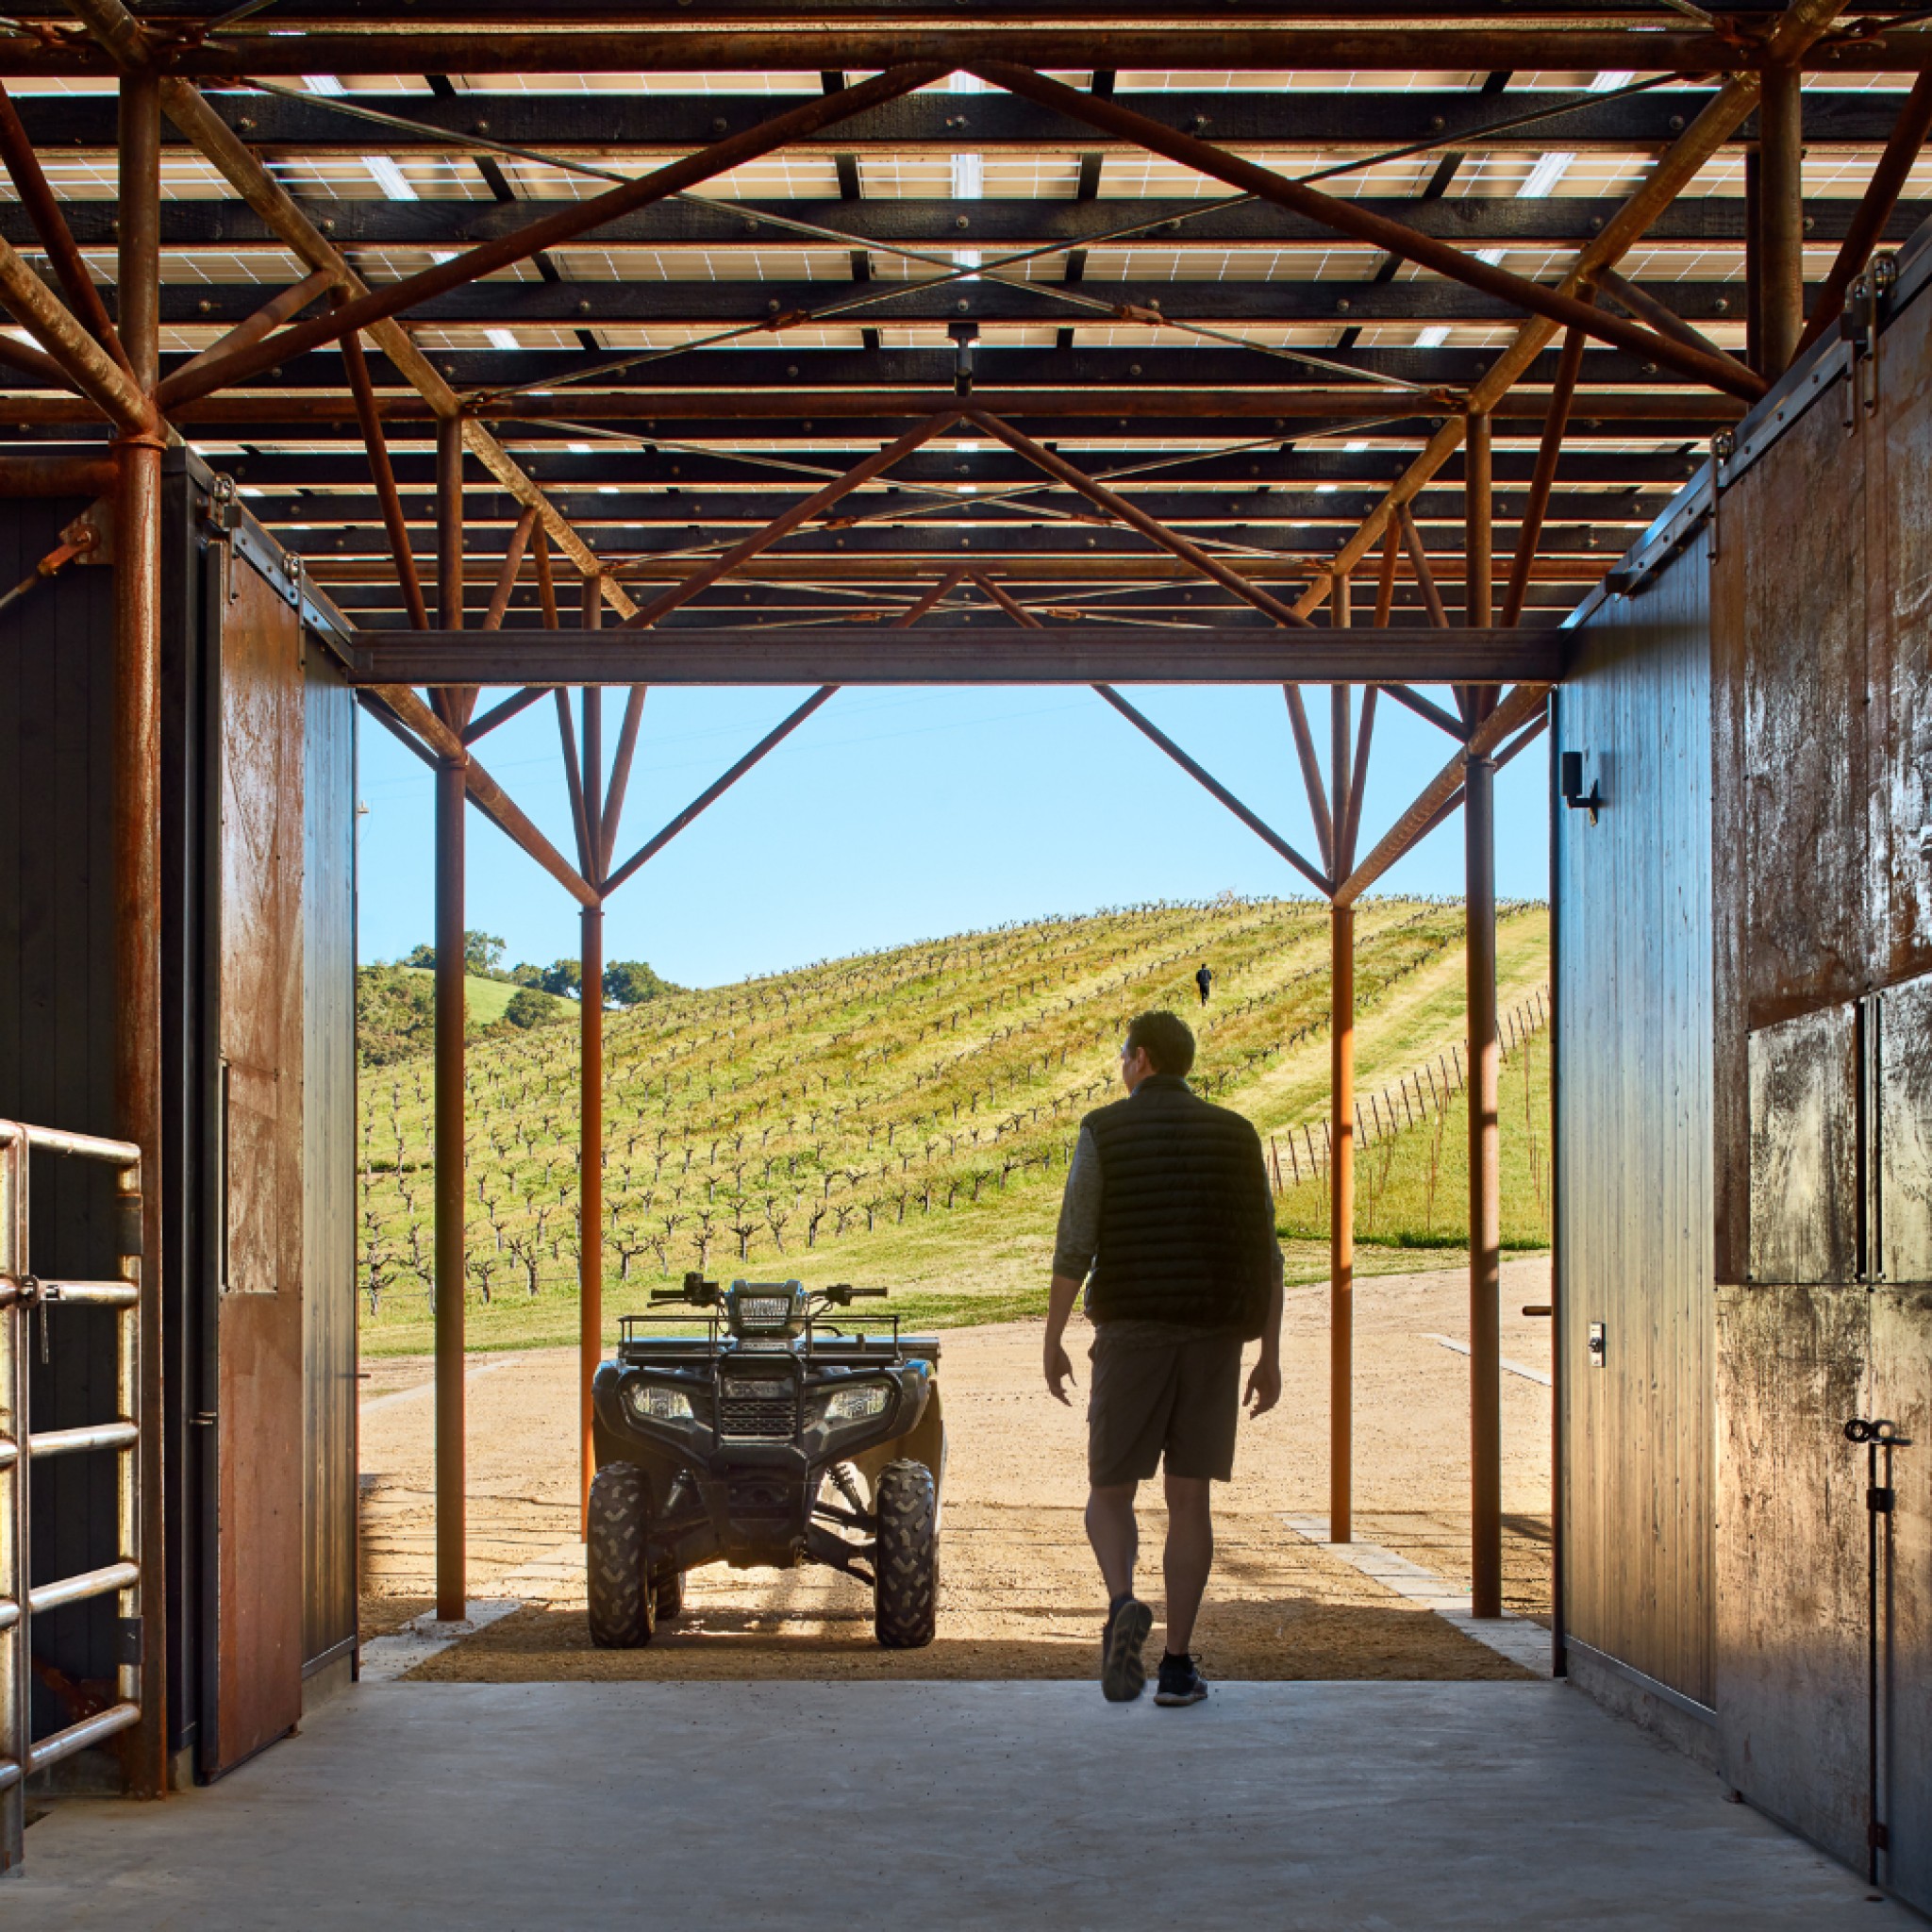
Saxum Vineyard Equipment Barn by Clayton & Little
Clayton & Little has built a weathering steel barn at a Californian winery, using reclaimed oil field pipes and weathering steel panels.
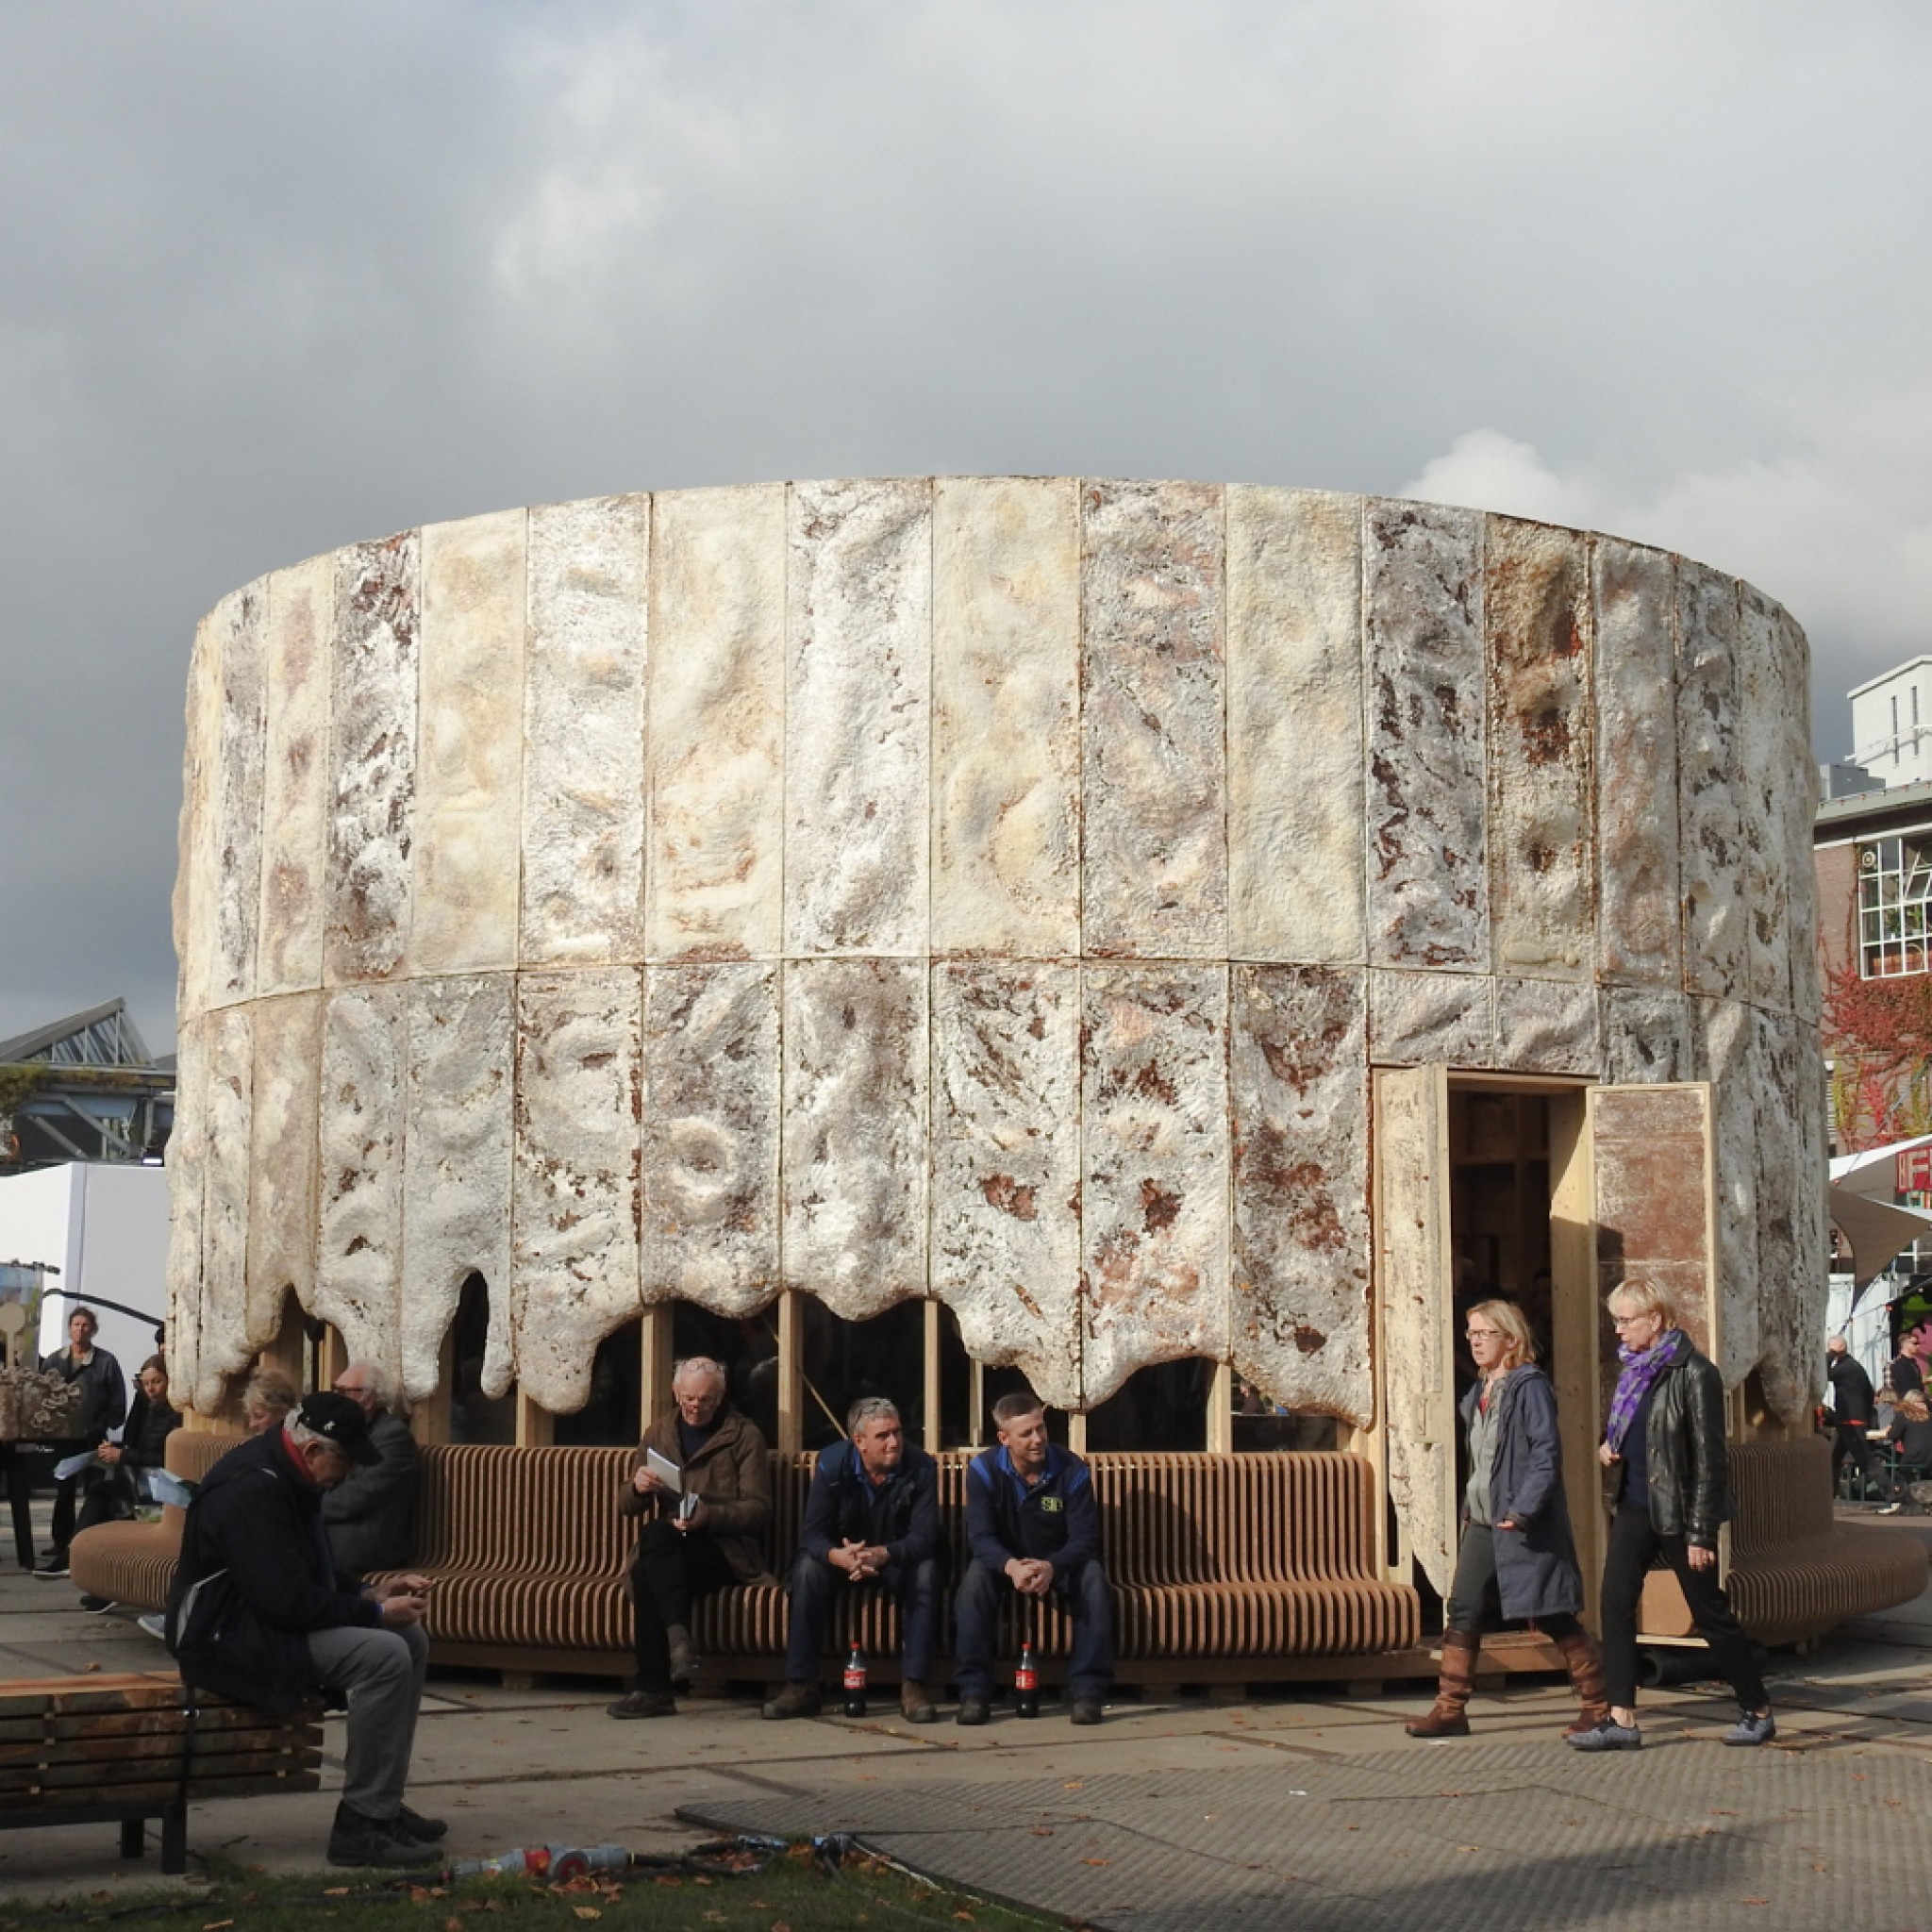
The Growing Pavilion by Company New Heroes
Company New Heroes designed a pavilion grown from mushroom mycelium that acts as pop-up performance space.

In Absence by Edition Office and Yhonnie Scarce
In Absence is the fifth annual architecture commission from the National Gallery of Victoria in Australia.
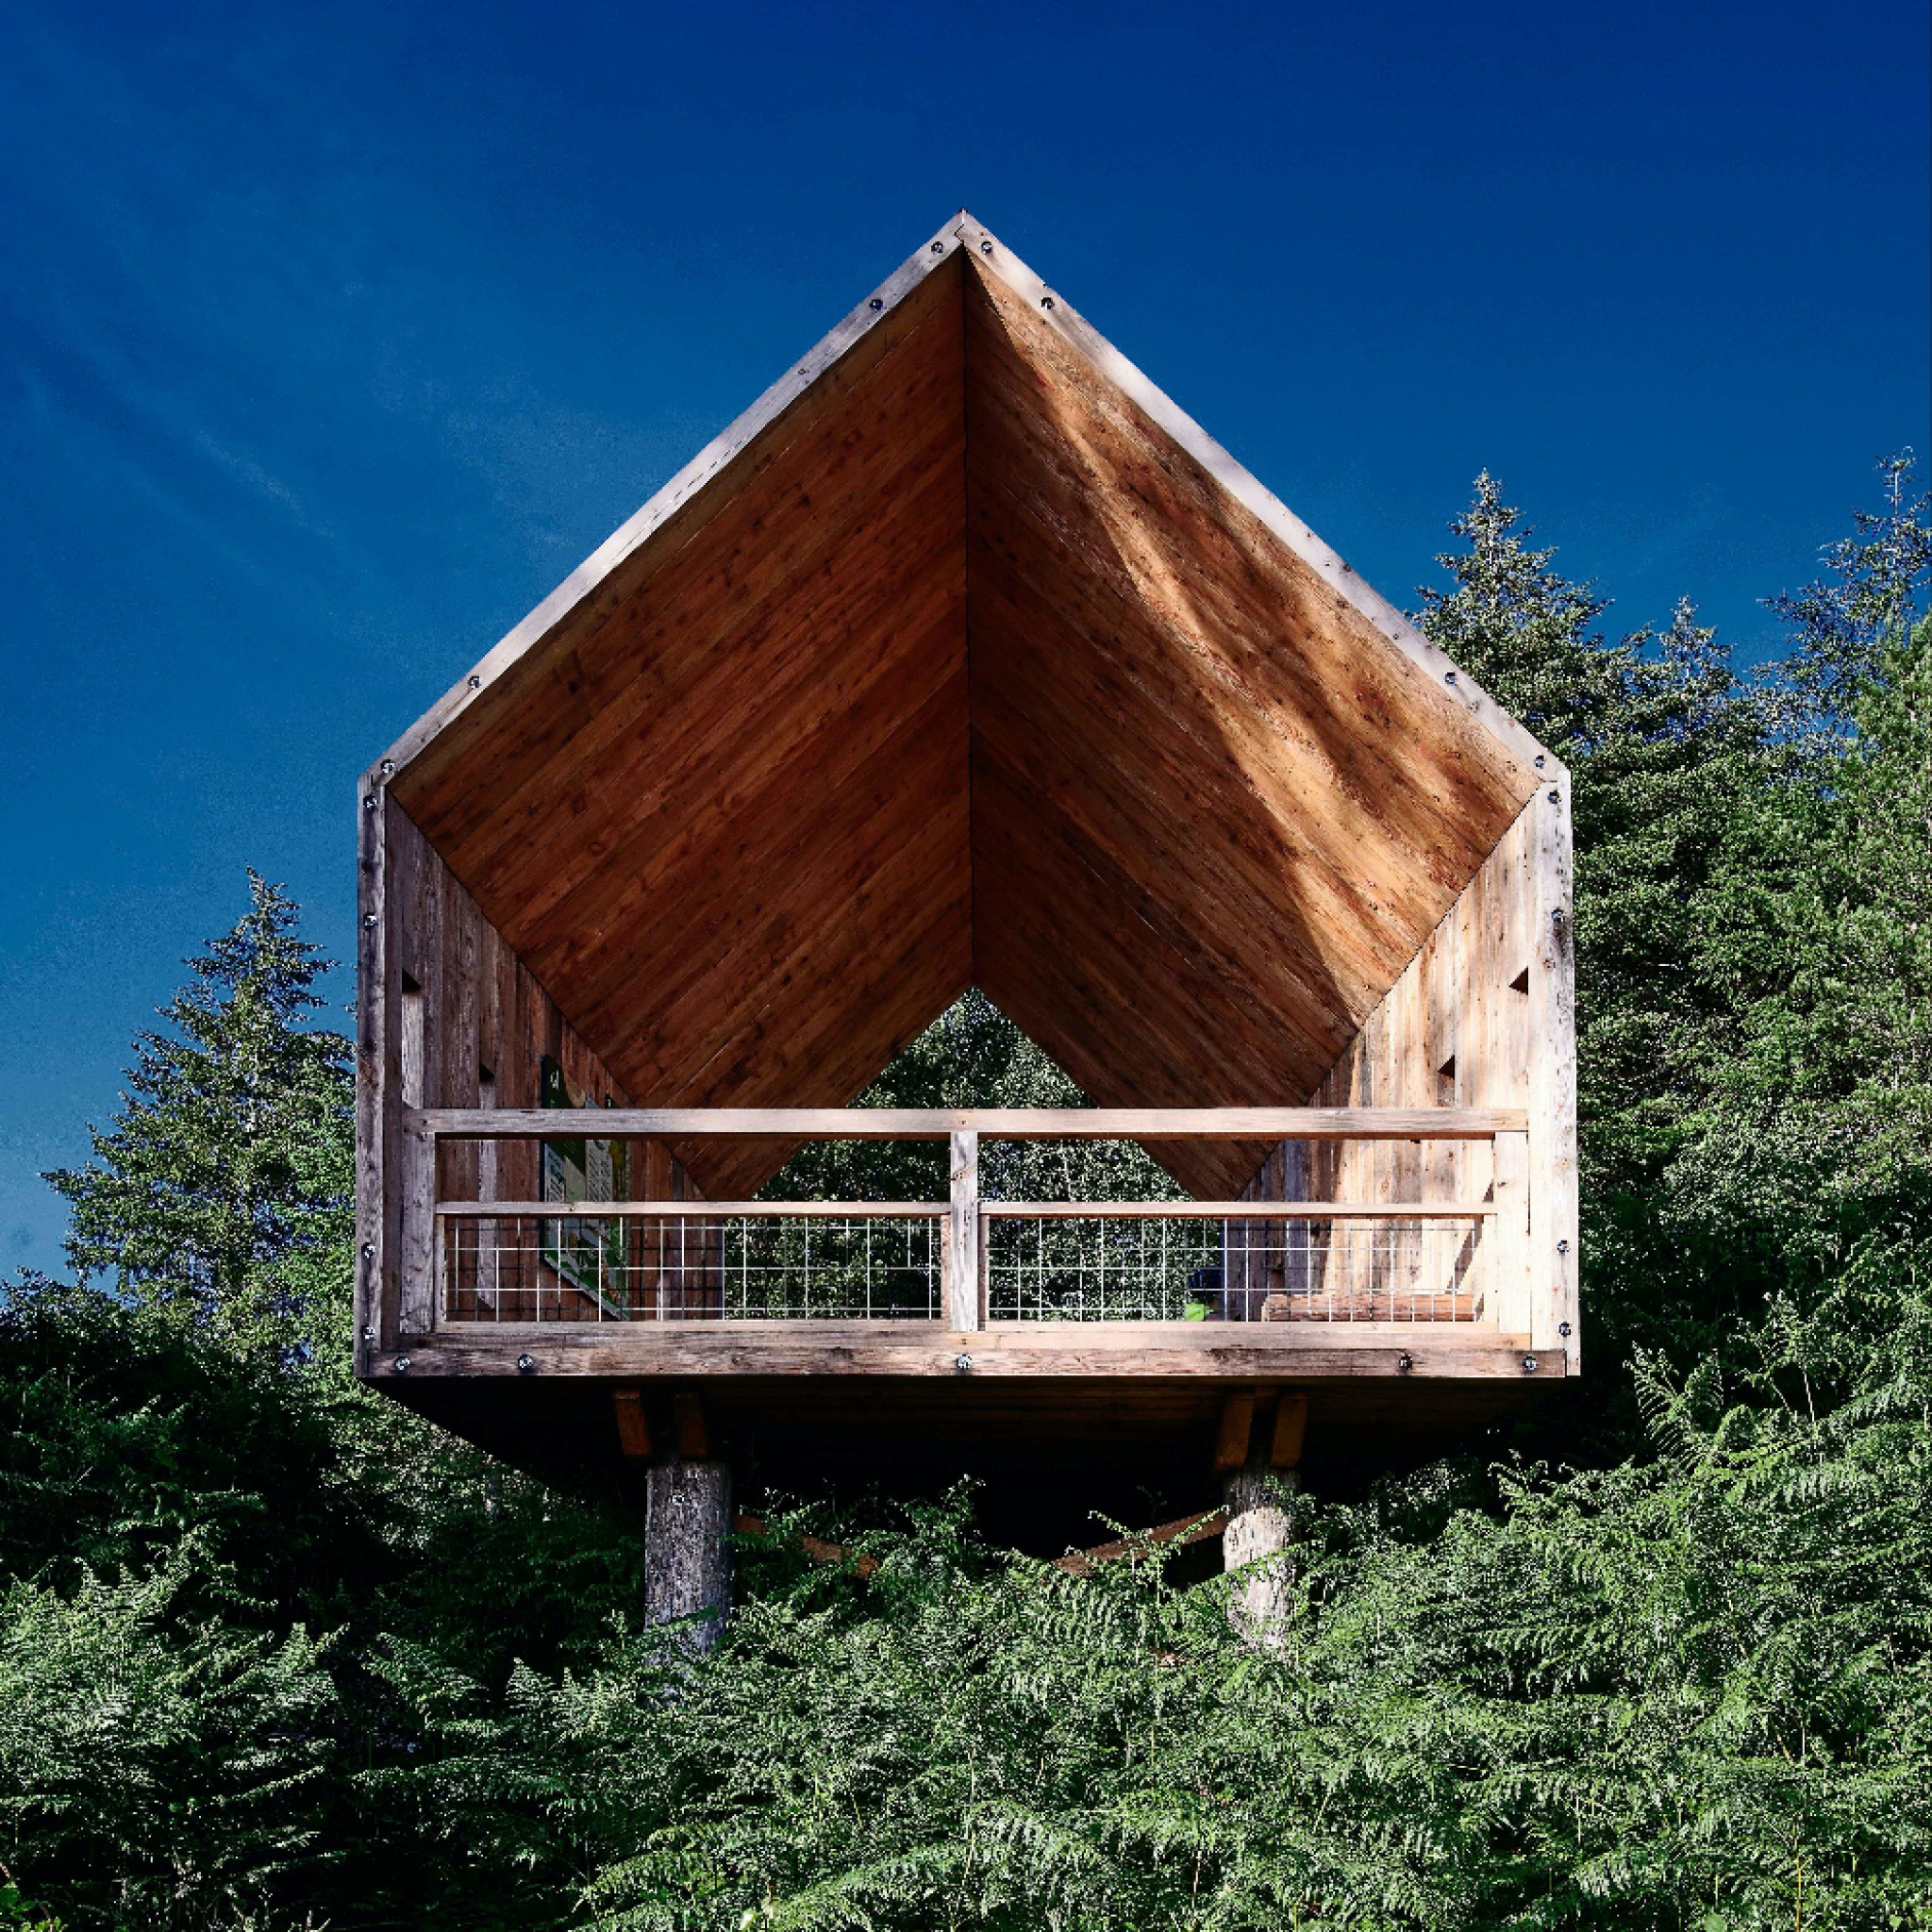
Haldon Viewpoints by EmanuelHendry
Designed by EmanuelHendry, Haldon Viewpoints frames the forest view overlooking the river Exe and Teign valleys.
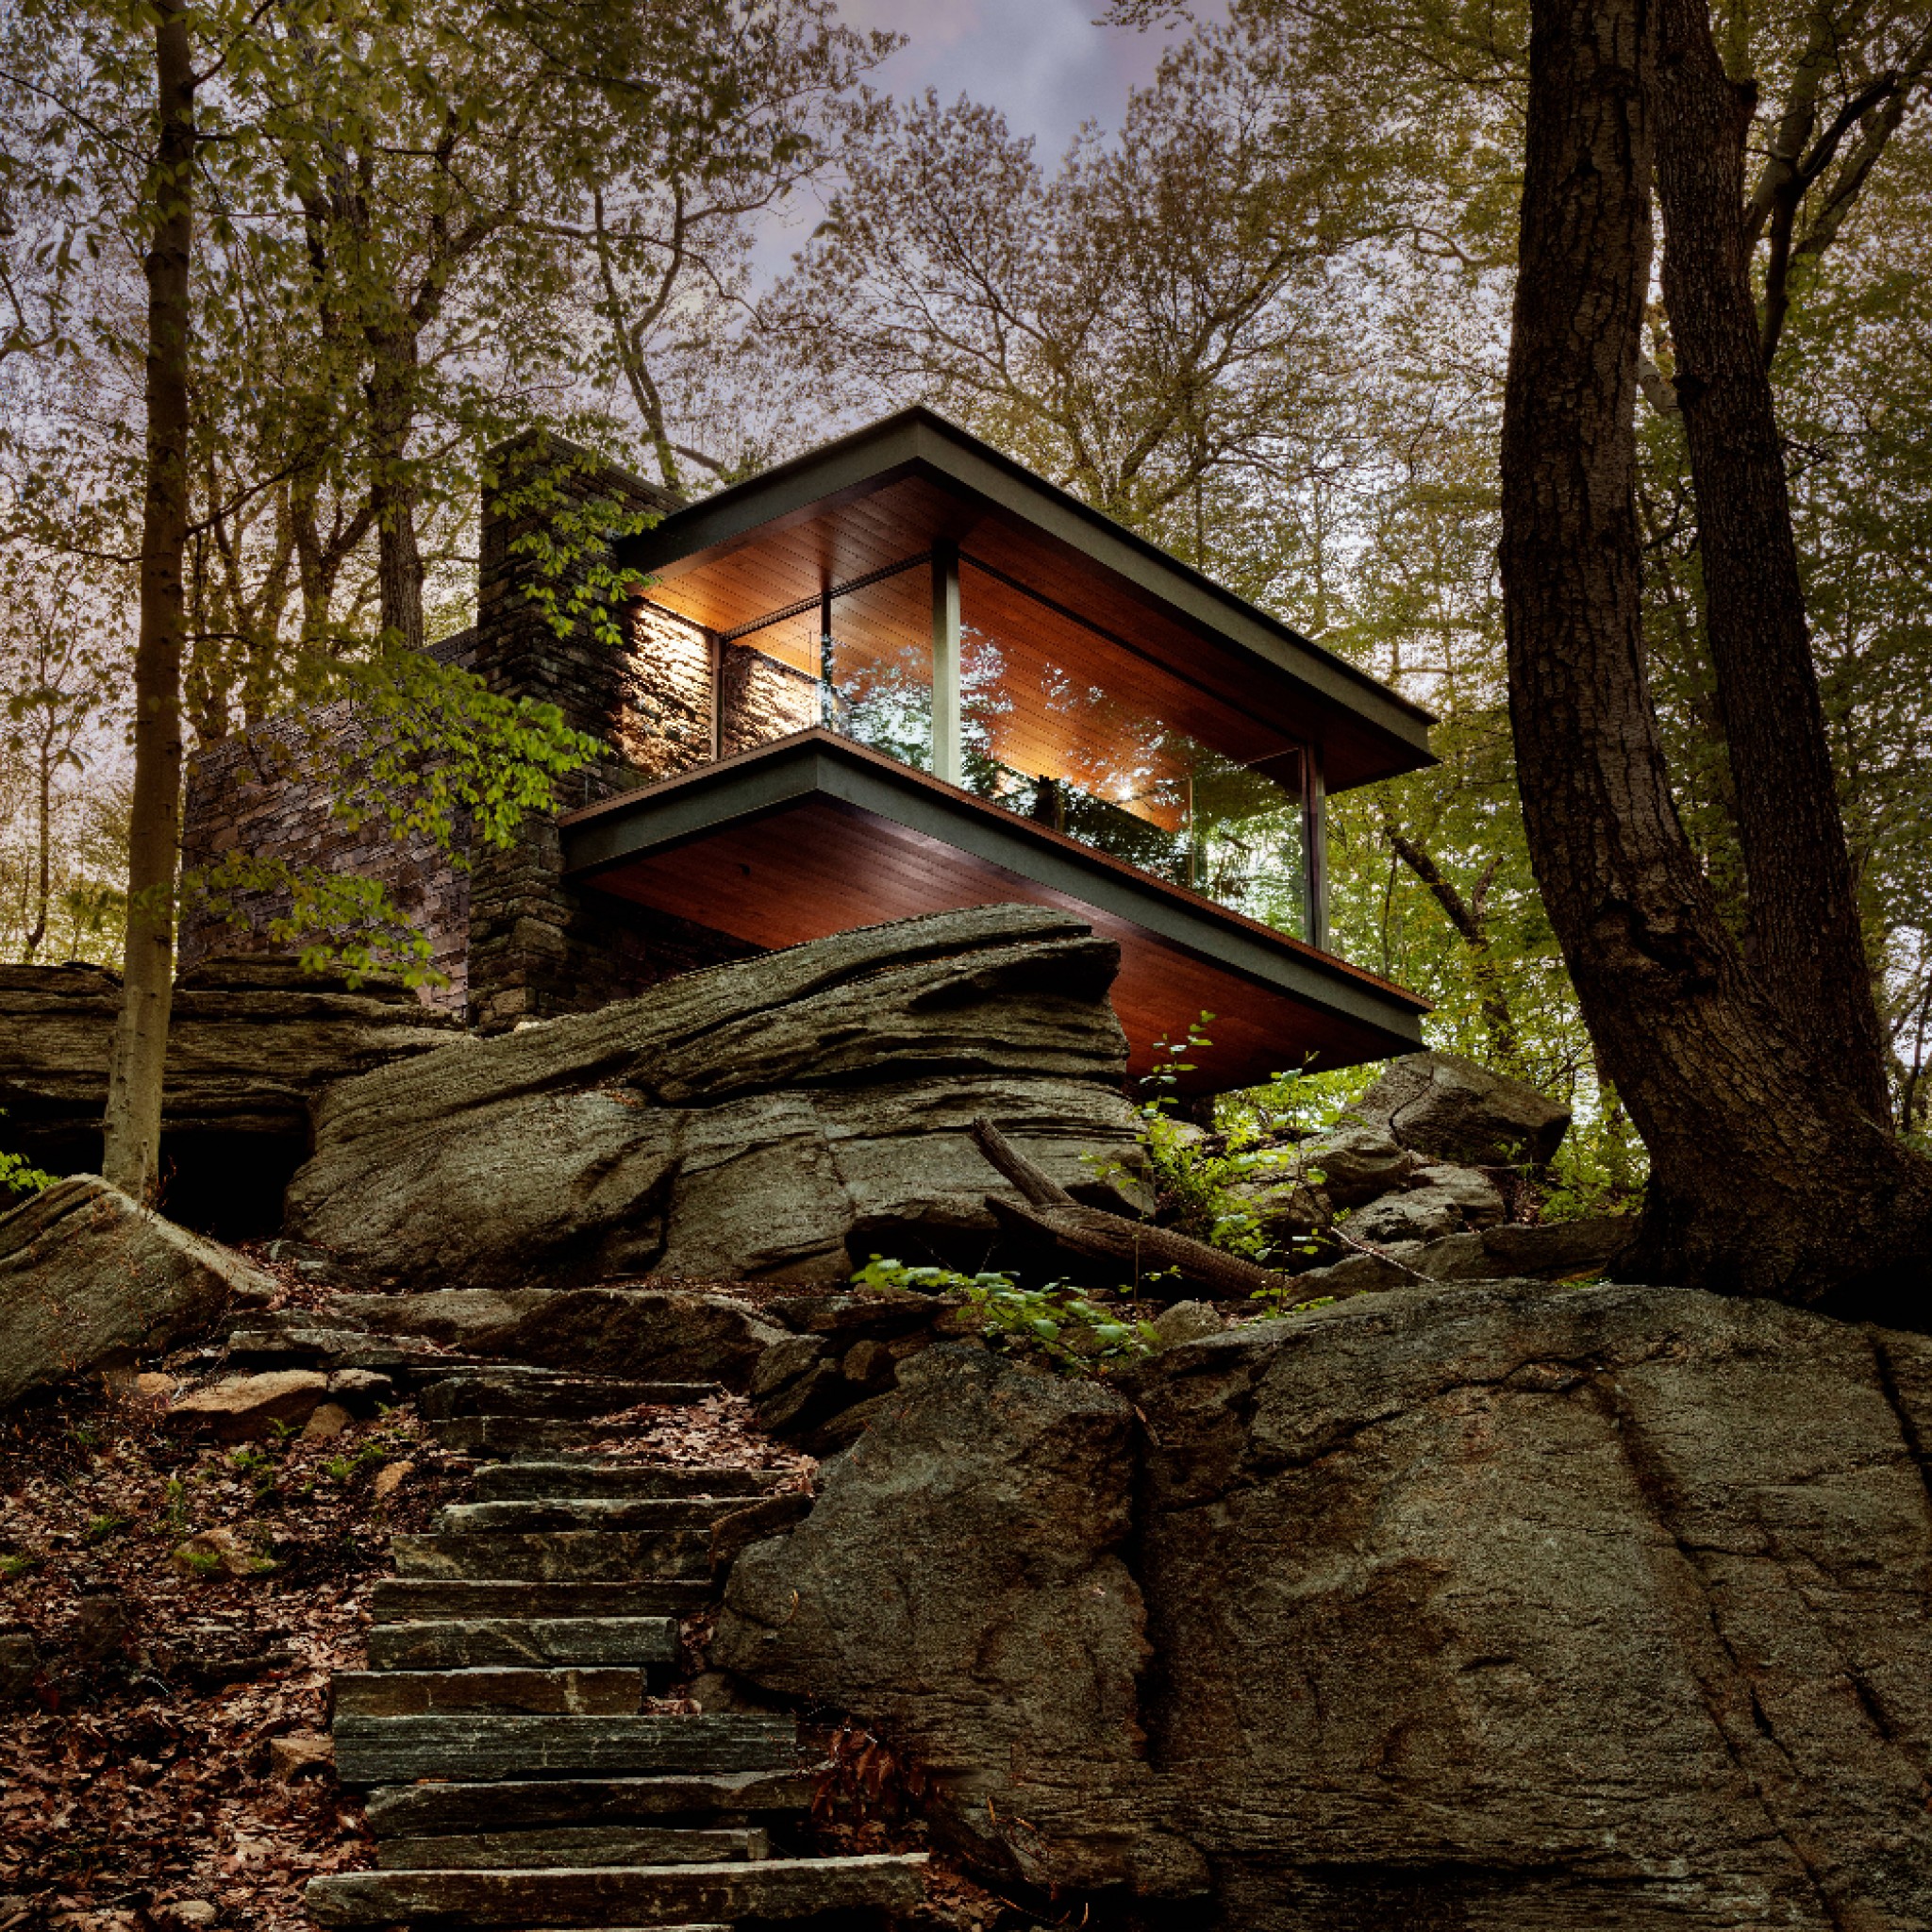
Writer’s Studio by Eric J Smith
Architect Eric J Smith has designed a poet's studio on a forested property in Connecticut.
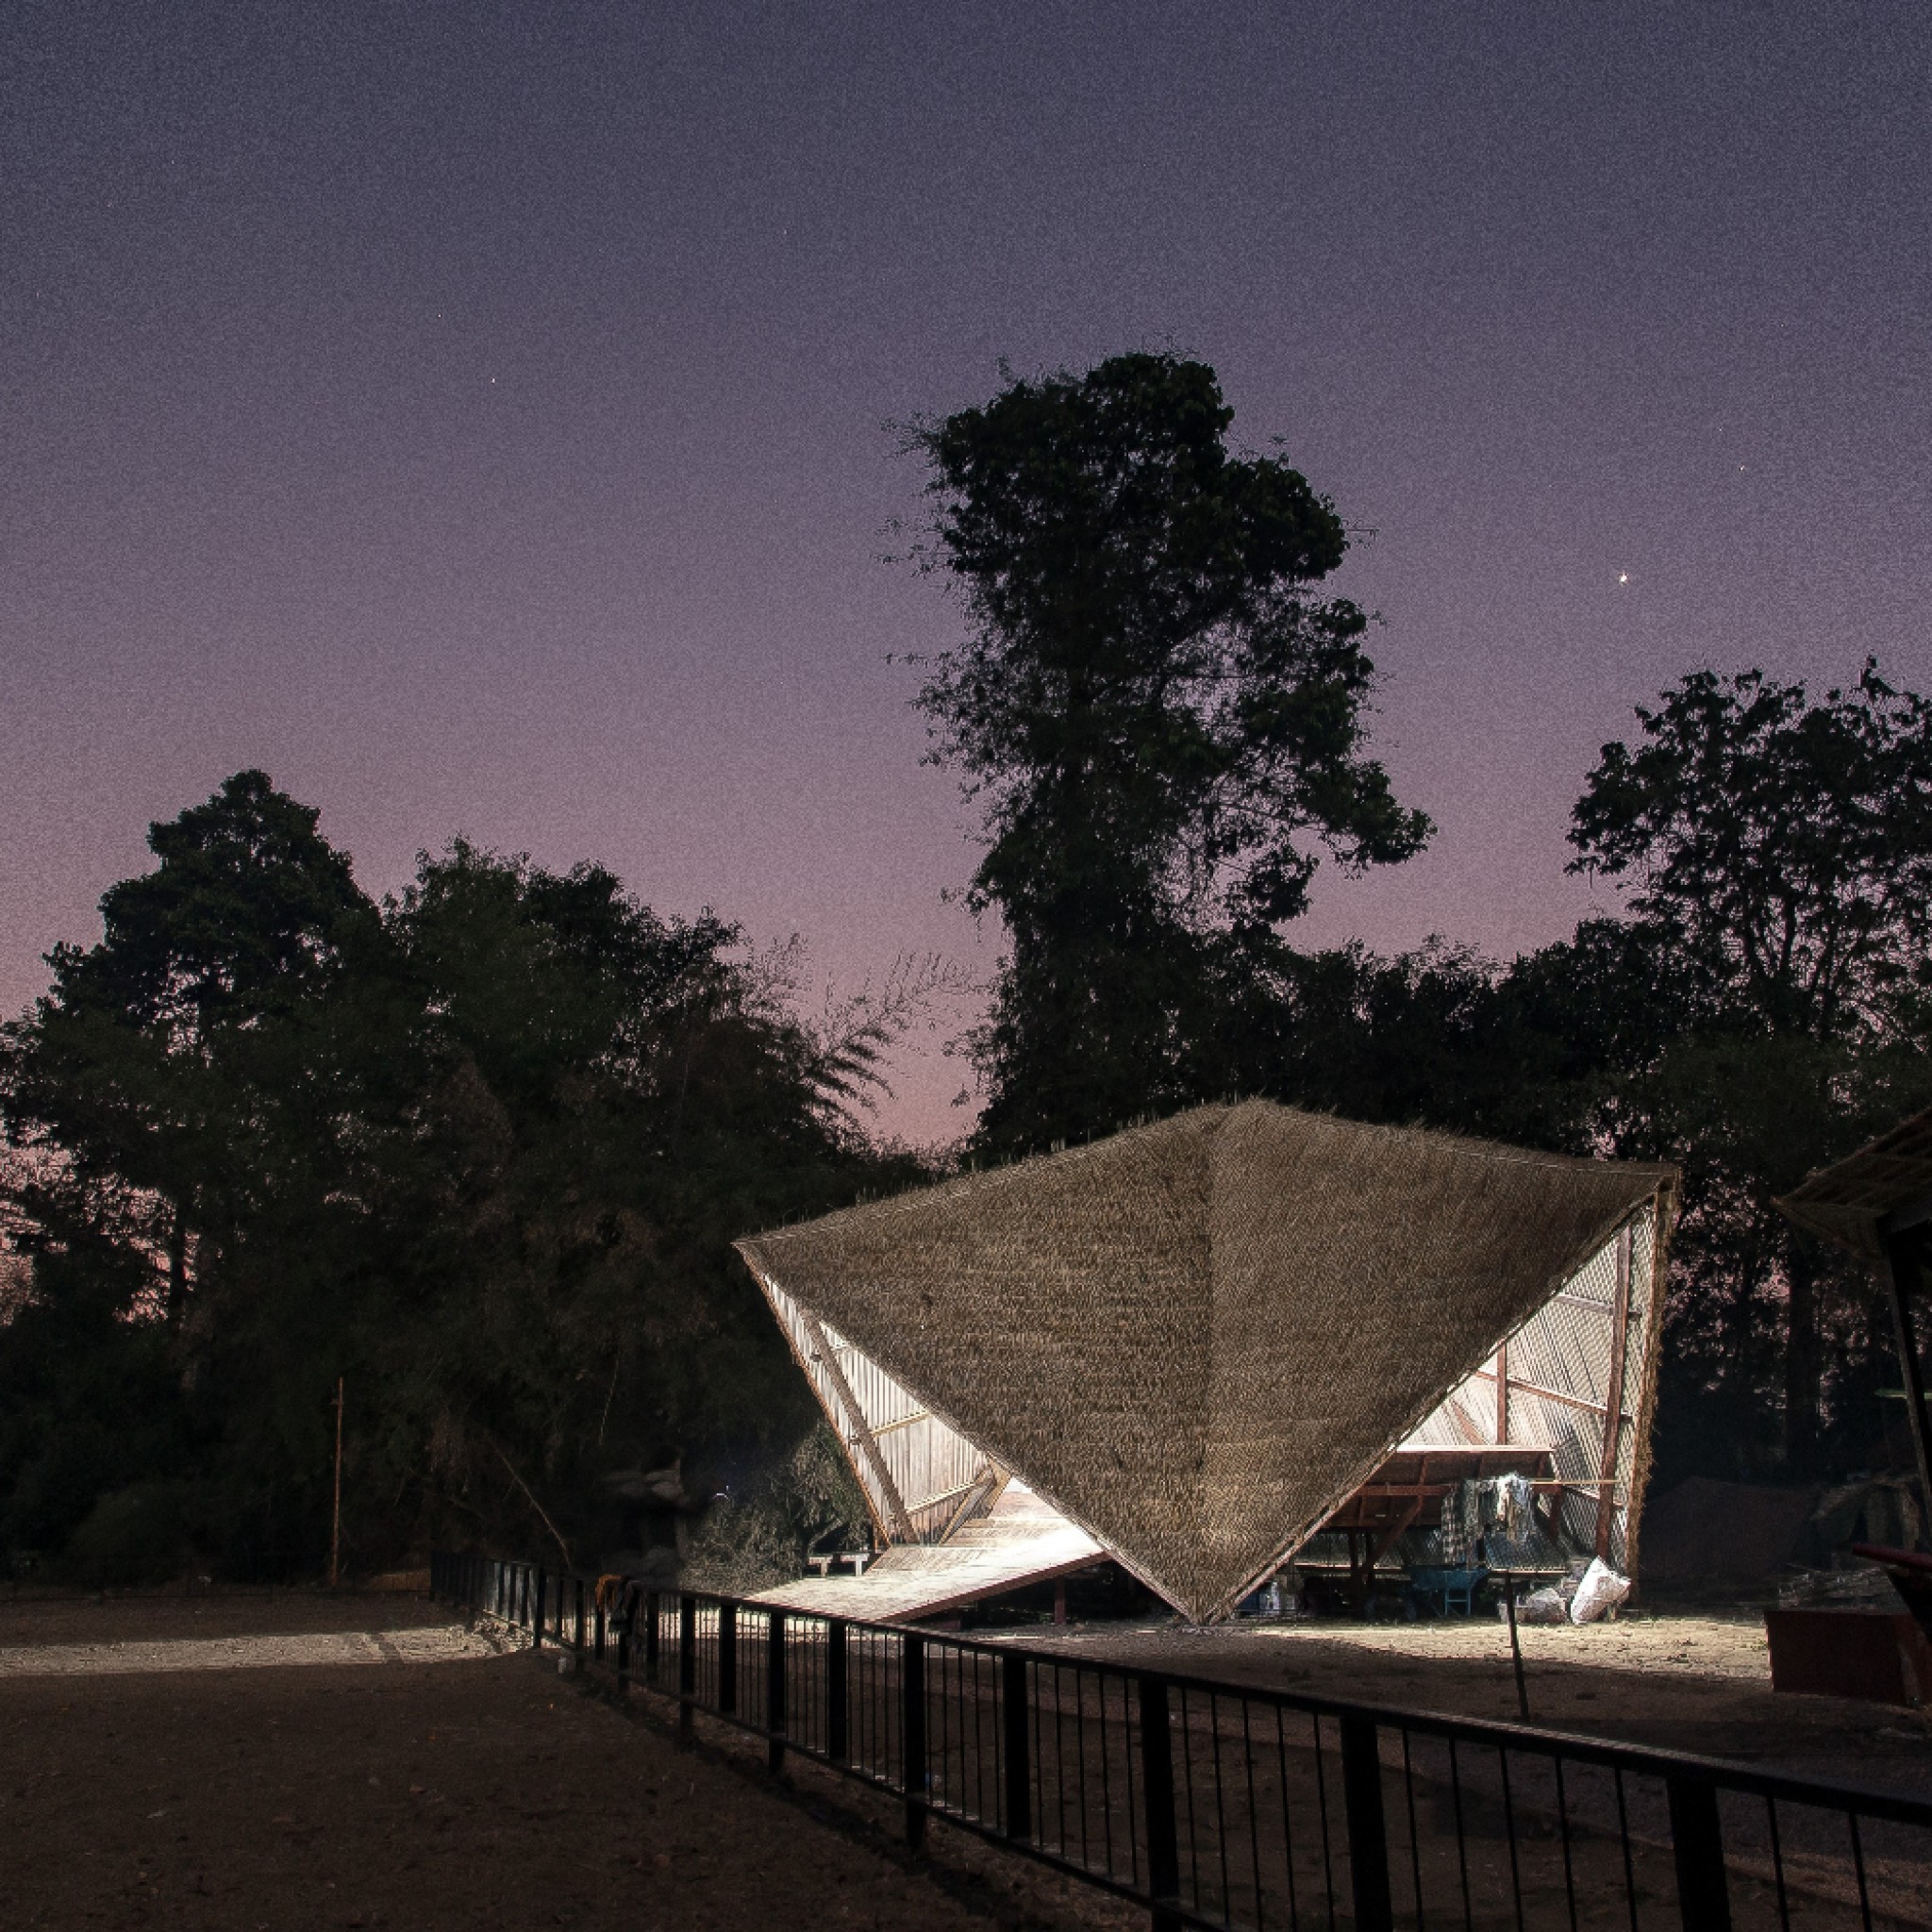
Green Island Community centre by Estudio Cavernas
Estudio Cavernas has designed a community centre in Thailand as a learning hub for Burmese migrant children.
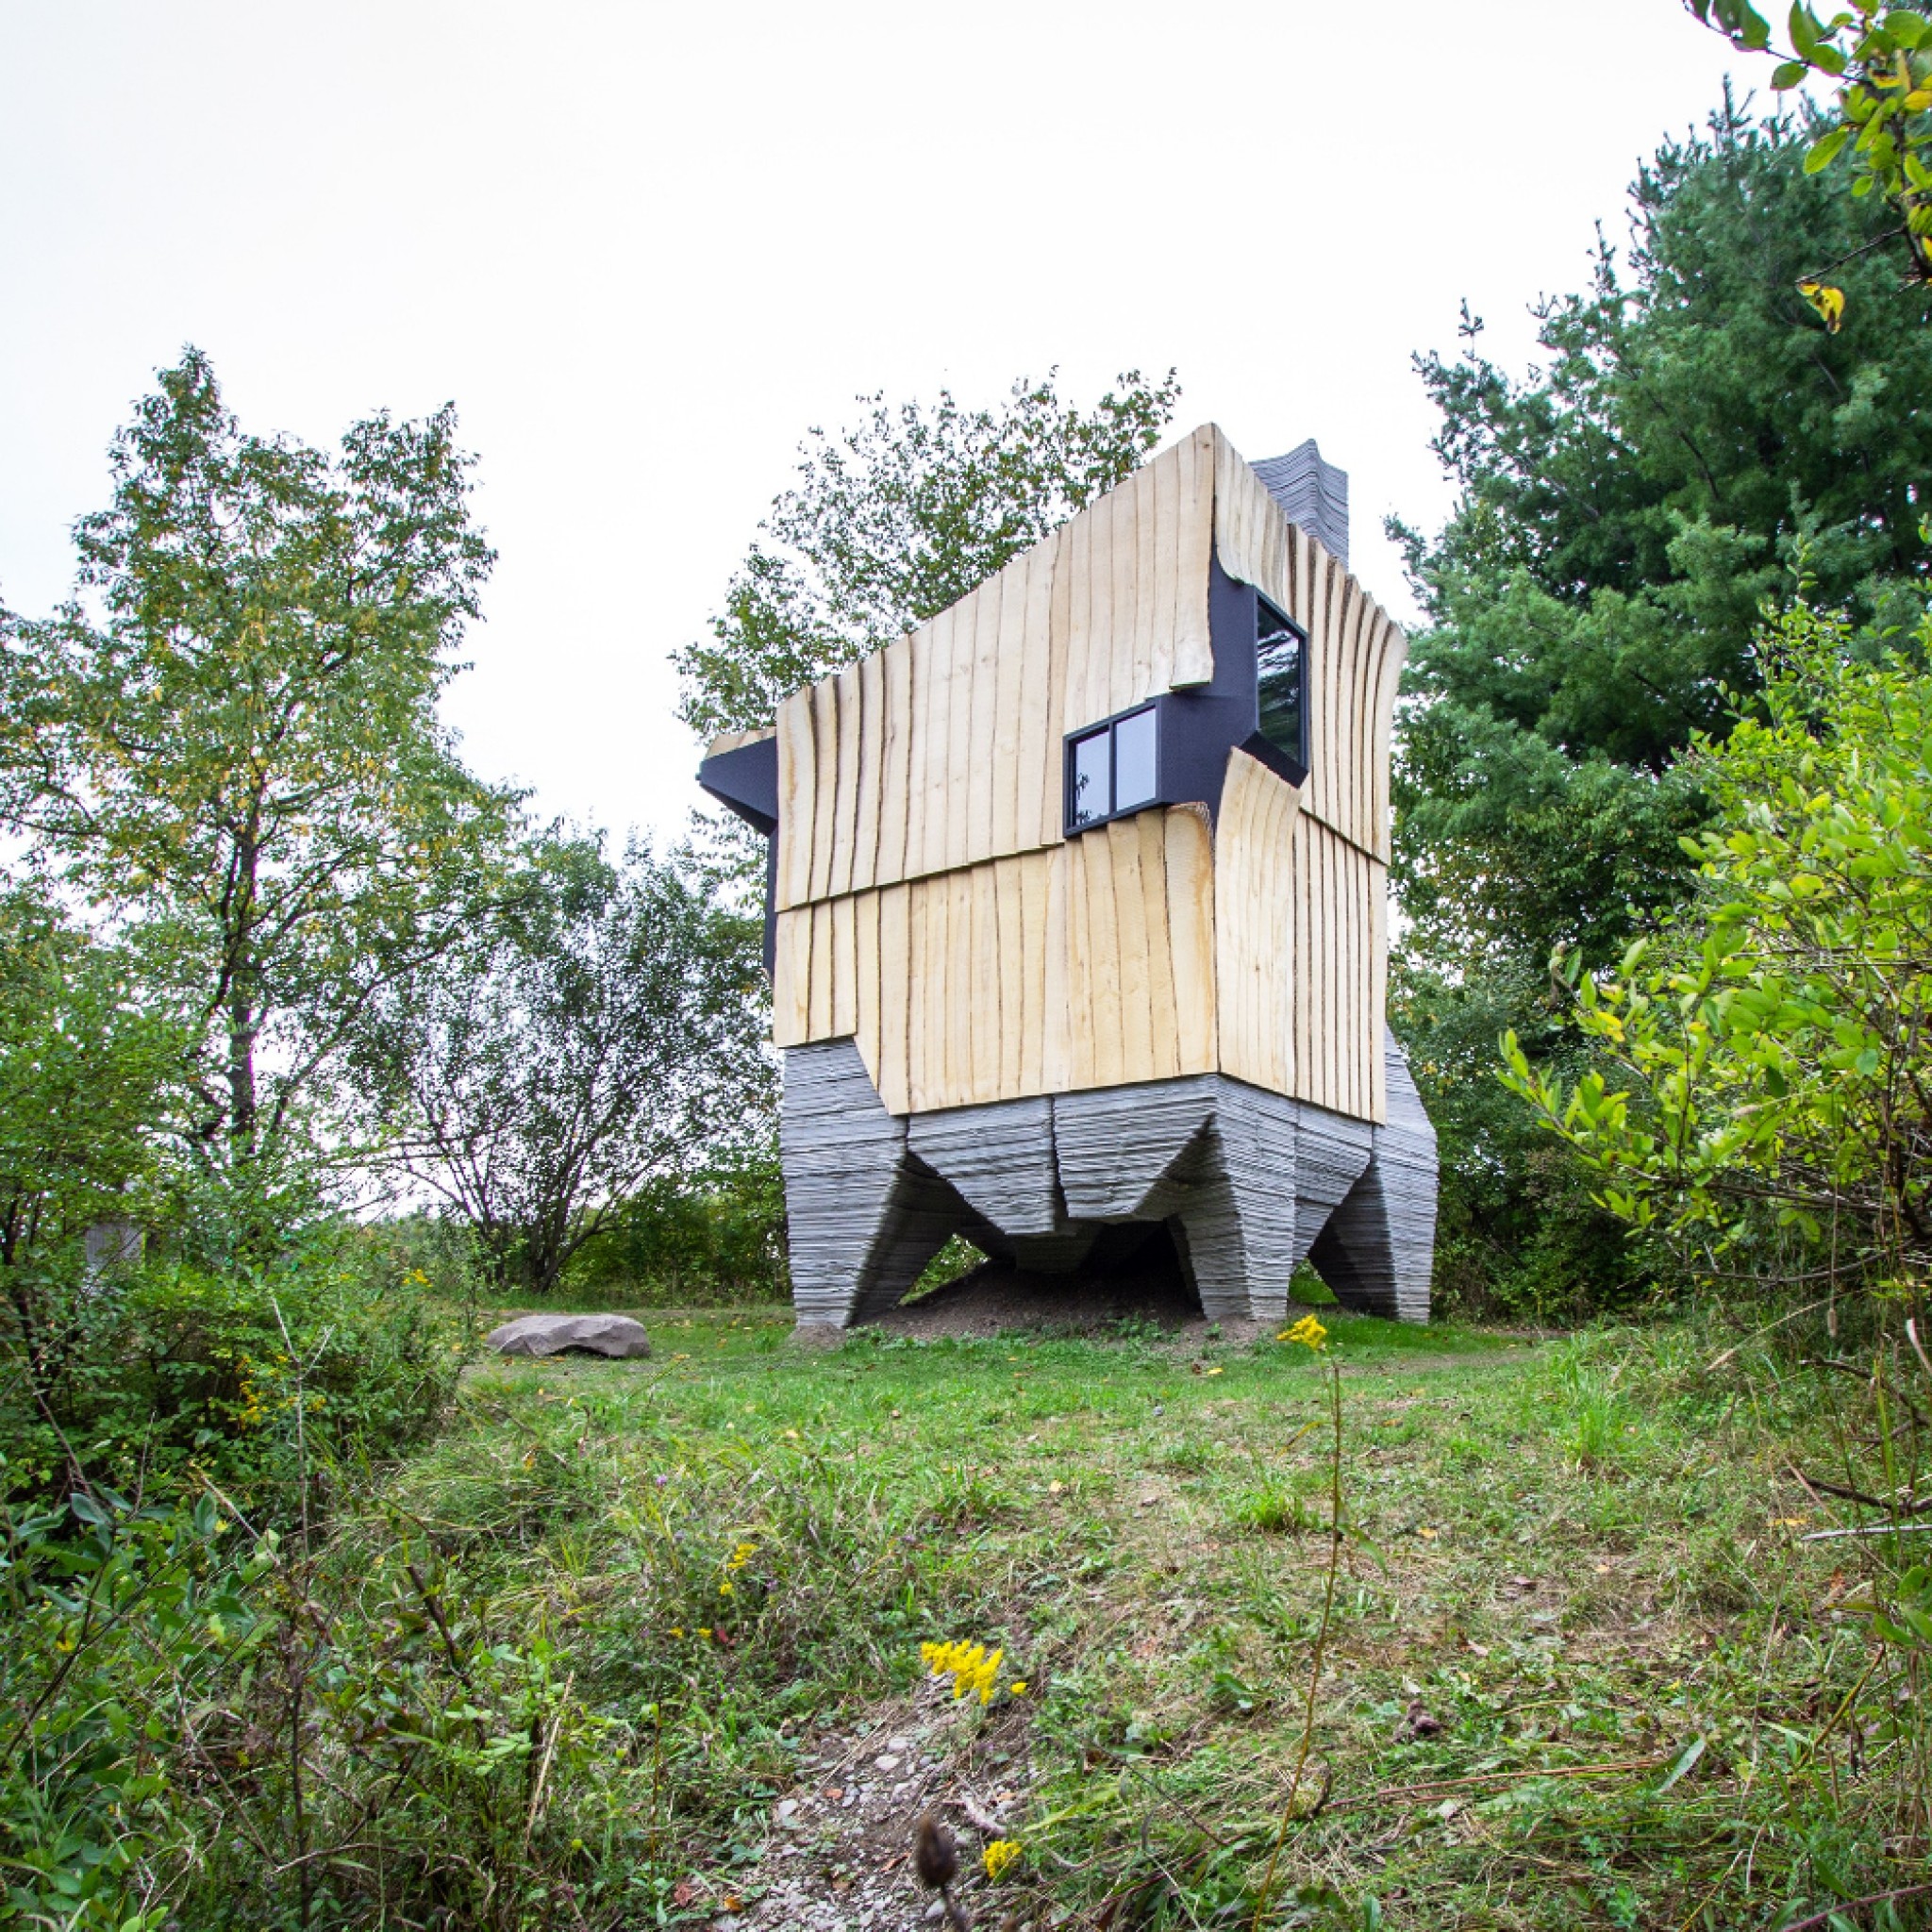
Ashen Cabin by Hannah
Design studio Hannah has designed a tiny cabin in Upstate New York using 3D-printed concrete stilts to elevate the small structure.
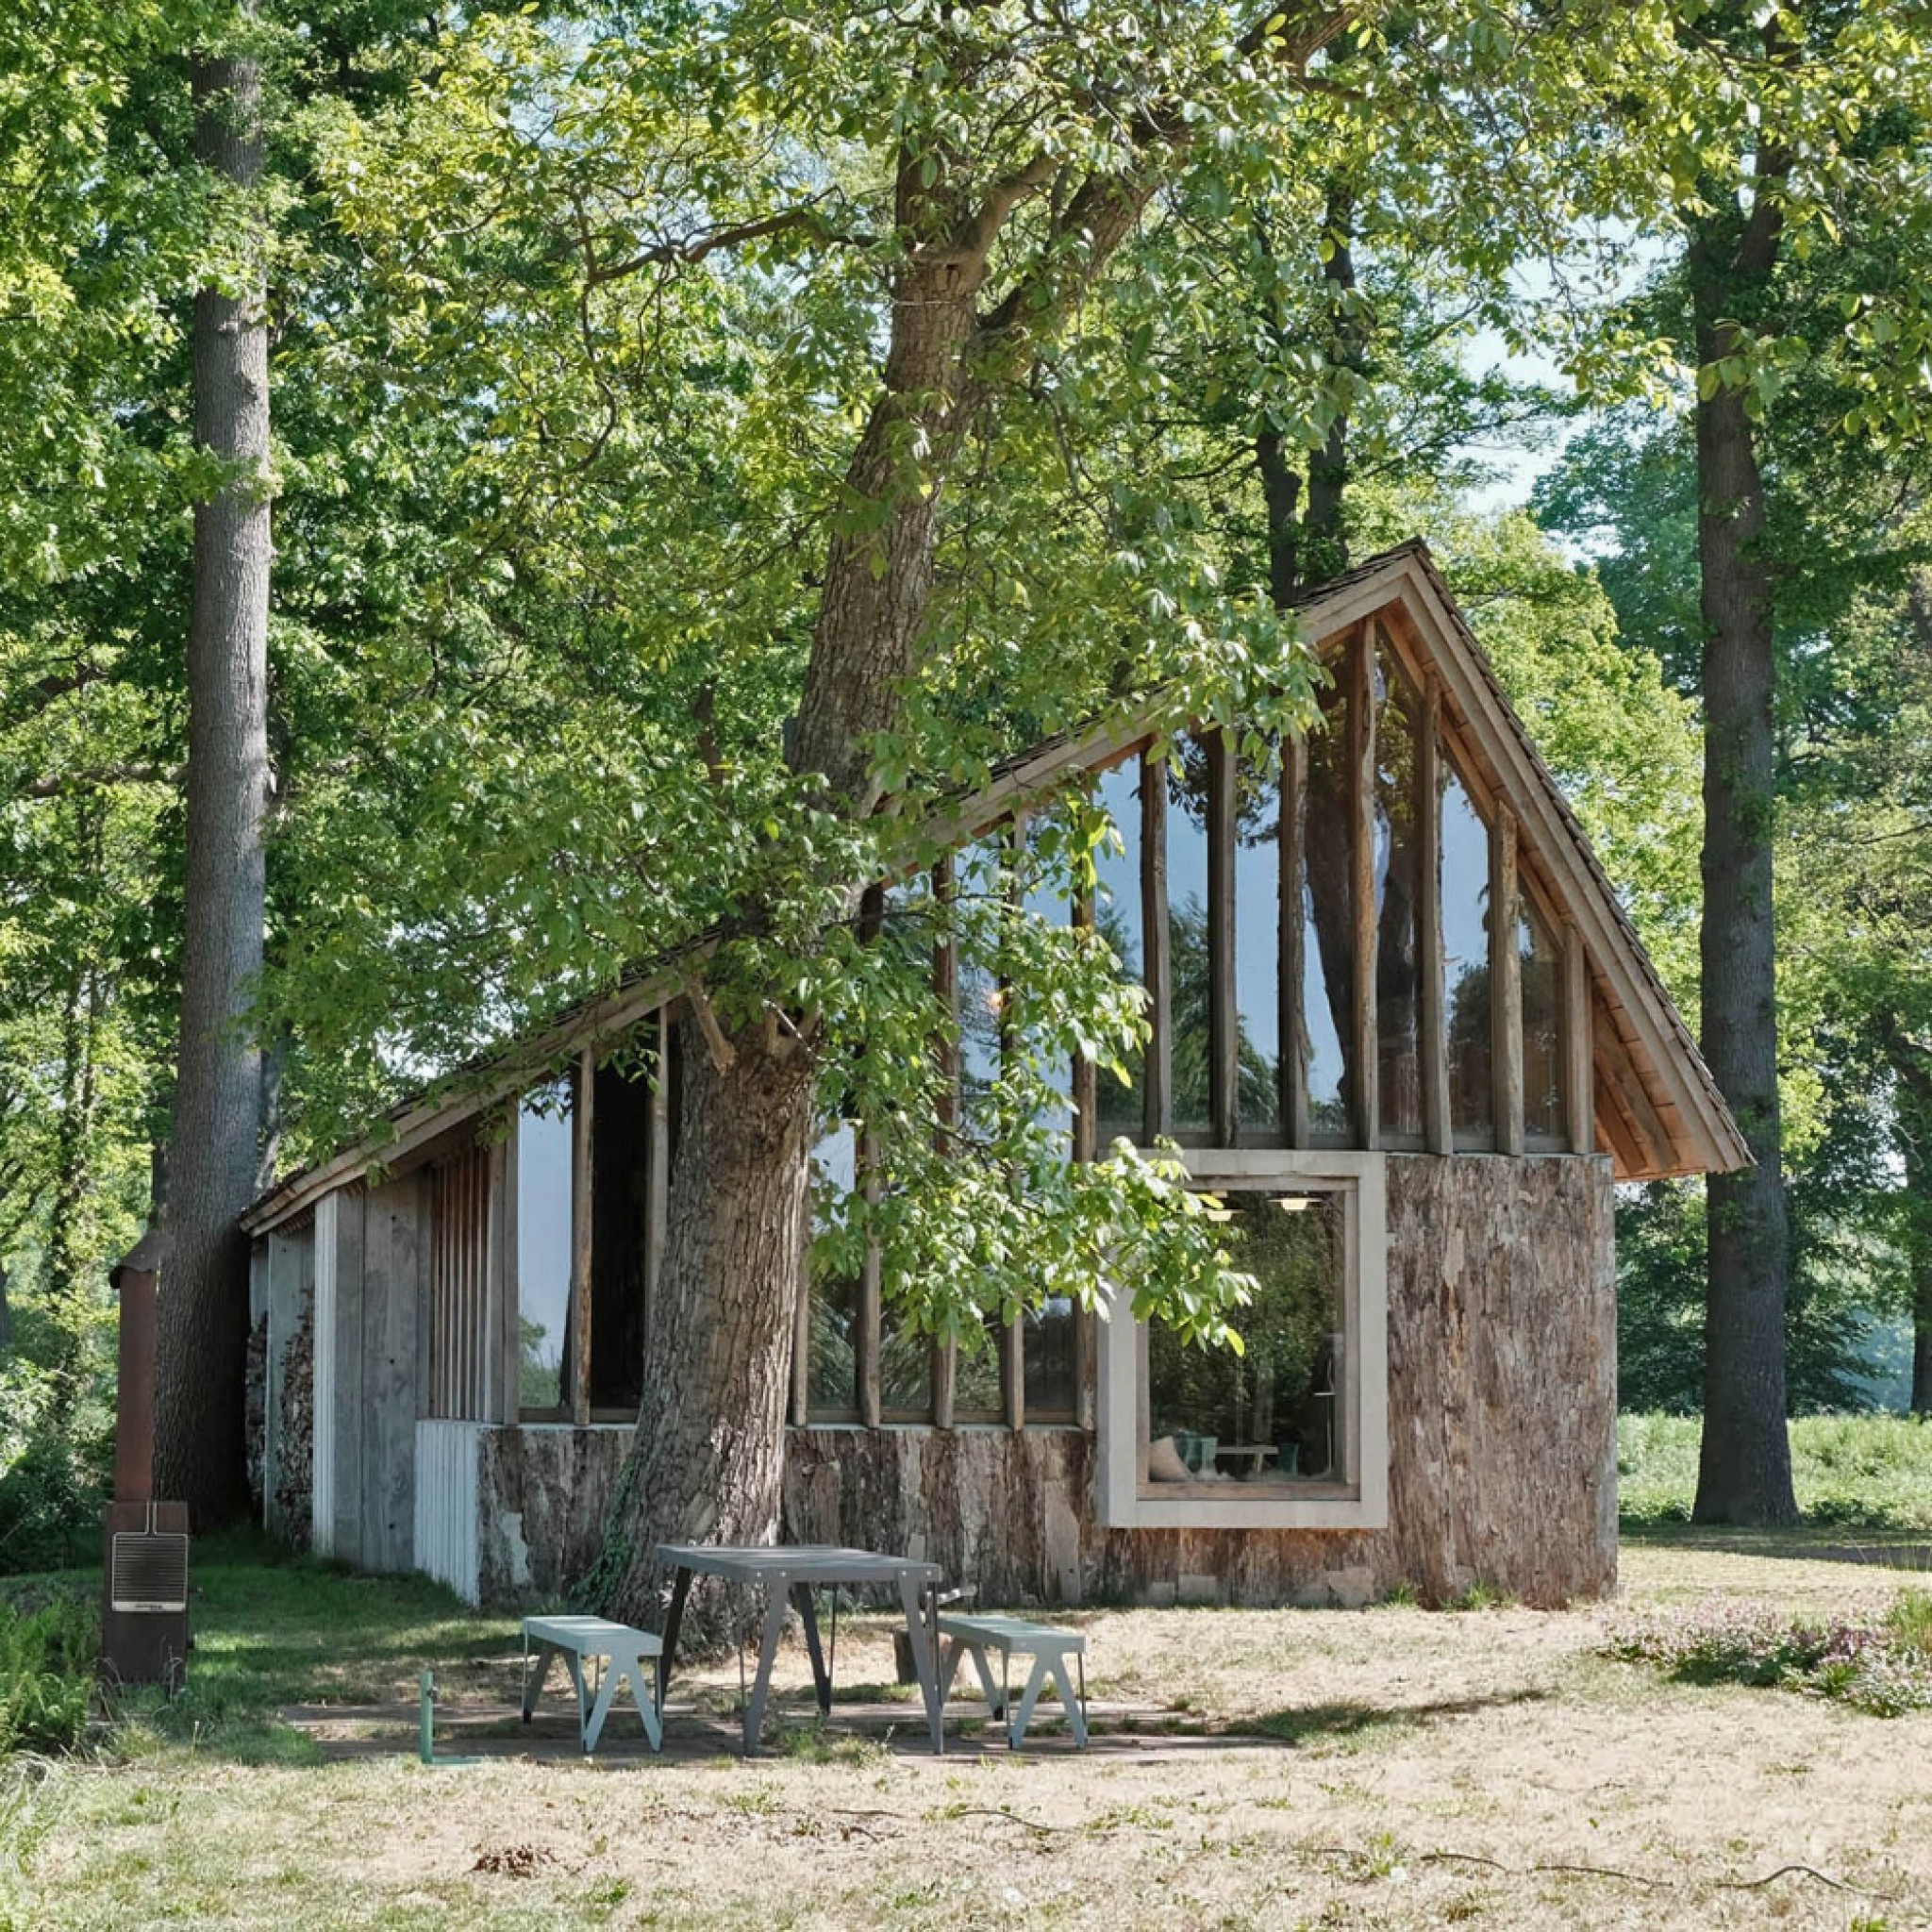
Sixteen-Oak Barn by HilberinkBosch Architects
HilberinkBosch Architects has created an asymmetric barn in the Meierij region of the Netherlands using wood felled from a nearby site.
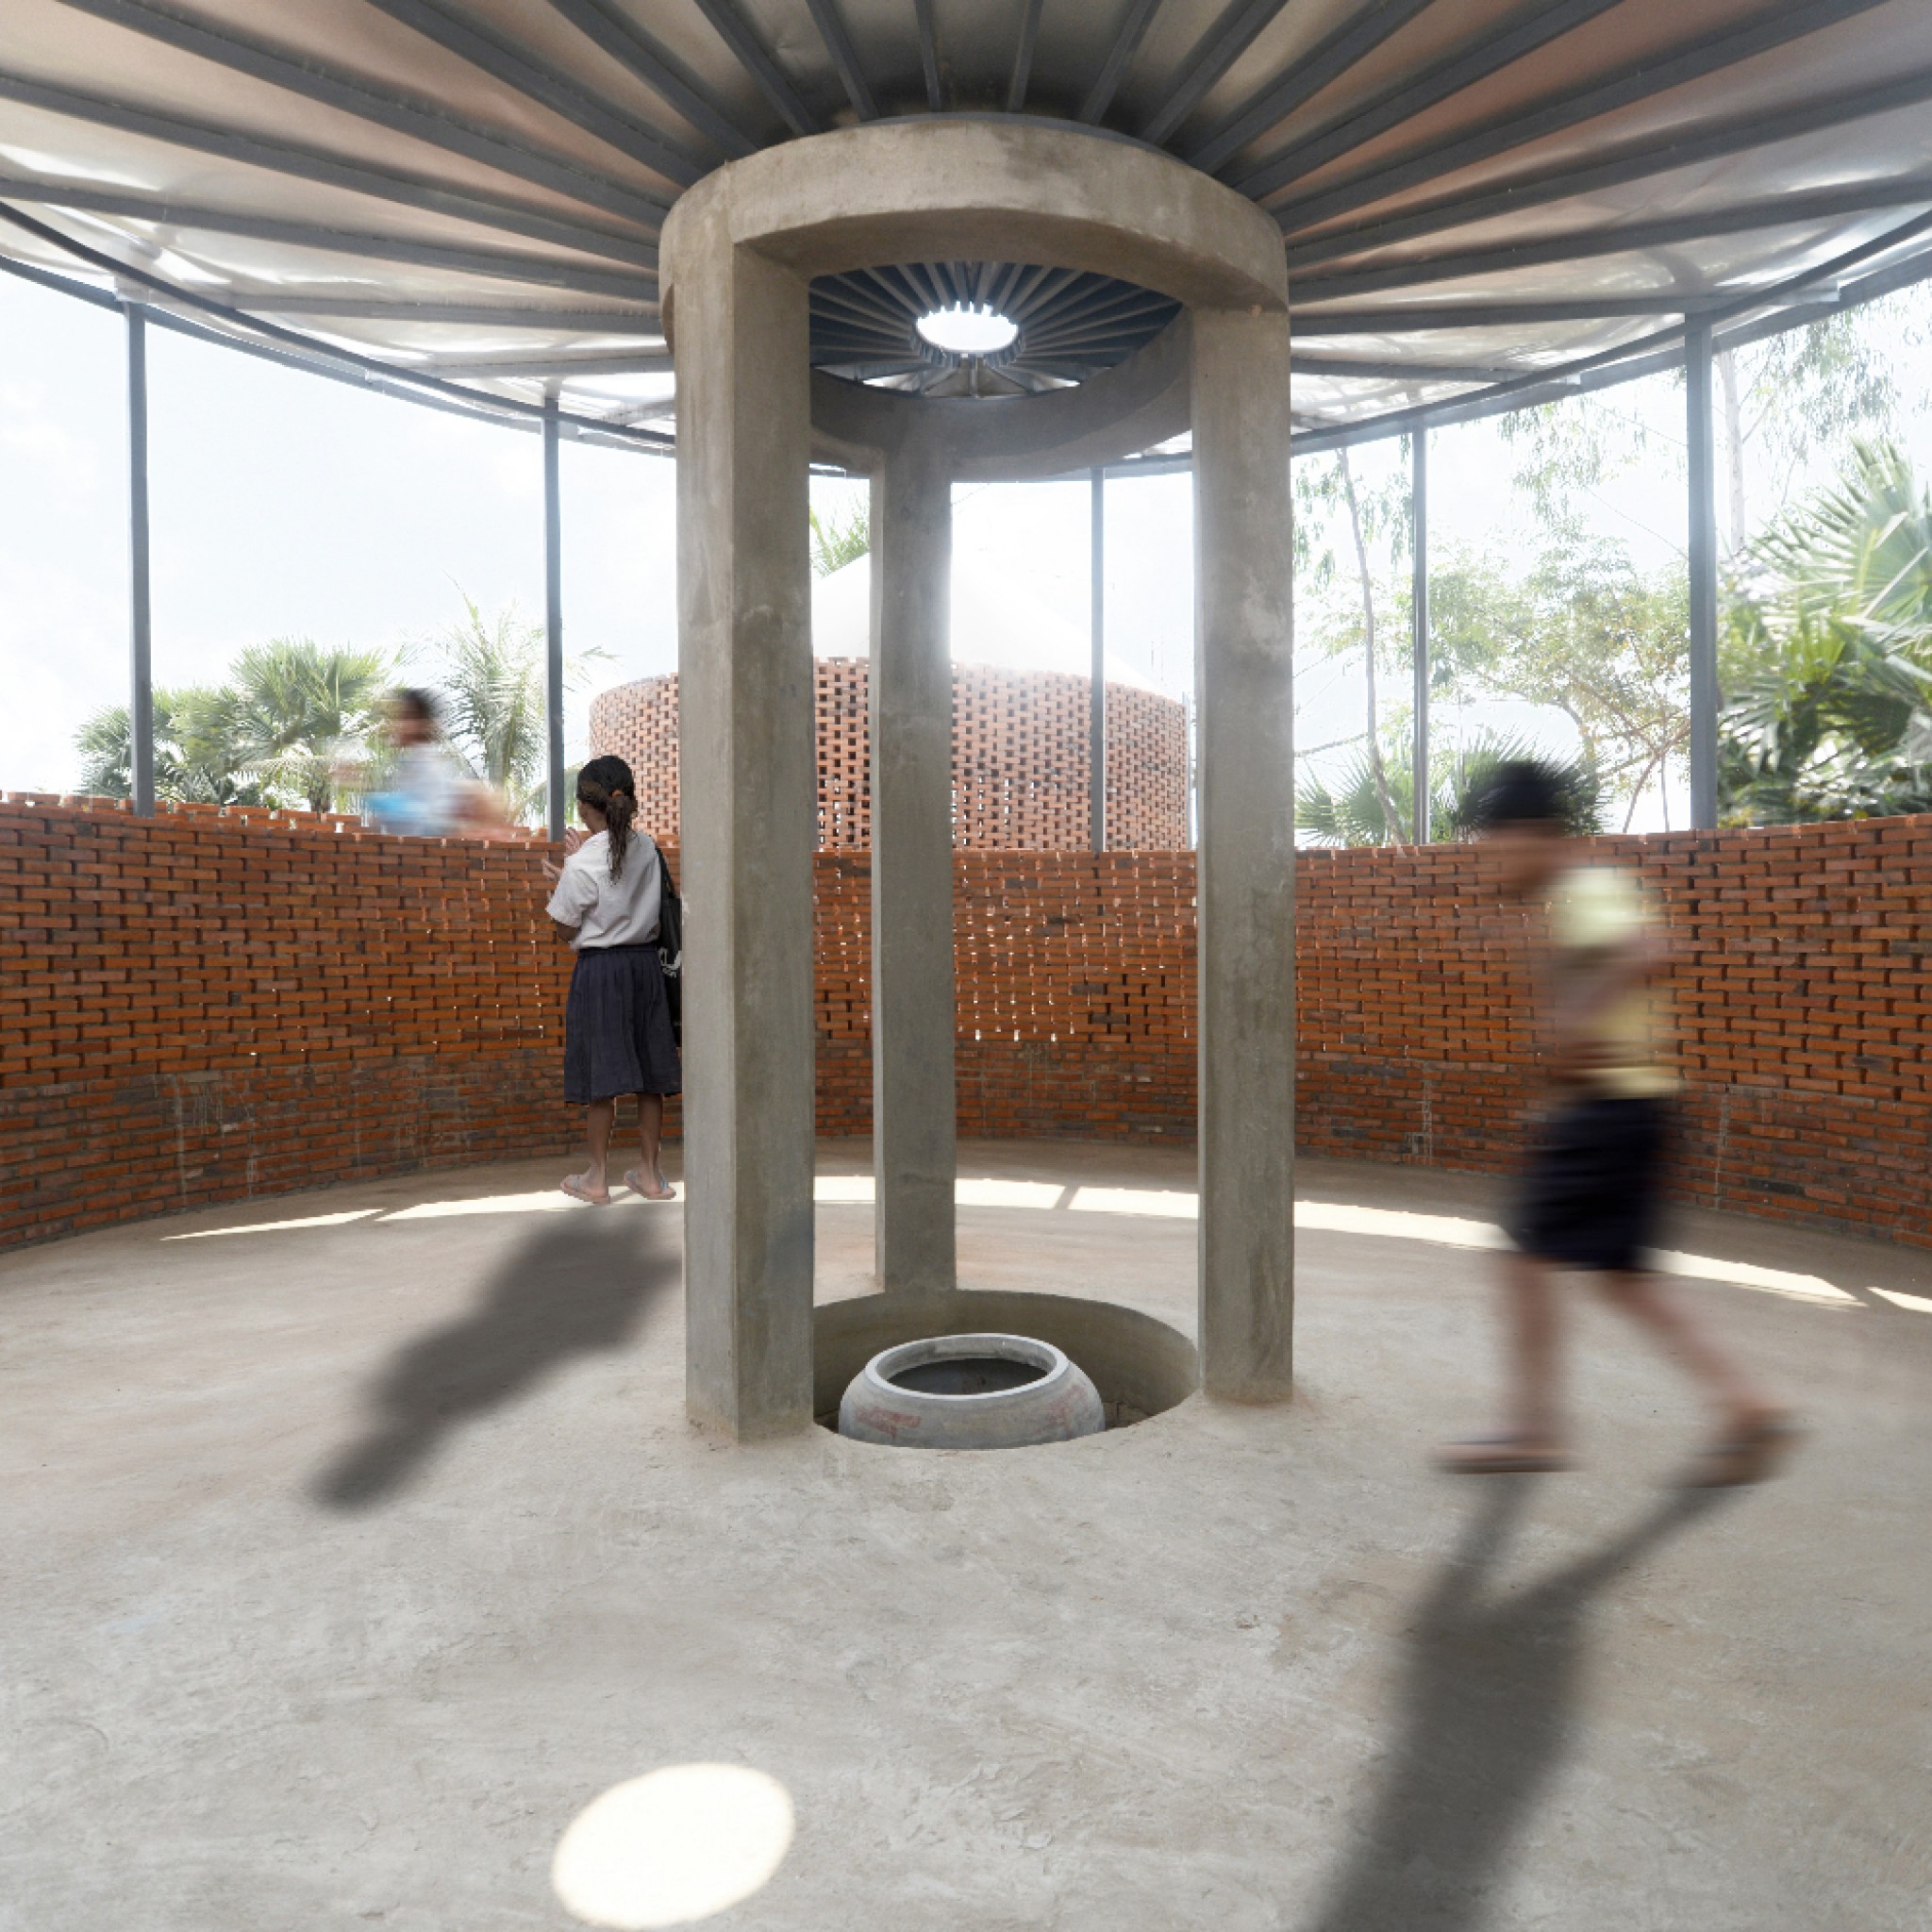
WaterHall Project by Orient Occident Atelier
WaterHall Project houses a pump and filter system that generates clean water for locals in Sneung Village of Battambang in Cambodia.
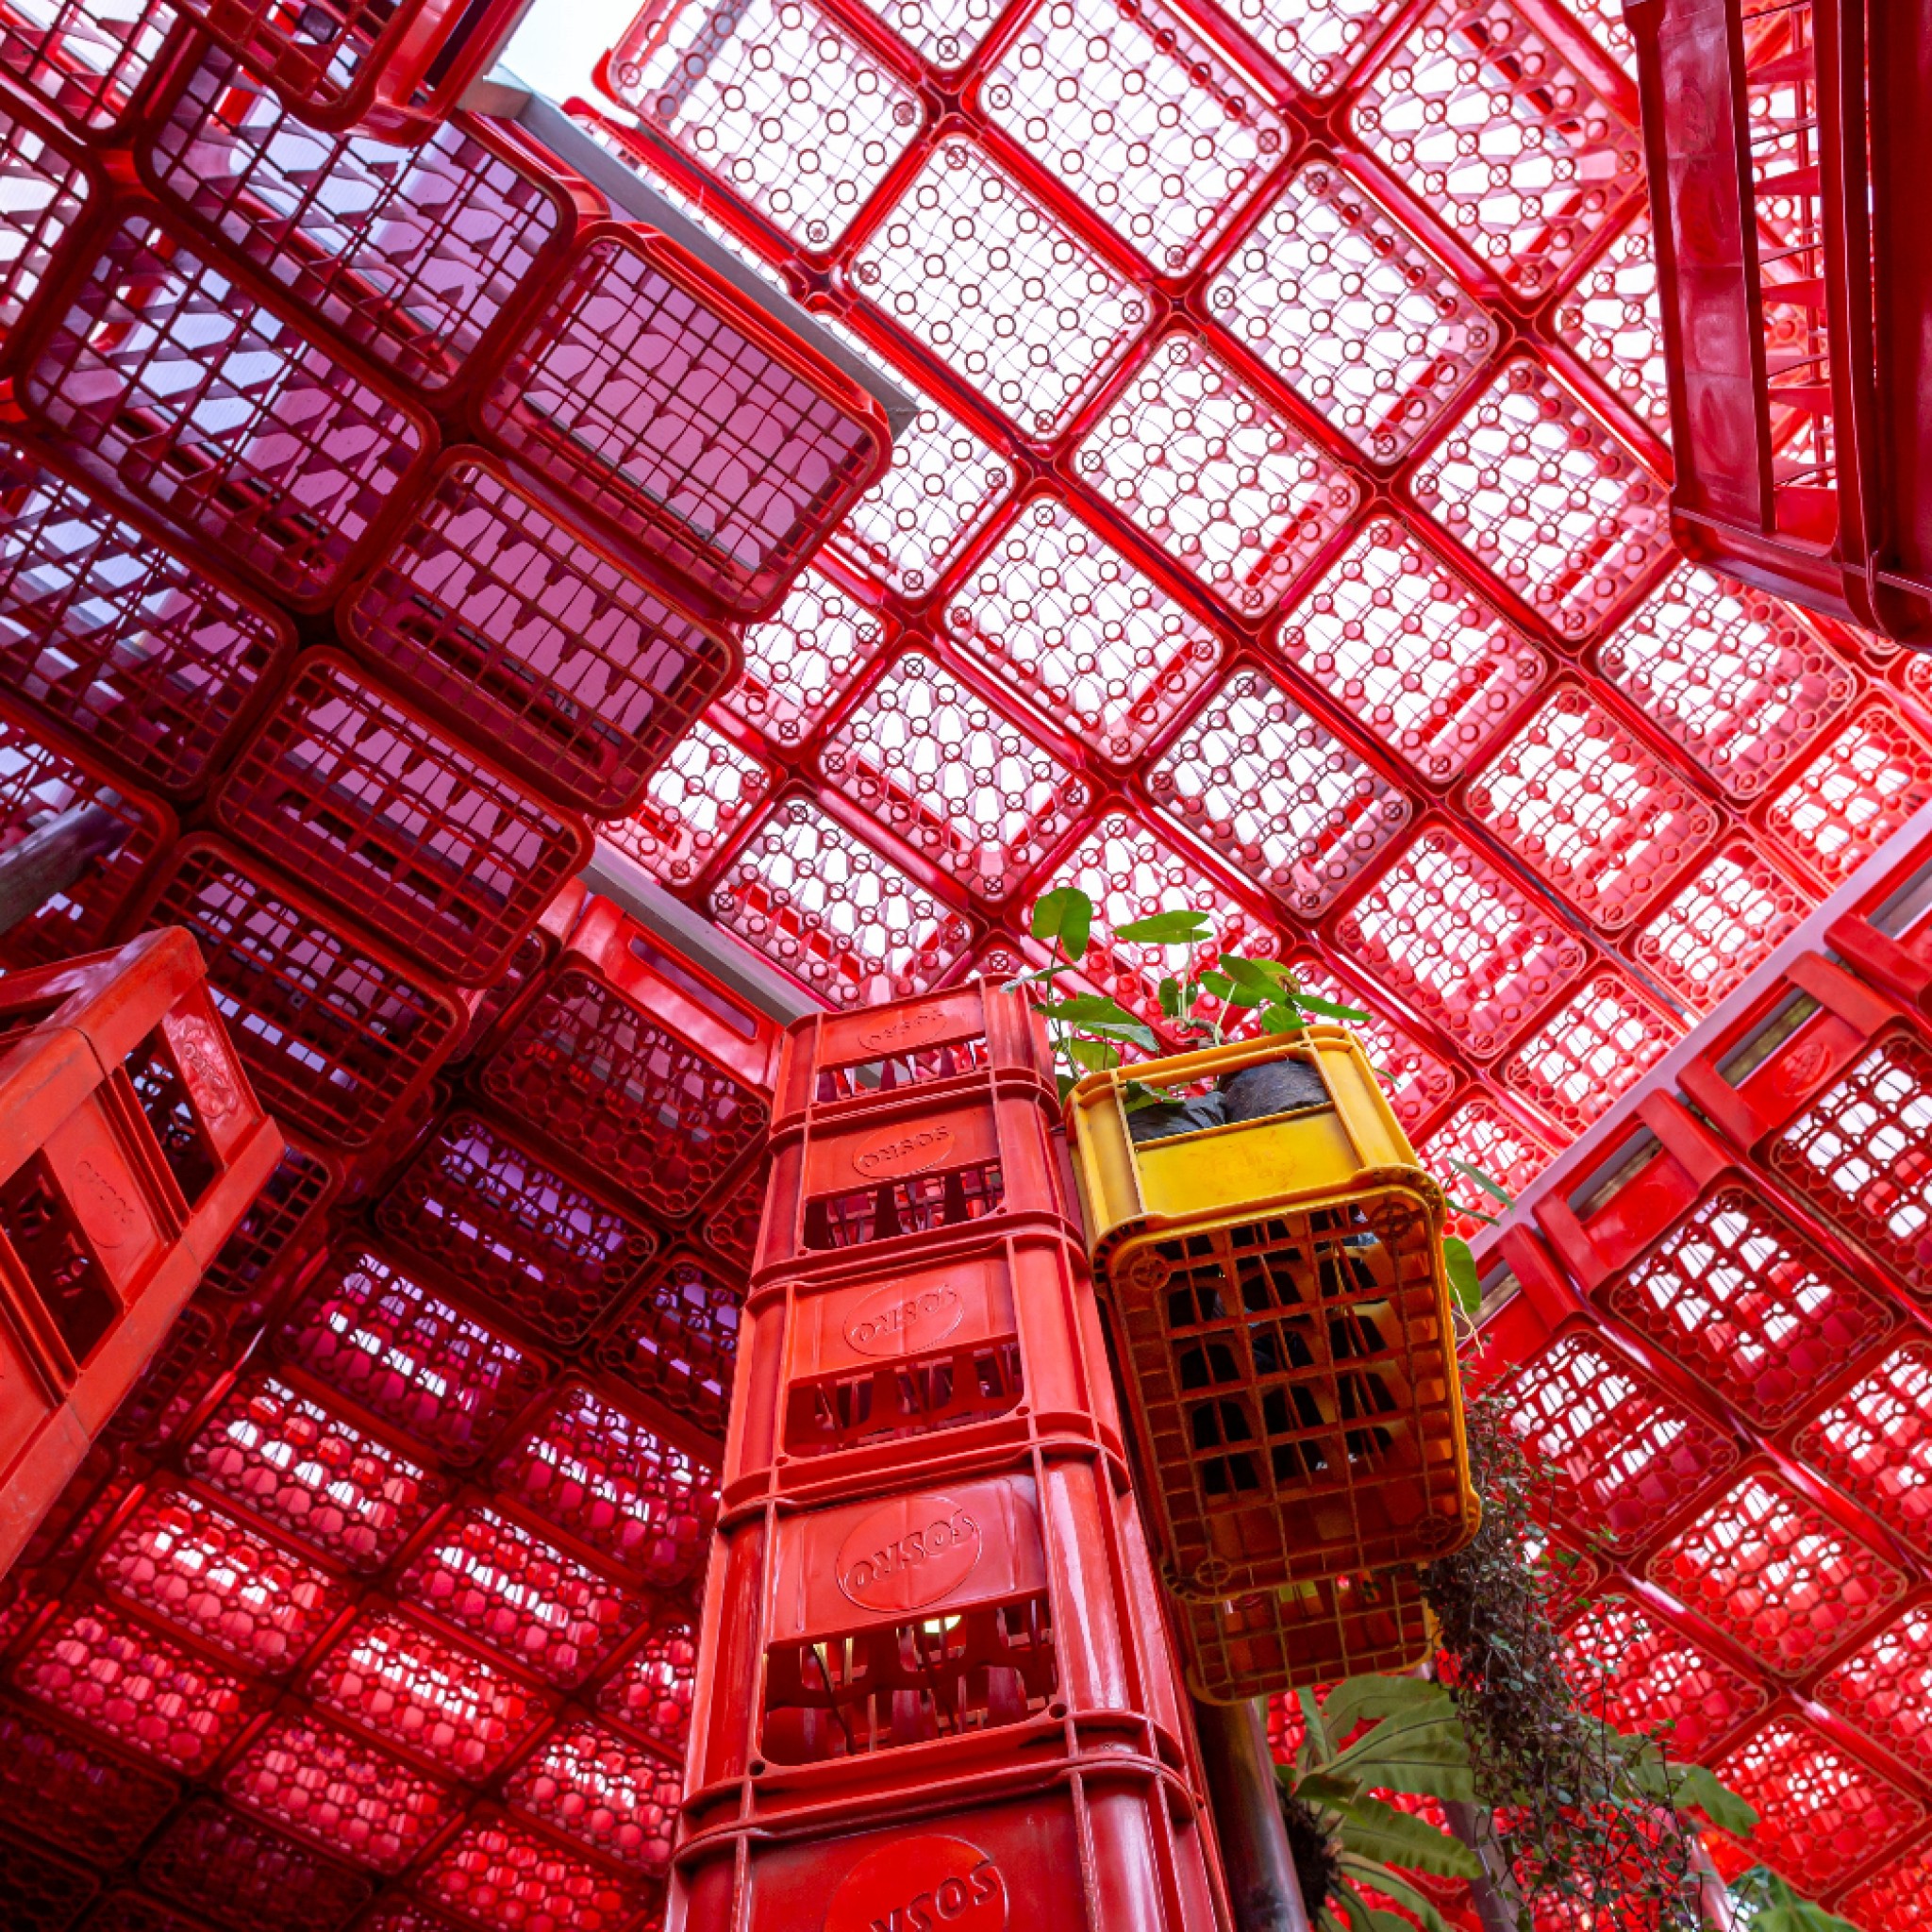
Kotakrat by PSA Studio
PSA Studio has designed an adaptable modular social space designed to uplift, made from unused crate boxes.
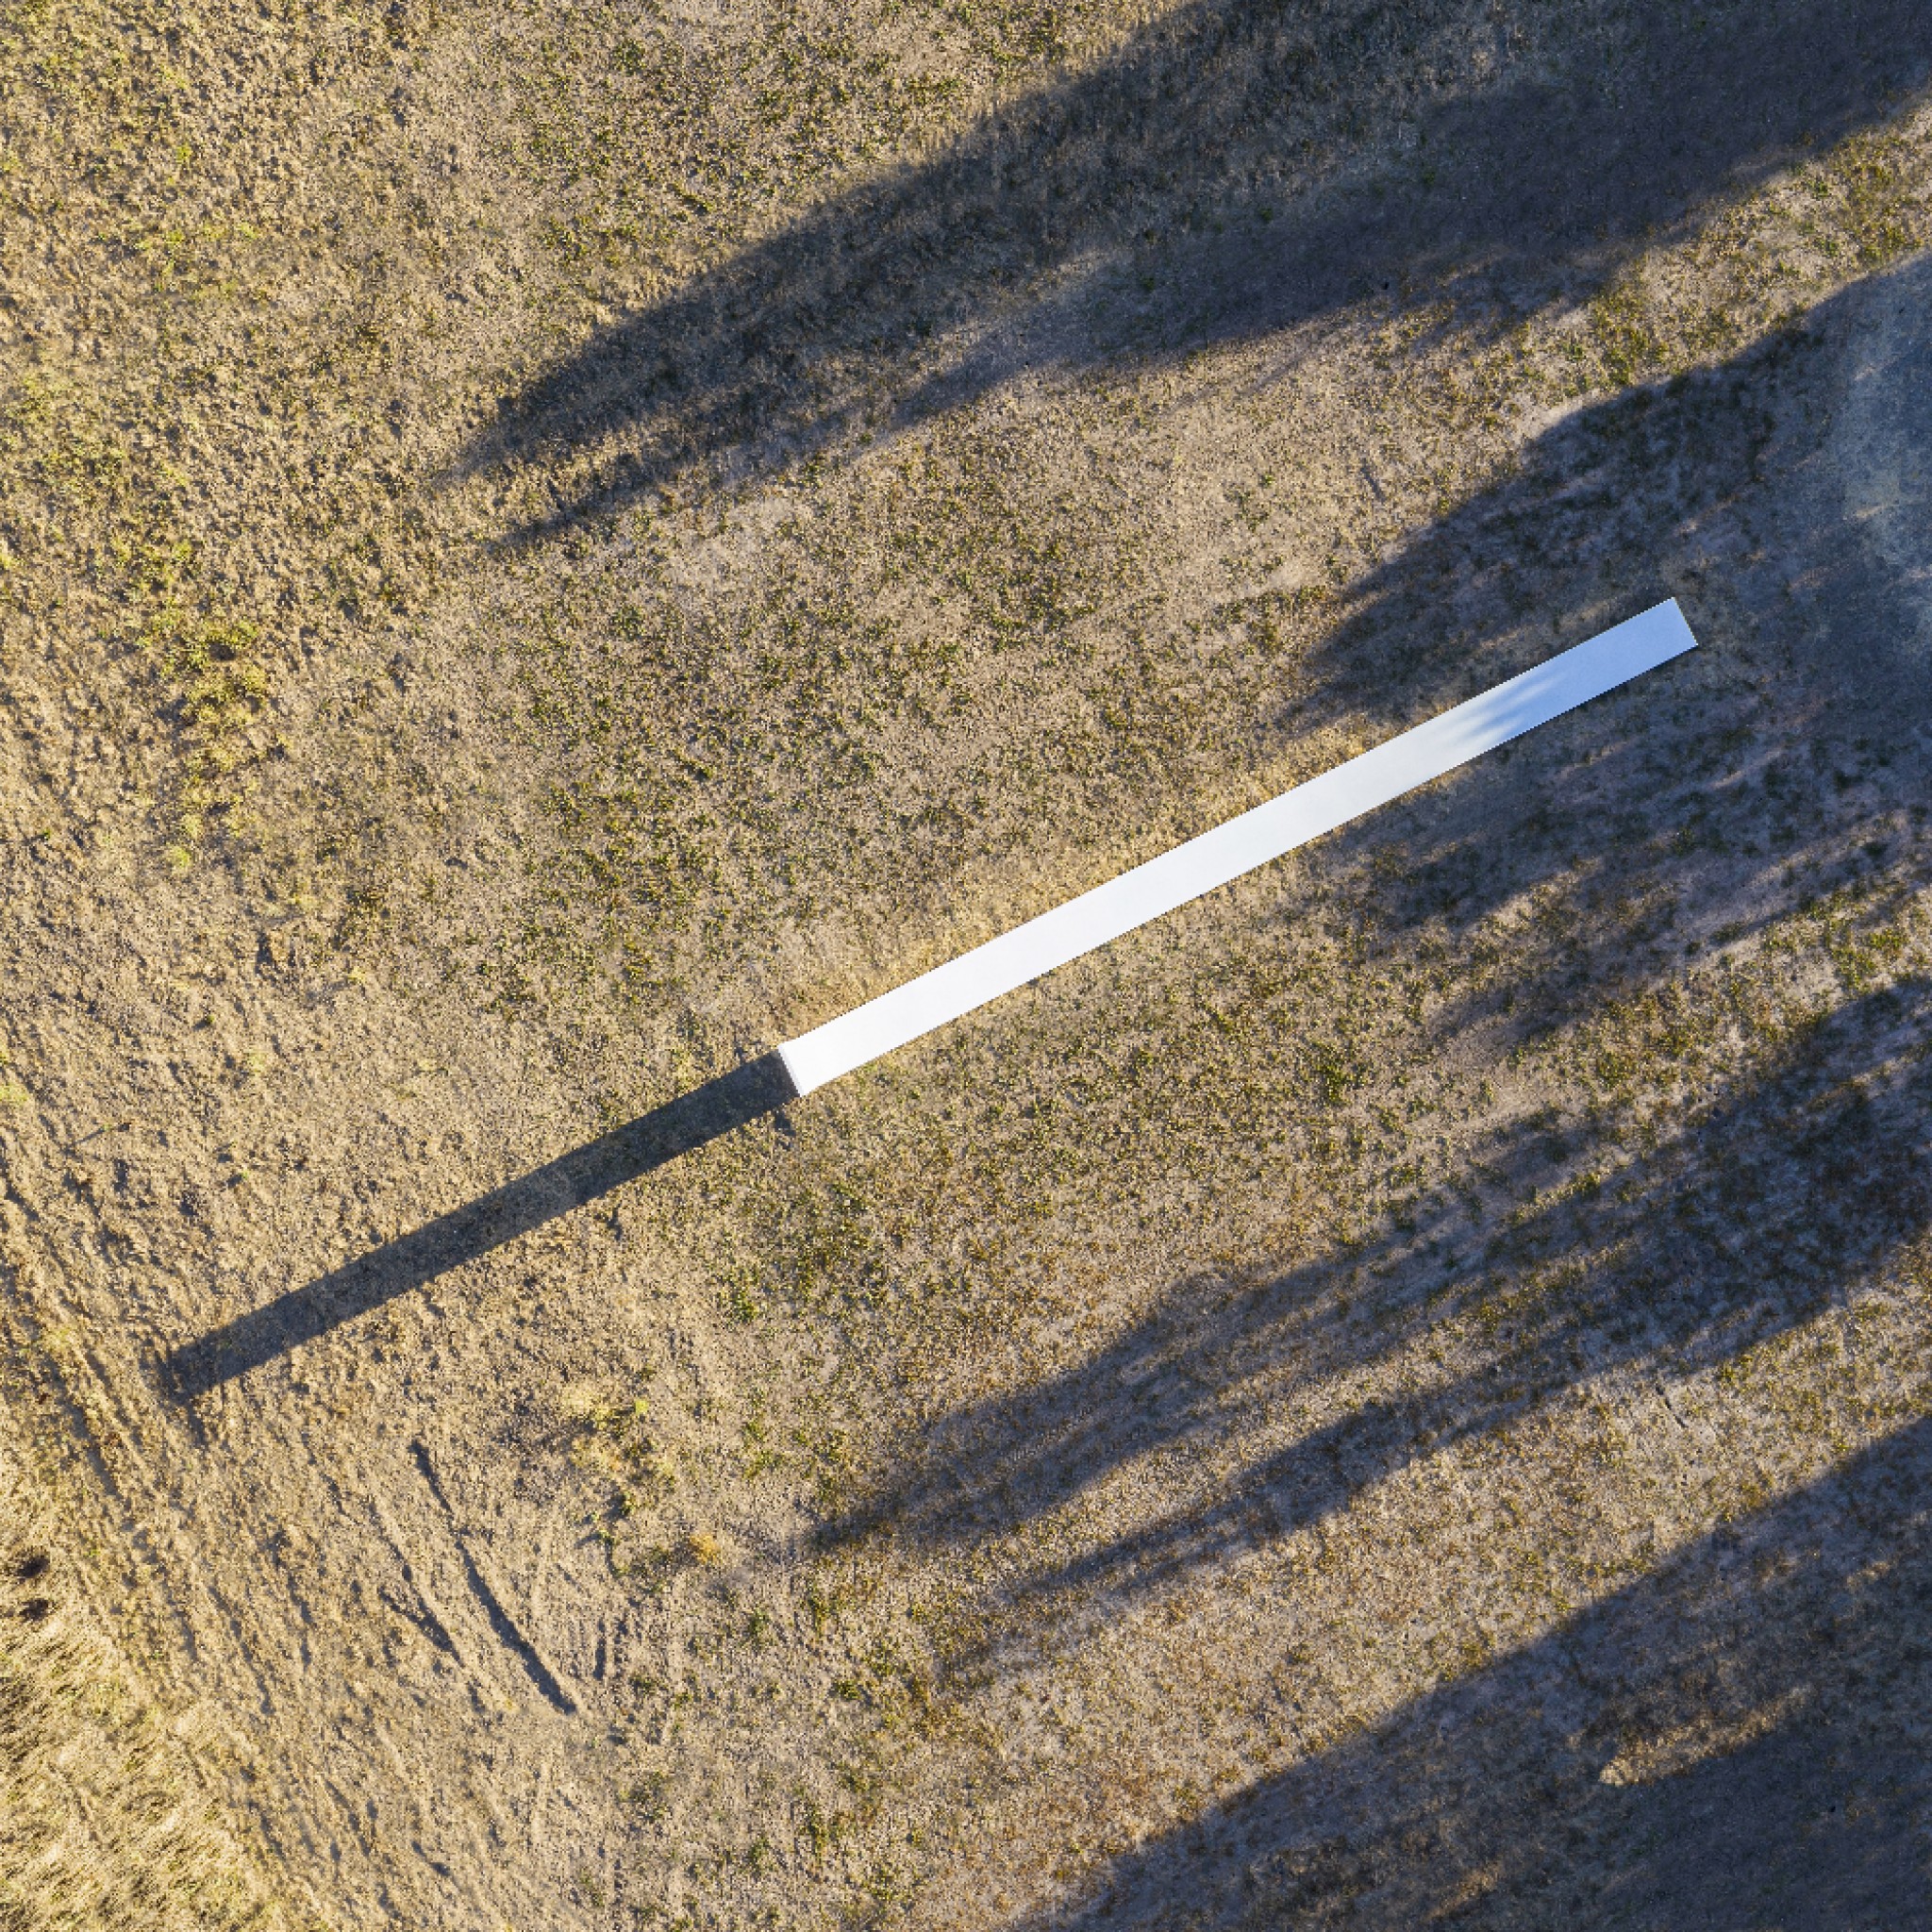
The Line by ReGroup
ReGroup has designed a rural performance space designed as a pavilion venue for weddings, music and art events.
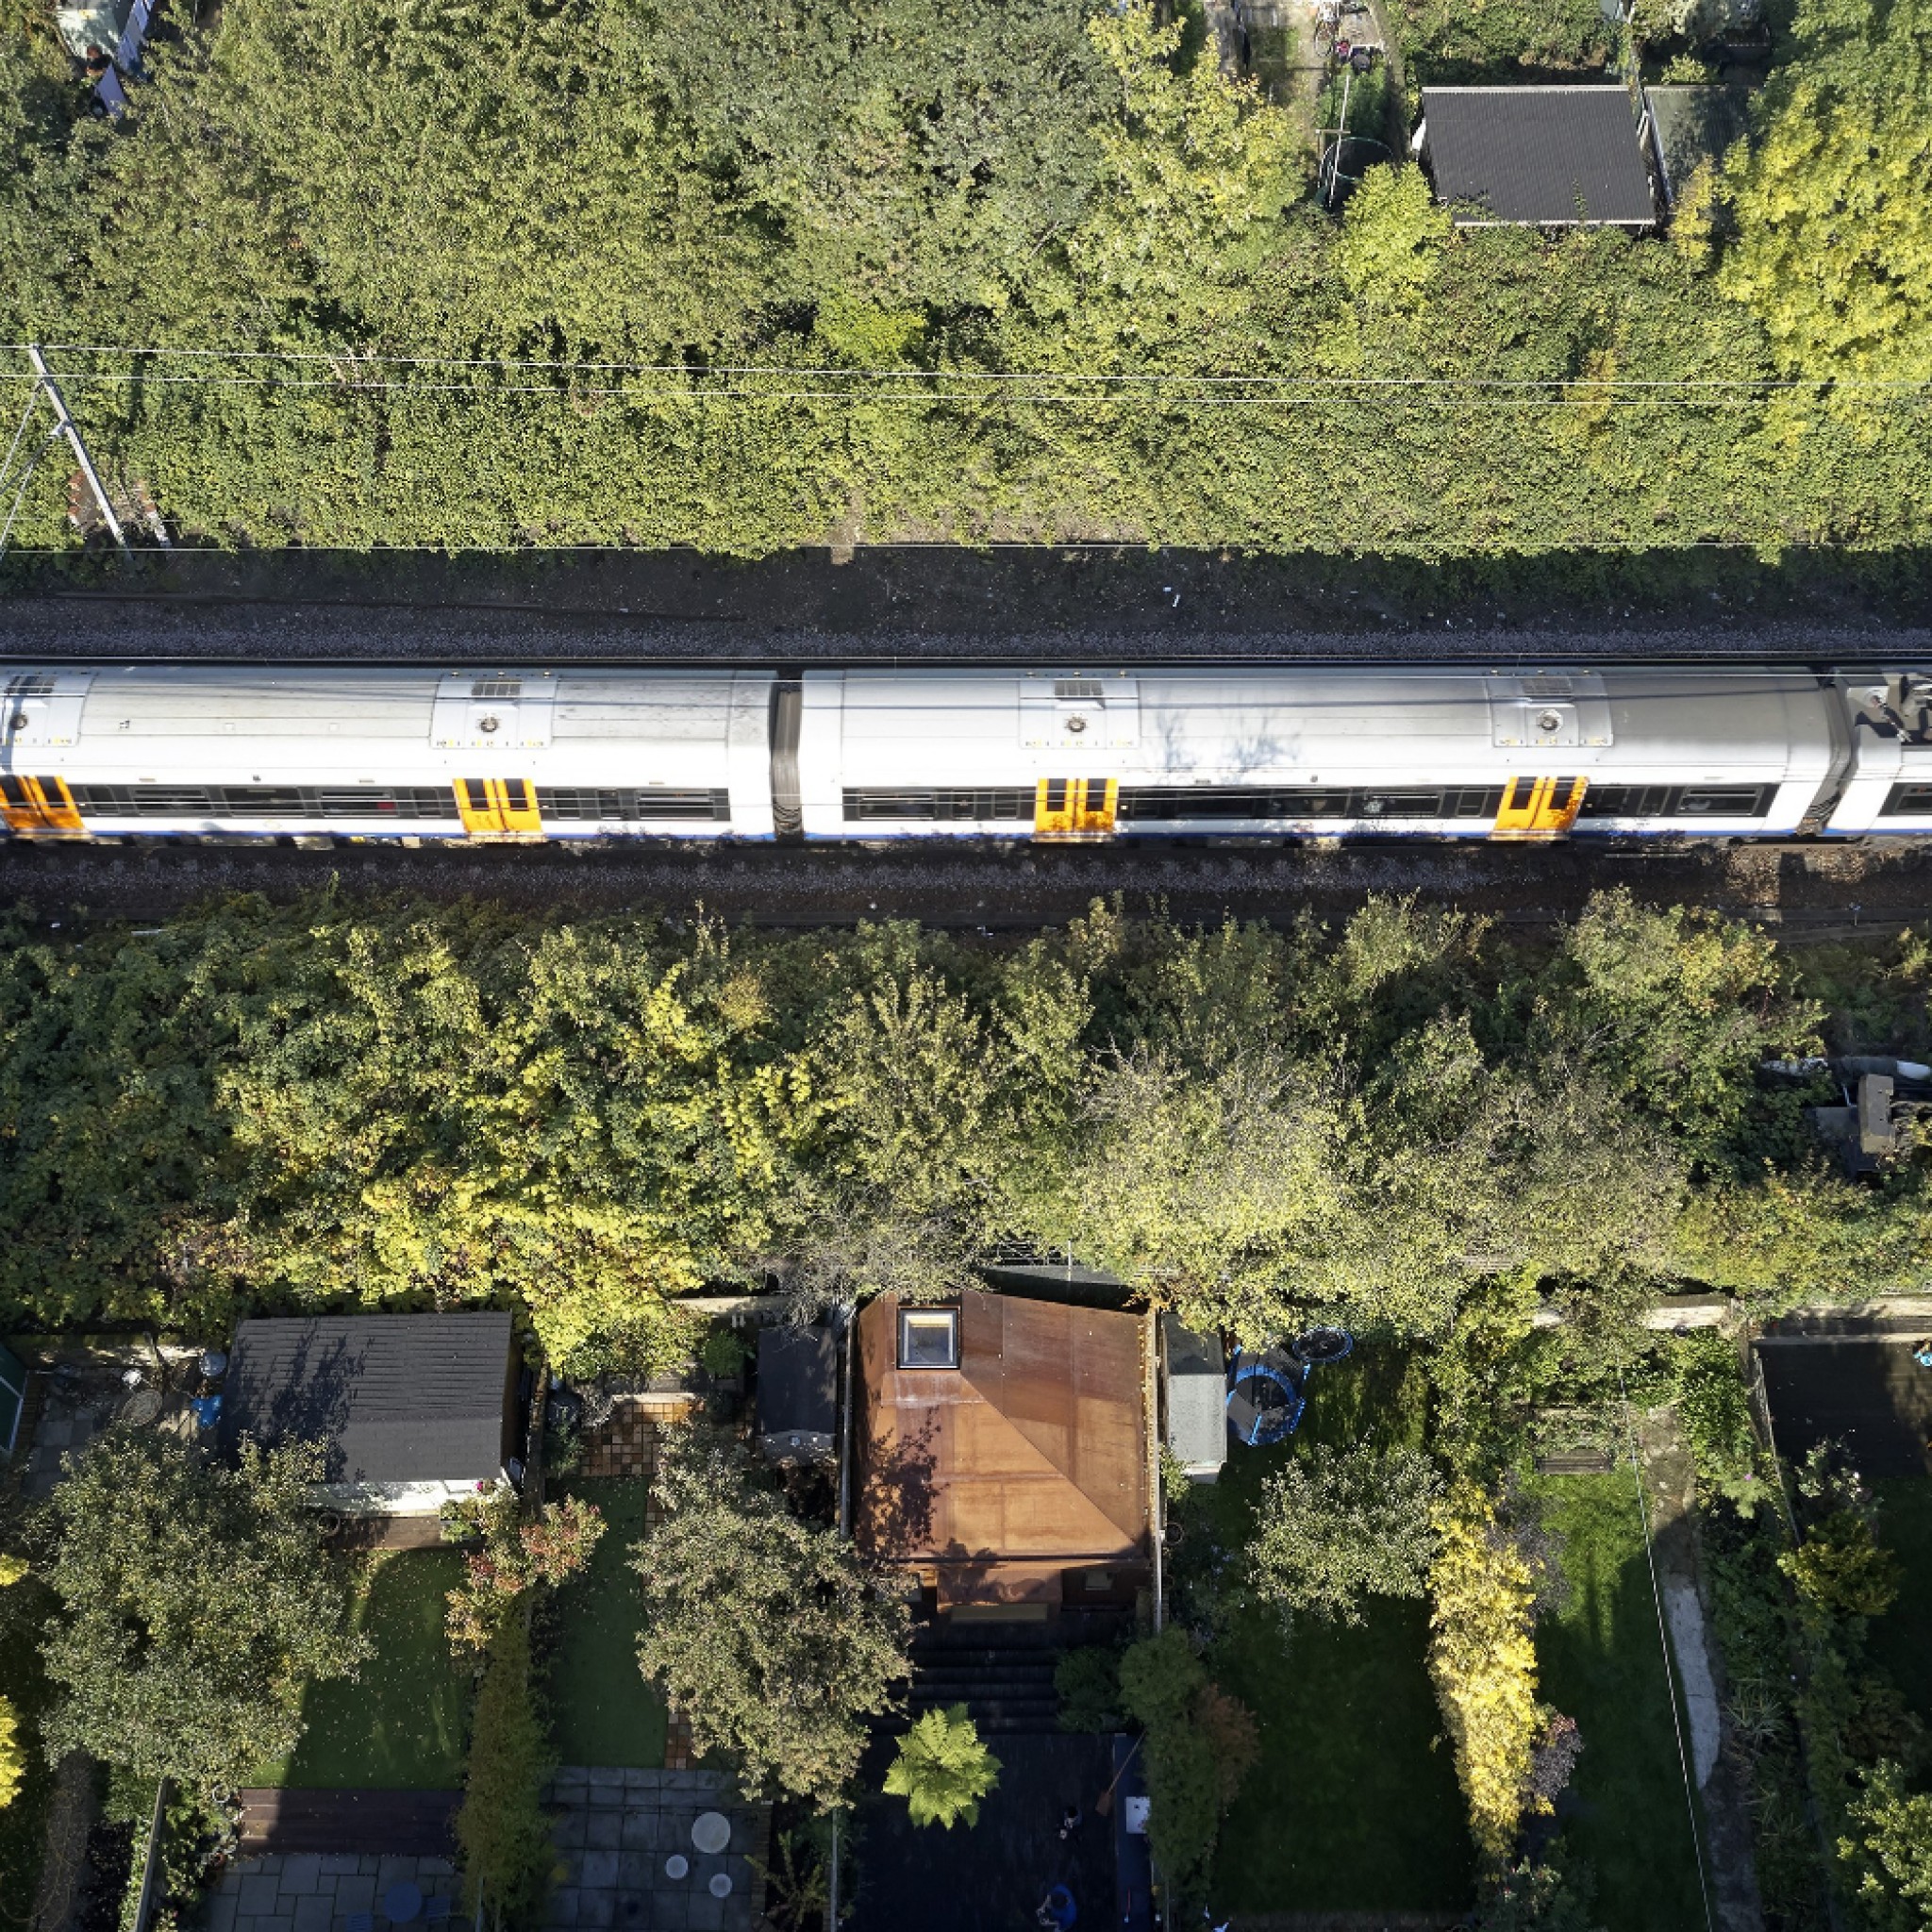
The Bunker by Rise Design Studio
Rise Design Studio has designed a weathered steel-clad sanctuary in the garden of a London house.
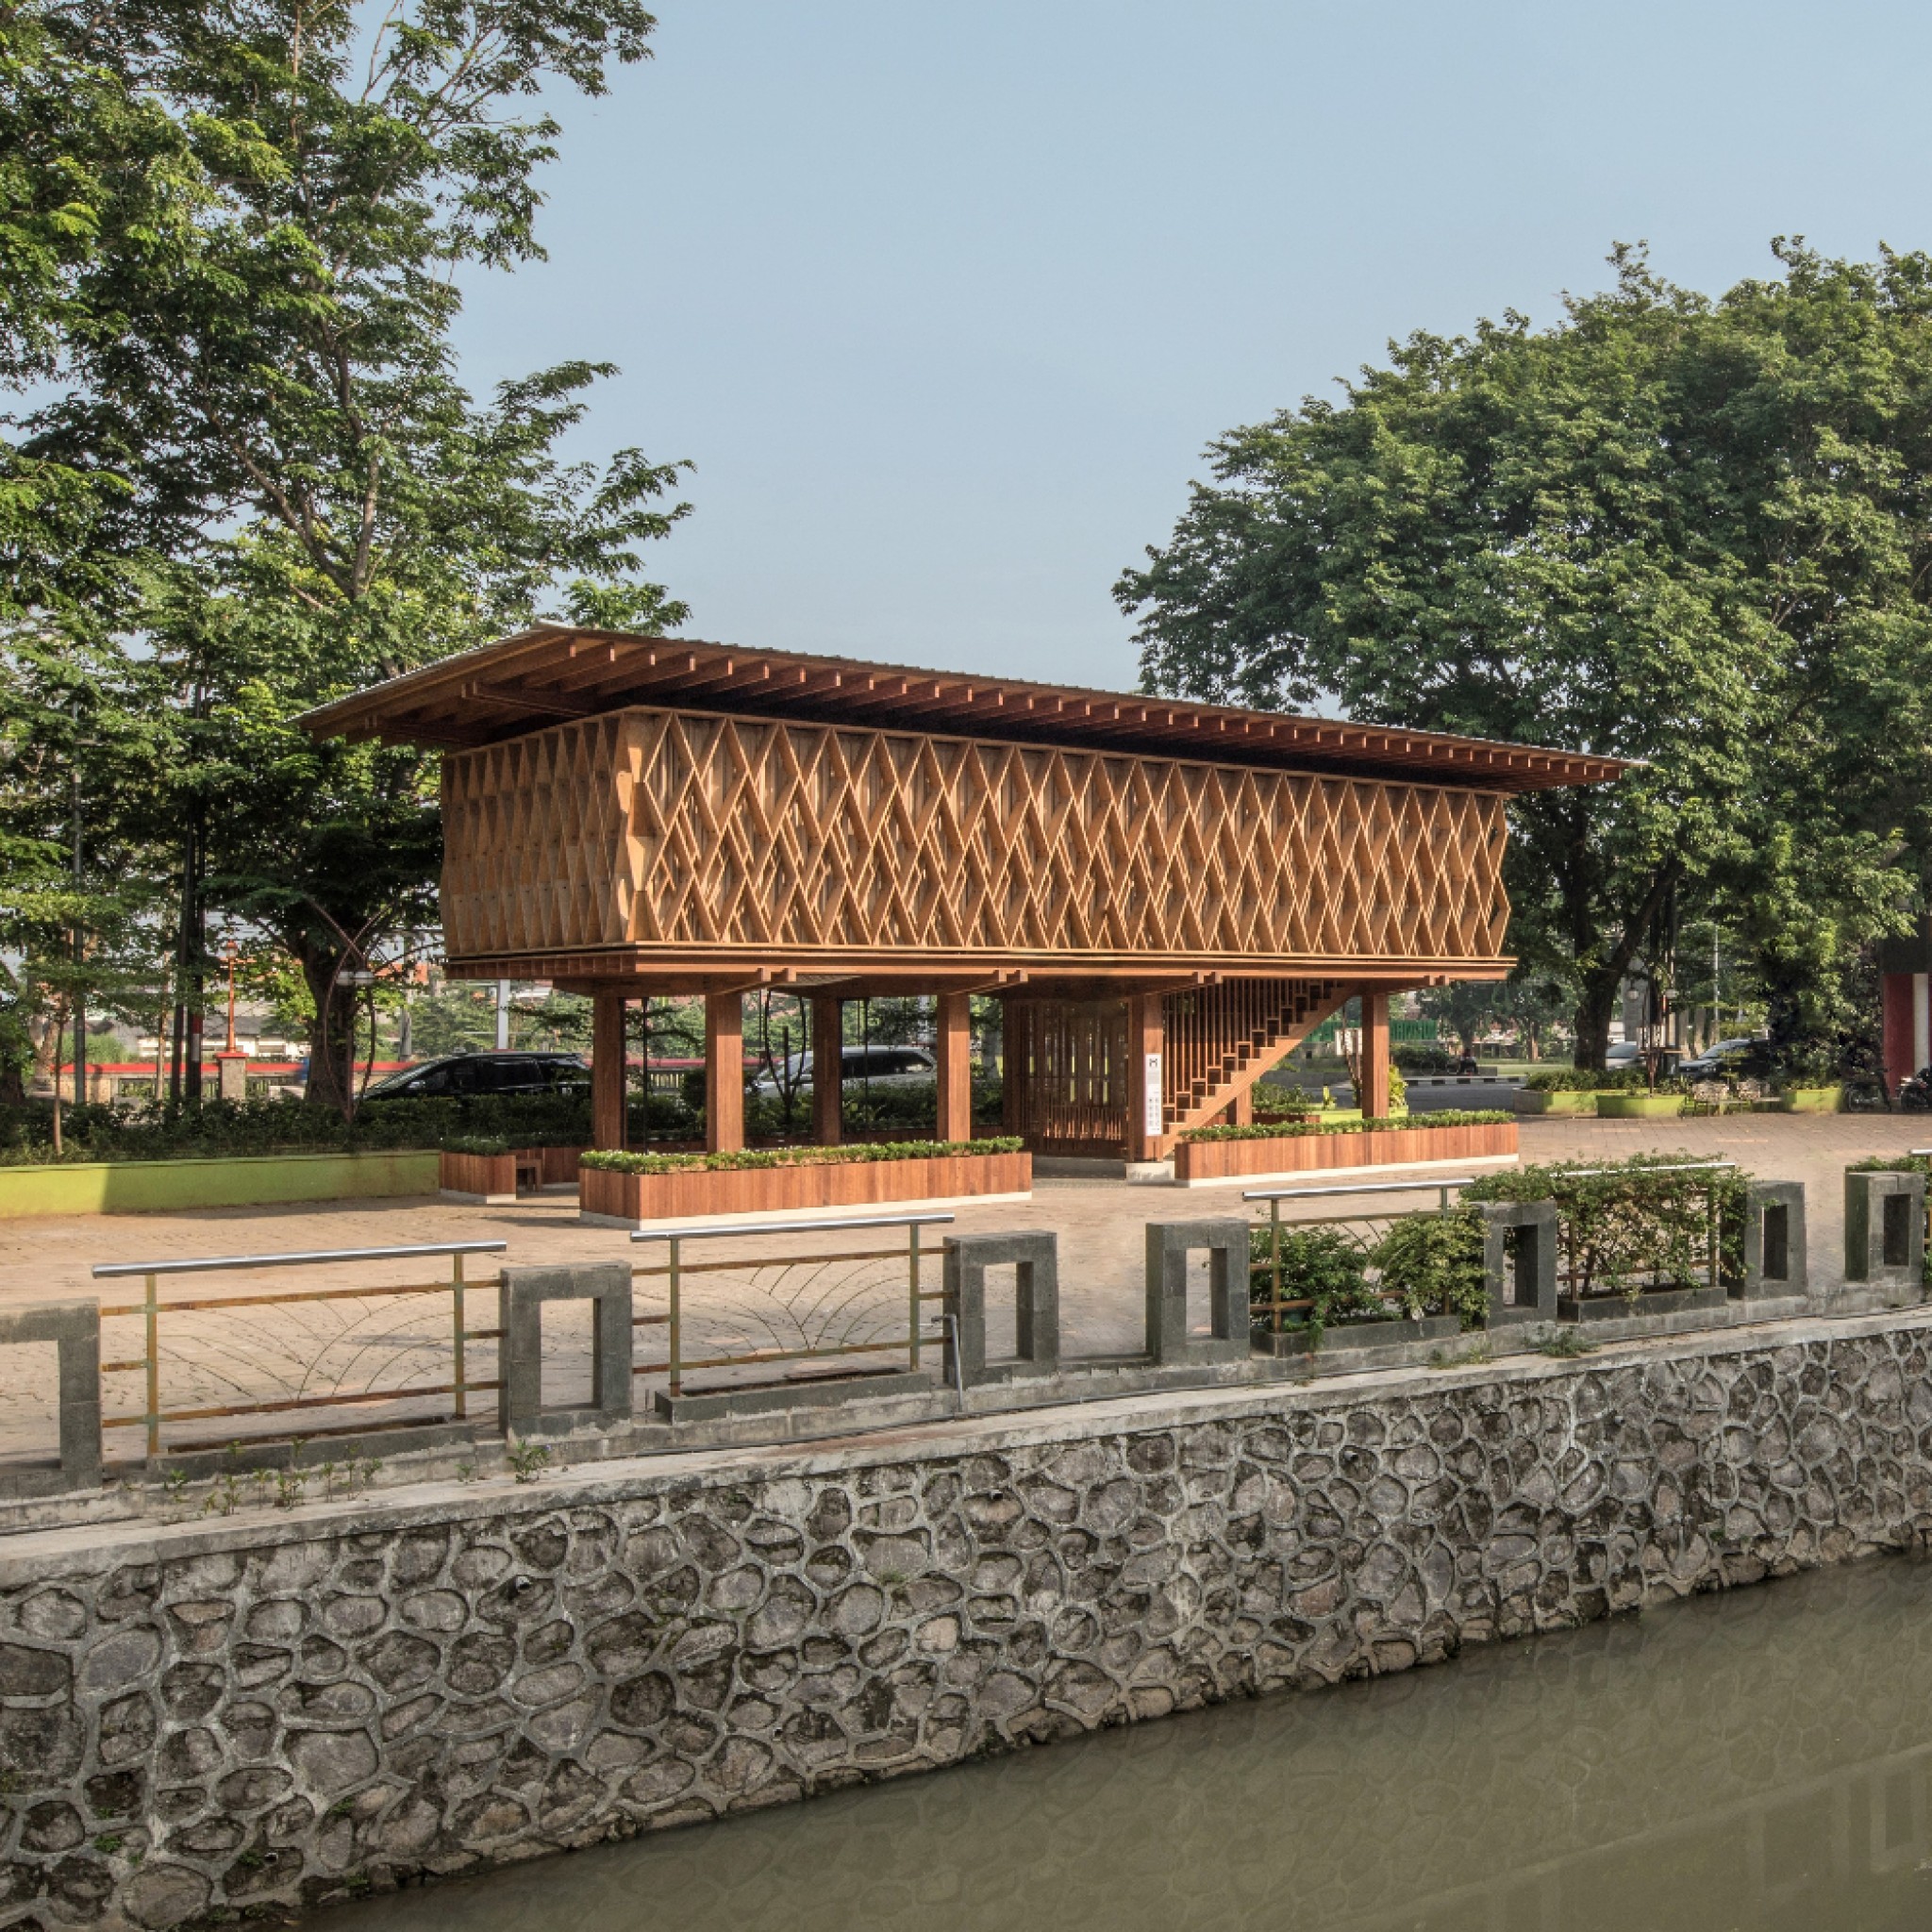
Microlibrary Warak Kayu by Shau
Shau has built a library that doubles as a community centre in Semarang, Indonesia, featuring a hammock-style floor and a large communal swing.
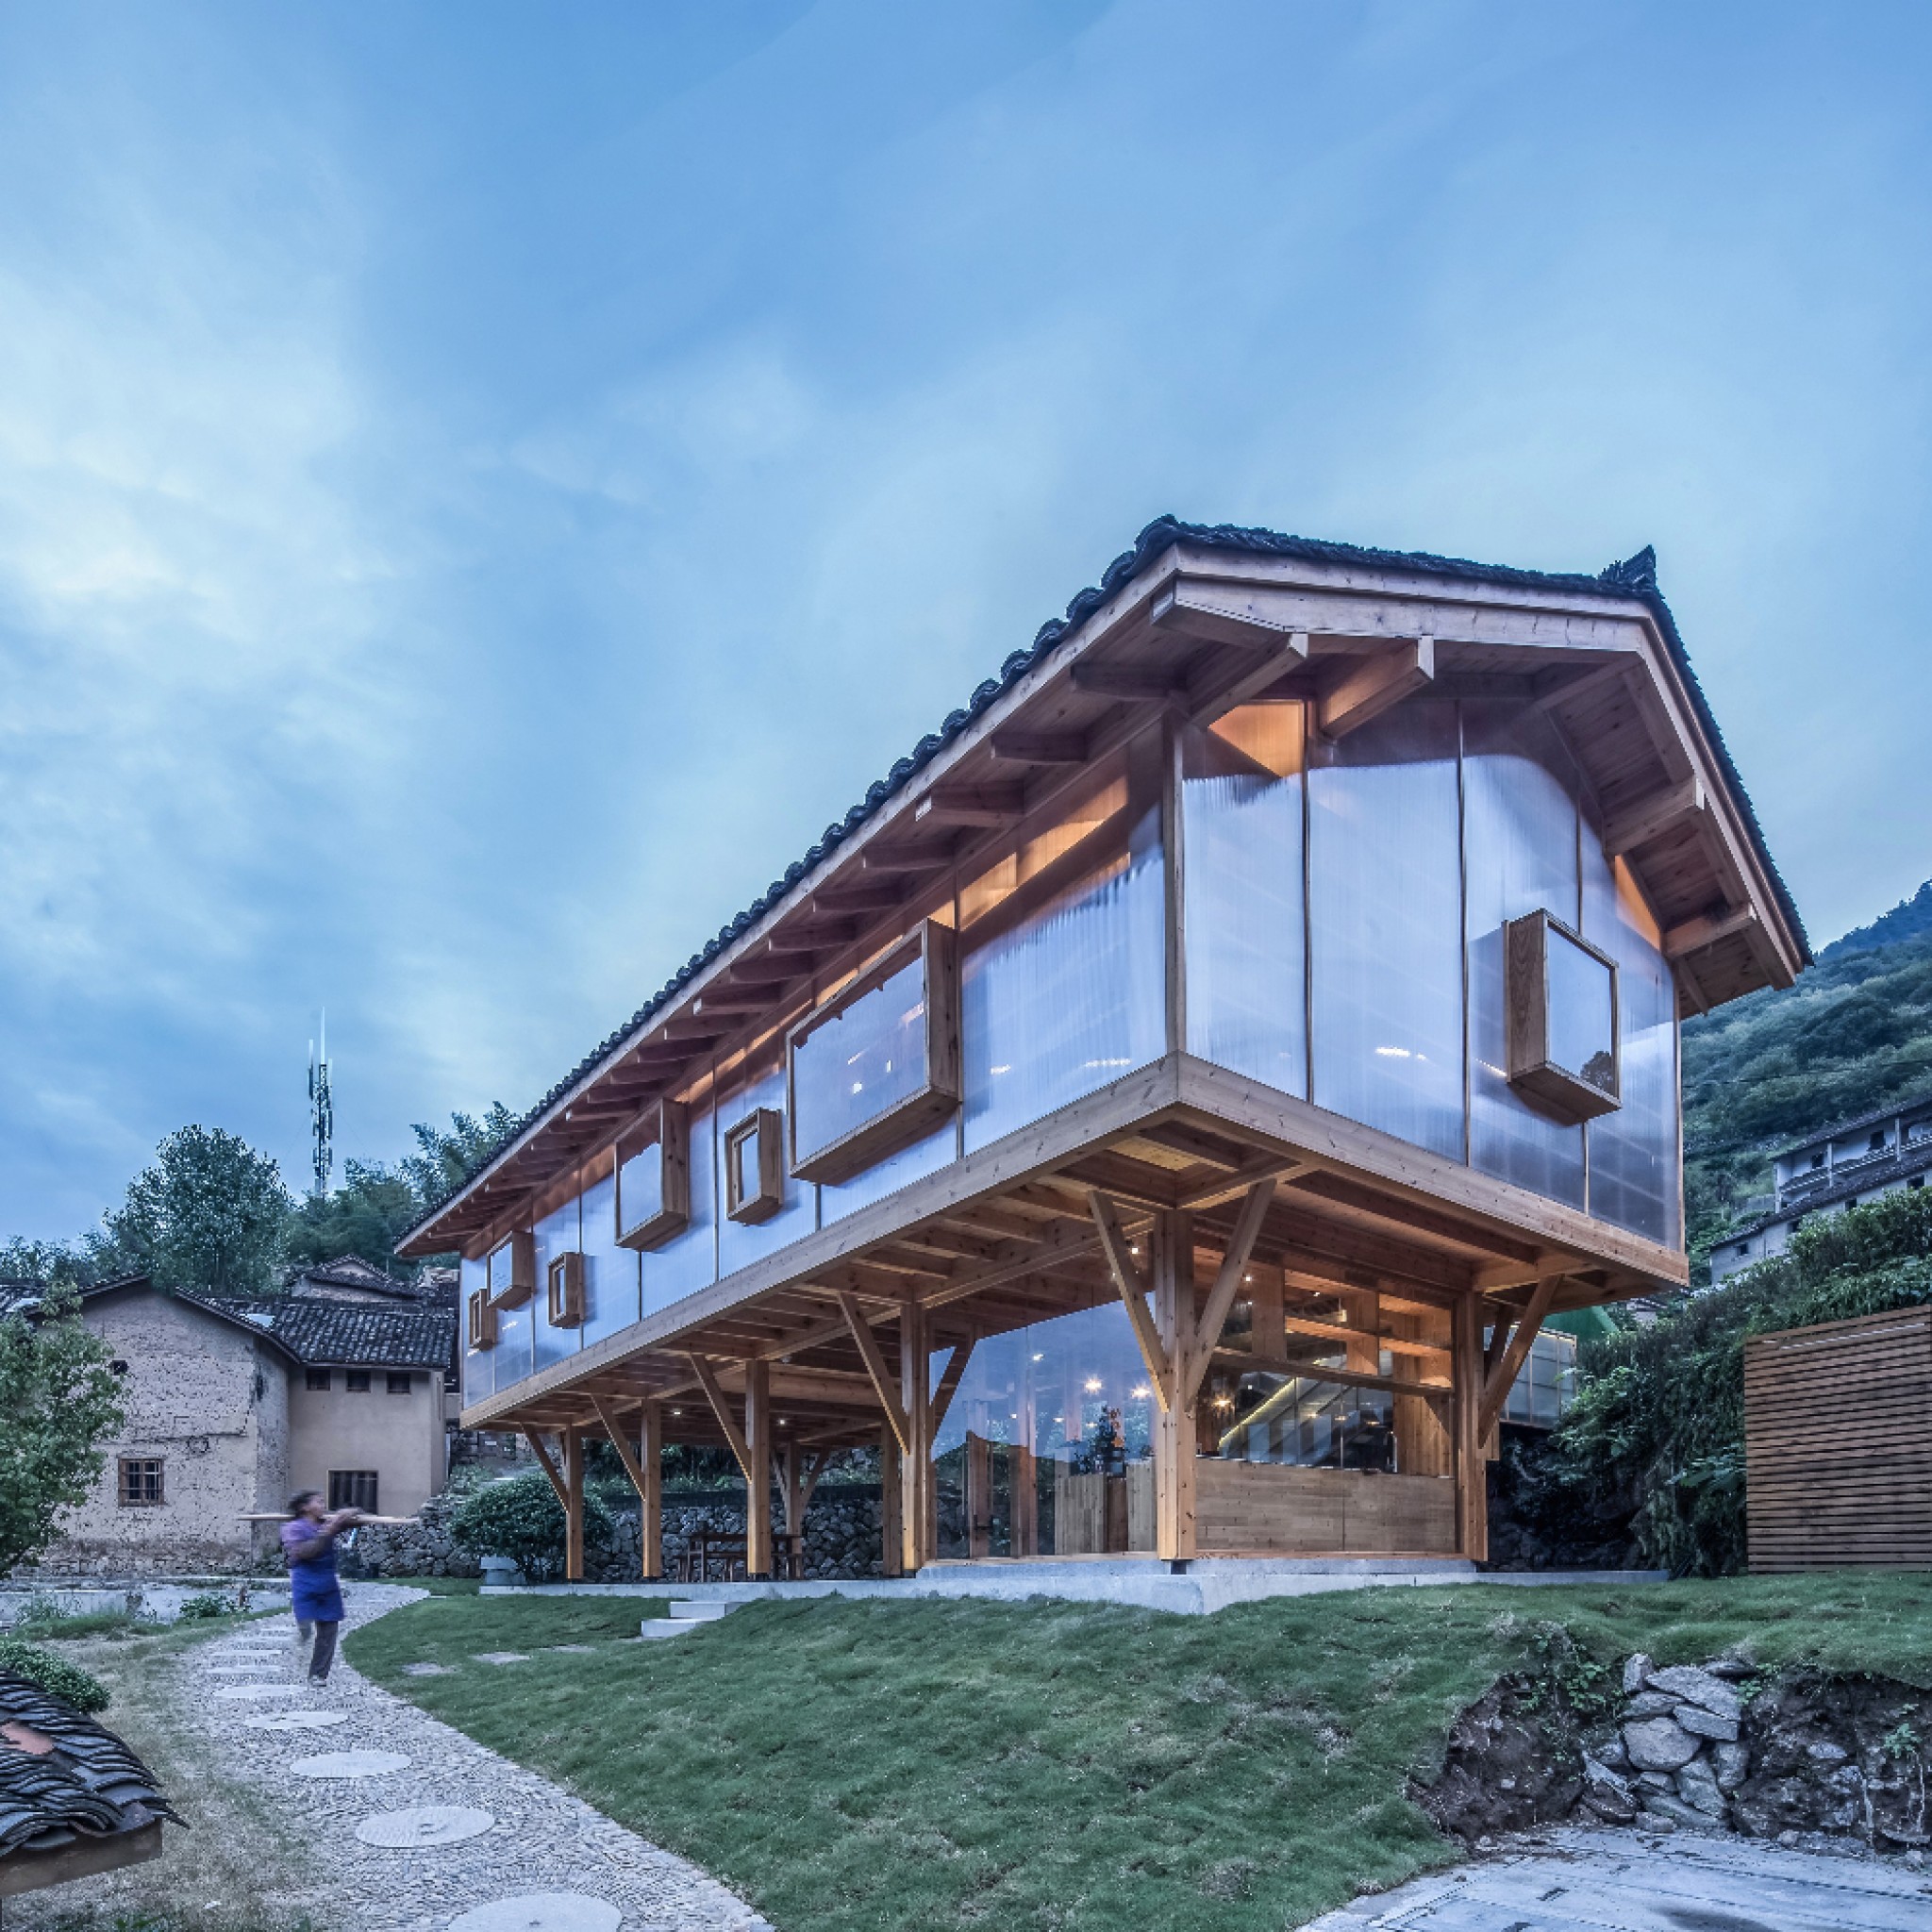
Mountain House in Mist by Shulin Architectural Design
Created by Shulin Architectural Design, Mountain House in Mist is a book house designed to revive the rural village of Jinhua, China.