Architecture
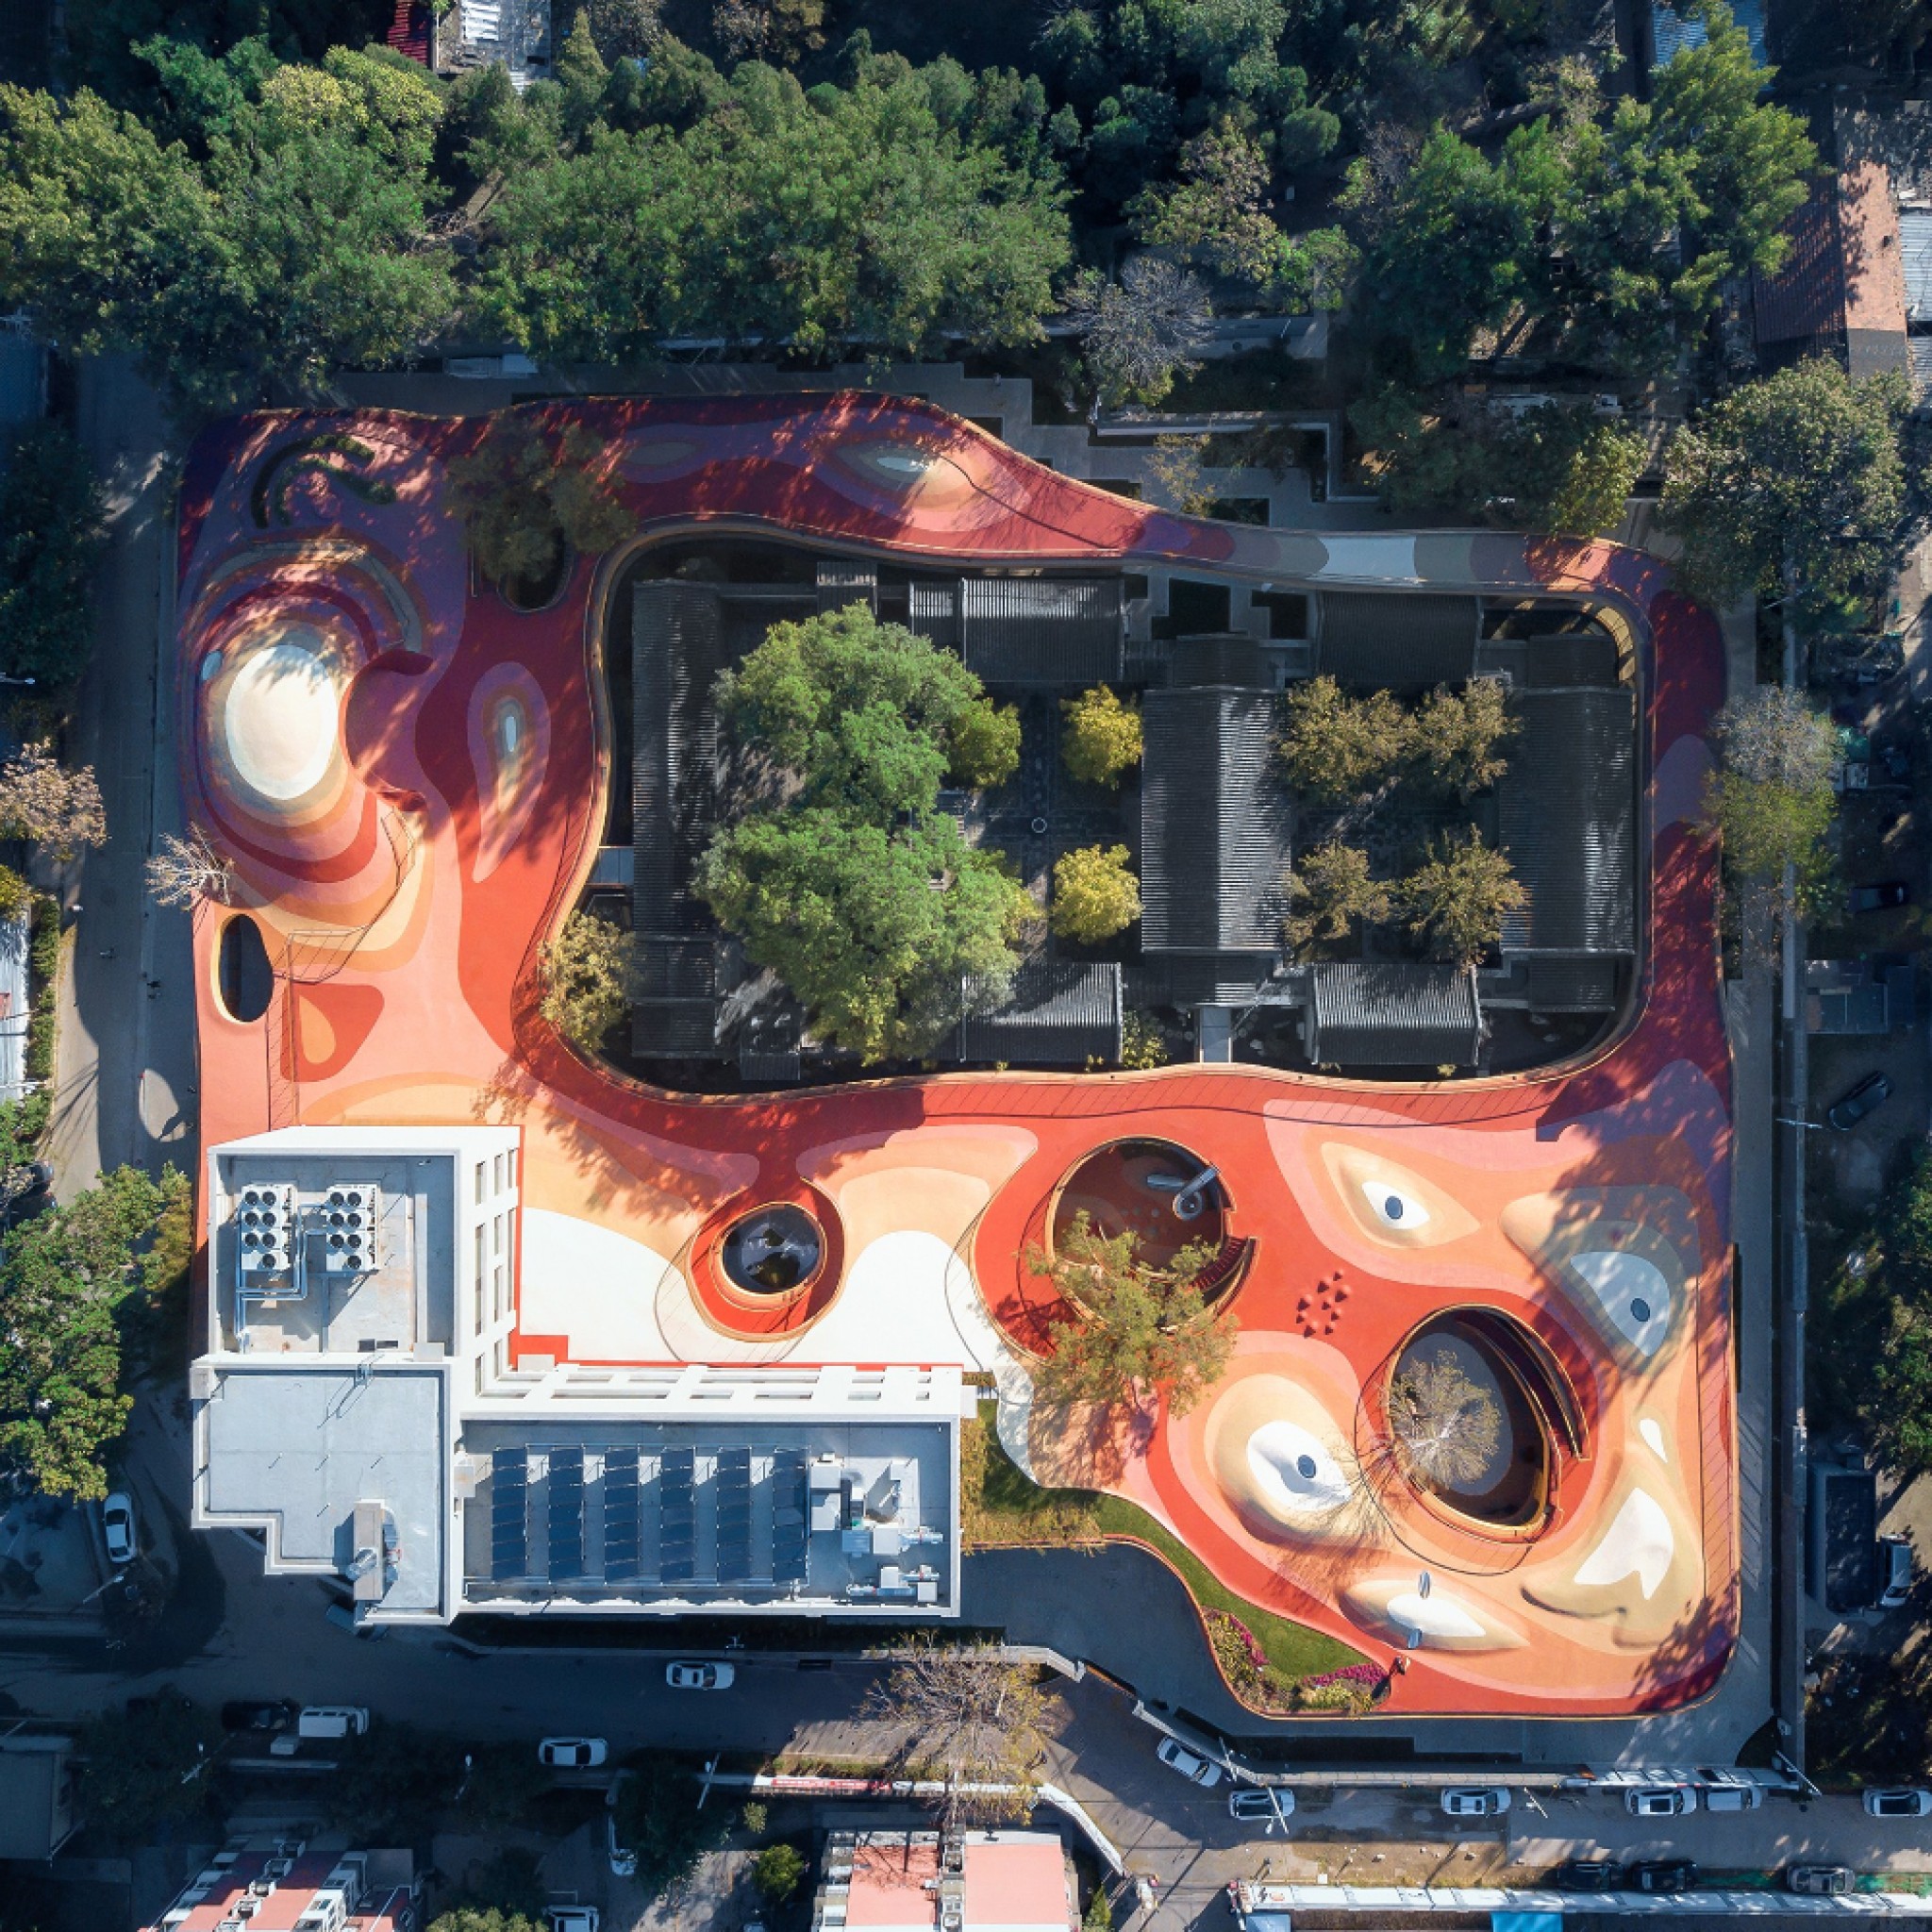
Courtyard Kindergarten by MAD
MAD has designed a kindergarten with a red rooftop that surrounds a historic Chinese courtyard and acts as a playground in Beijing.
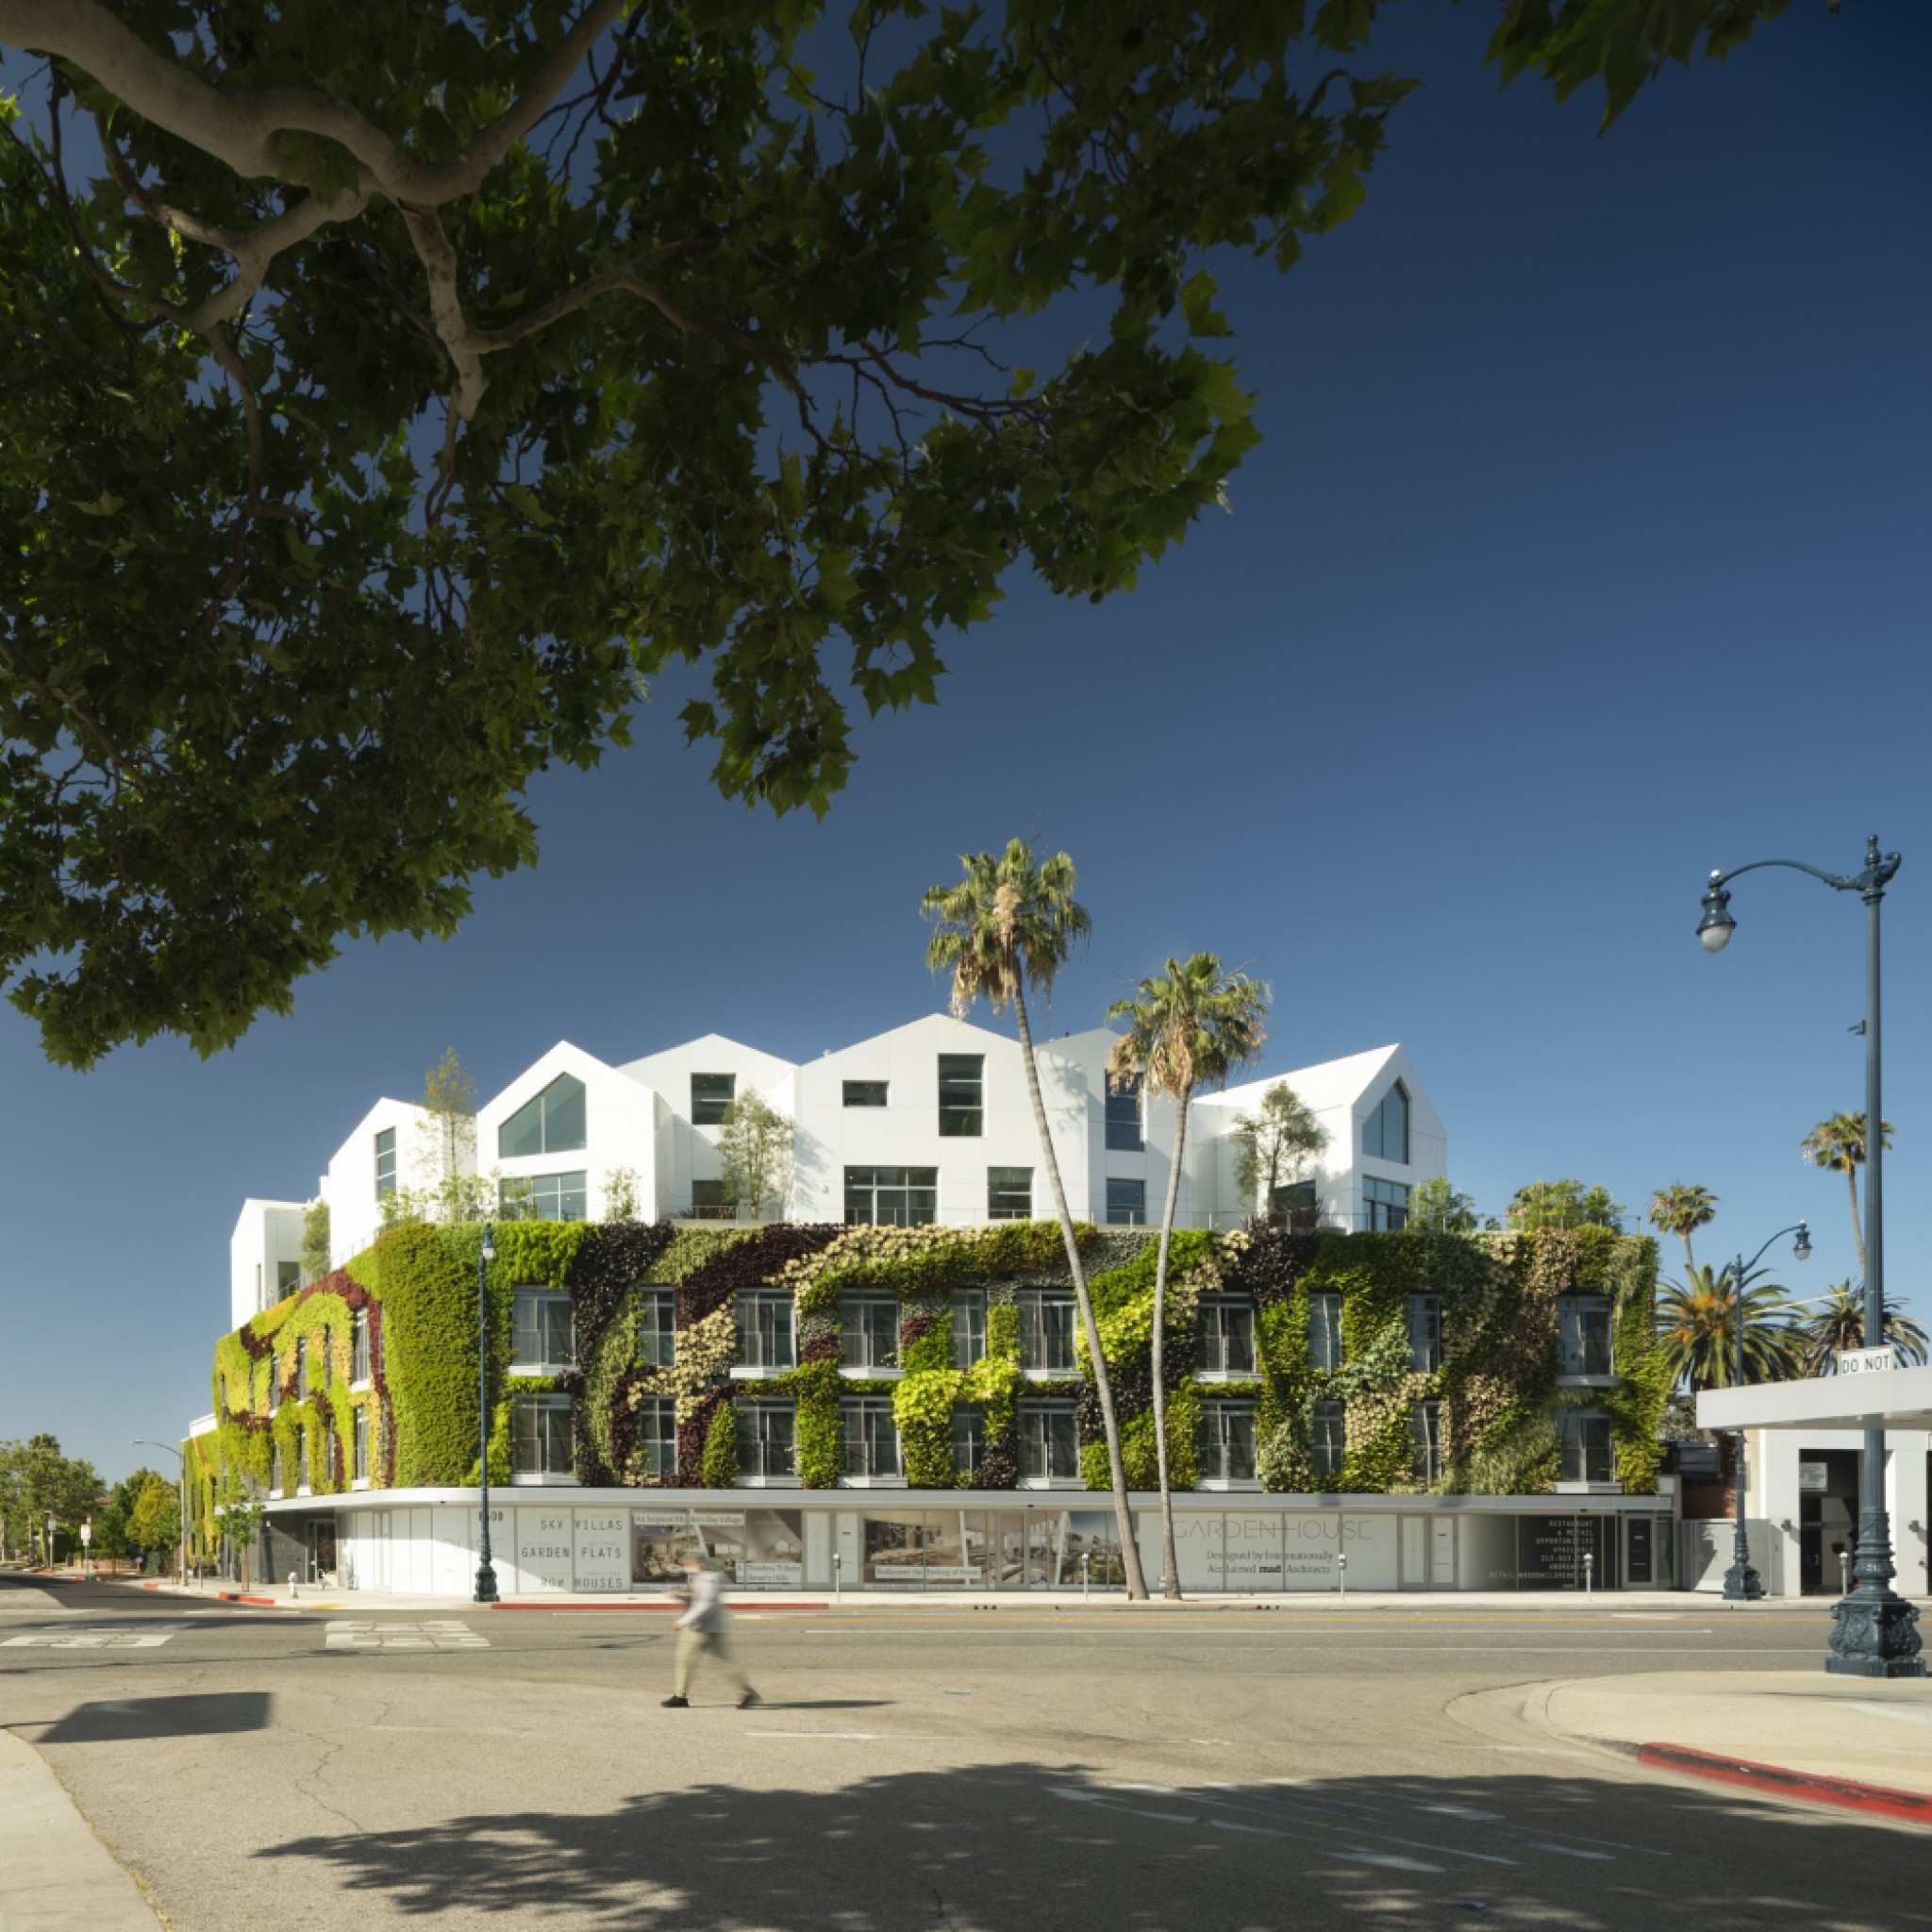
Gardenhouse by MAD
MAD has created a plant-covered residential complex in Beverly Hills, designed to look like a village on top of a hill.
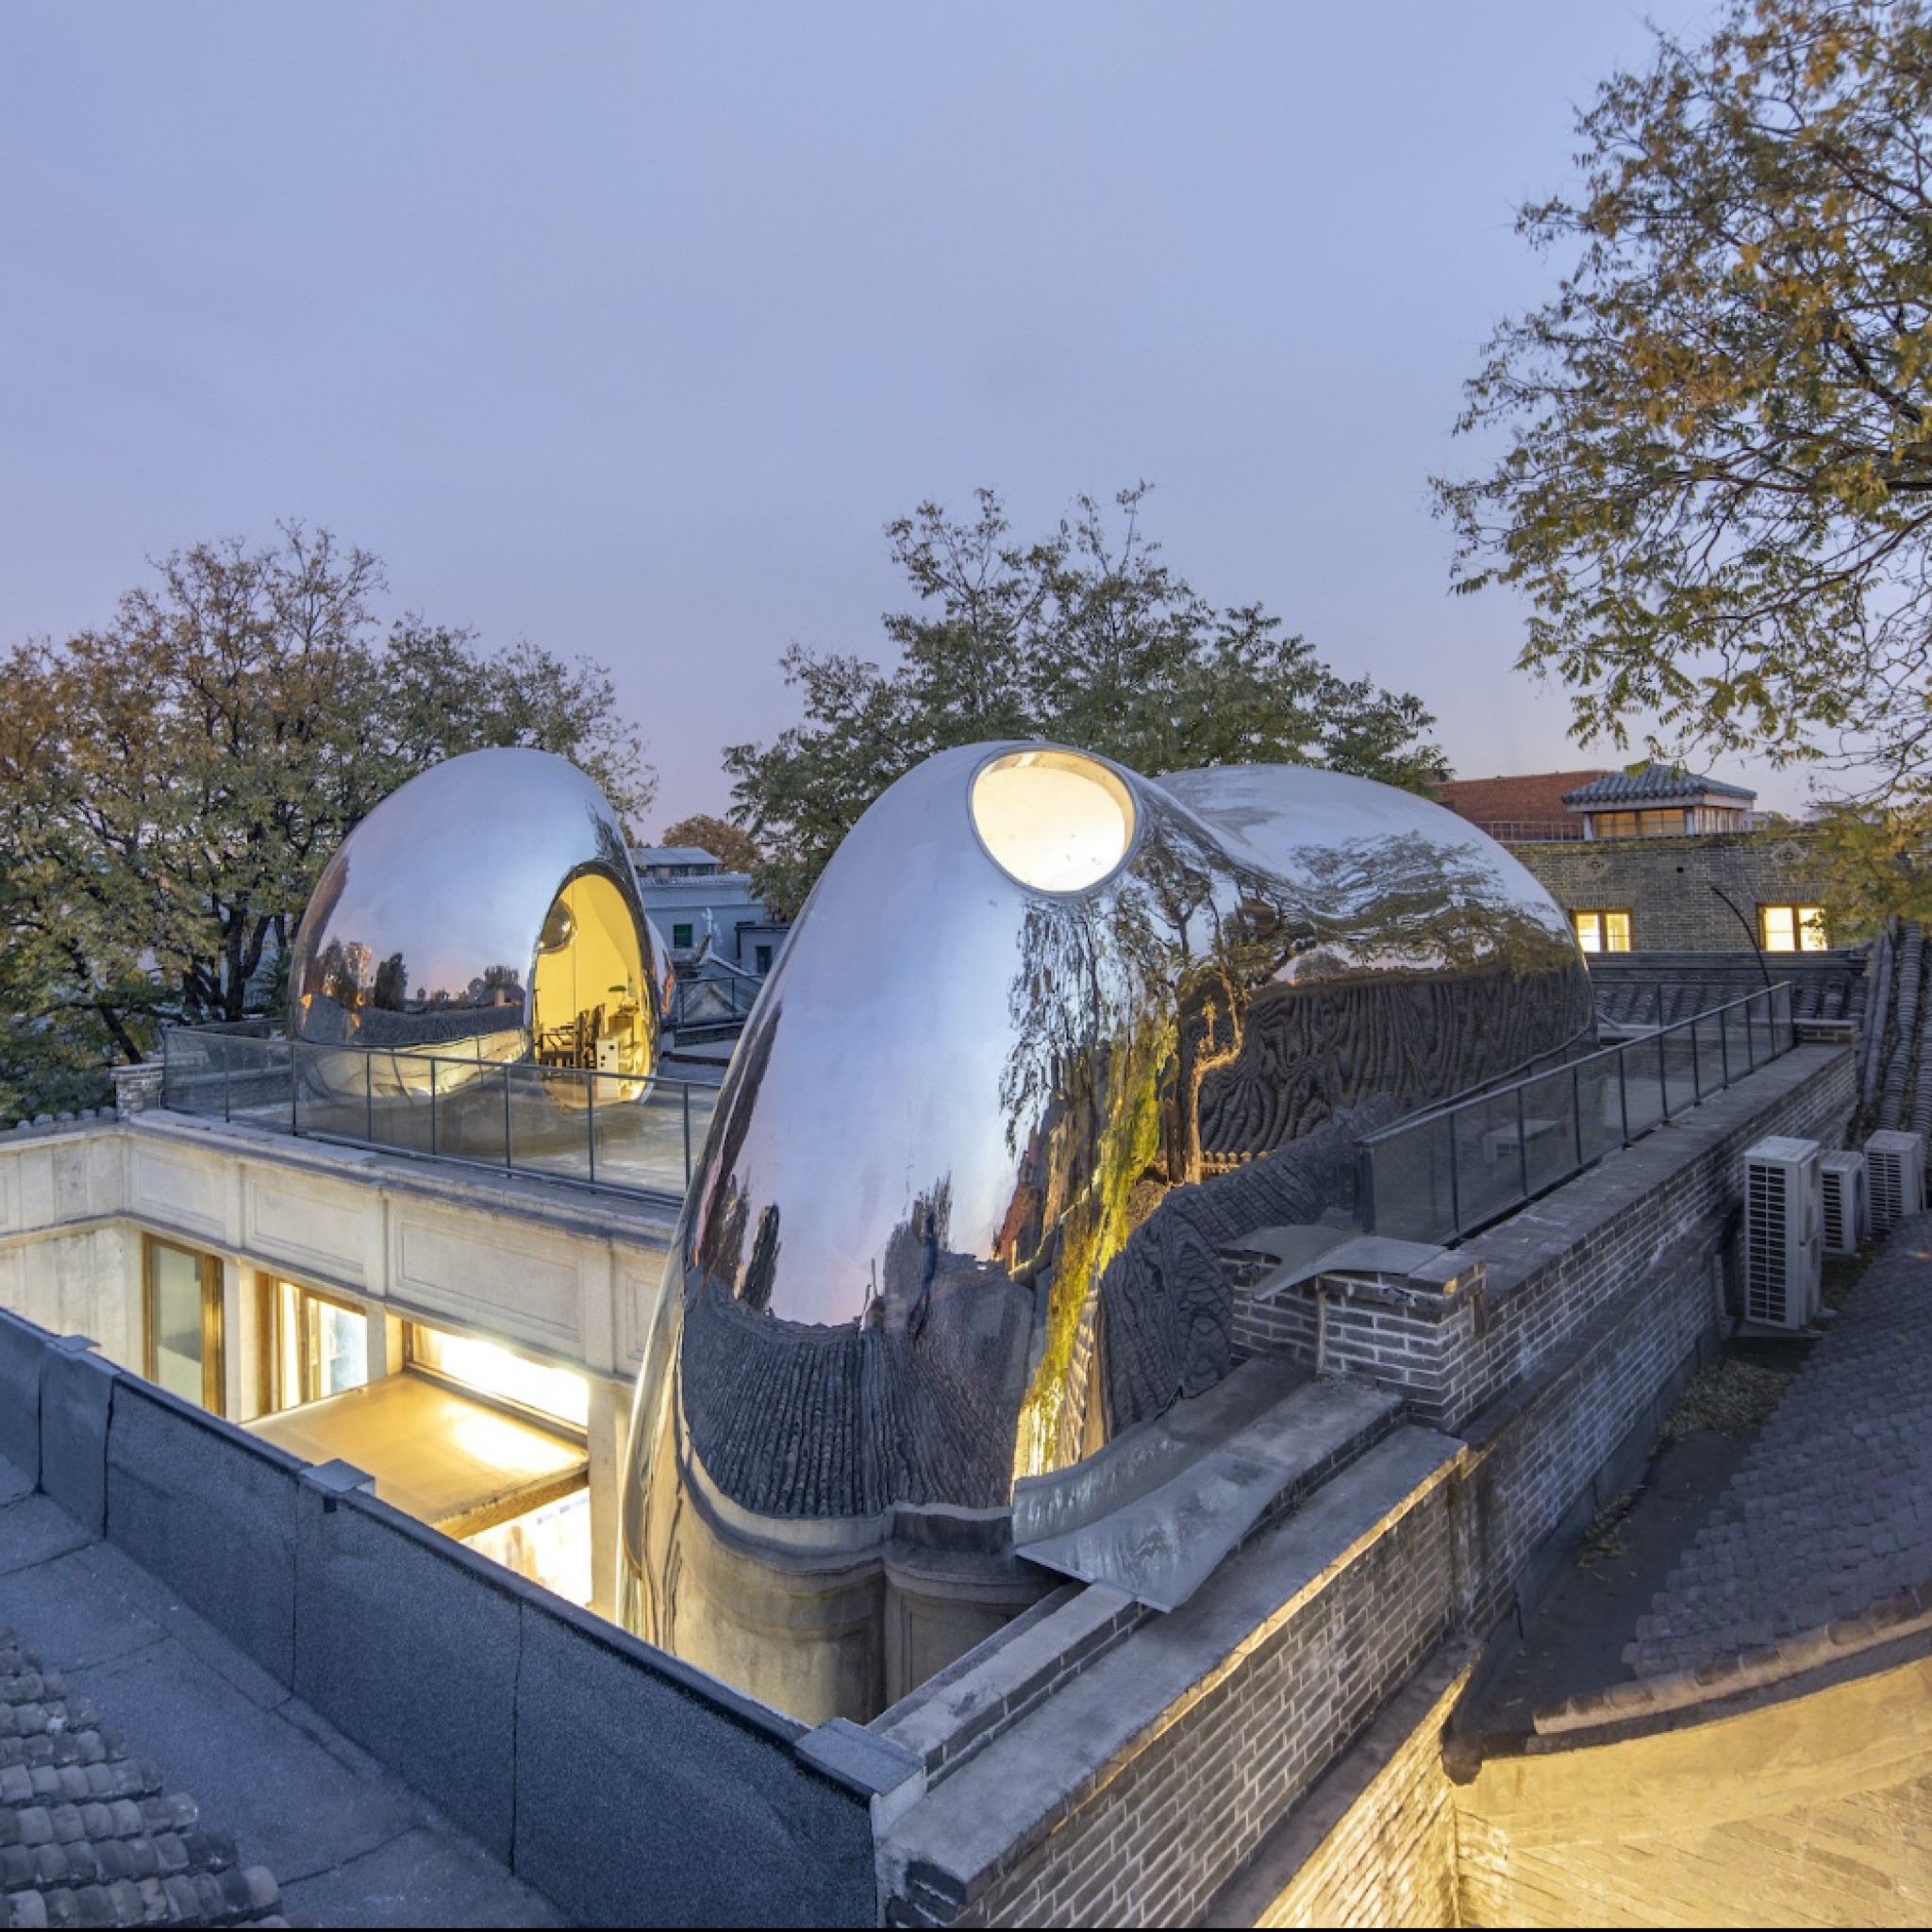
Hutong Bubble 218 by MAD
MAD has overhauled a vacant courtyard house in an ancient hutong in Beijing, adding two bubble-like sculptures.
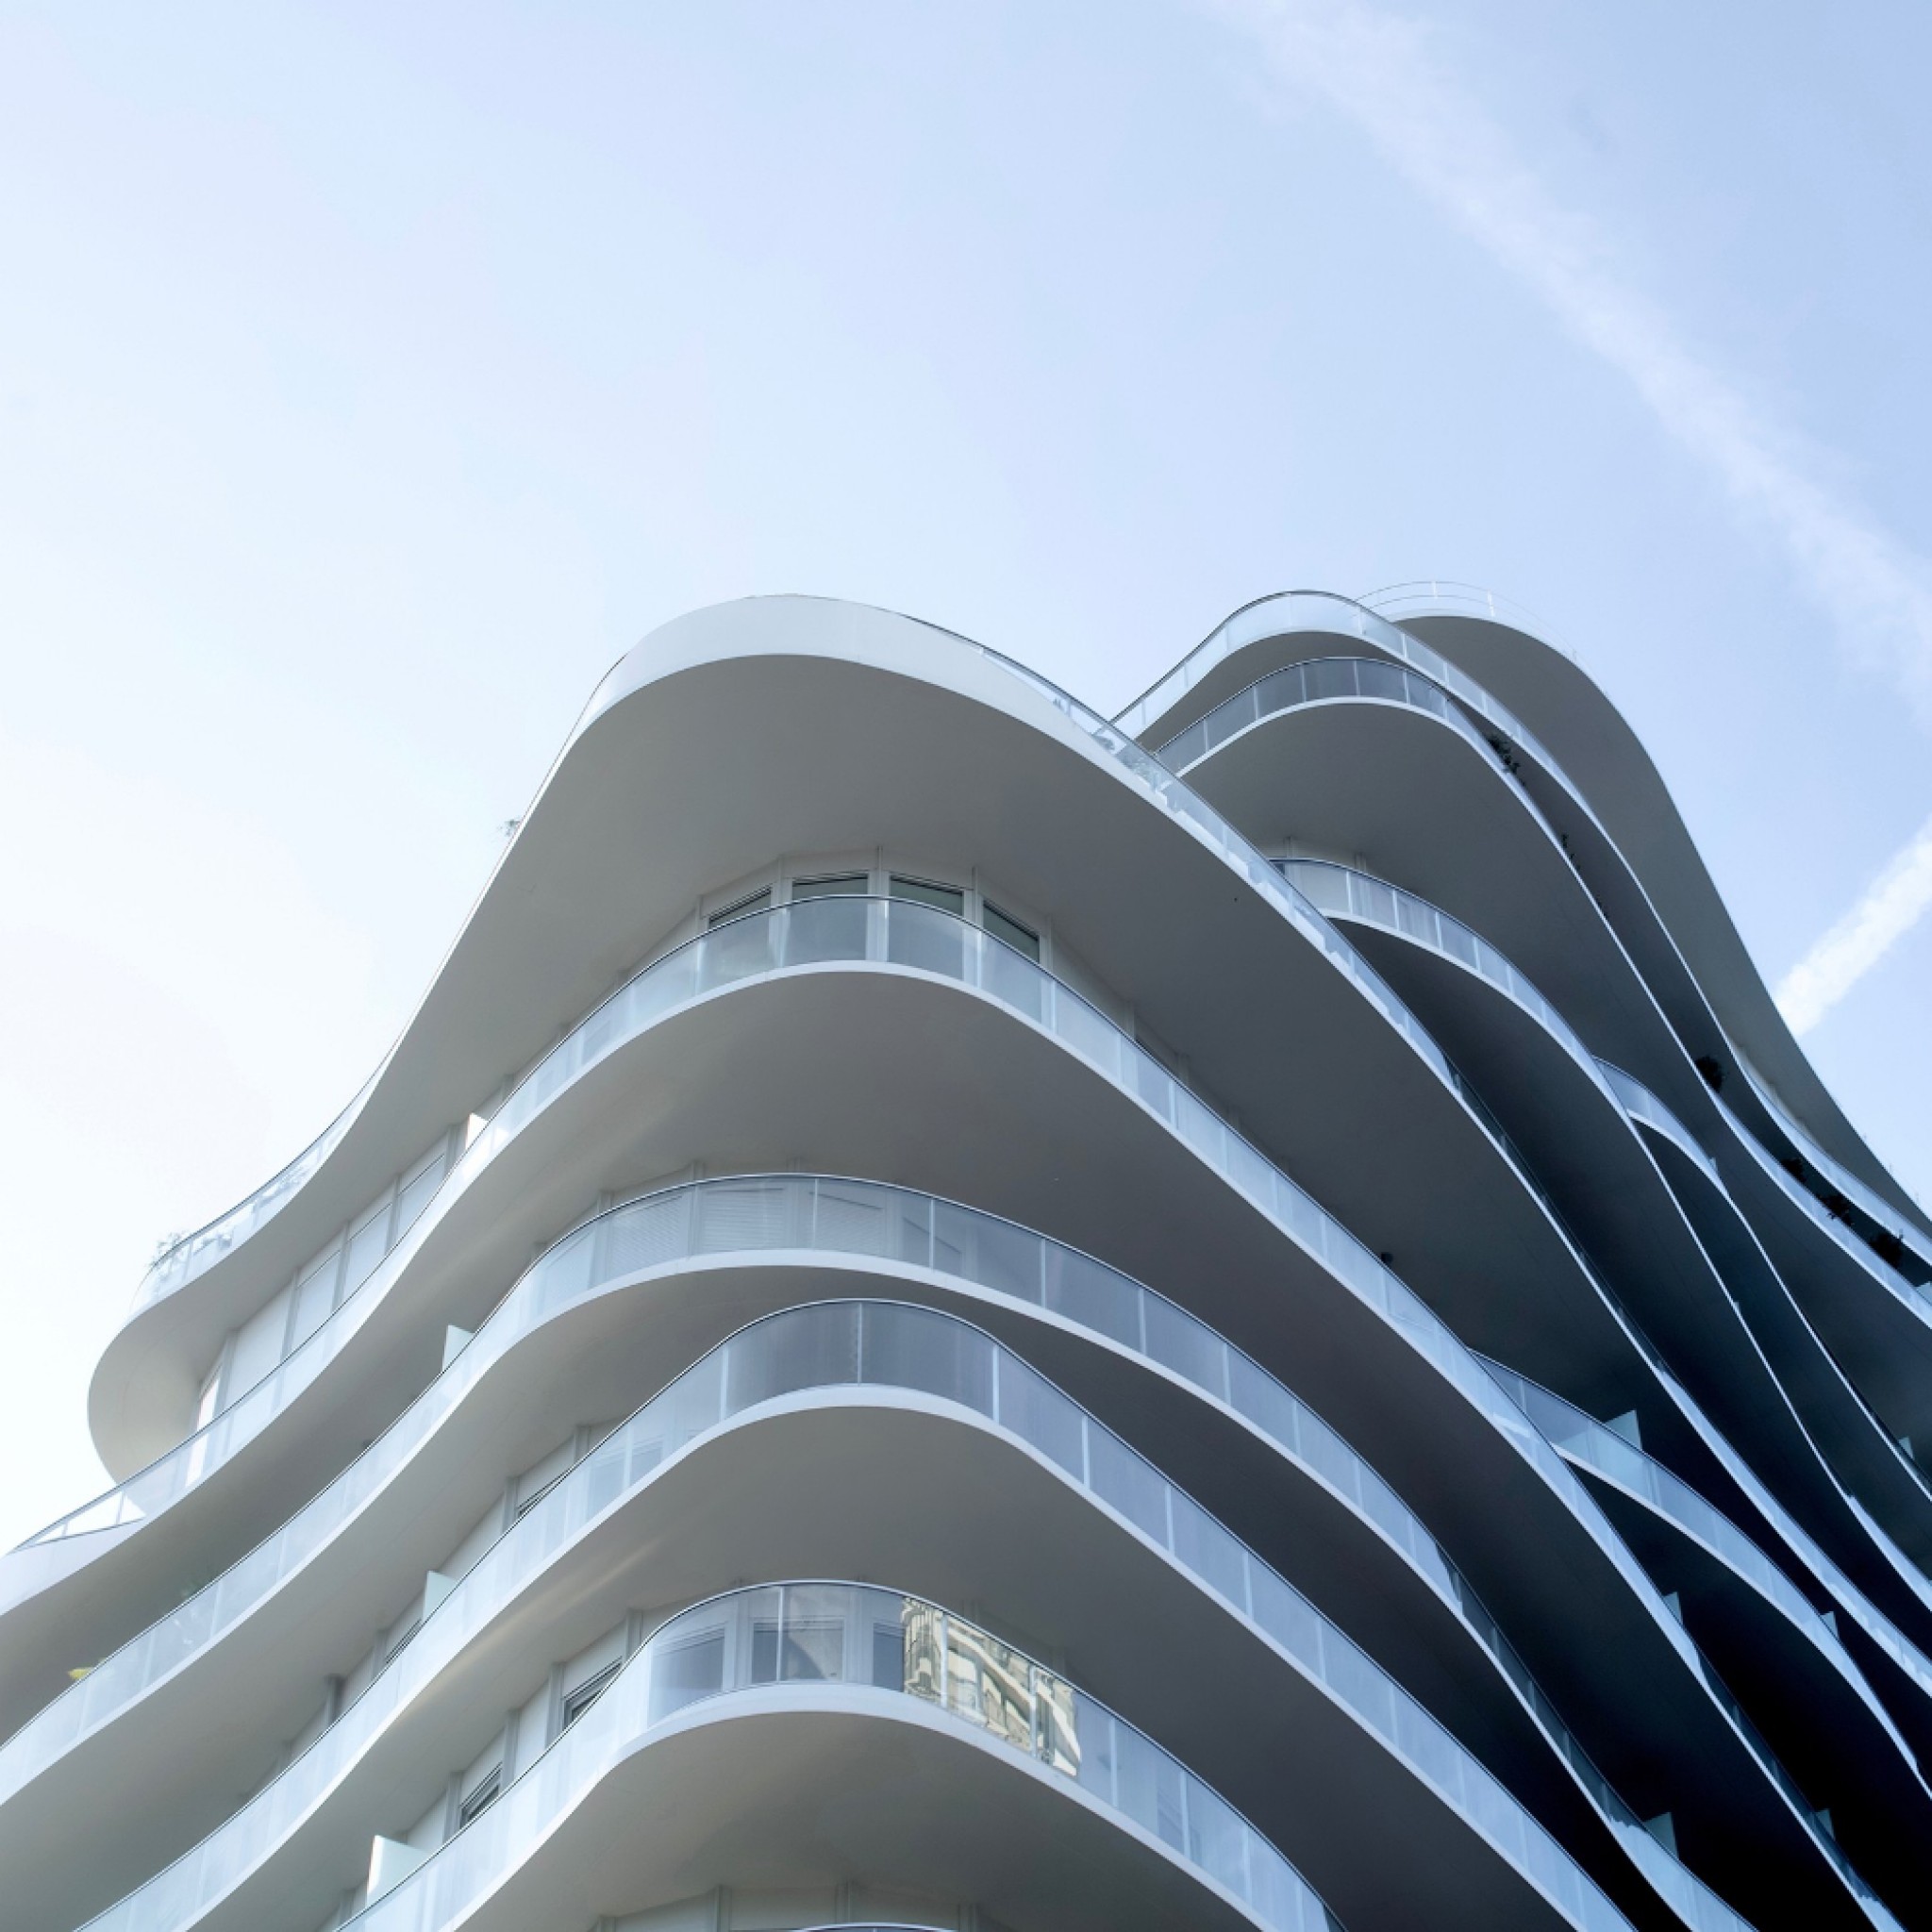
UNIC by MAD
MAD has designed a 13-storey residential building in Paris, which features sinuous balconies that offer panoramic views of the city.
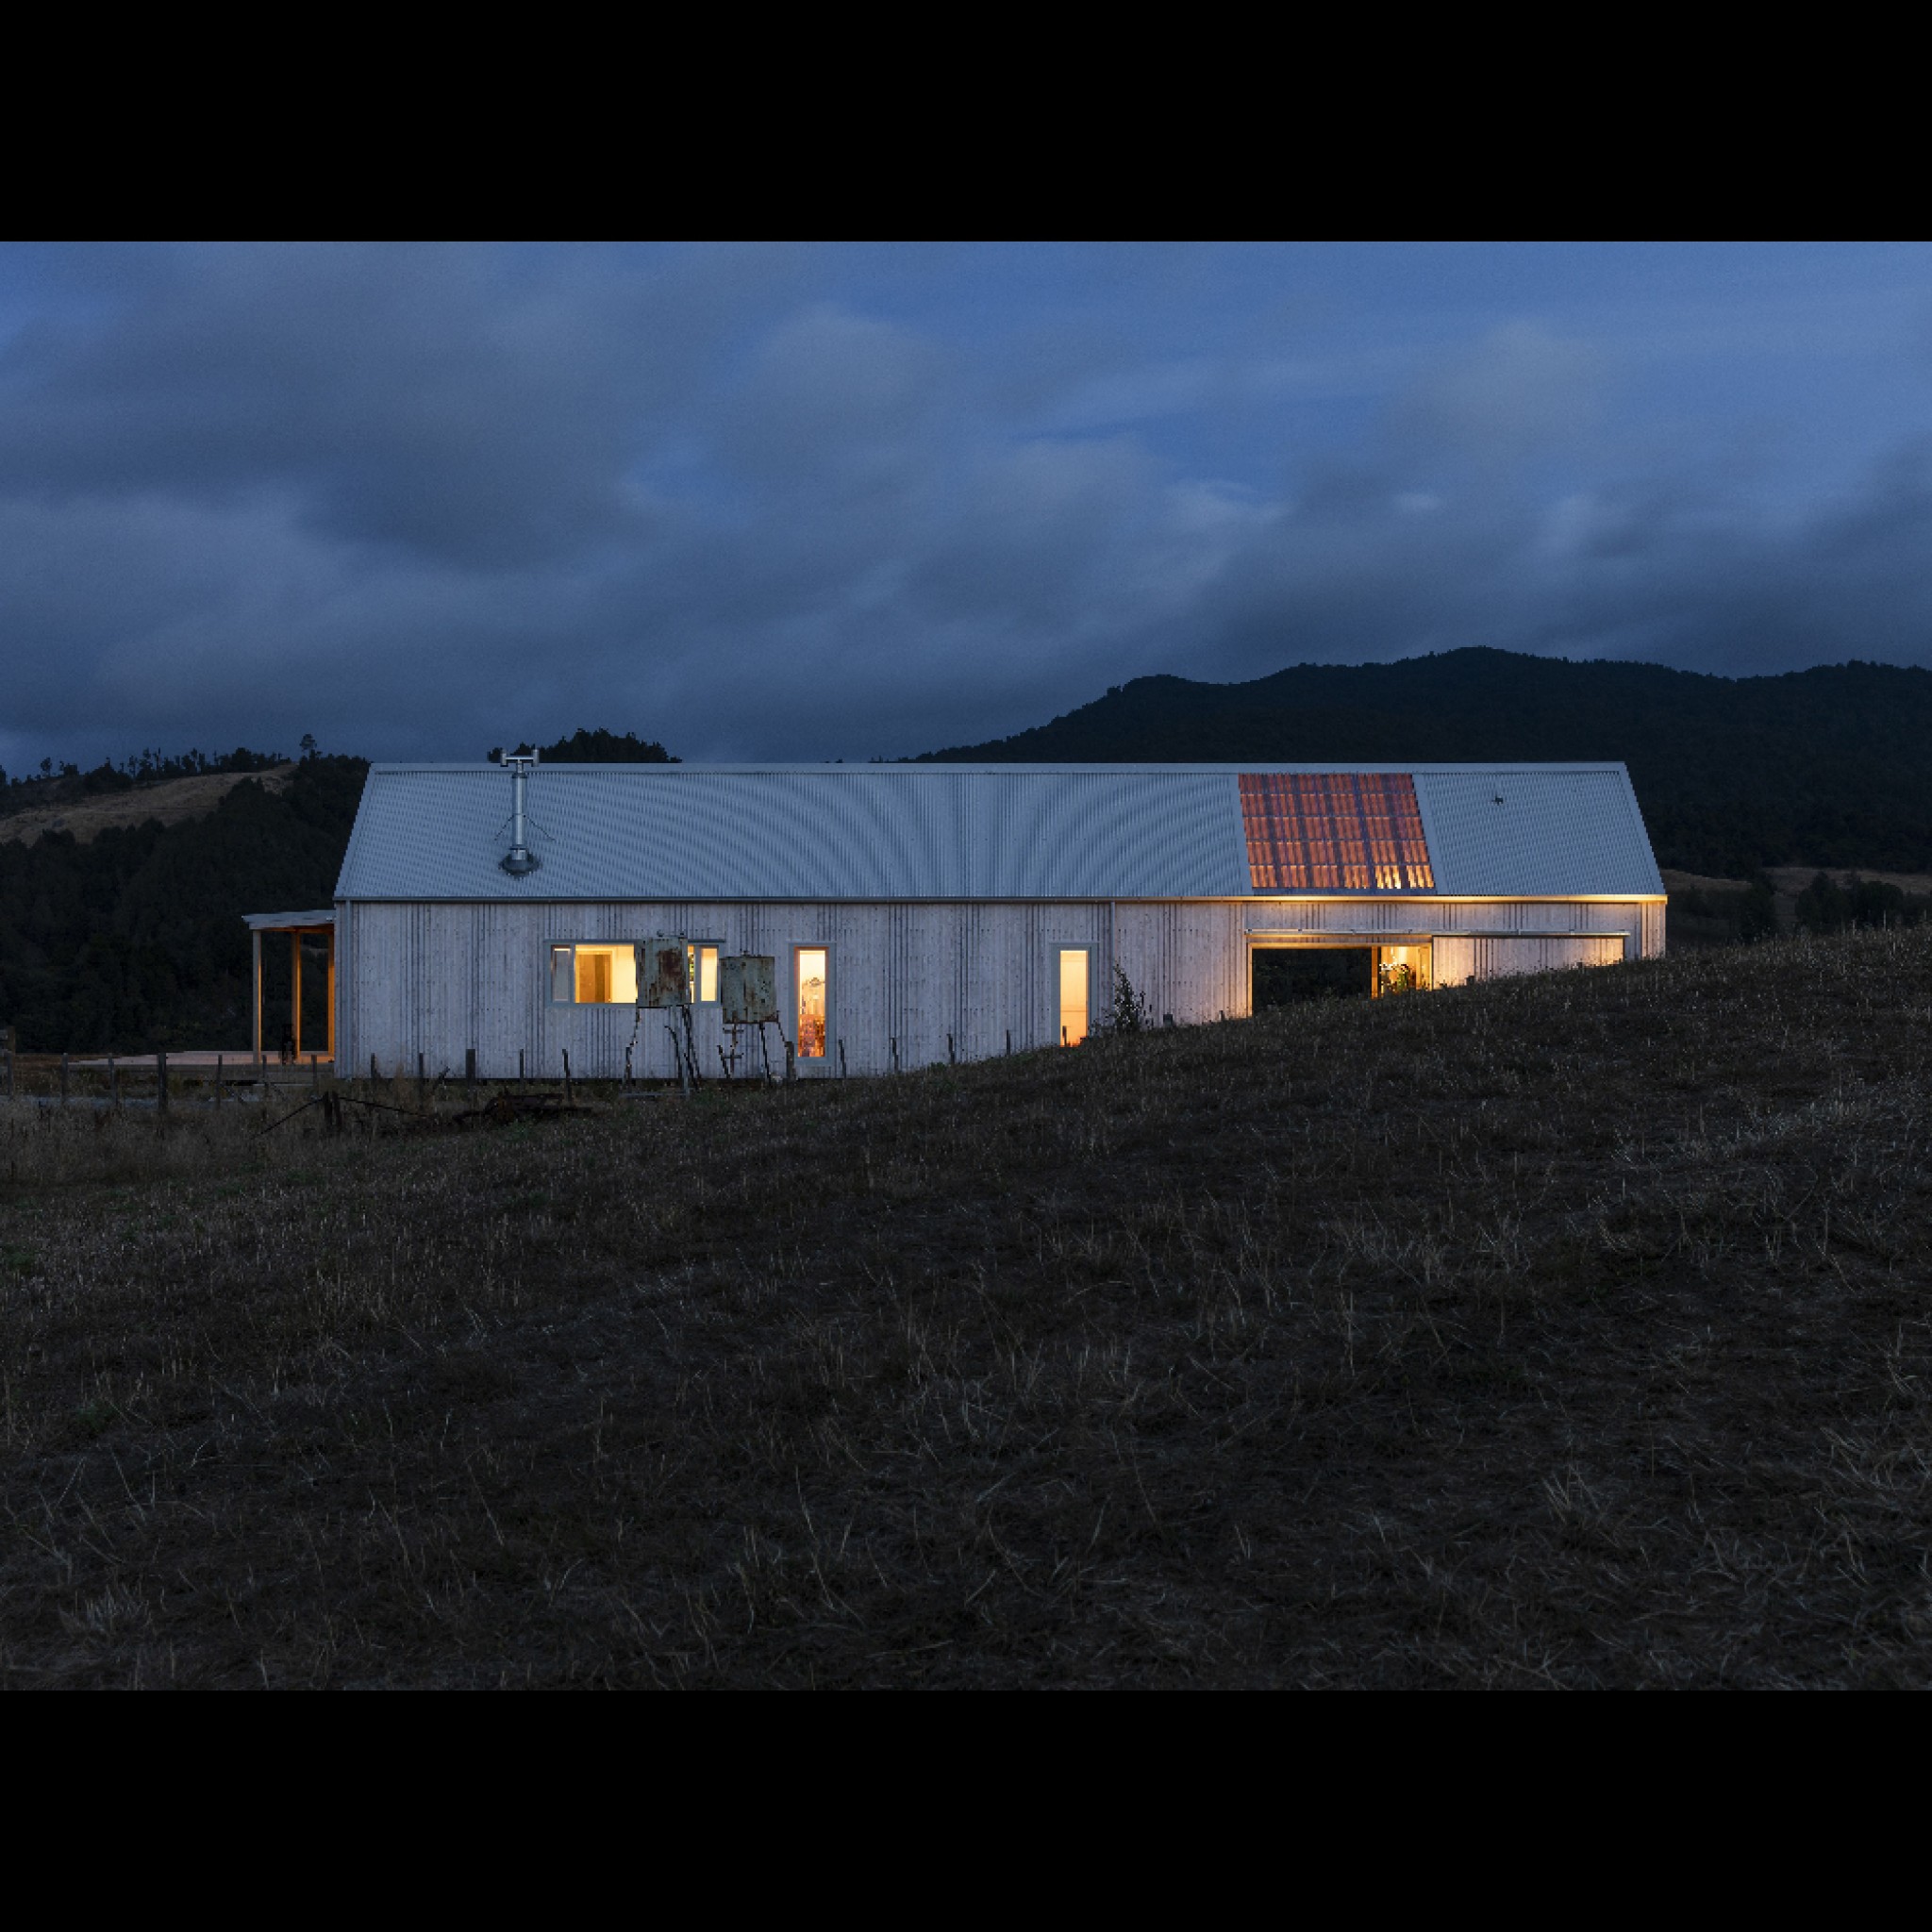
Karangahake House by MAKE Architects
The Karangahake House is a prefabricated family home that draws attention to living simple and connecting with our environment.
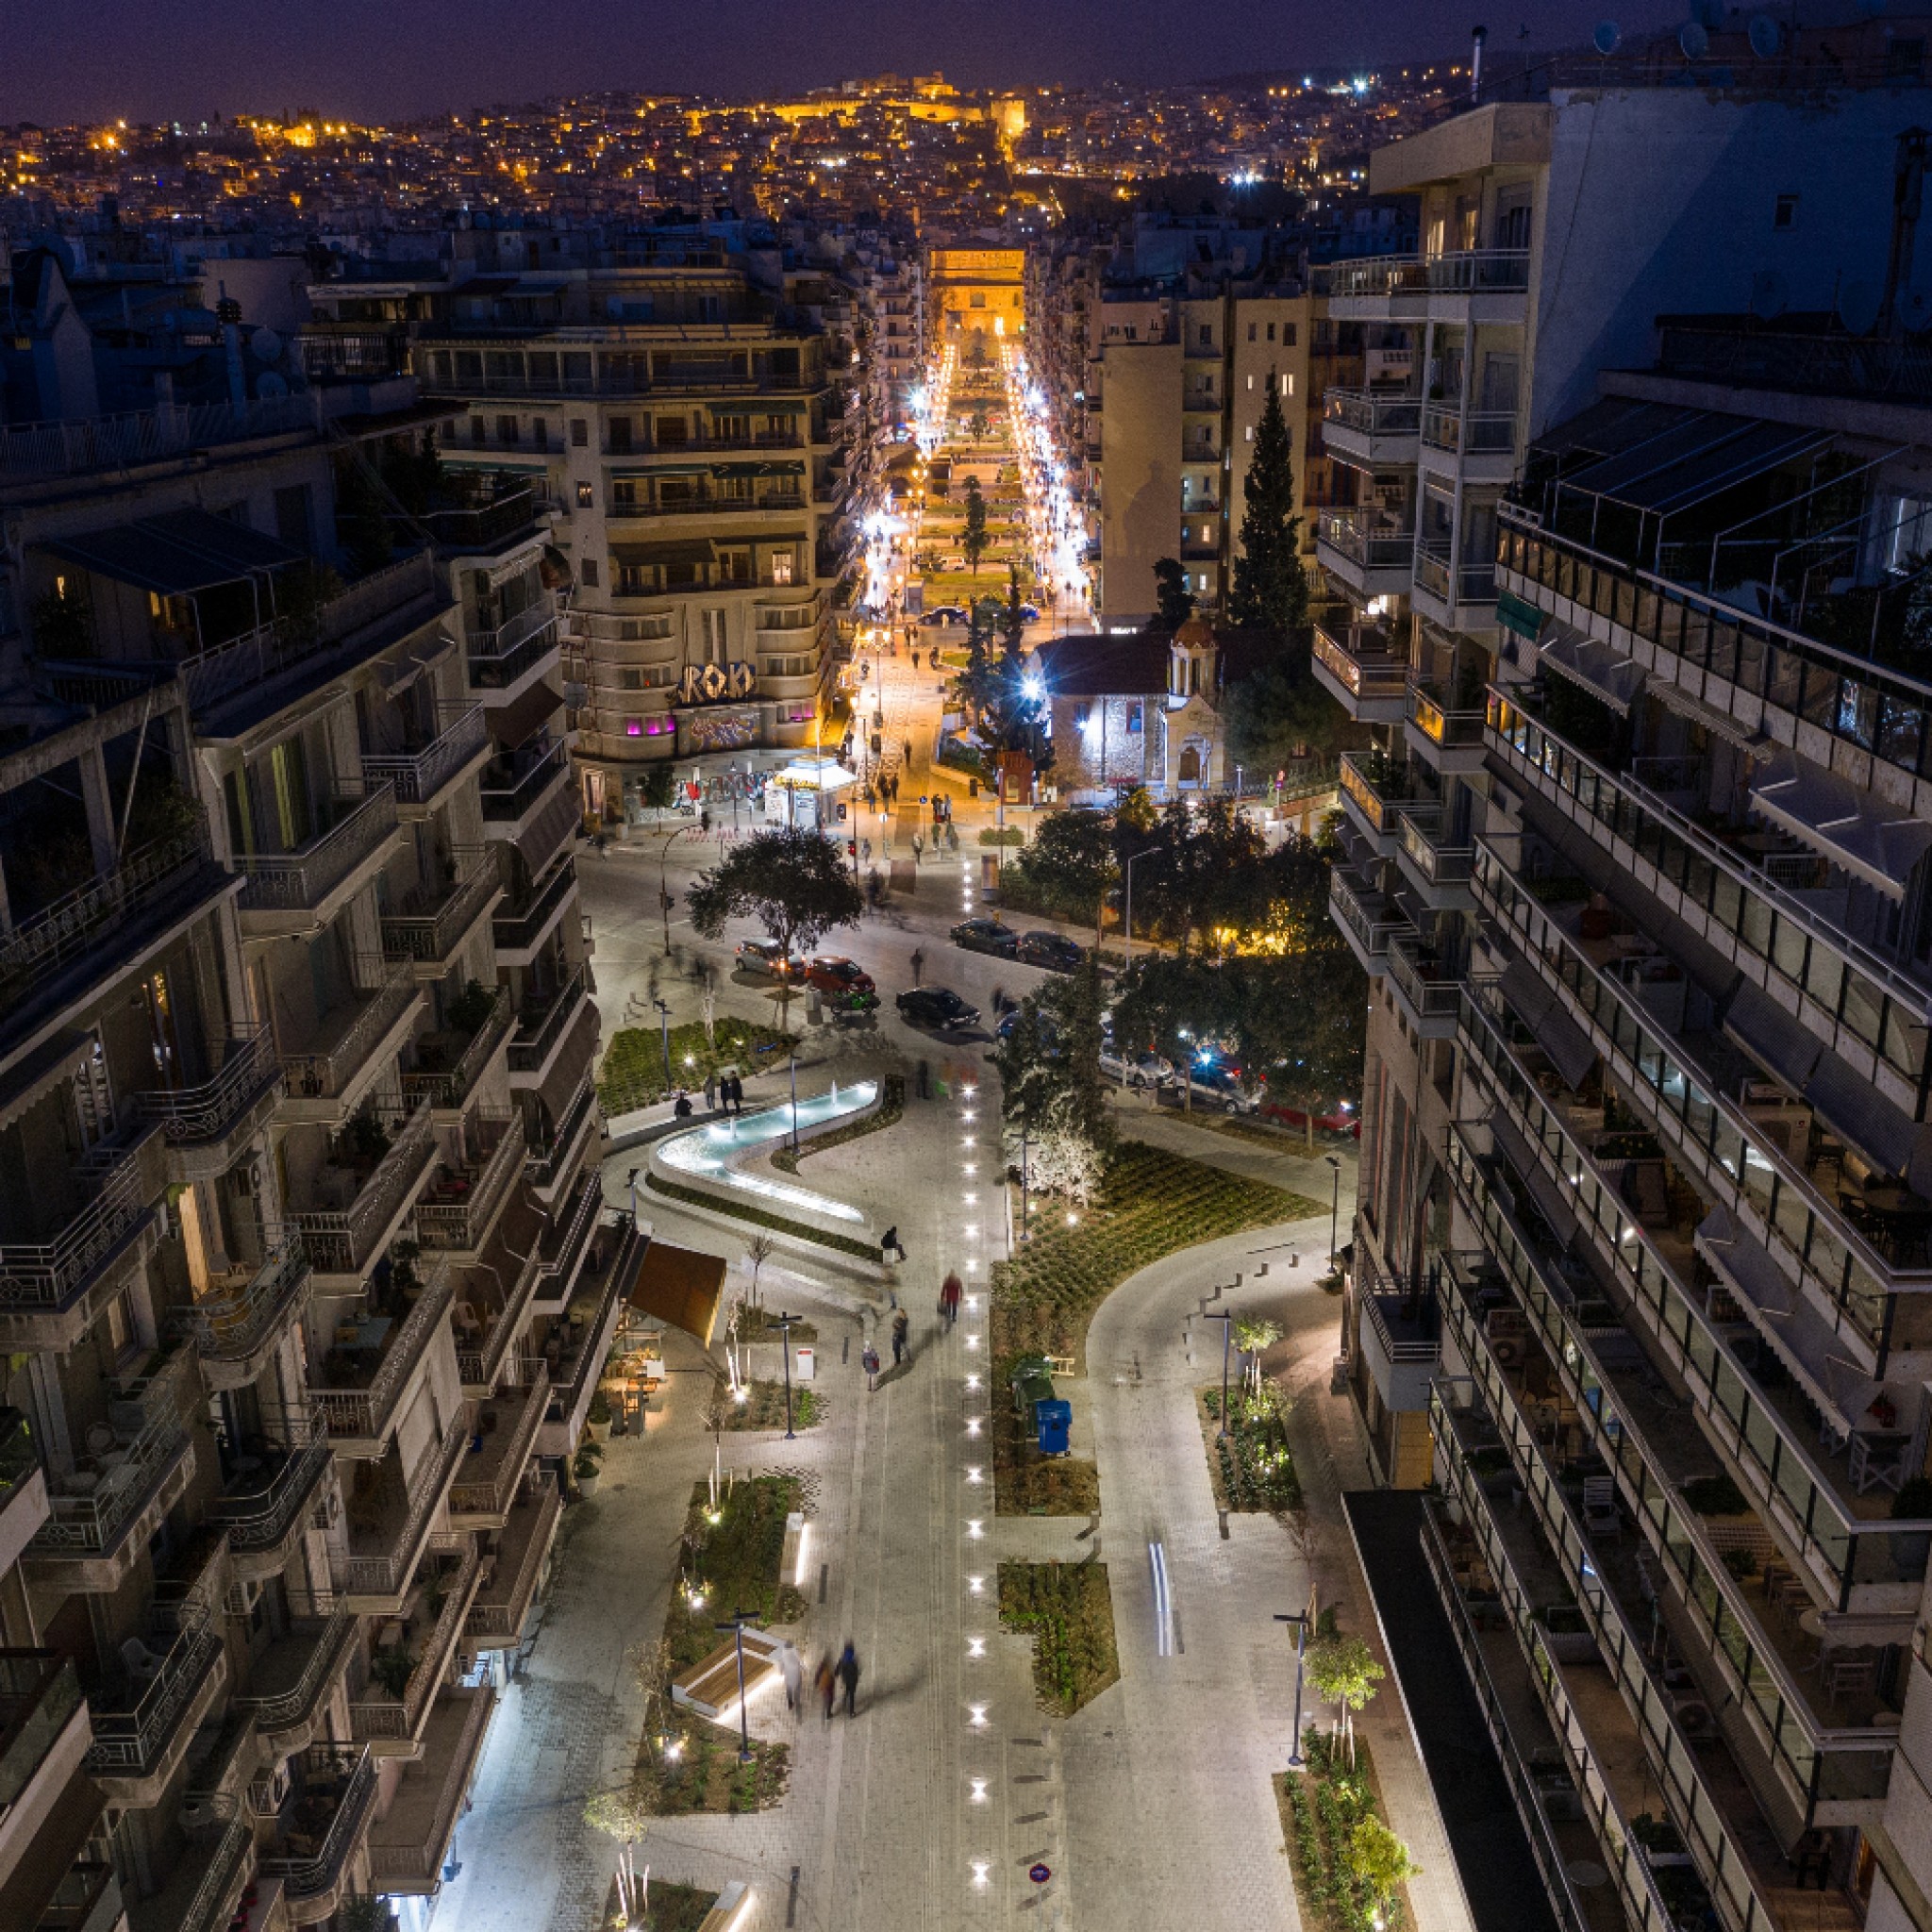
Thessaloniki’s Monumental Axis by Makridis Associates
Makridis Associates has regenerated a Roman-era city square in Thessaloniki, Greece that pays homage to the archaeological sites of the surrounding area.
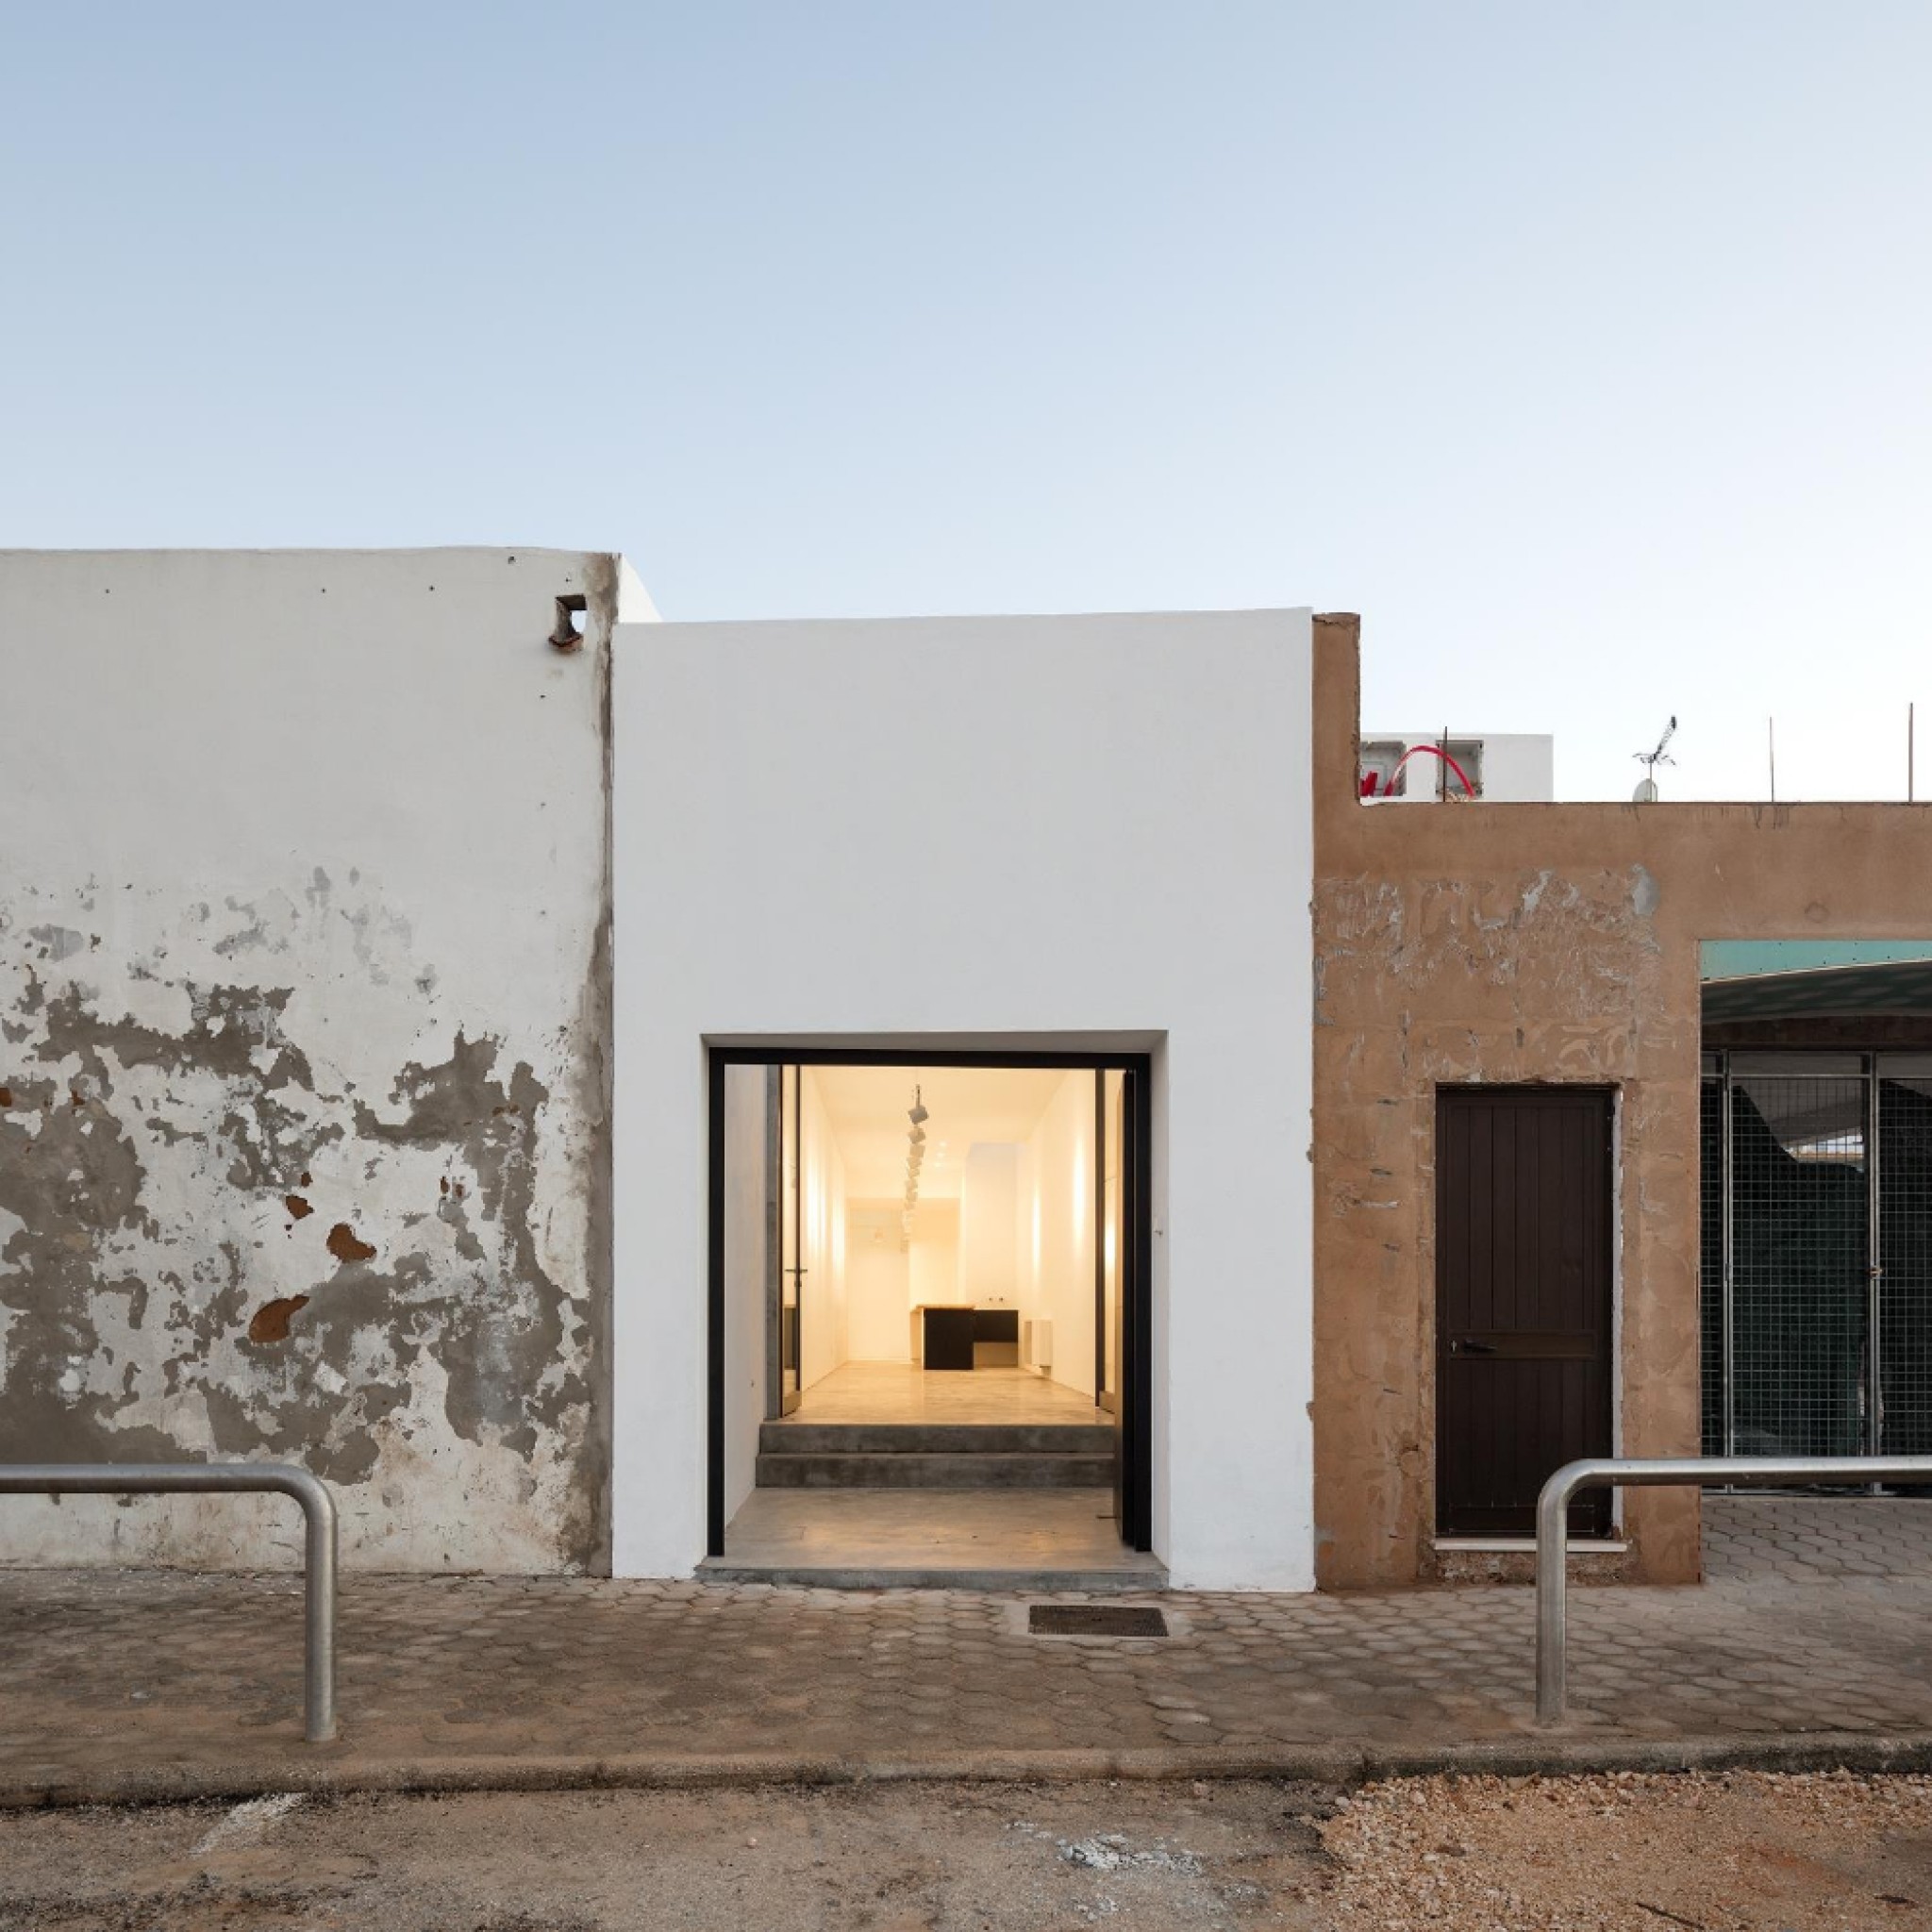
Galeria Vasco Da Gama 26 by Marlene Uldschmidt
Architecture studio Marlene Uldschmidt has renovated an old building in Portugal into a gallery.
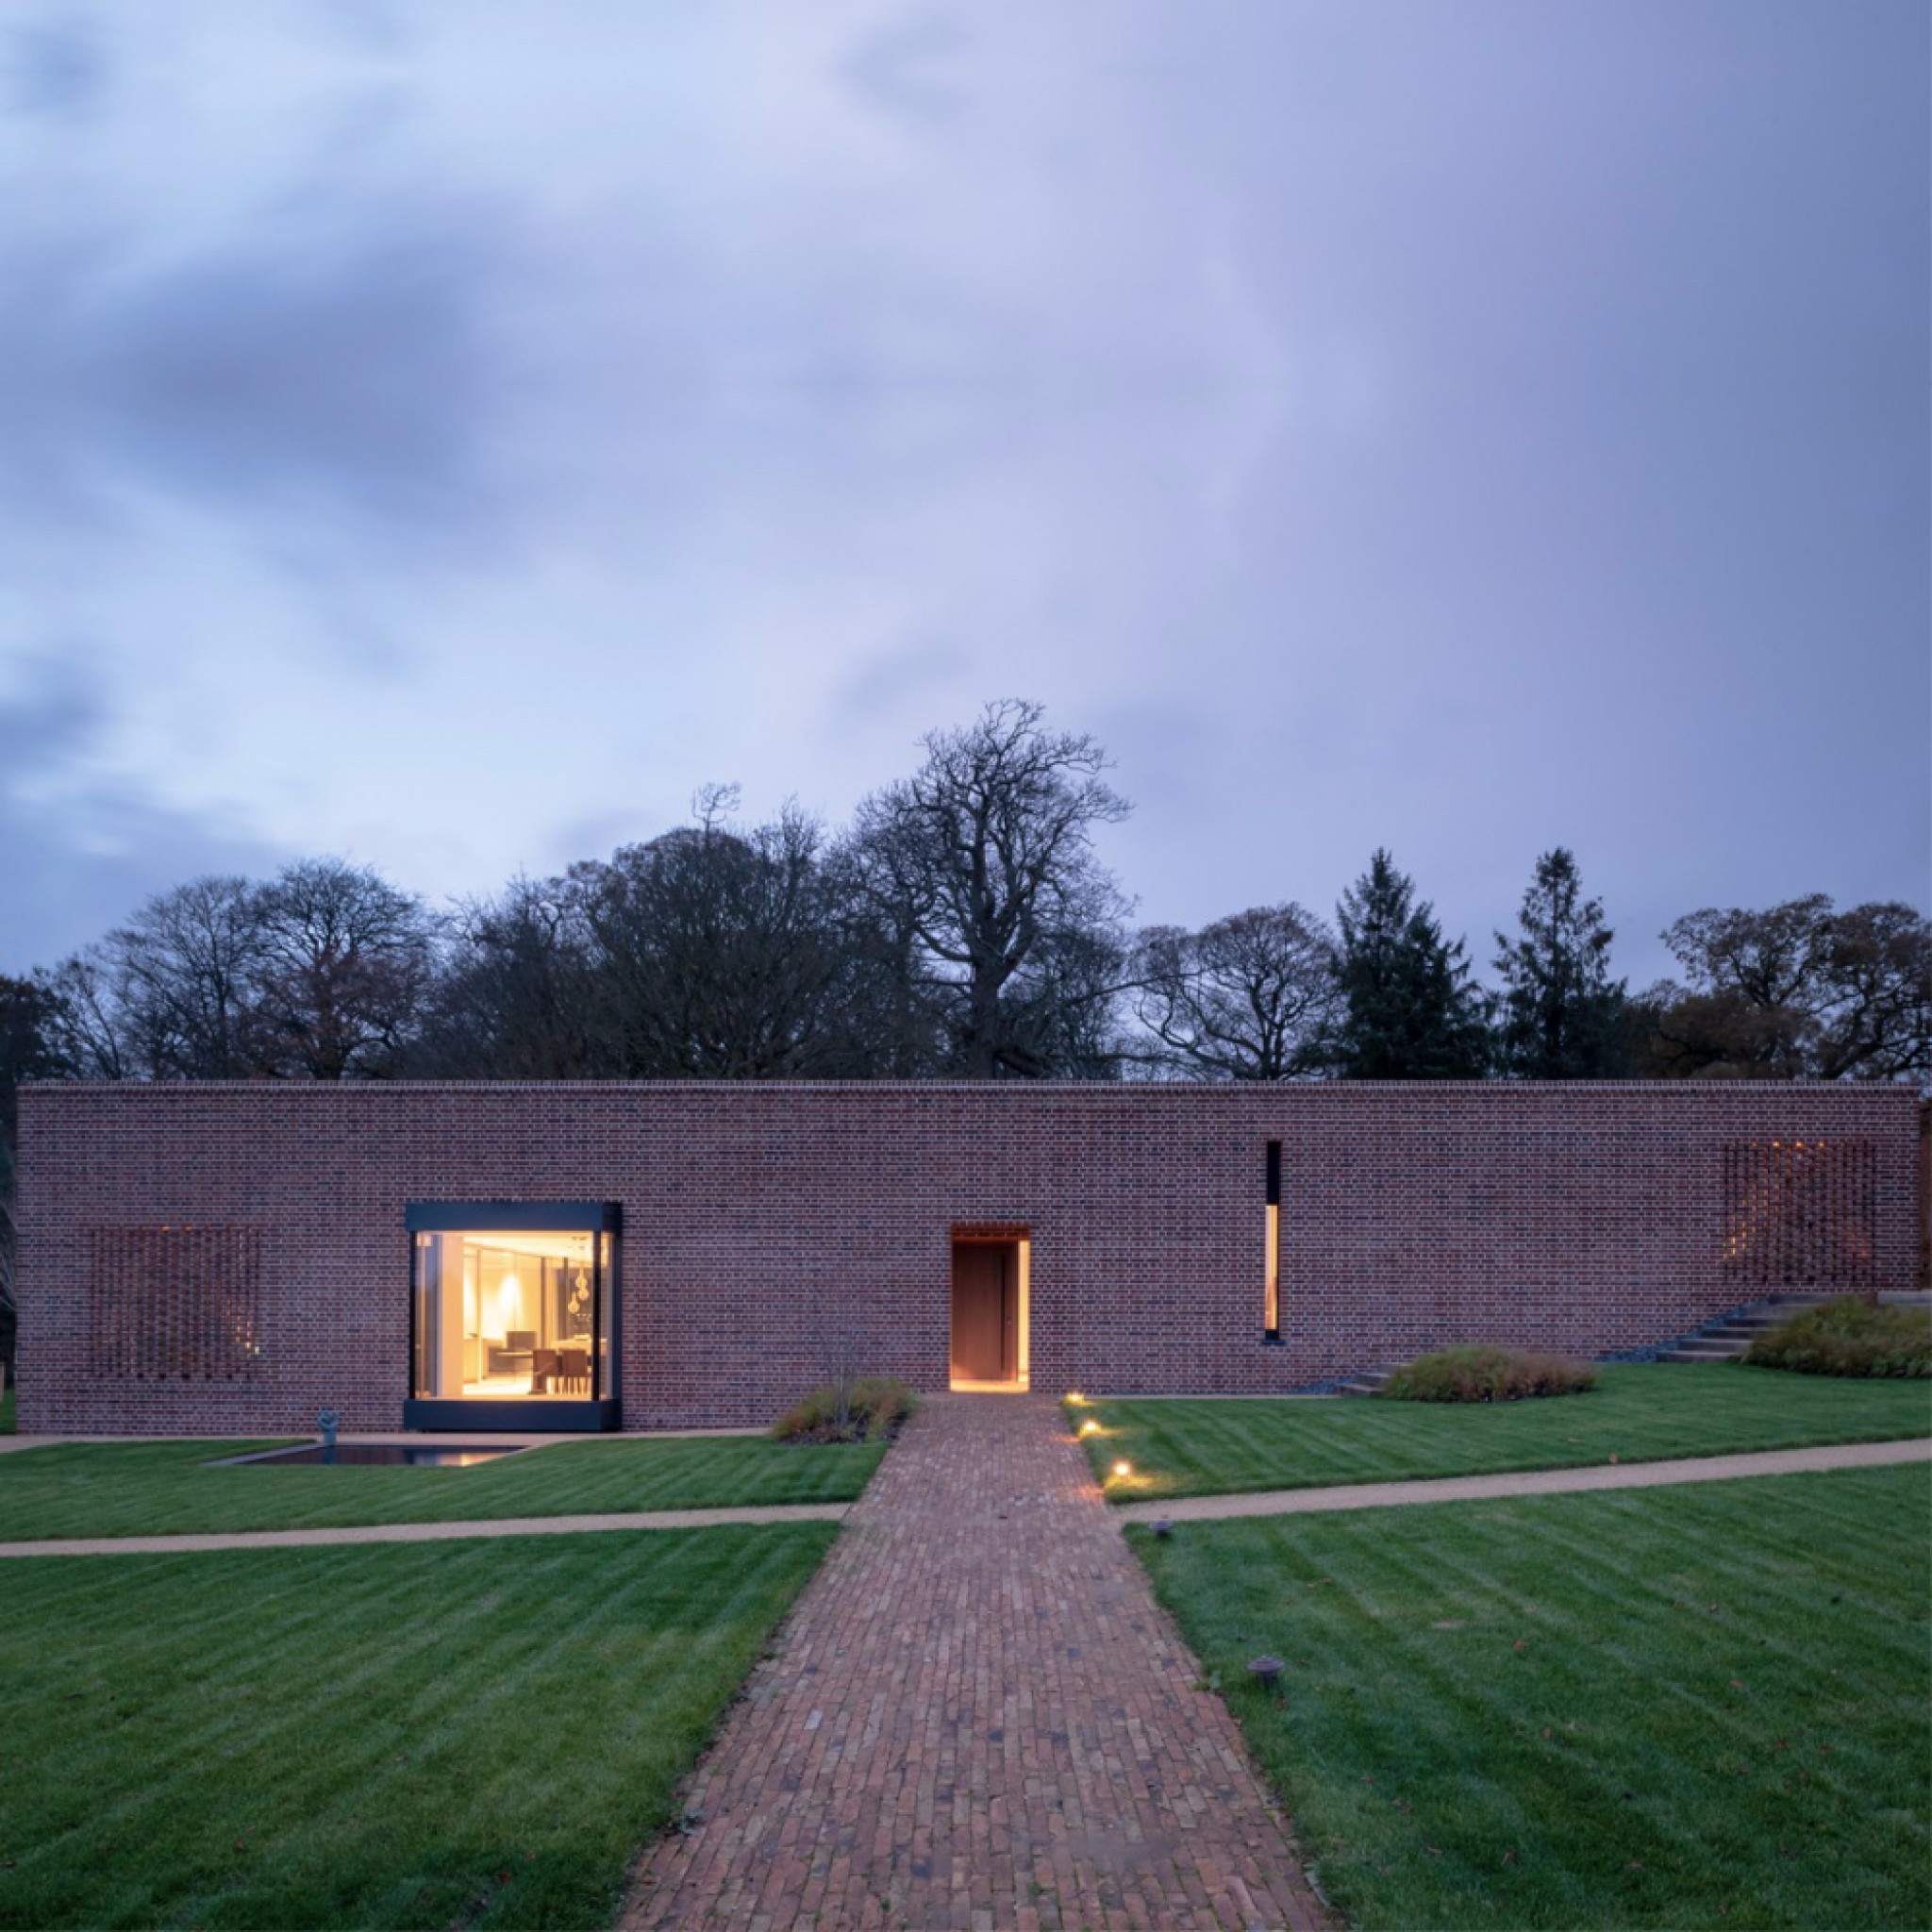
Devon Passivhaus by McLean Quinlan
McLean Quinlan upgraded a rural home-for-life into a contemporary Passivhaus, bringing new life to a historic walled garden.
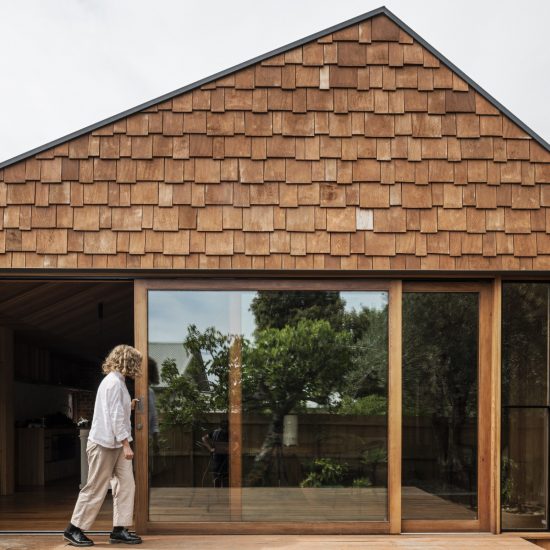
Northcote Residence by Melanie Beynon Architecture & Design
Melanie Beynon Architecture & Design has renovated and extended an Edwardian home for a young family of six in Northcote, Australia.
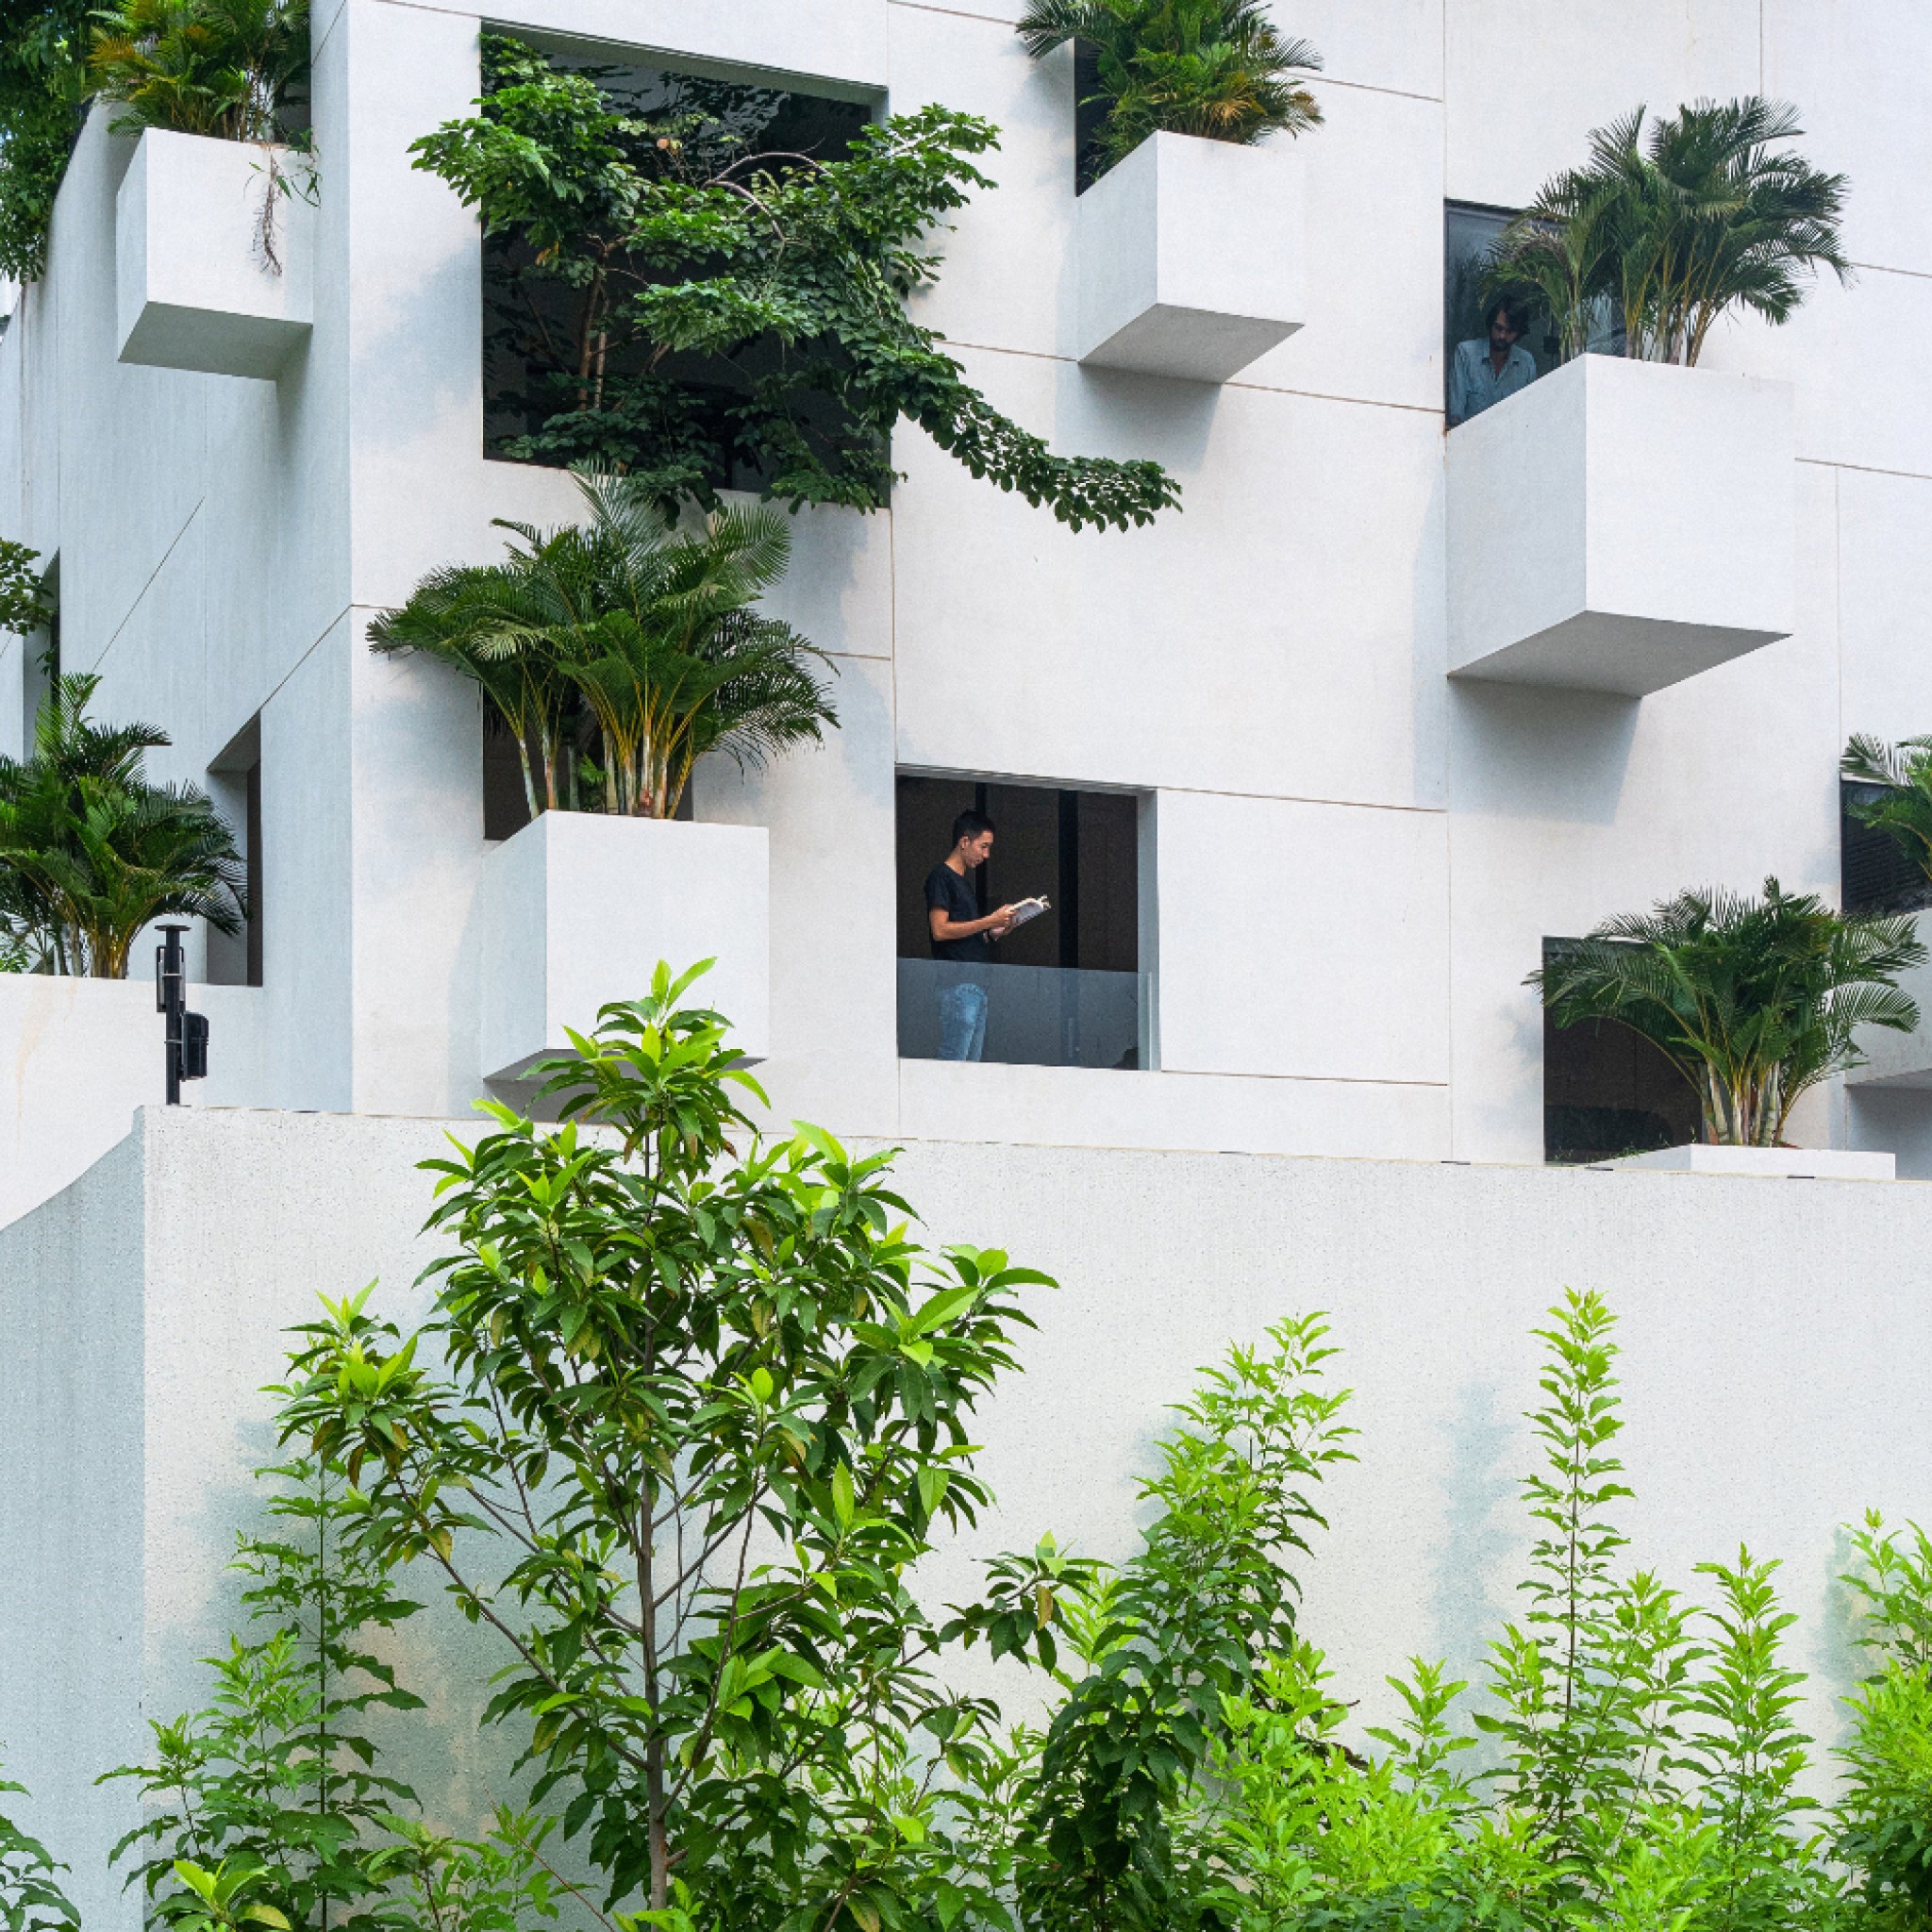
Sky House by MIA Design Studio
MIA Design Studio has created a home in a nature-starved residential area of Saigon, adding greenery and natural elements to every corner of the house.
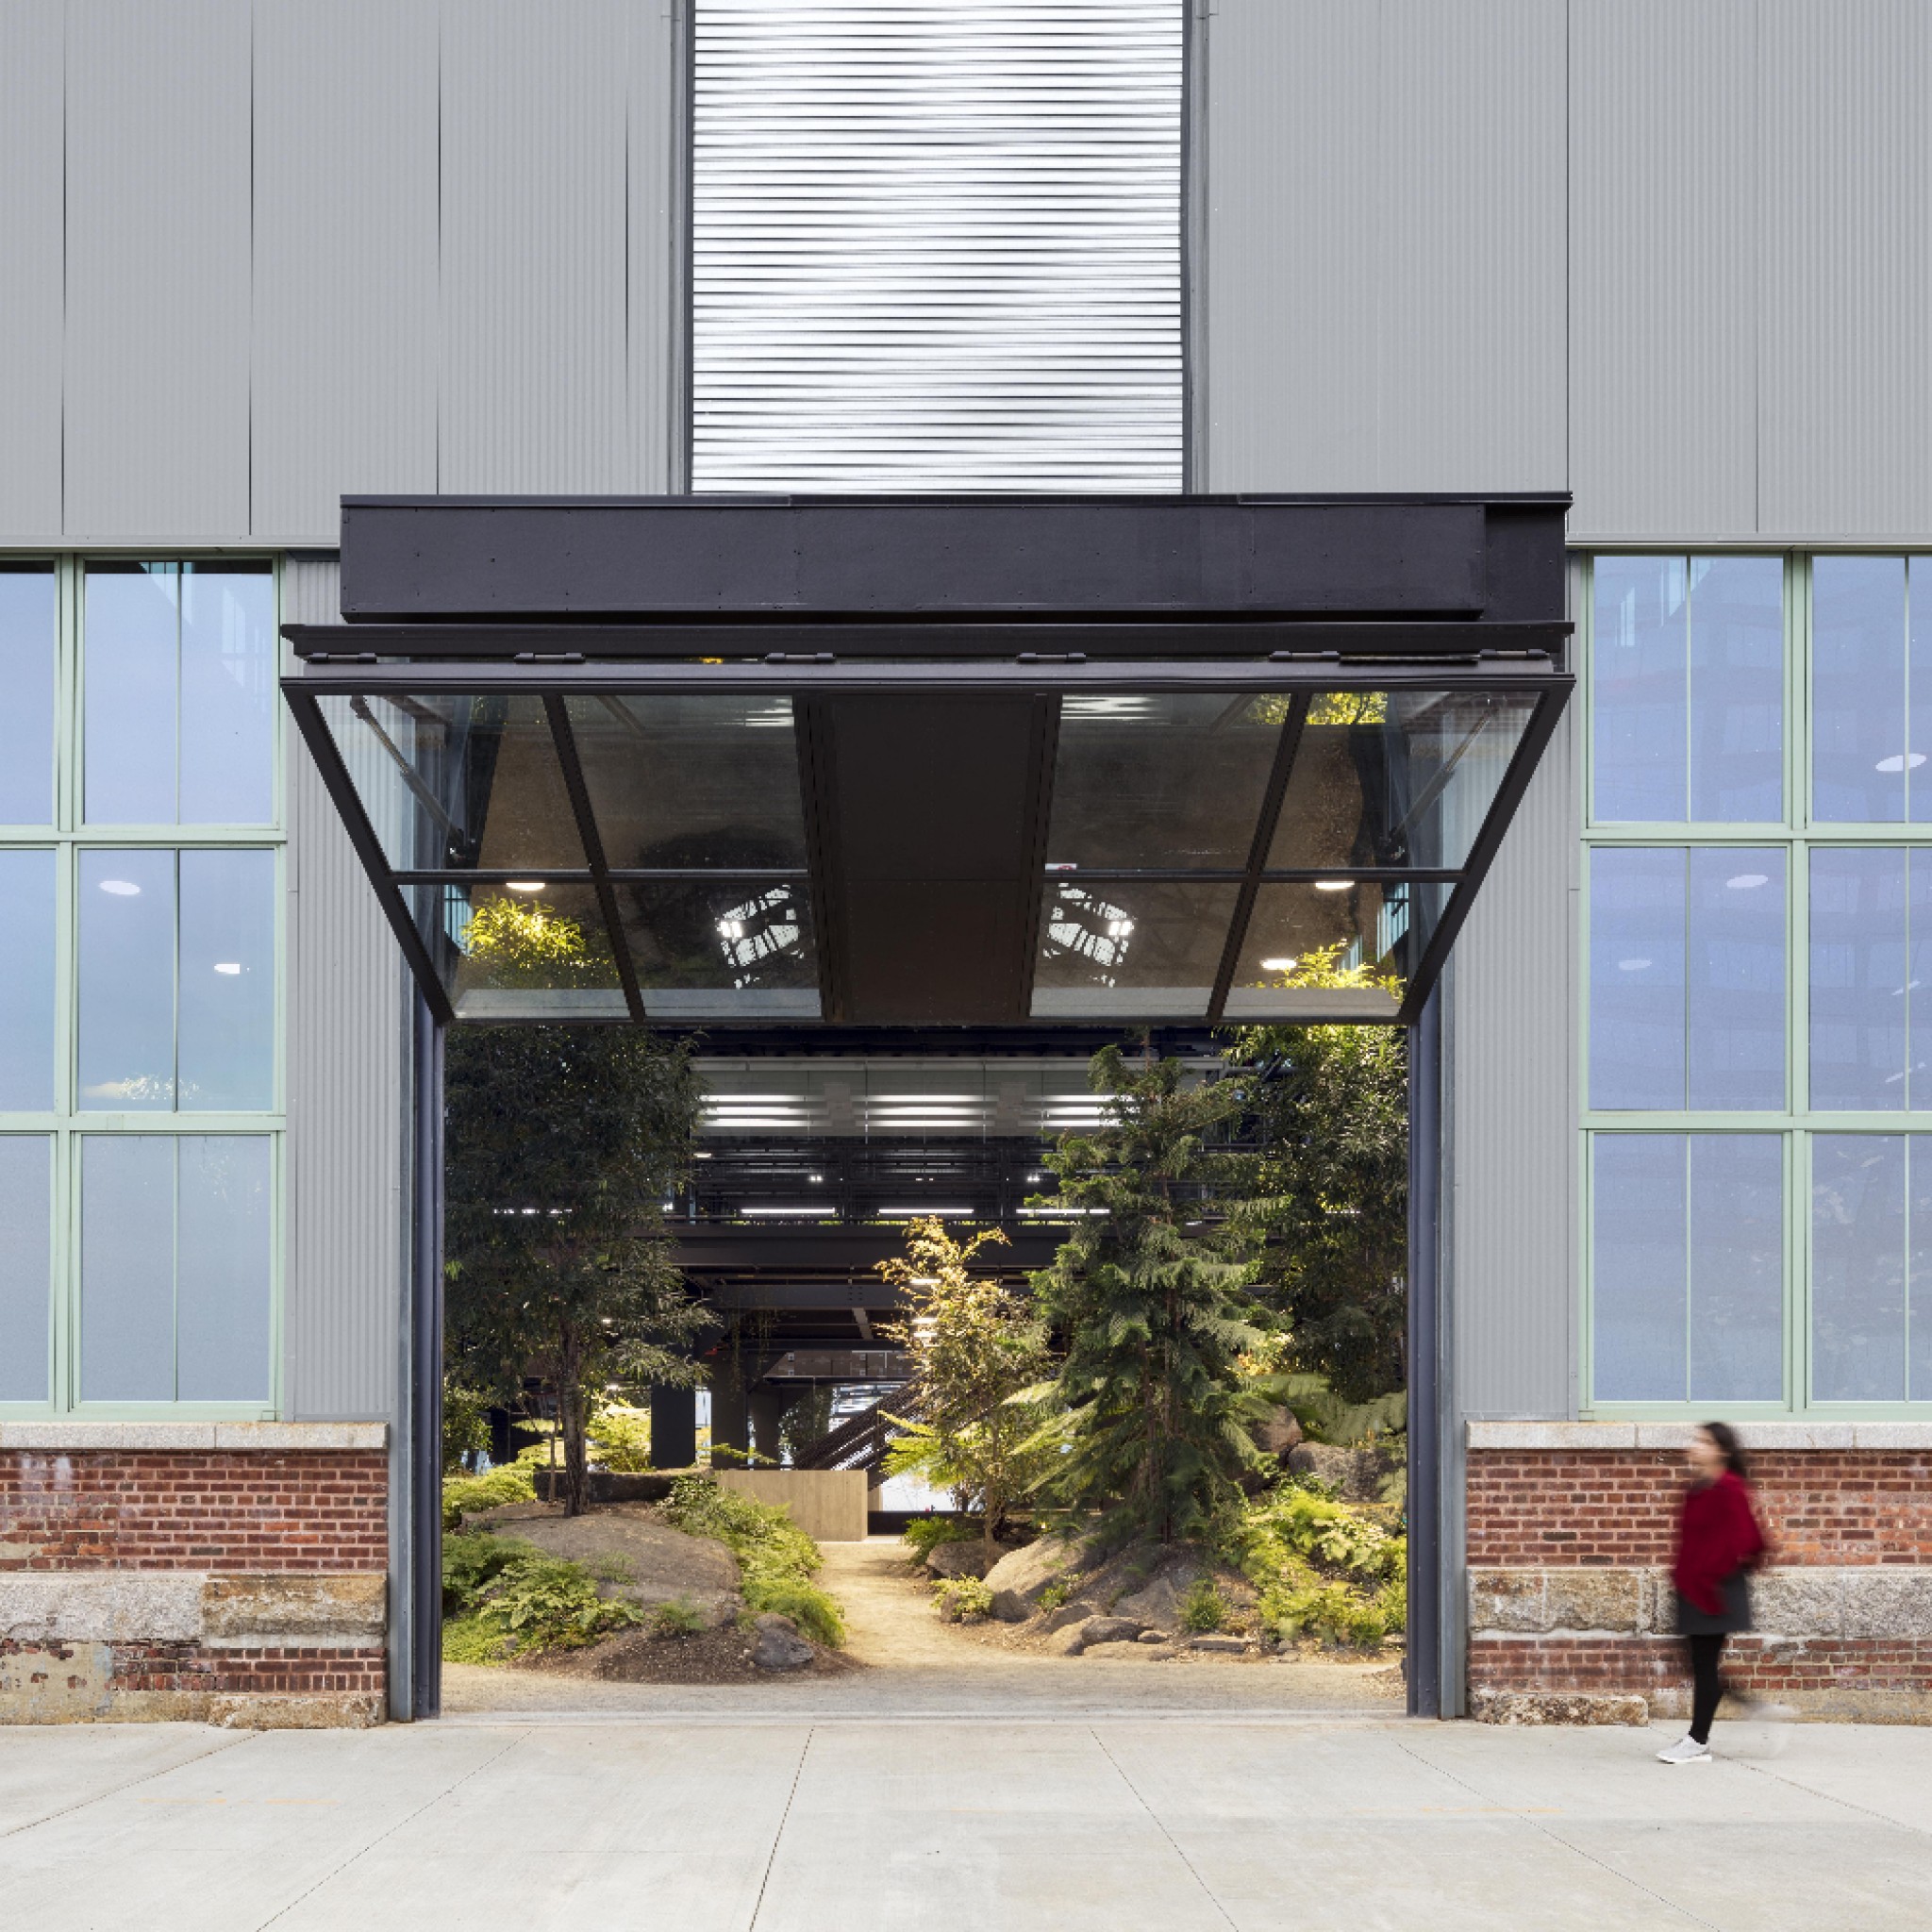
Crye Precision Headquarters by MN DPC
New York studio MN DPC has converted a former ship-building factory into a new headquarters for American brand Crye Precision in Brooklyn.
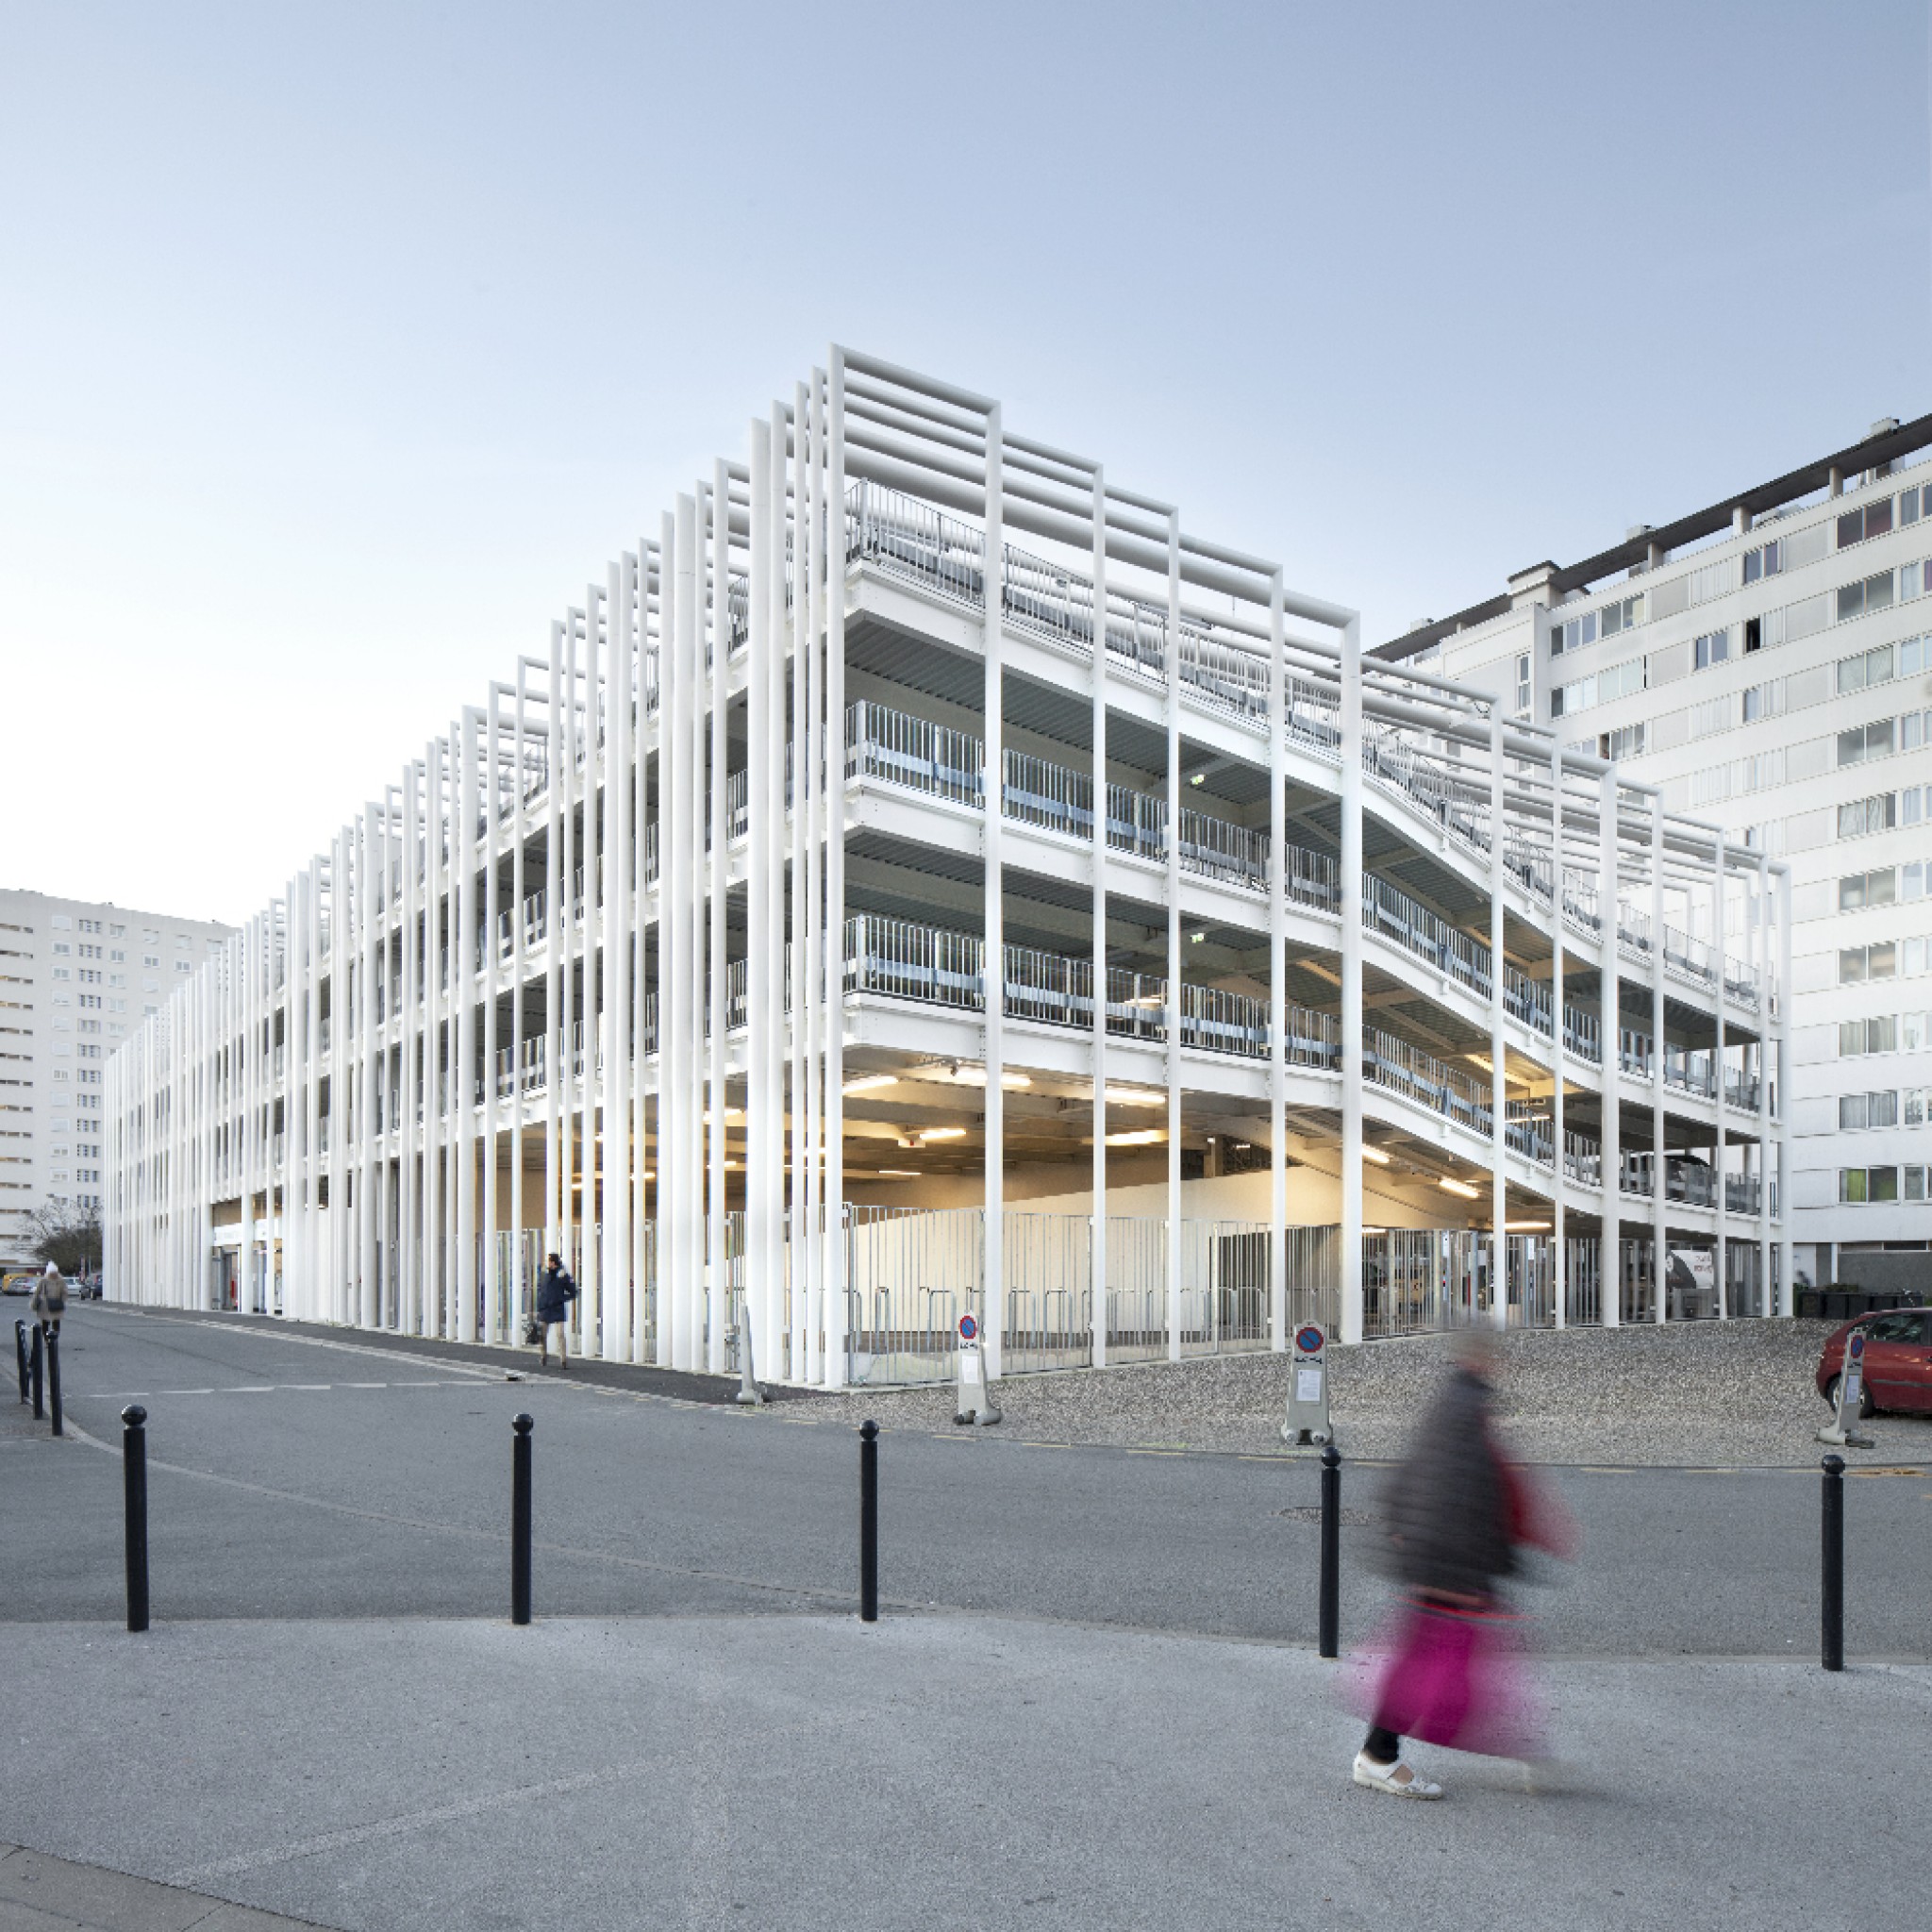
Grand Parc Silo Parking by MORE Architecture and CoCo Architecture
MORE Architecture has designed a parking facility for Grand Parc, which is a large housing project from the 1960s in the city of Bordeaux, France.
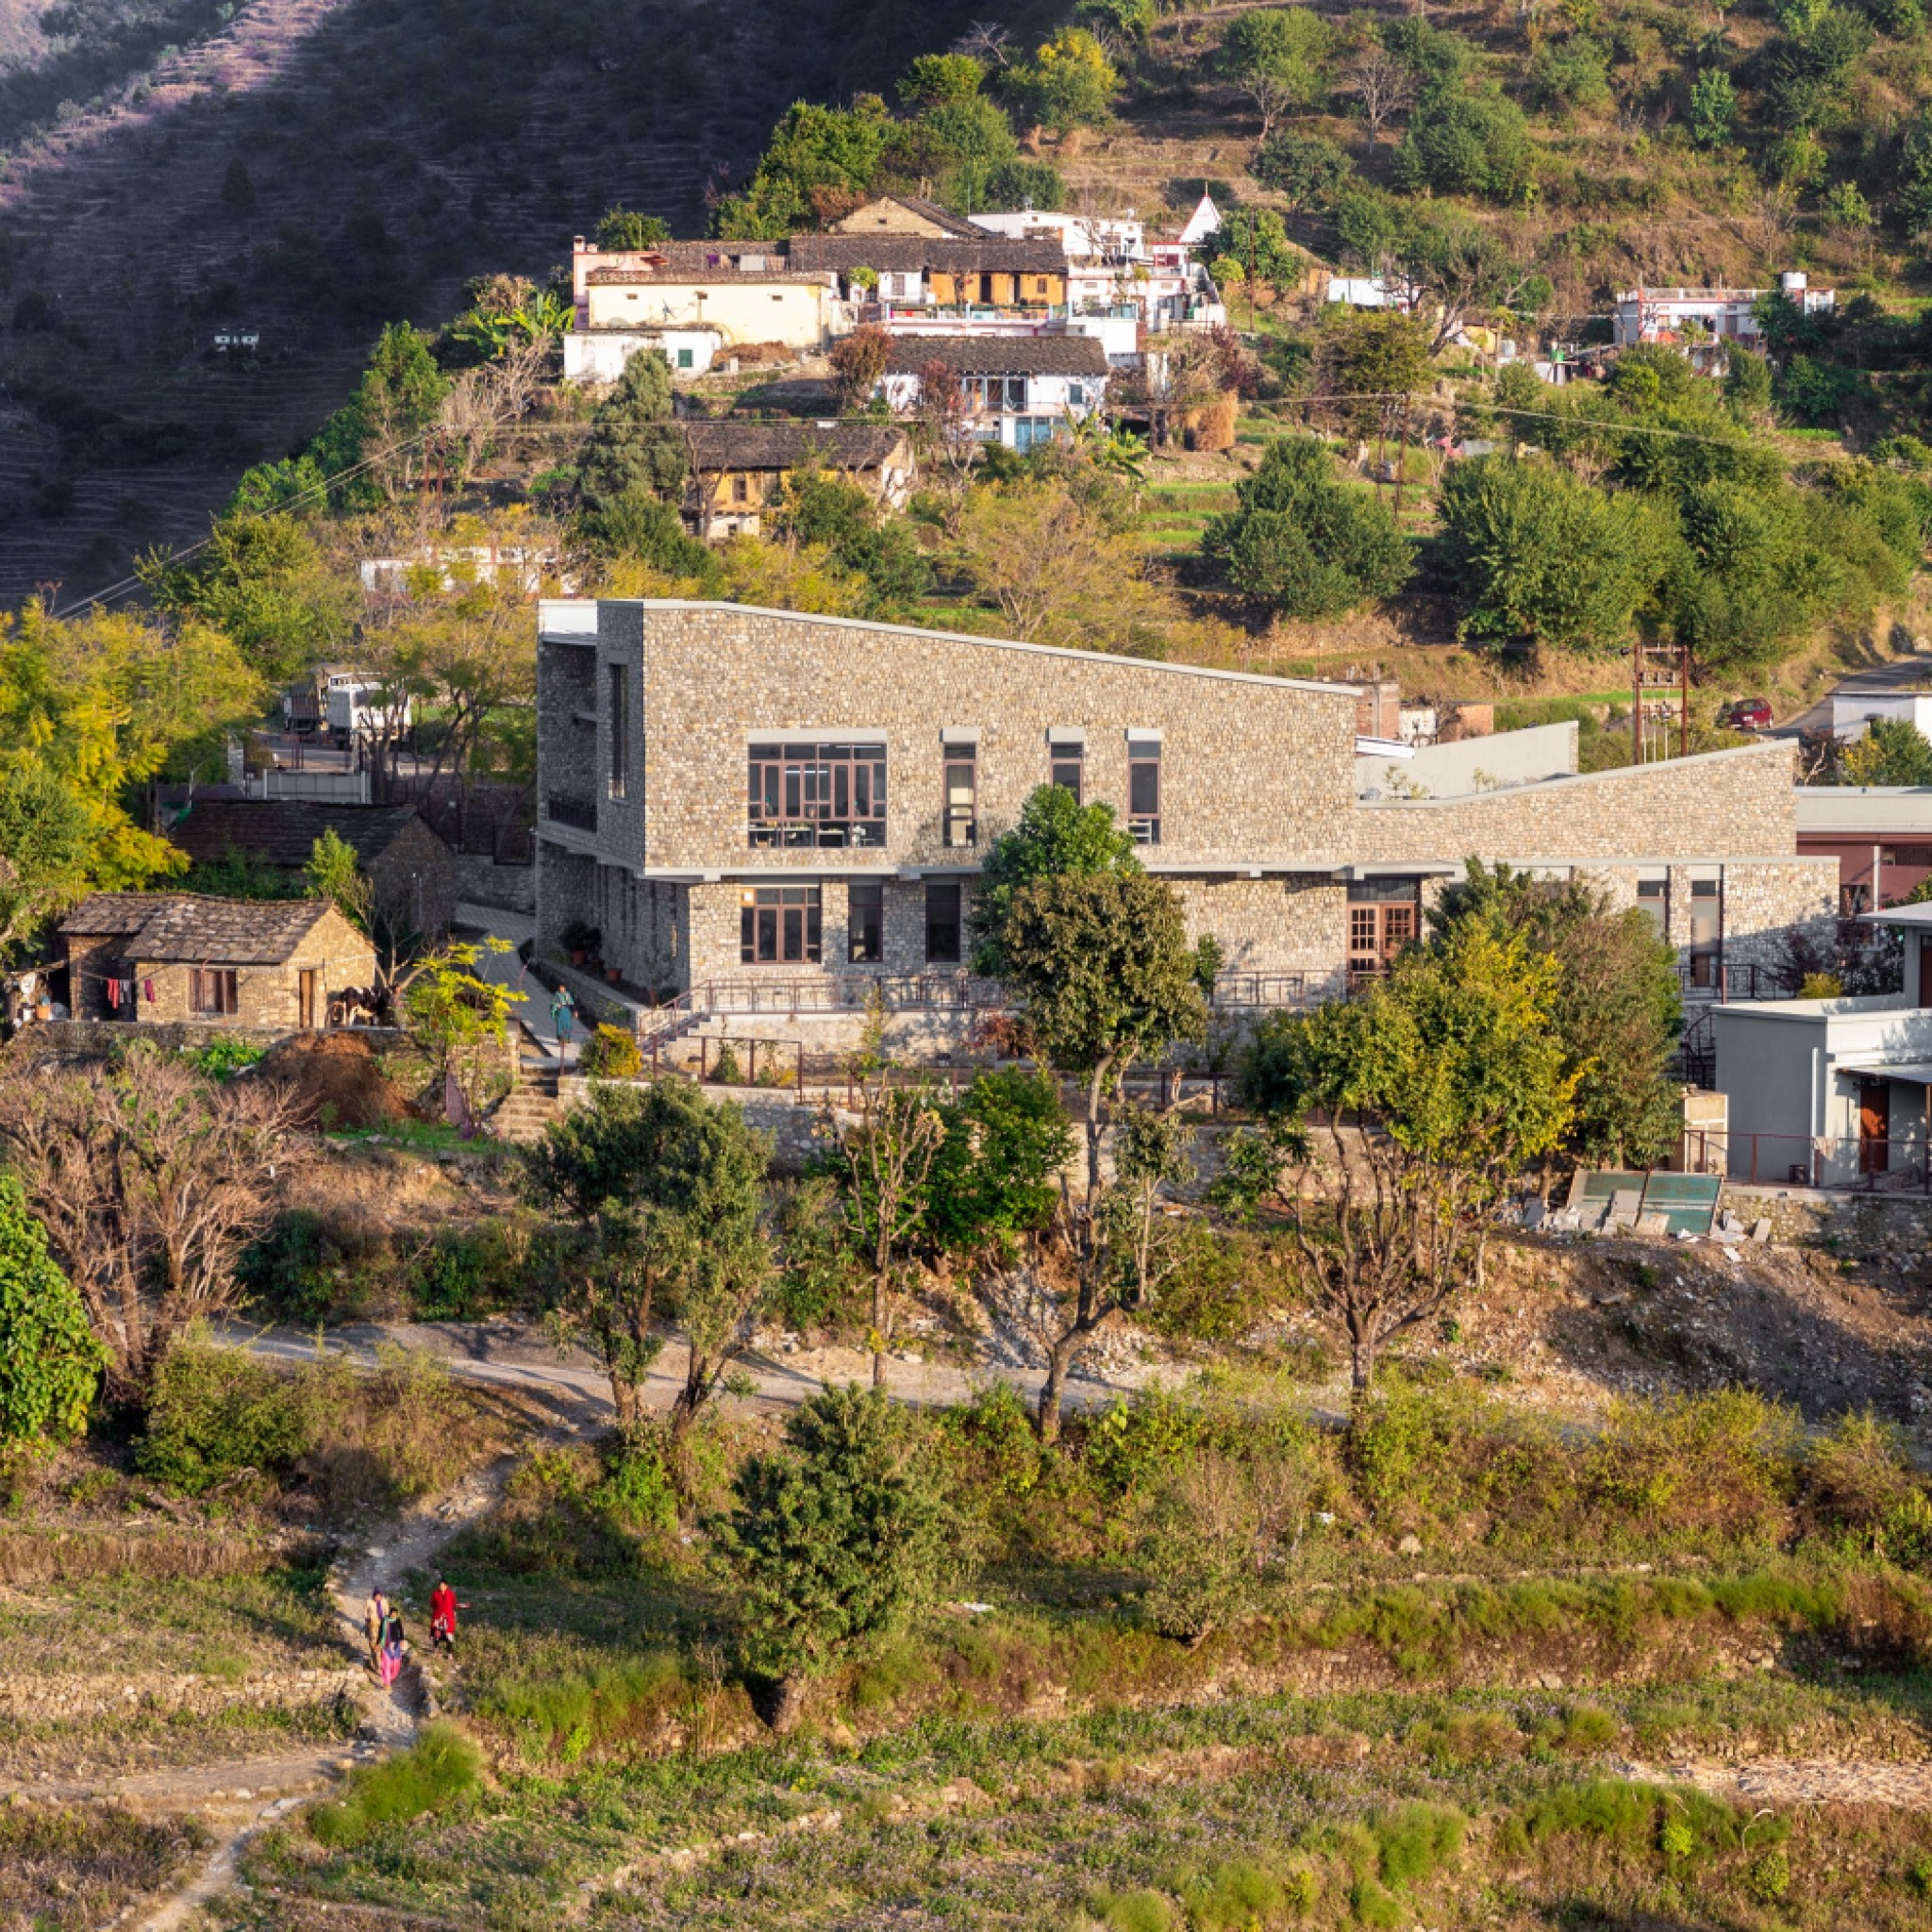
The Lodsi Community Project by Morphogenesis
The Lodsi Community Project is a manufacturing facility for holistic products that focus on reviving the ancient medicine system of Ayurveda.
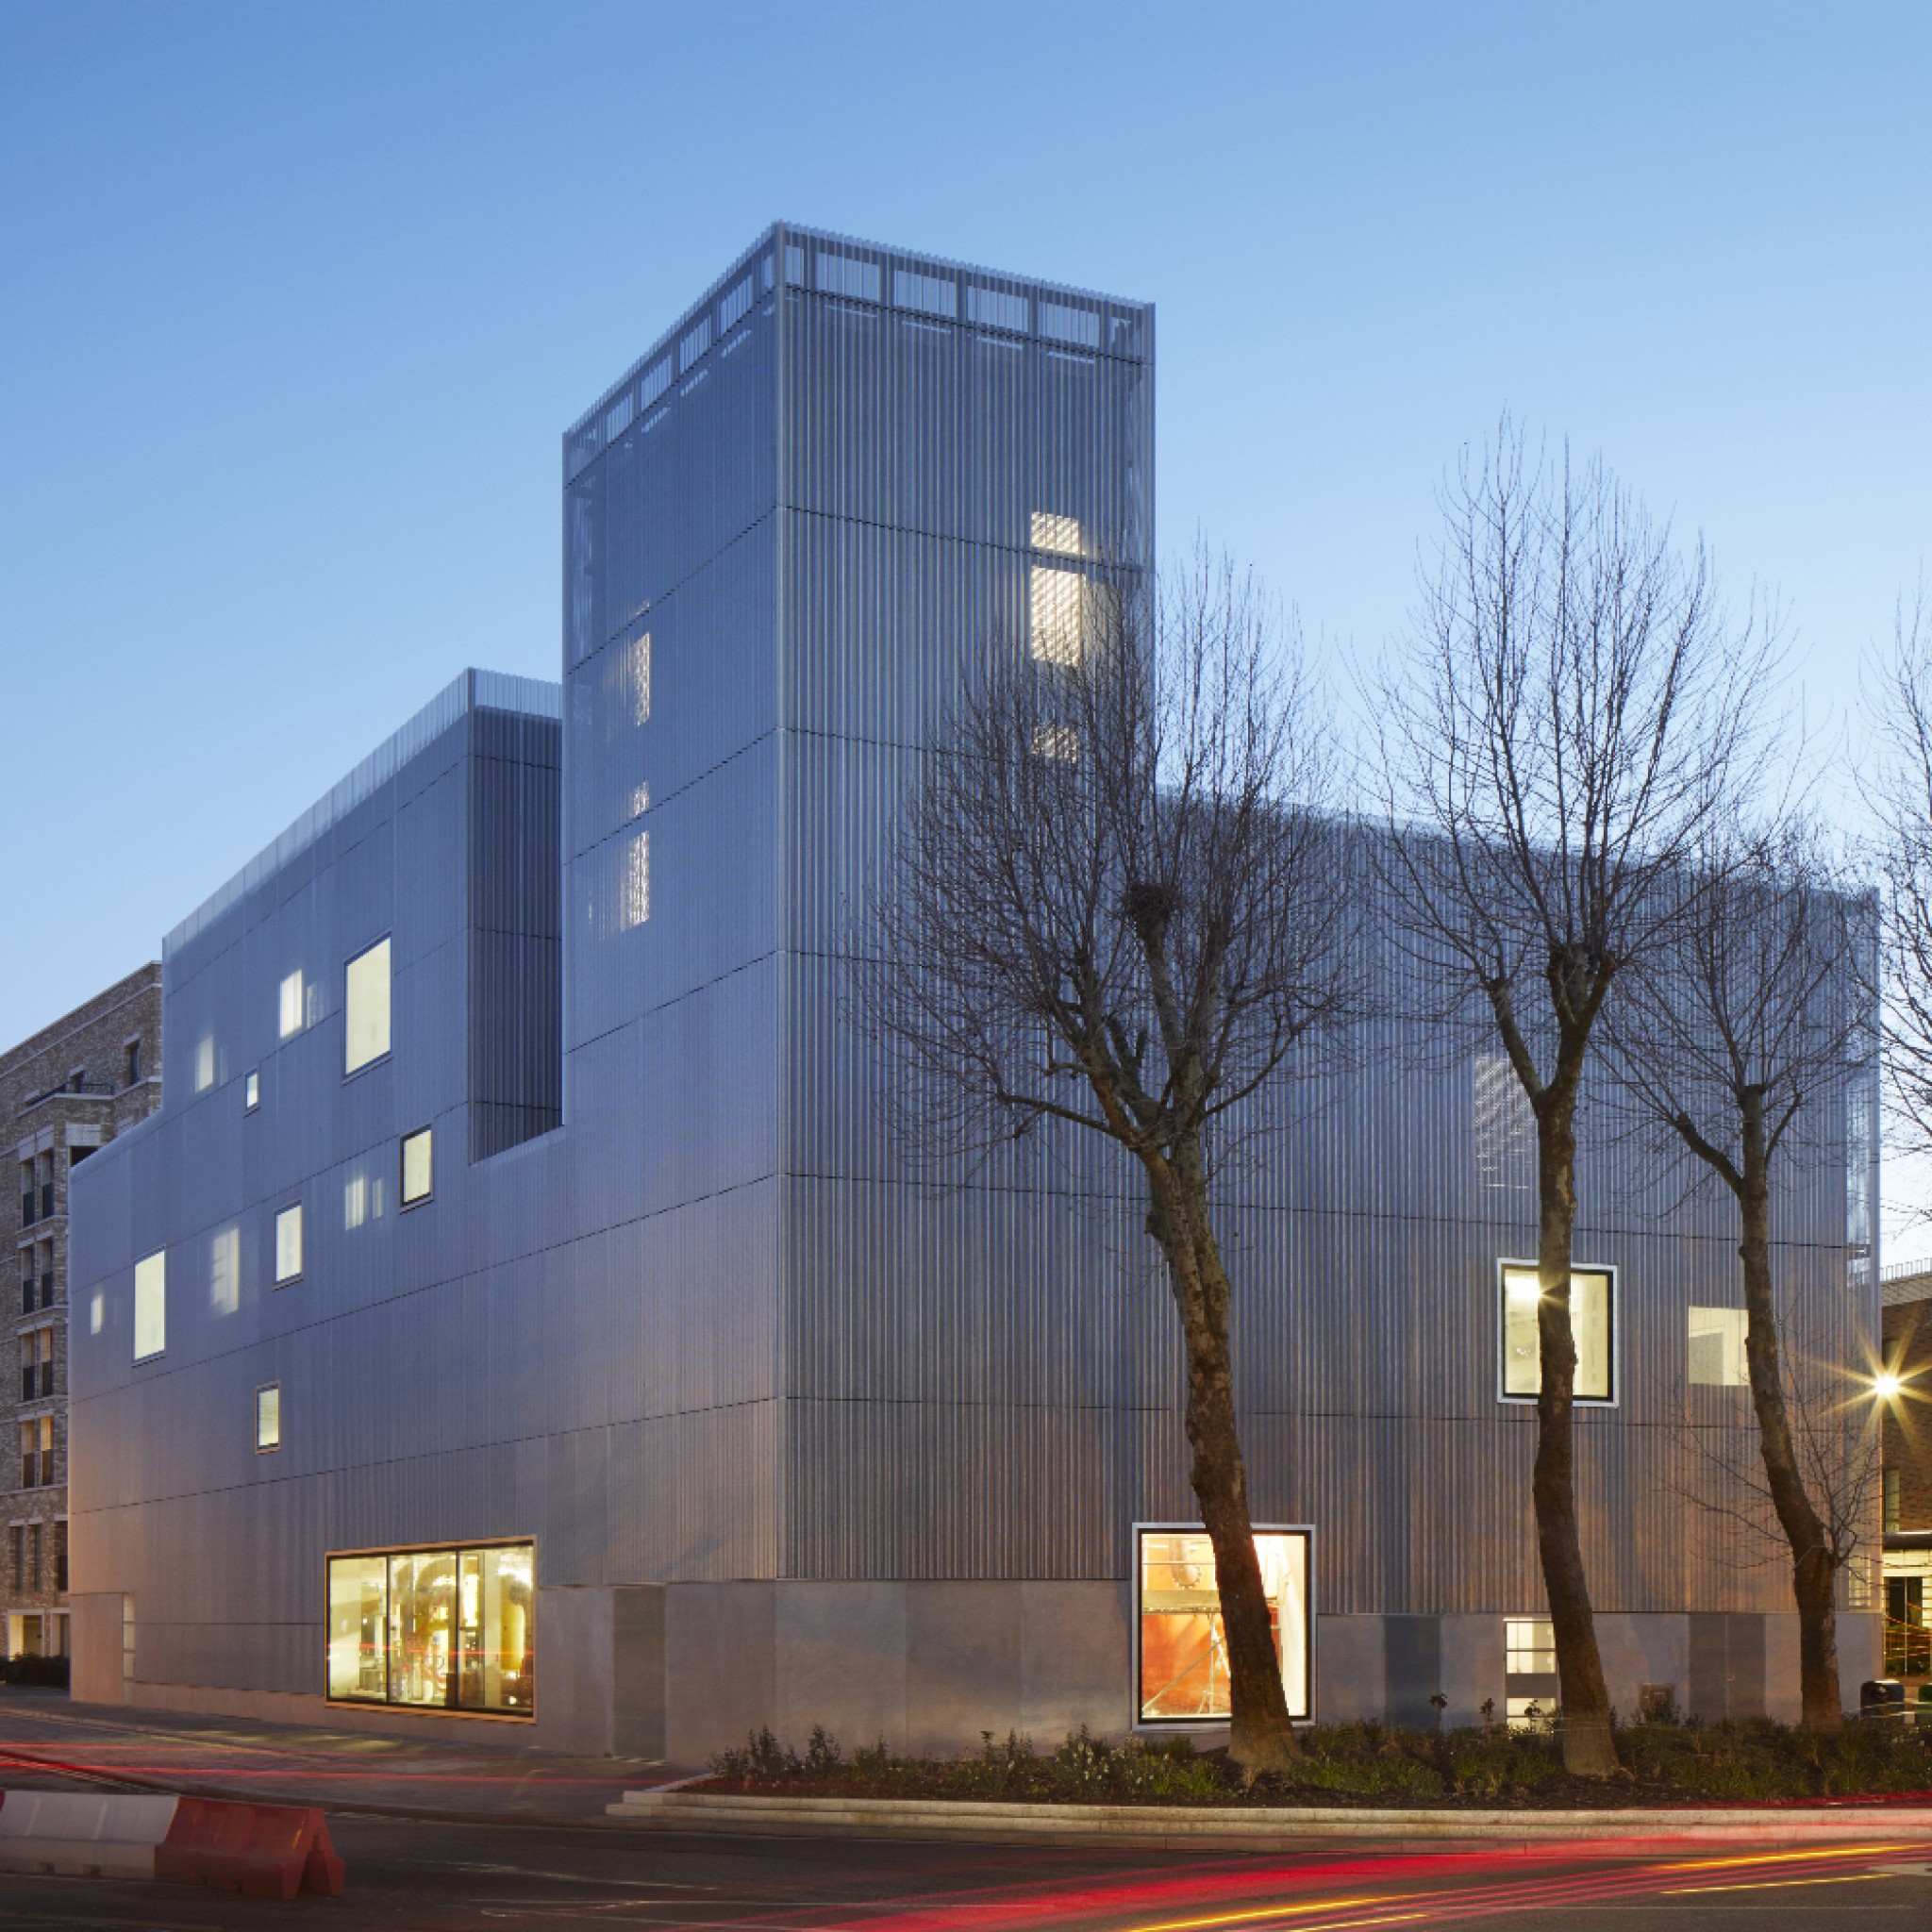
Energy Hub by Morris + Company
Morris + Company has designed a four-storey mixed-use building that houses a heat and power facility, nursery, community cafe and pocket park.
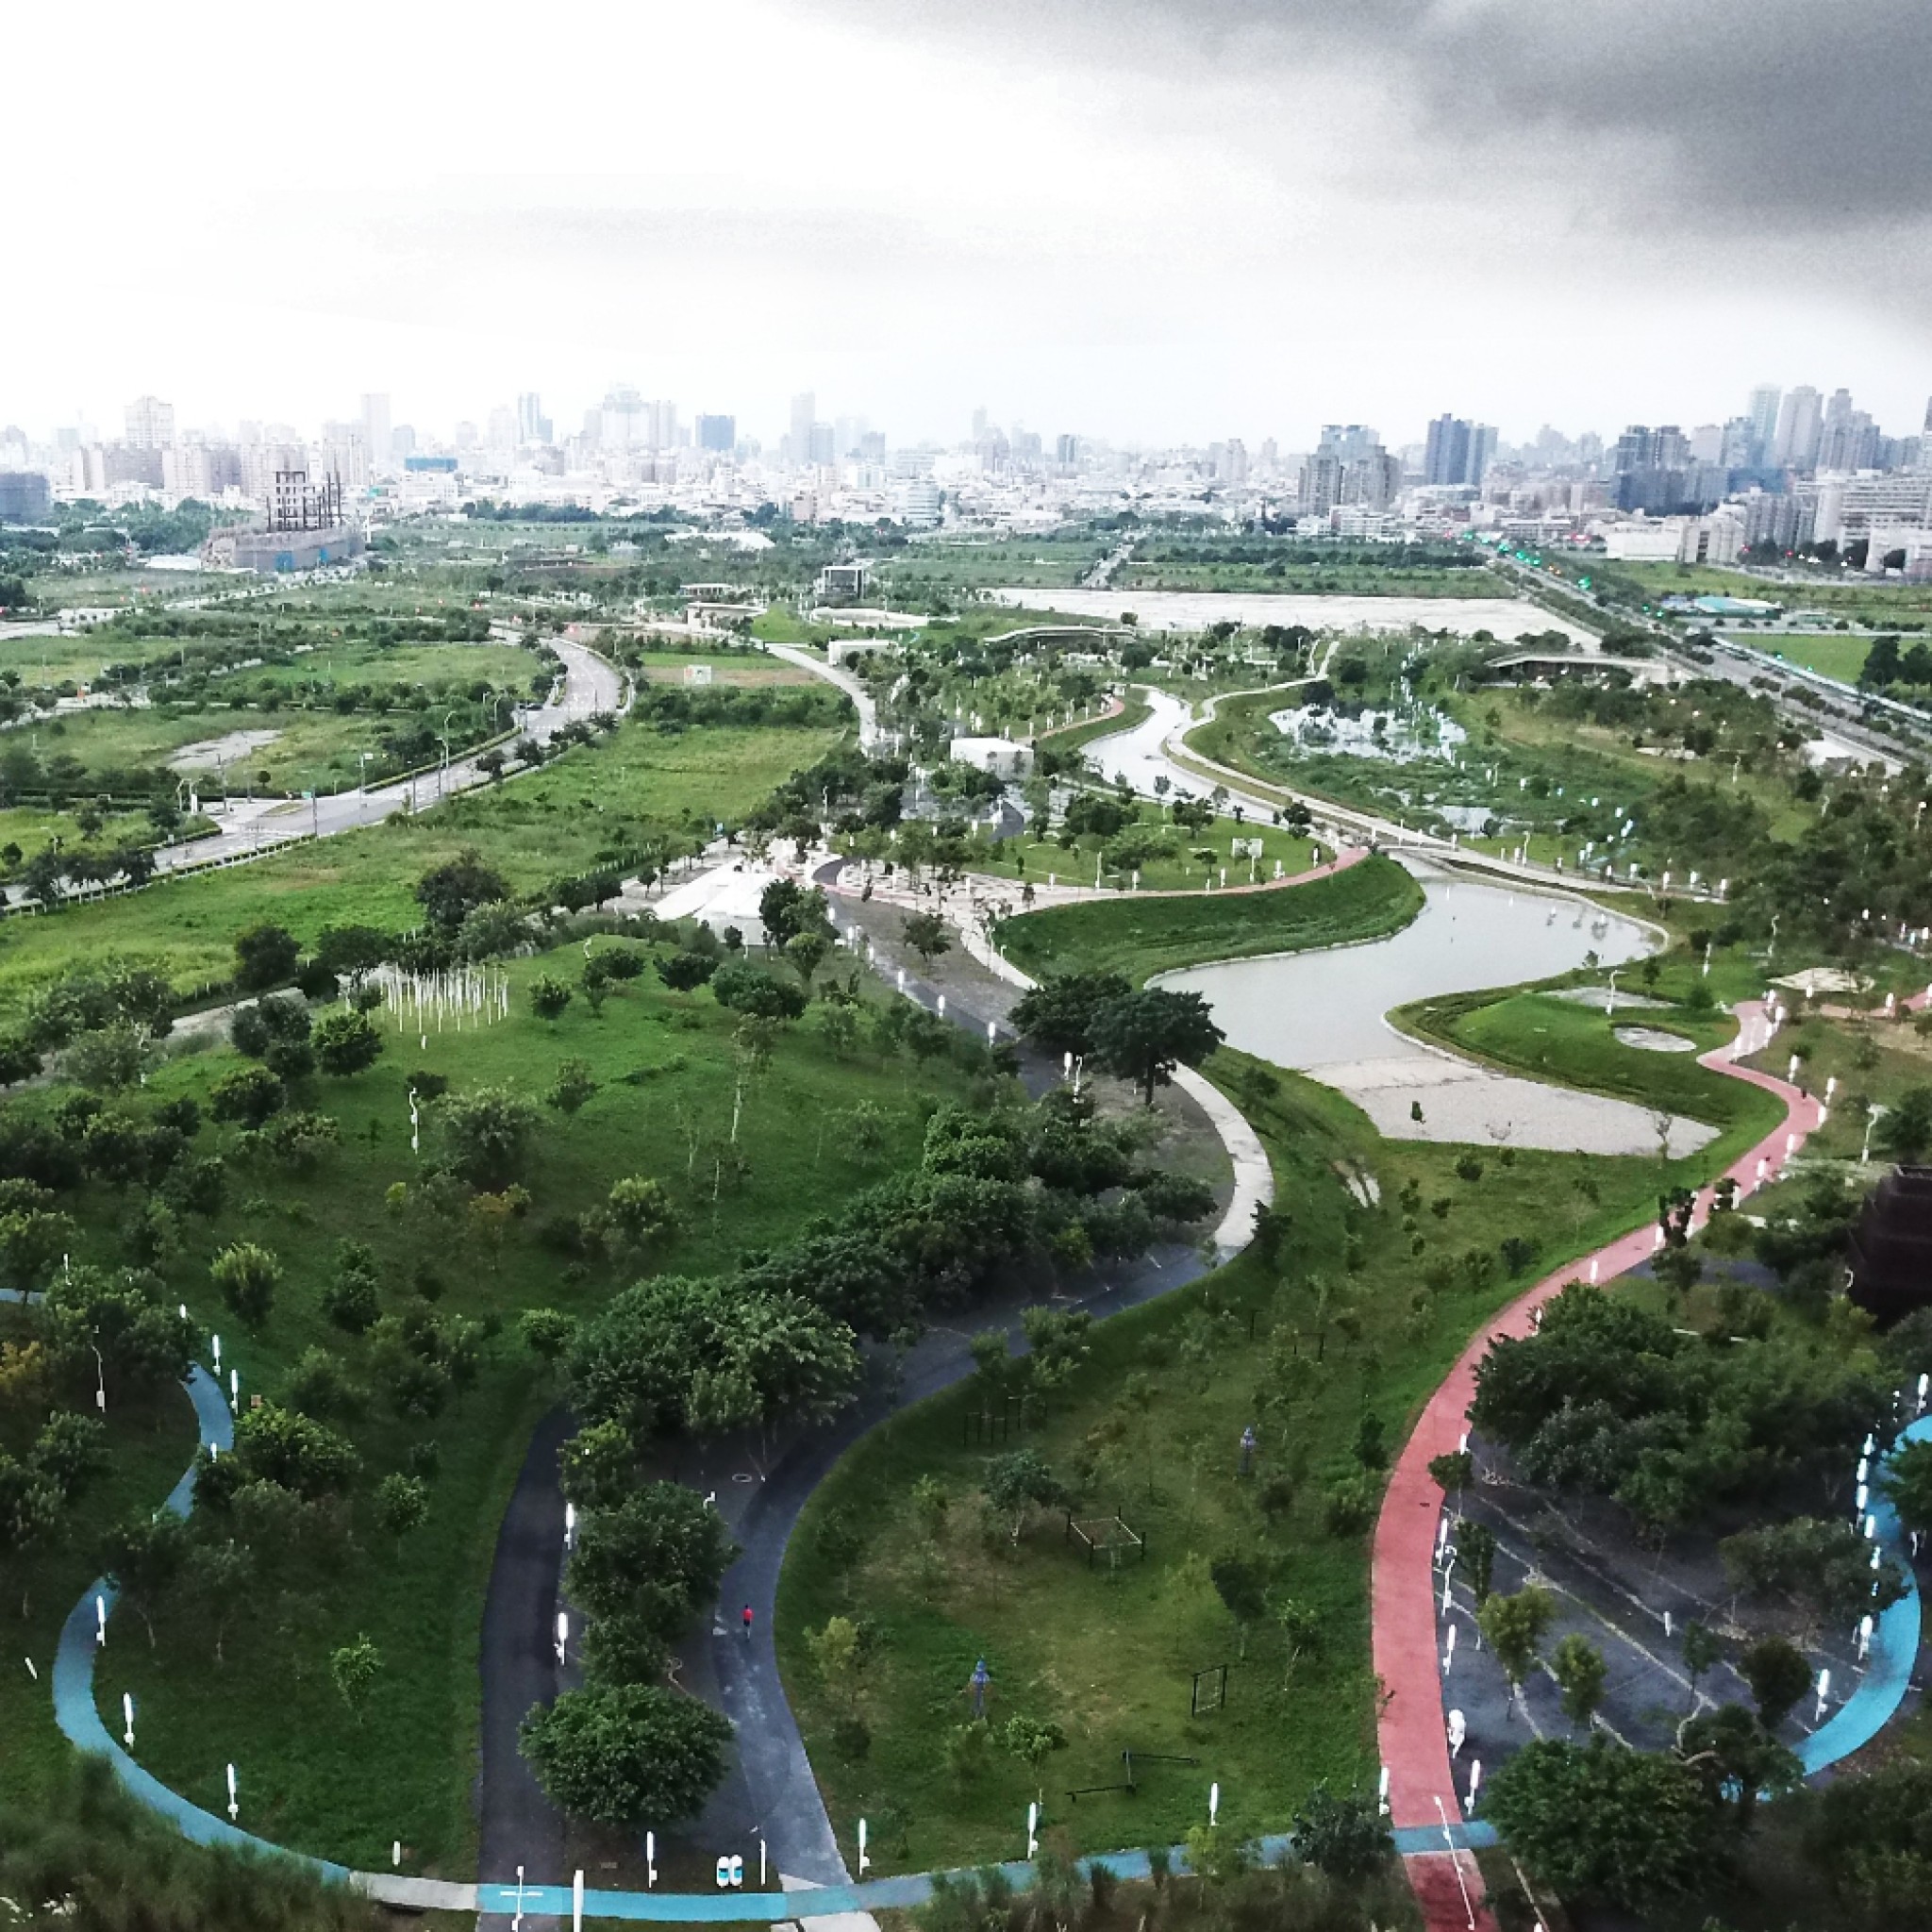
Phase Shifts Park by Mosbach Paysagistes
French landscape architects Mosbach Paysagistes has explored the concept of lithosphere design in its overhaul of Phase Shifts Park.
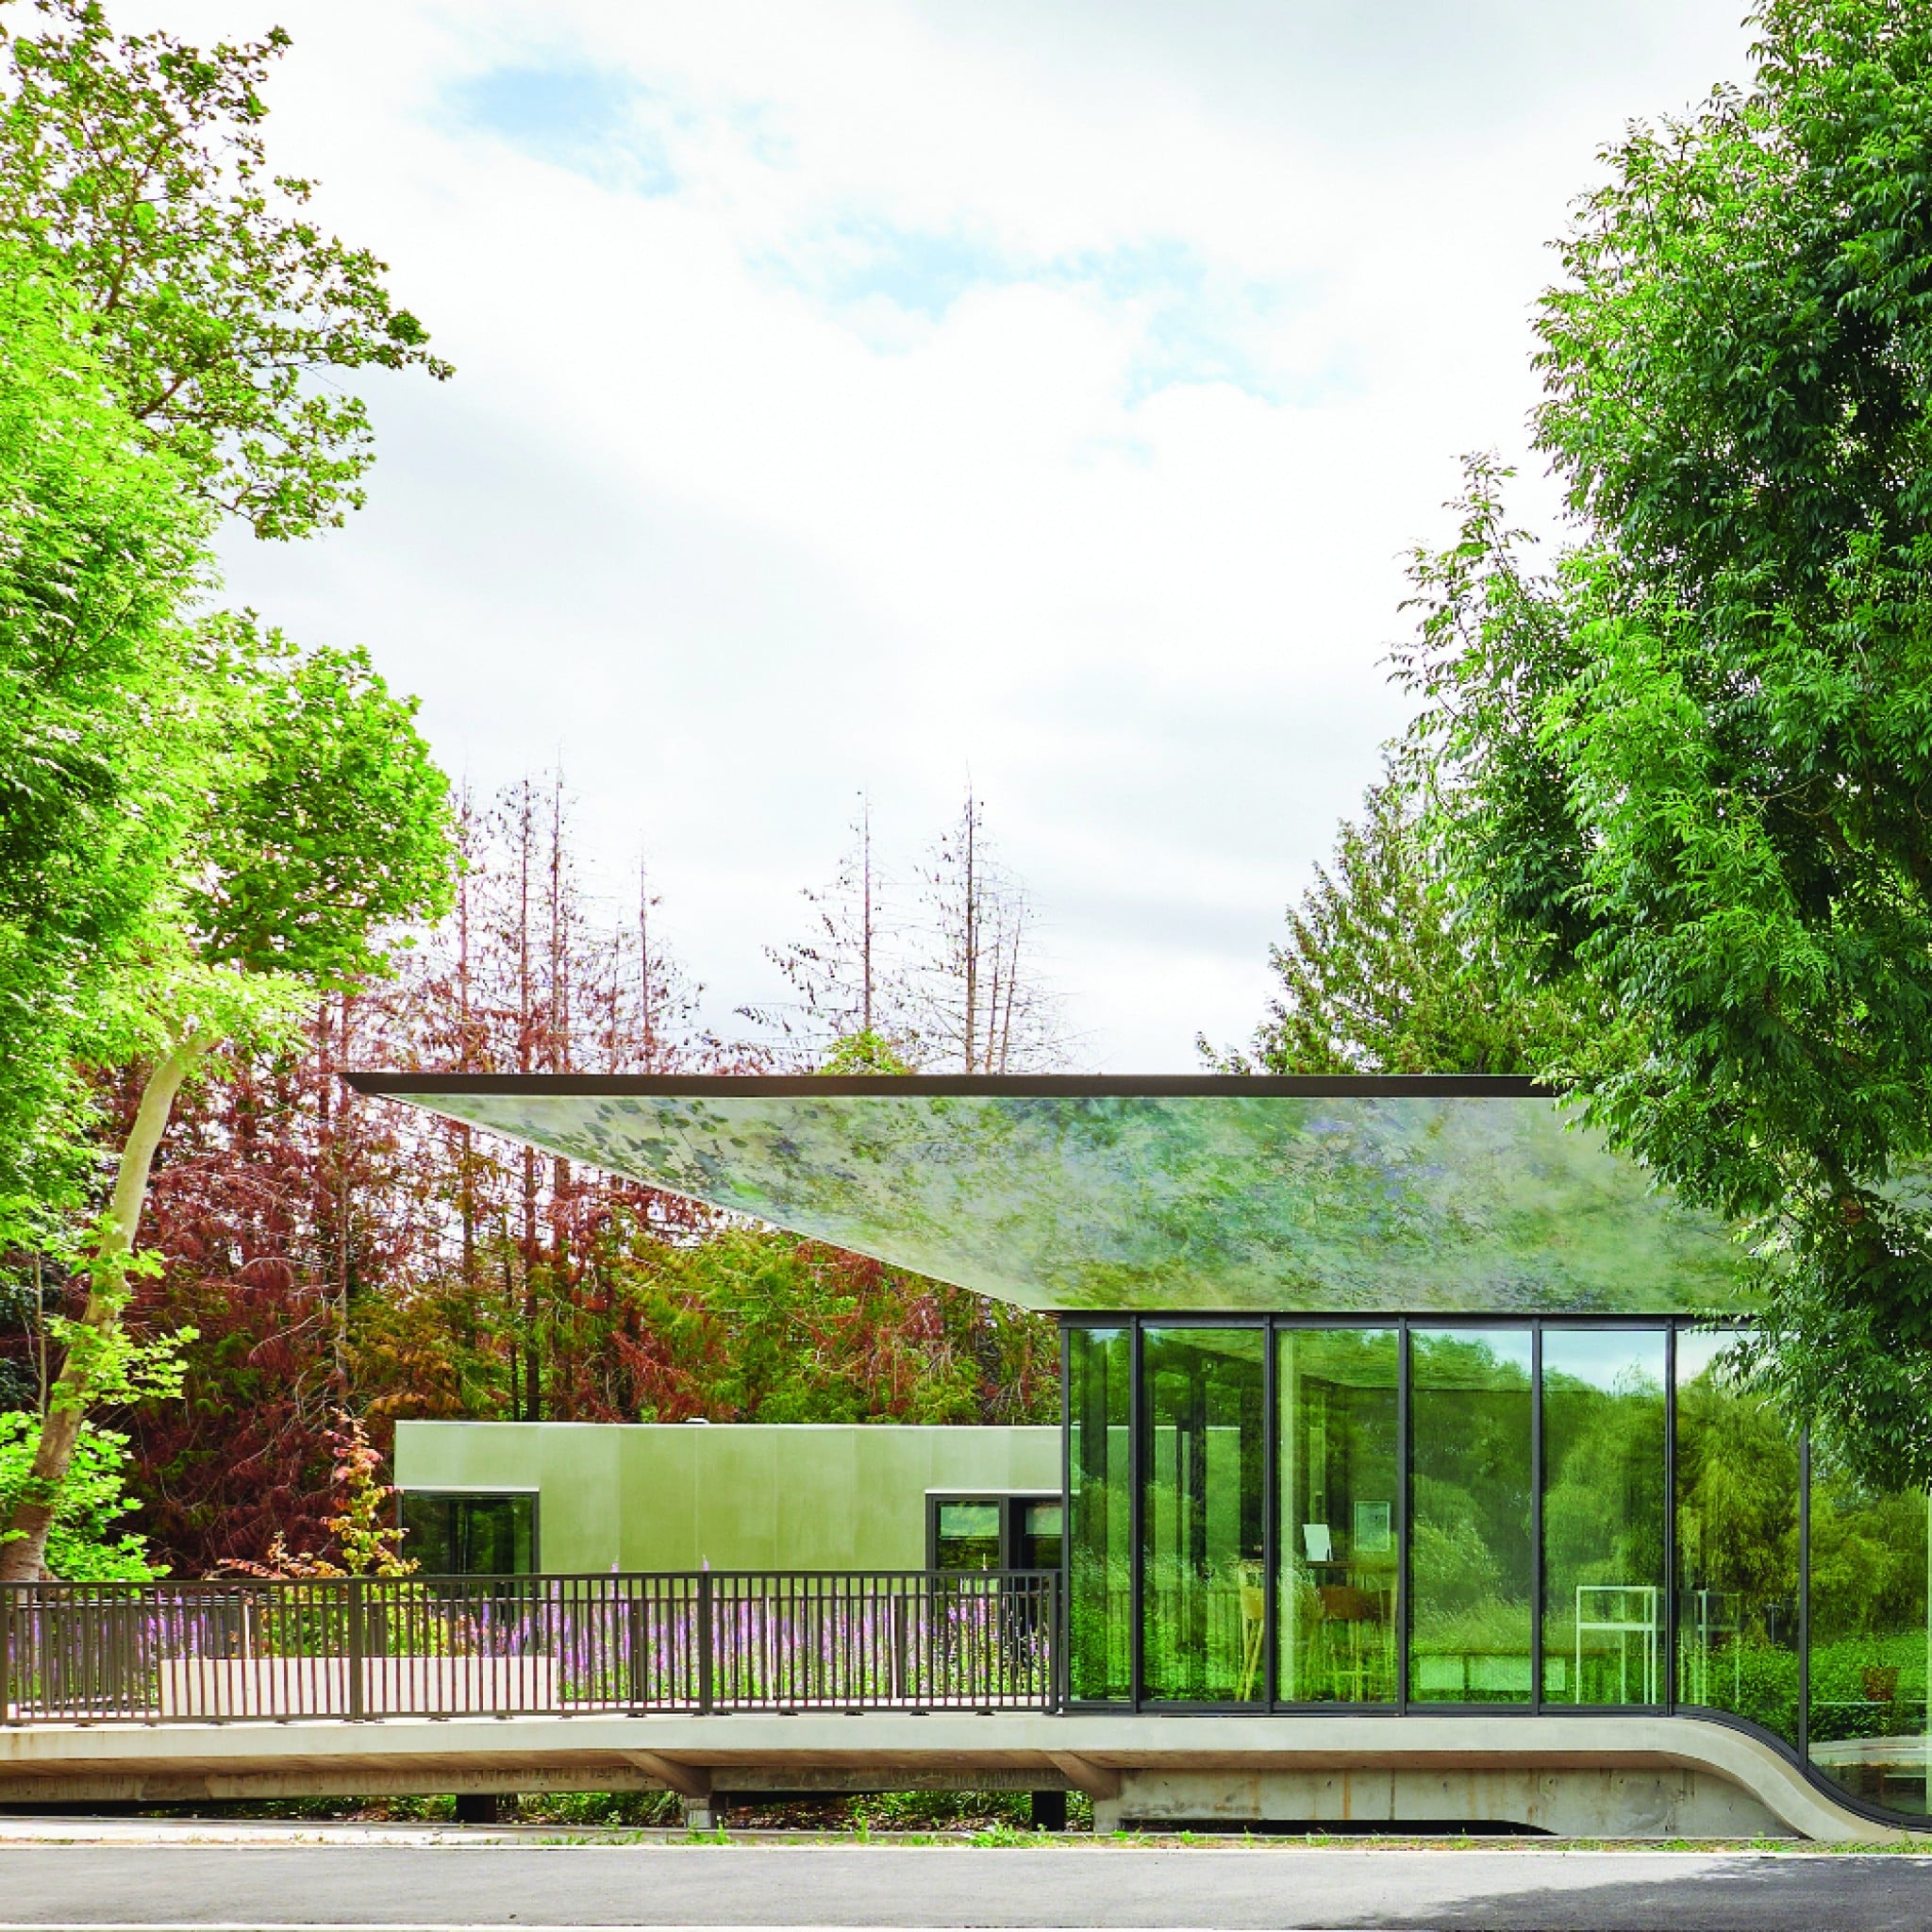
Library and Media Centre by MU Architecture
MU Architecture has built a library and media centre on stilts to minimise its on-site environmental impact.
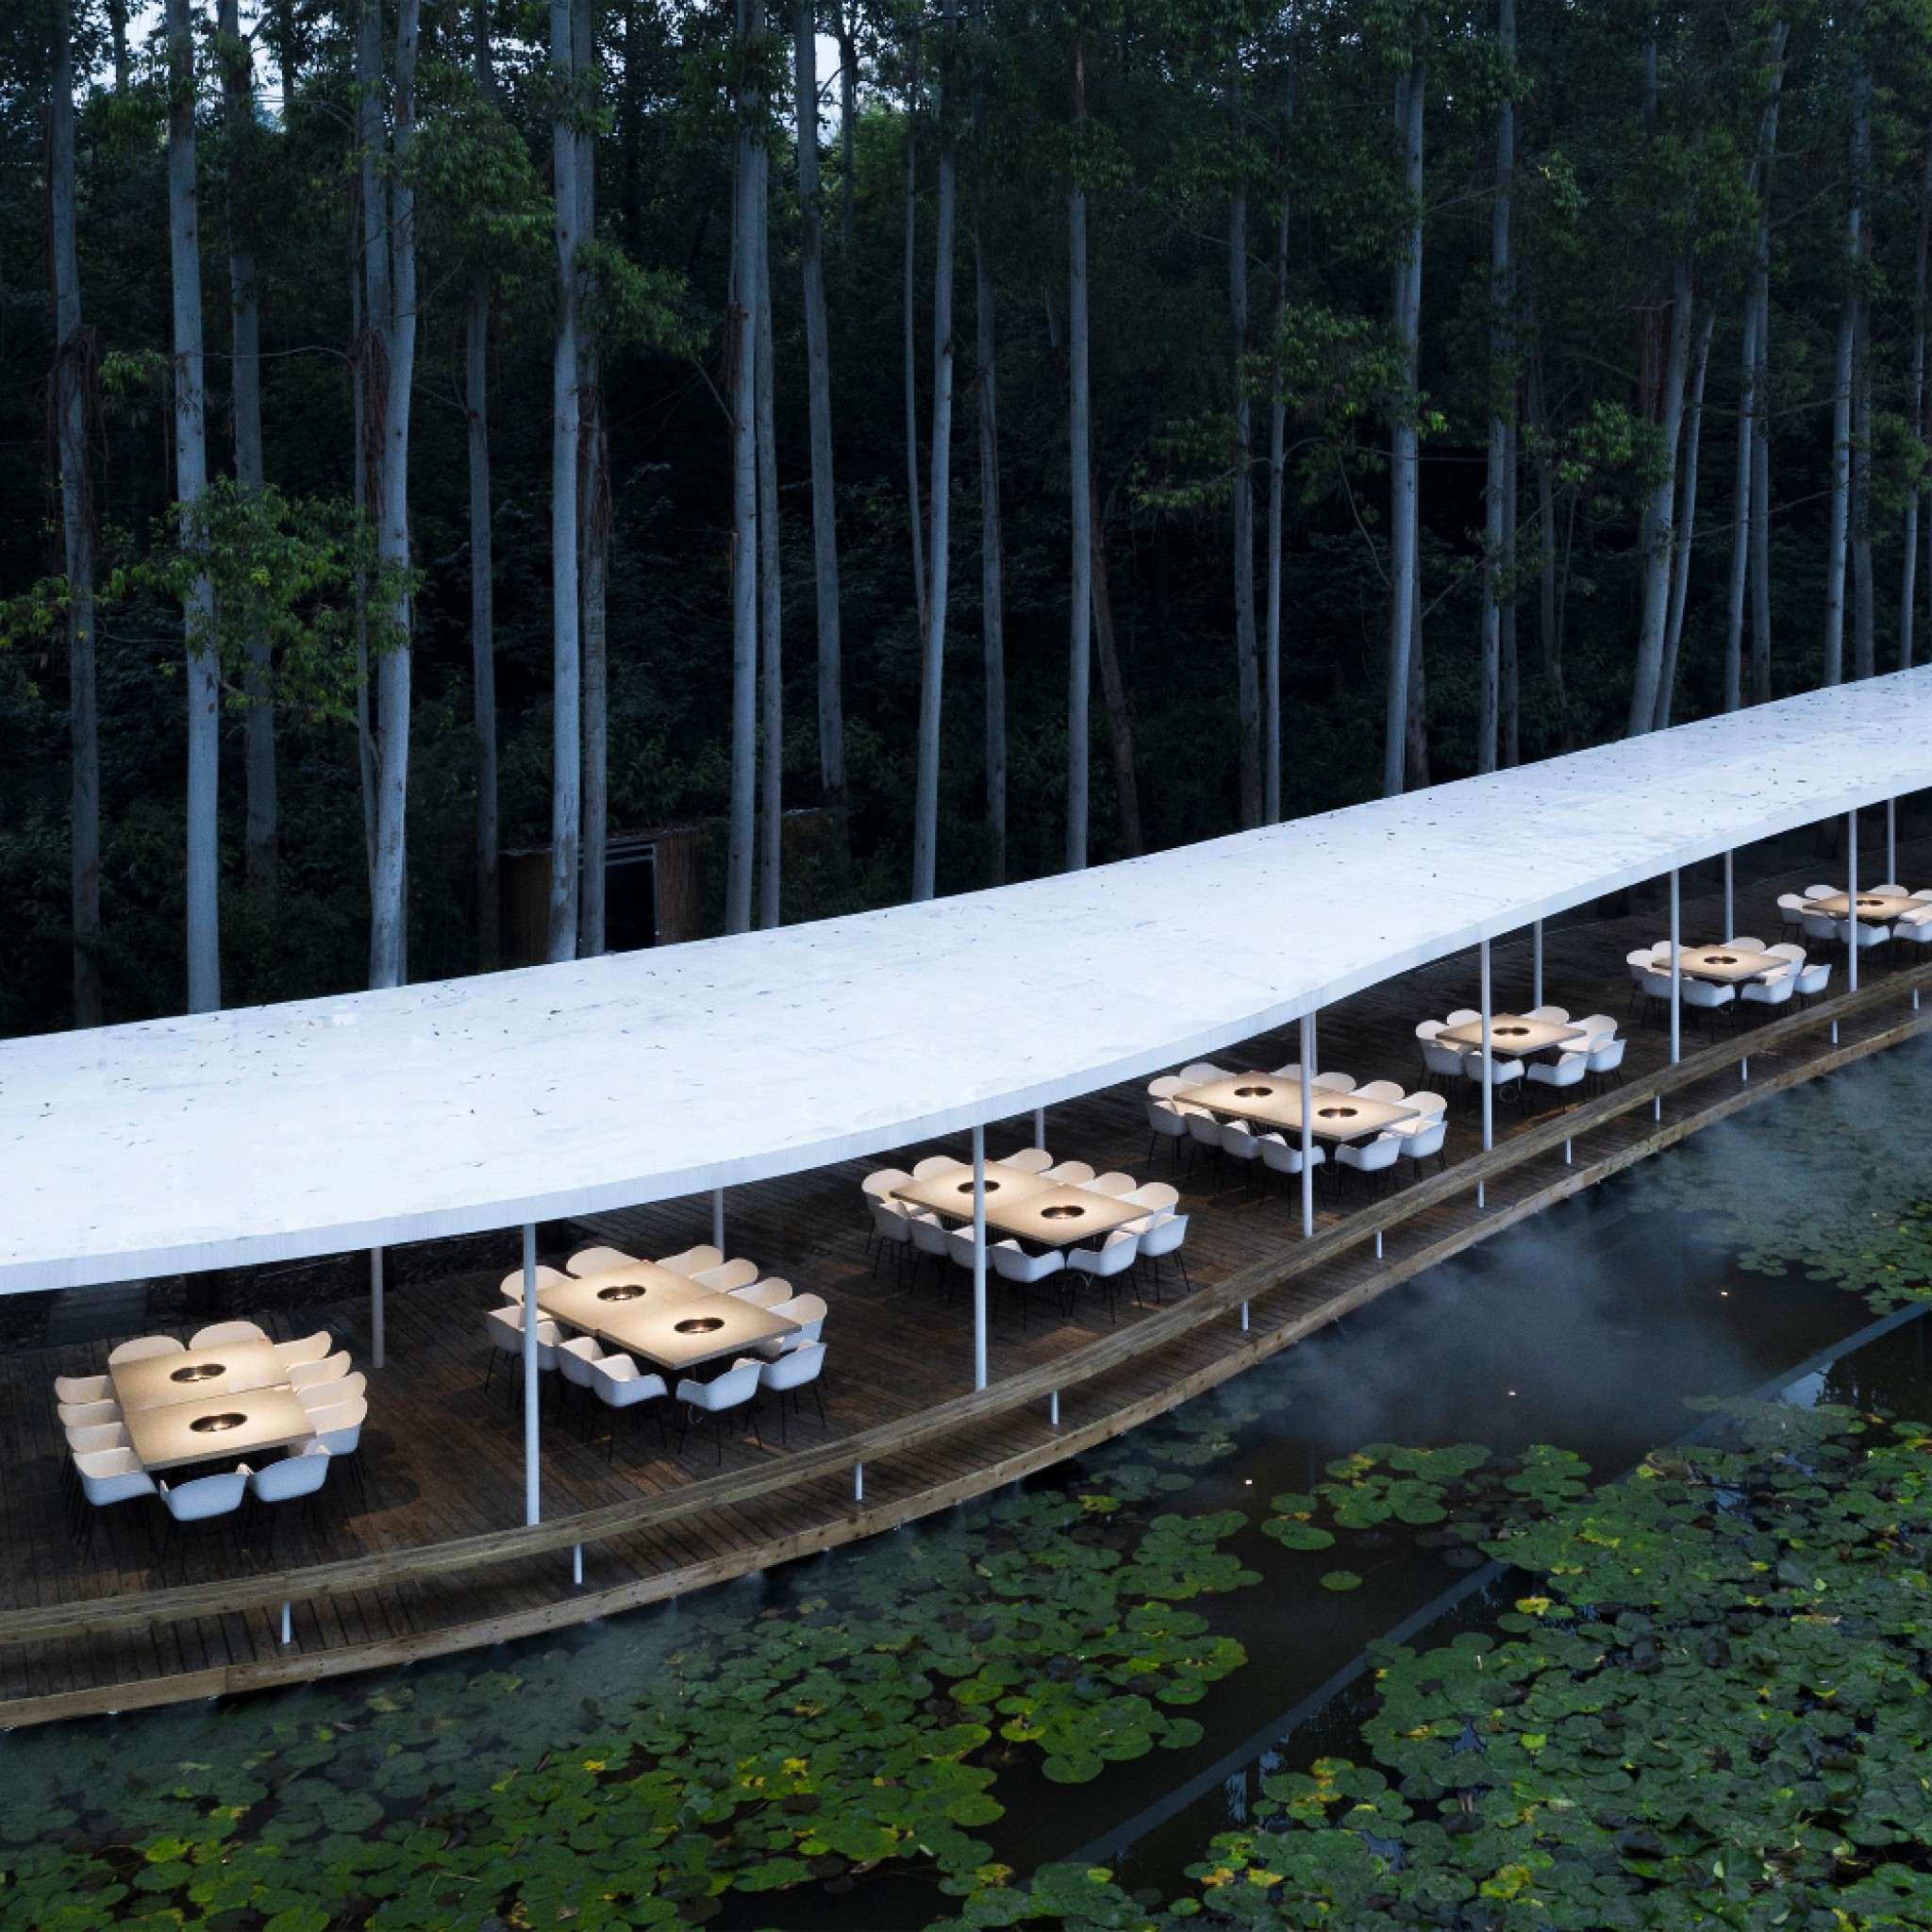
Garden Hotpot Restaurant by MUDA Architects
MUDA Architects has designed a hotpot restaurant in Chengdu, China which hugs the edge of a lotus pond in a eucalyptus forest.
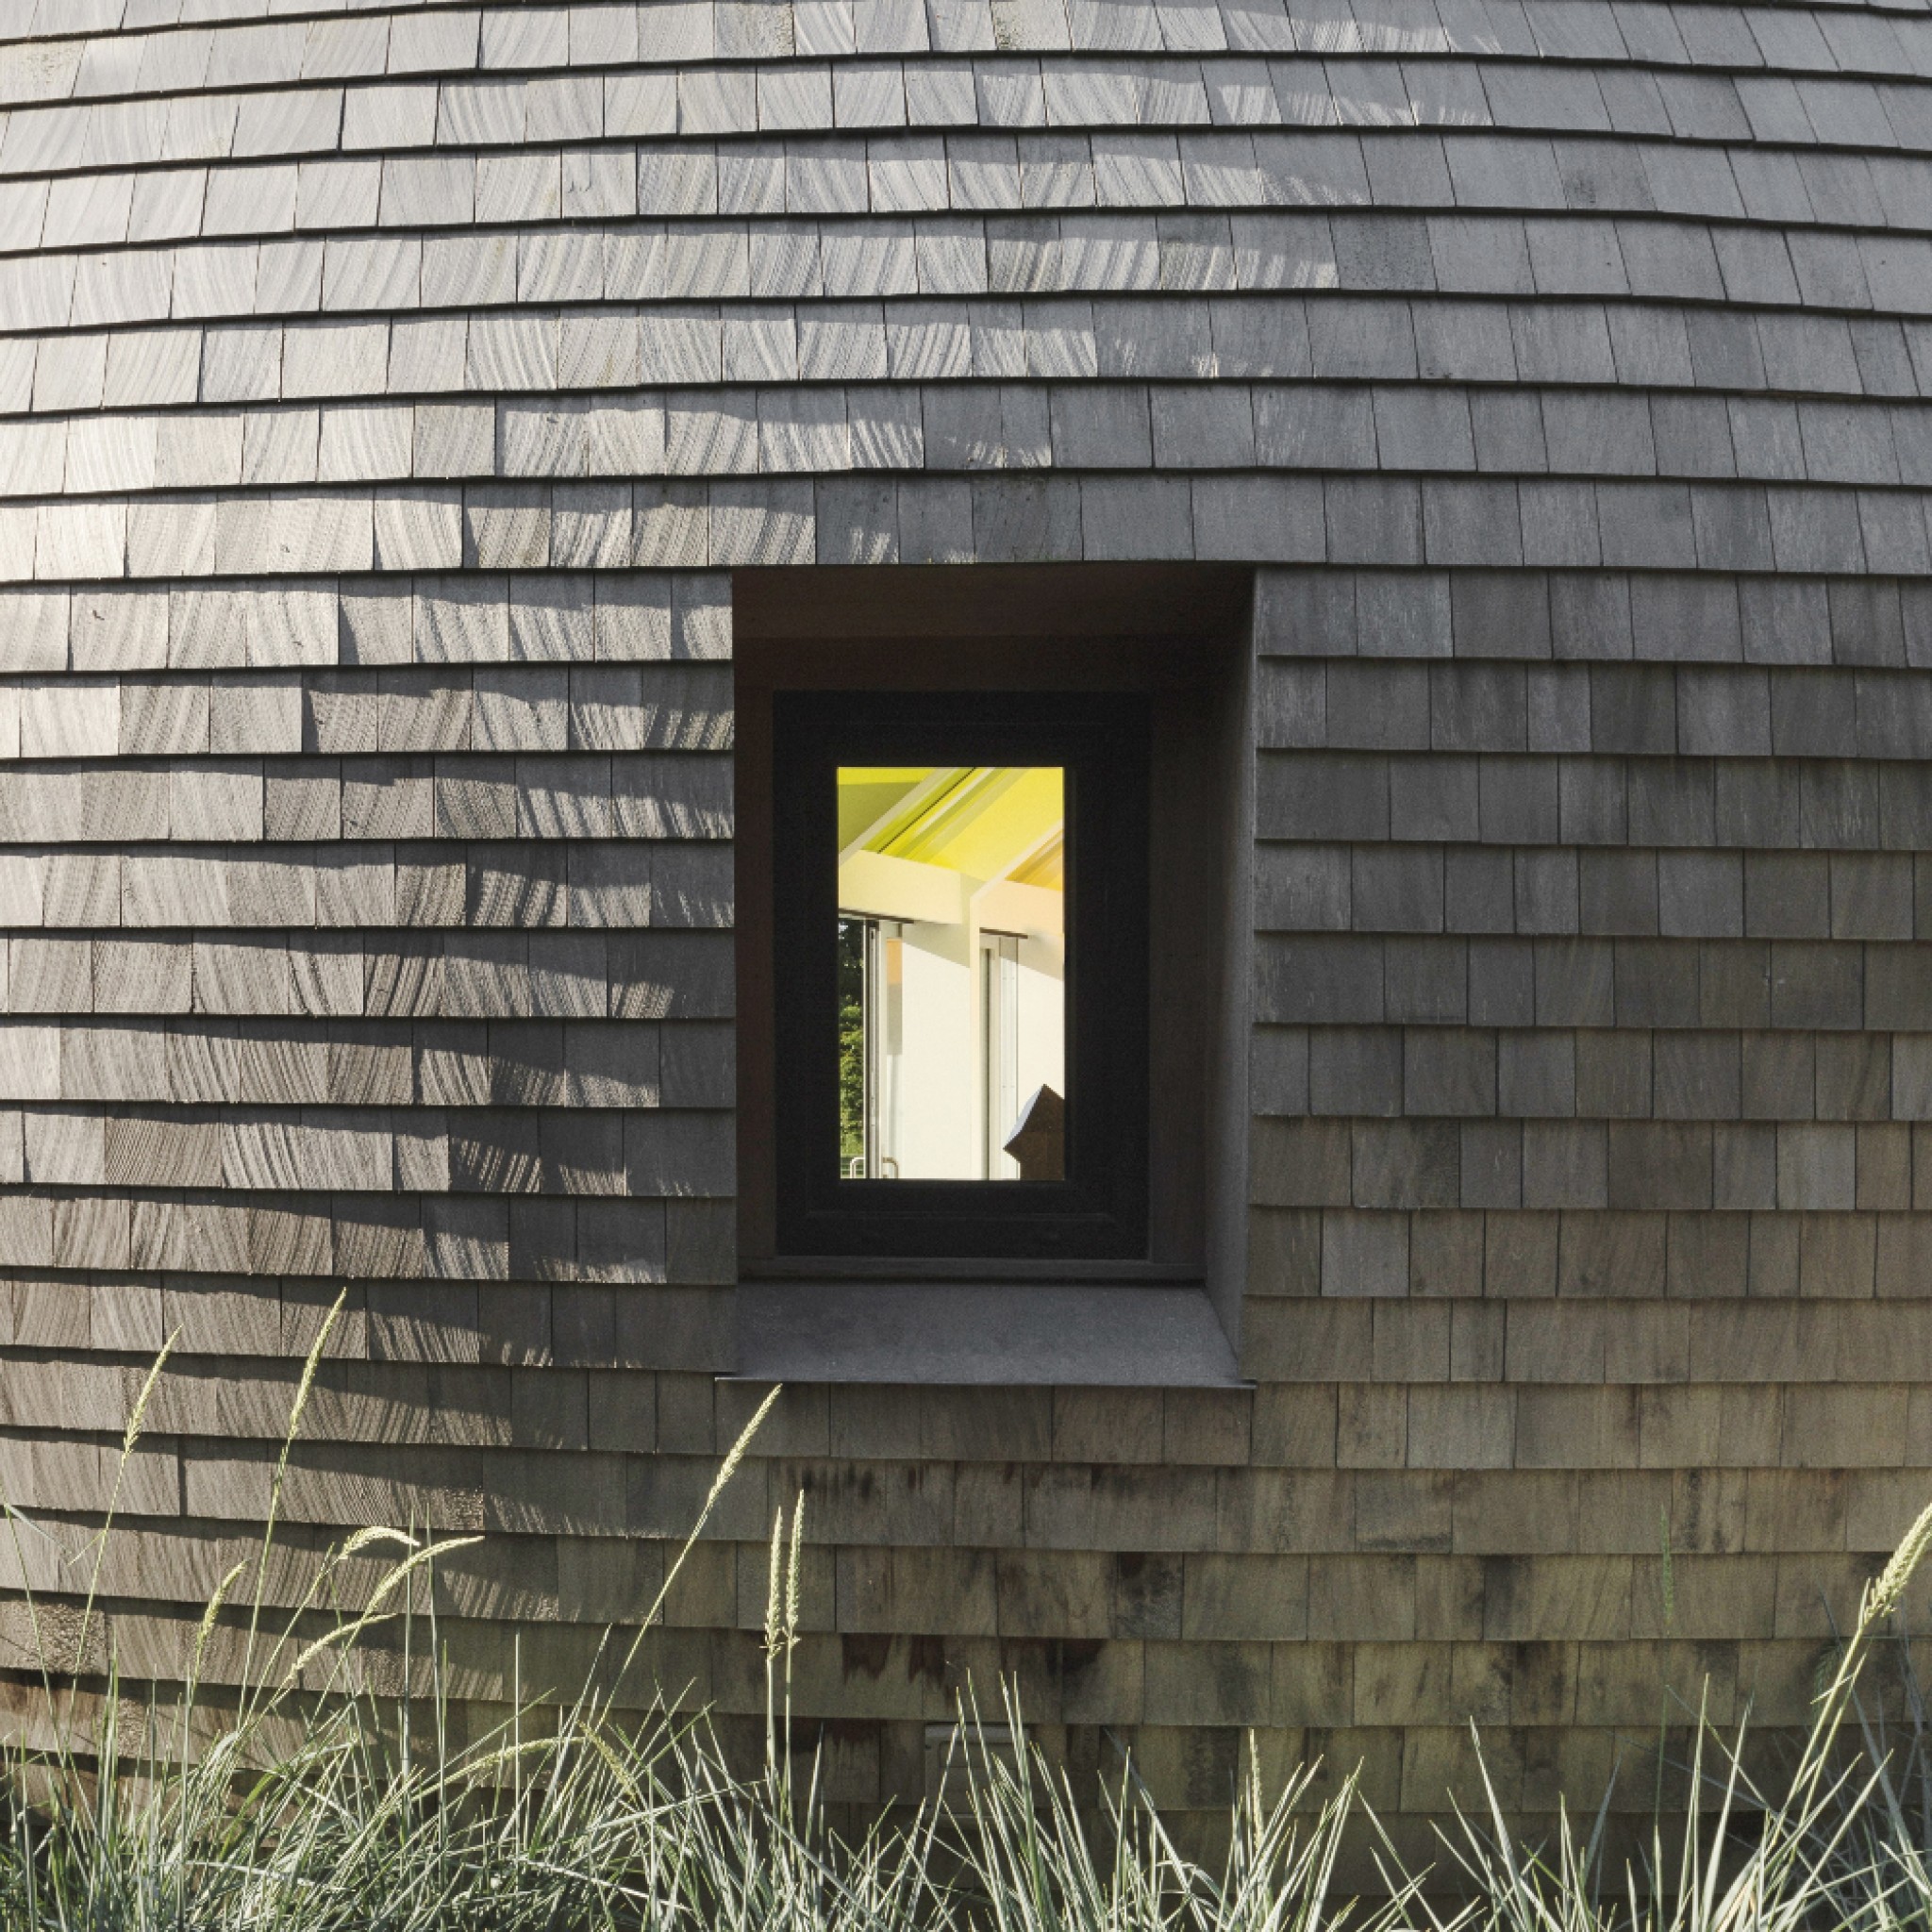
Cocoon by NEA Studio
NEA Studio has created round walls to form a cocoon shape towards the northern and eastern neighbours of a Long Island home in New York.
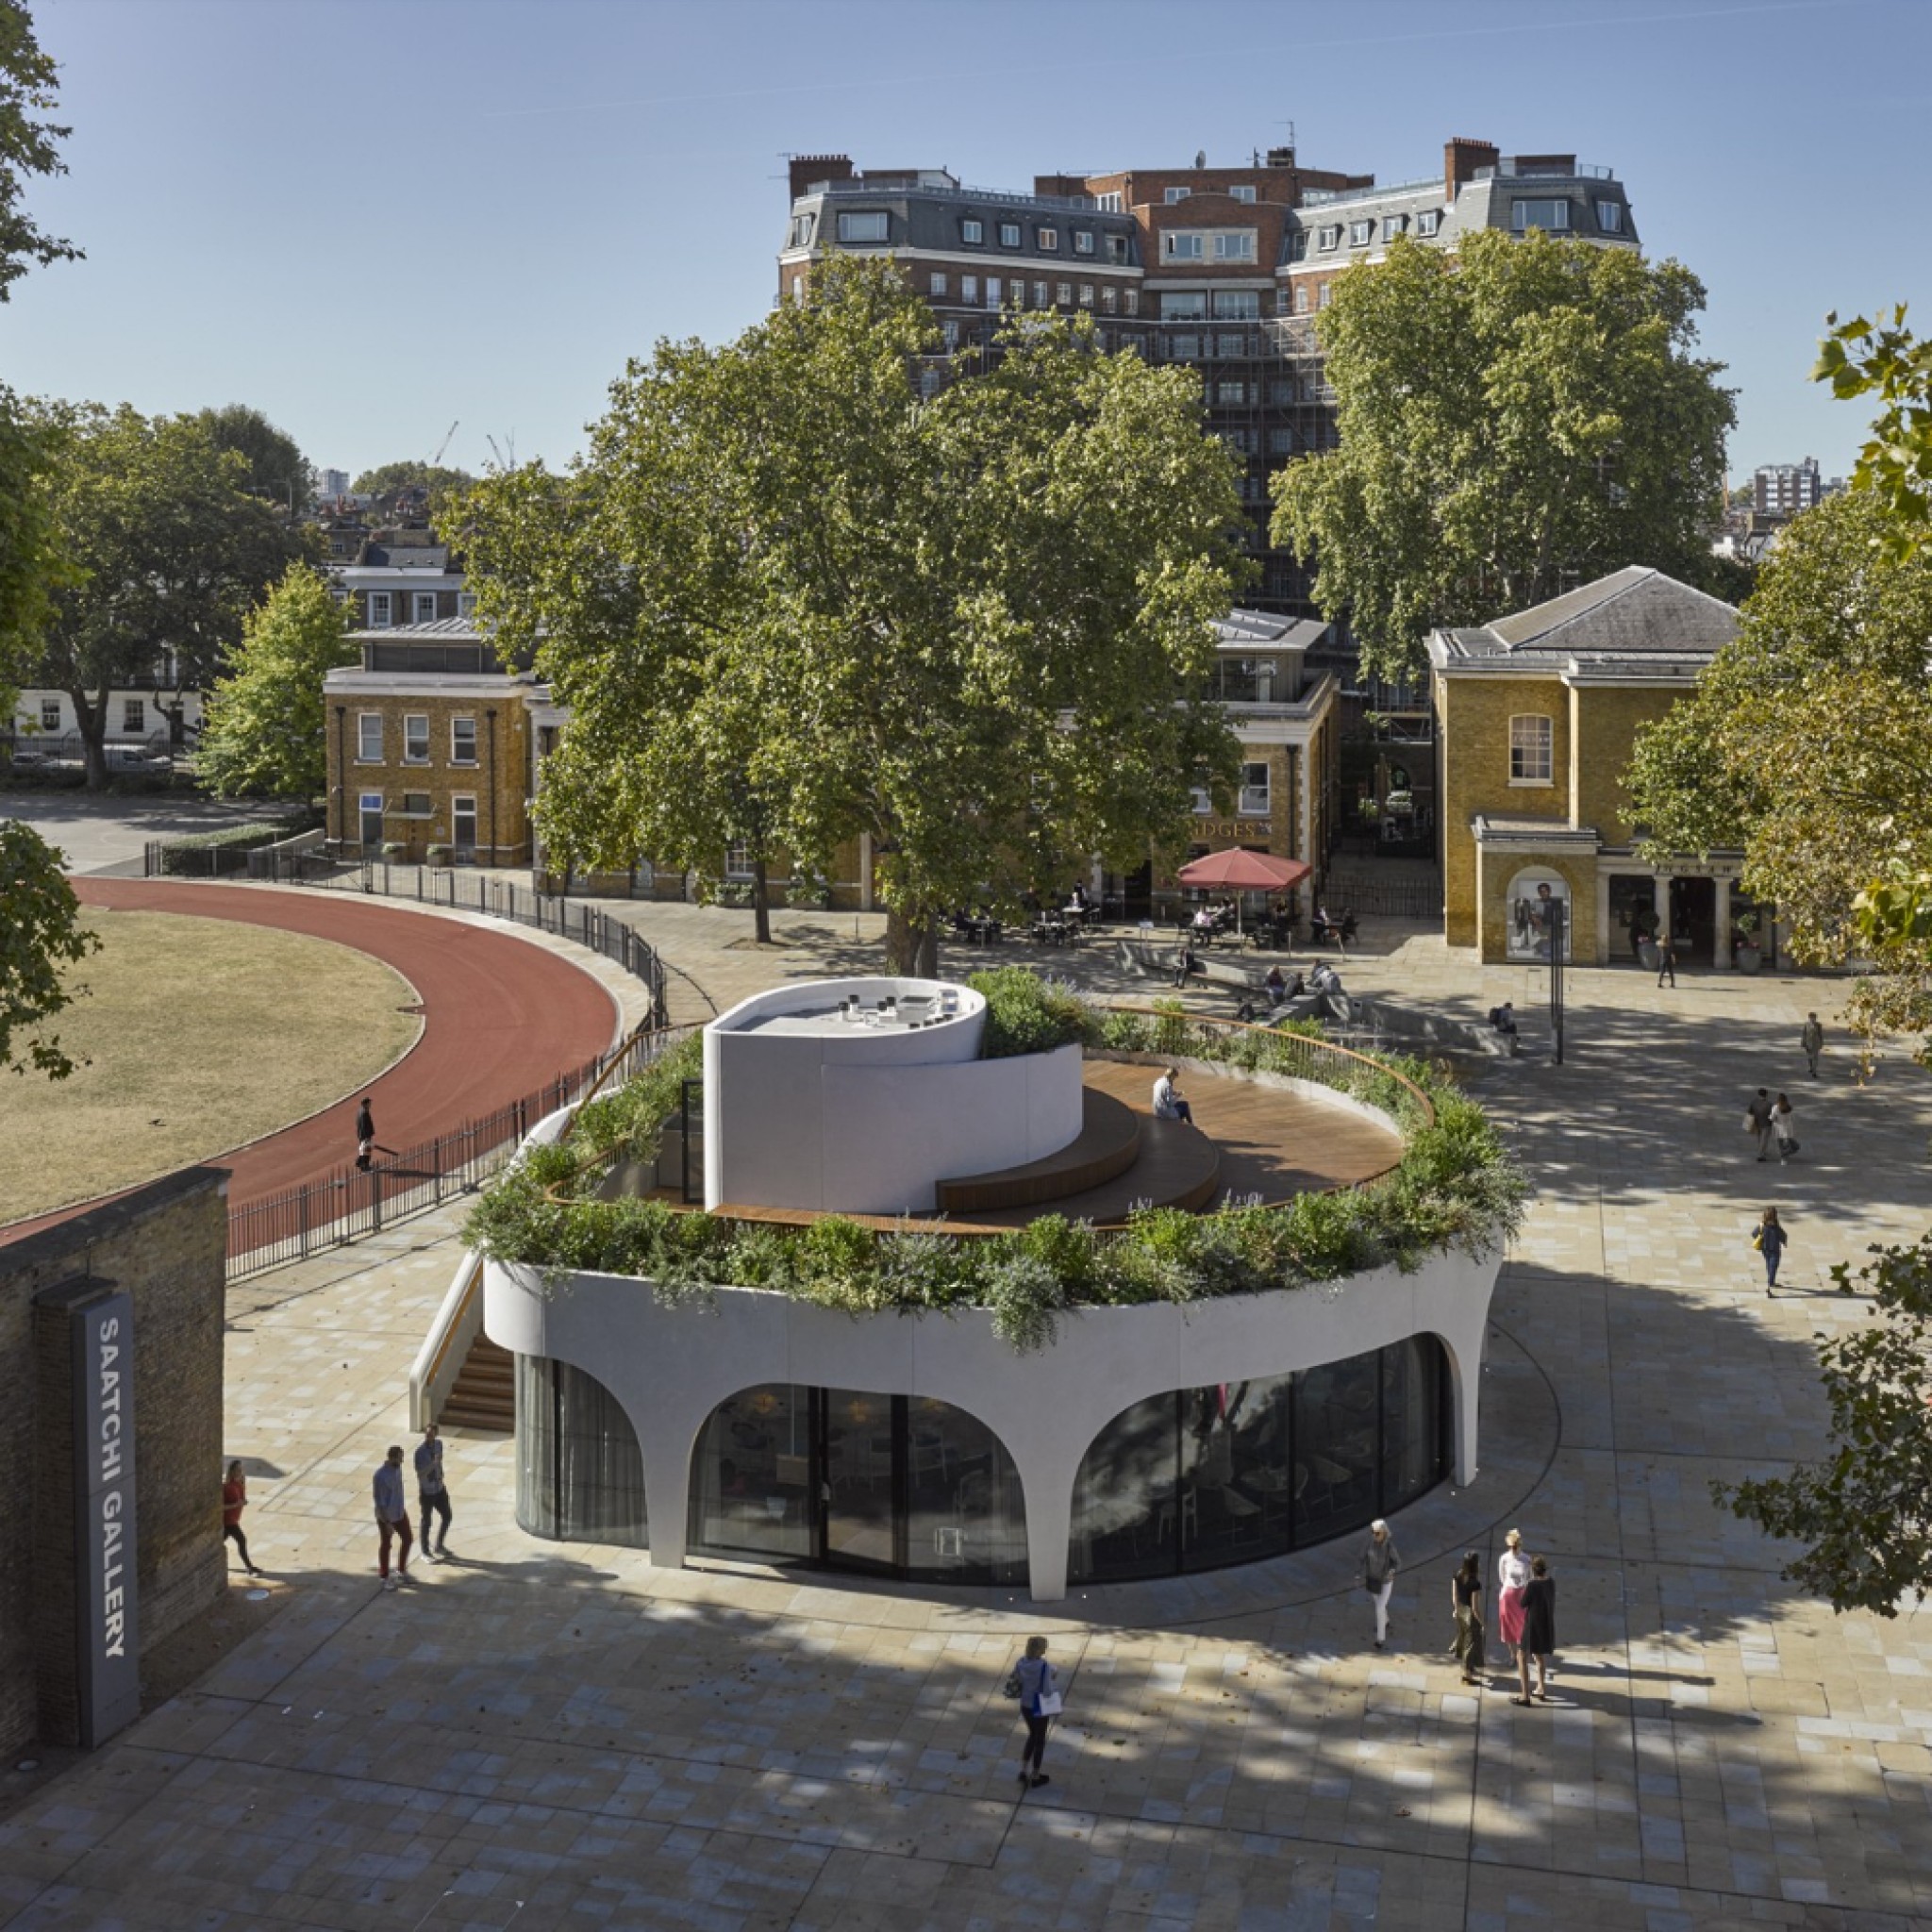
Duke of York Restaurant by NEX
NEX has designed a spiral cafe with a rooftop garden in London, with curved windows that can retract fully.
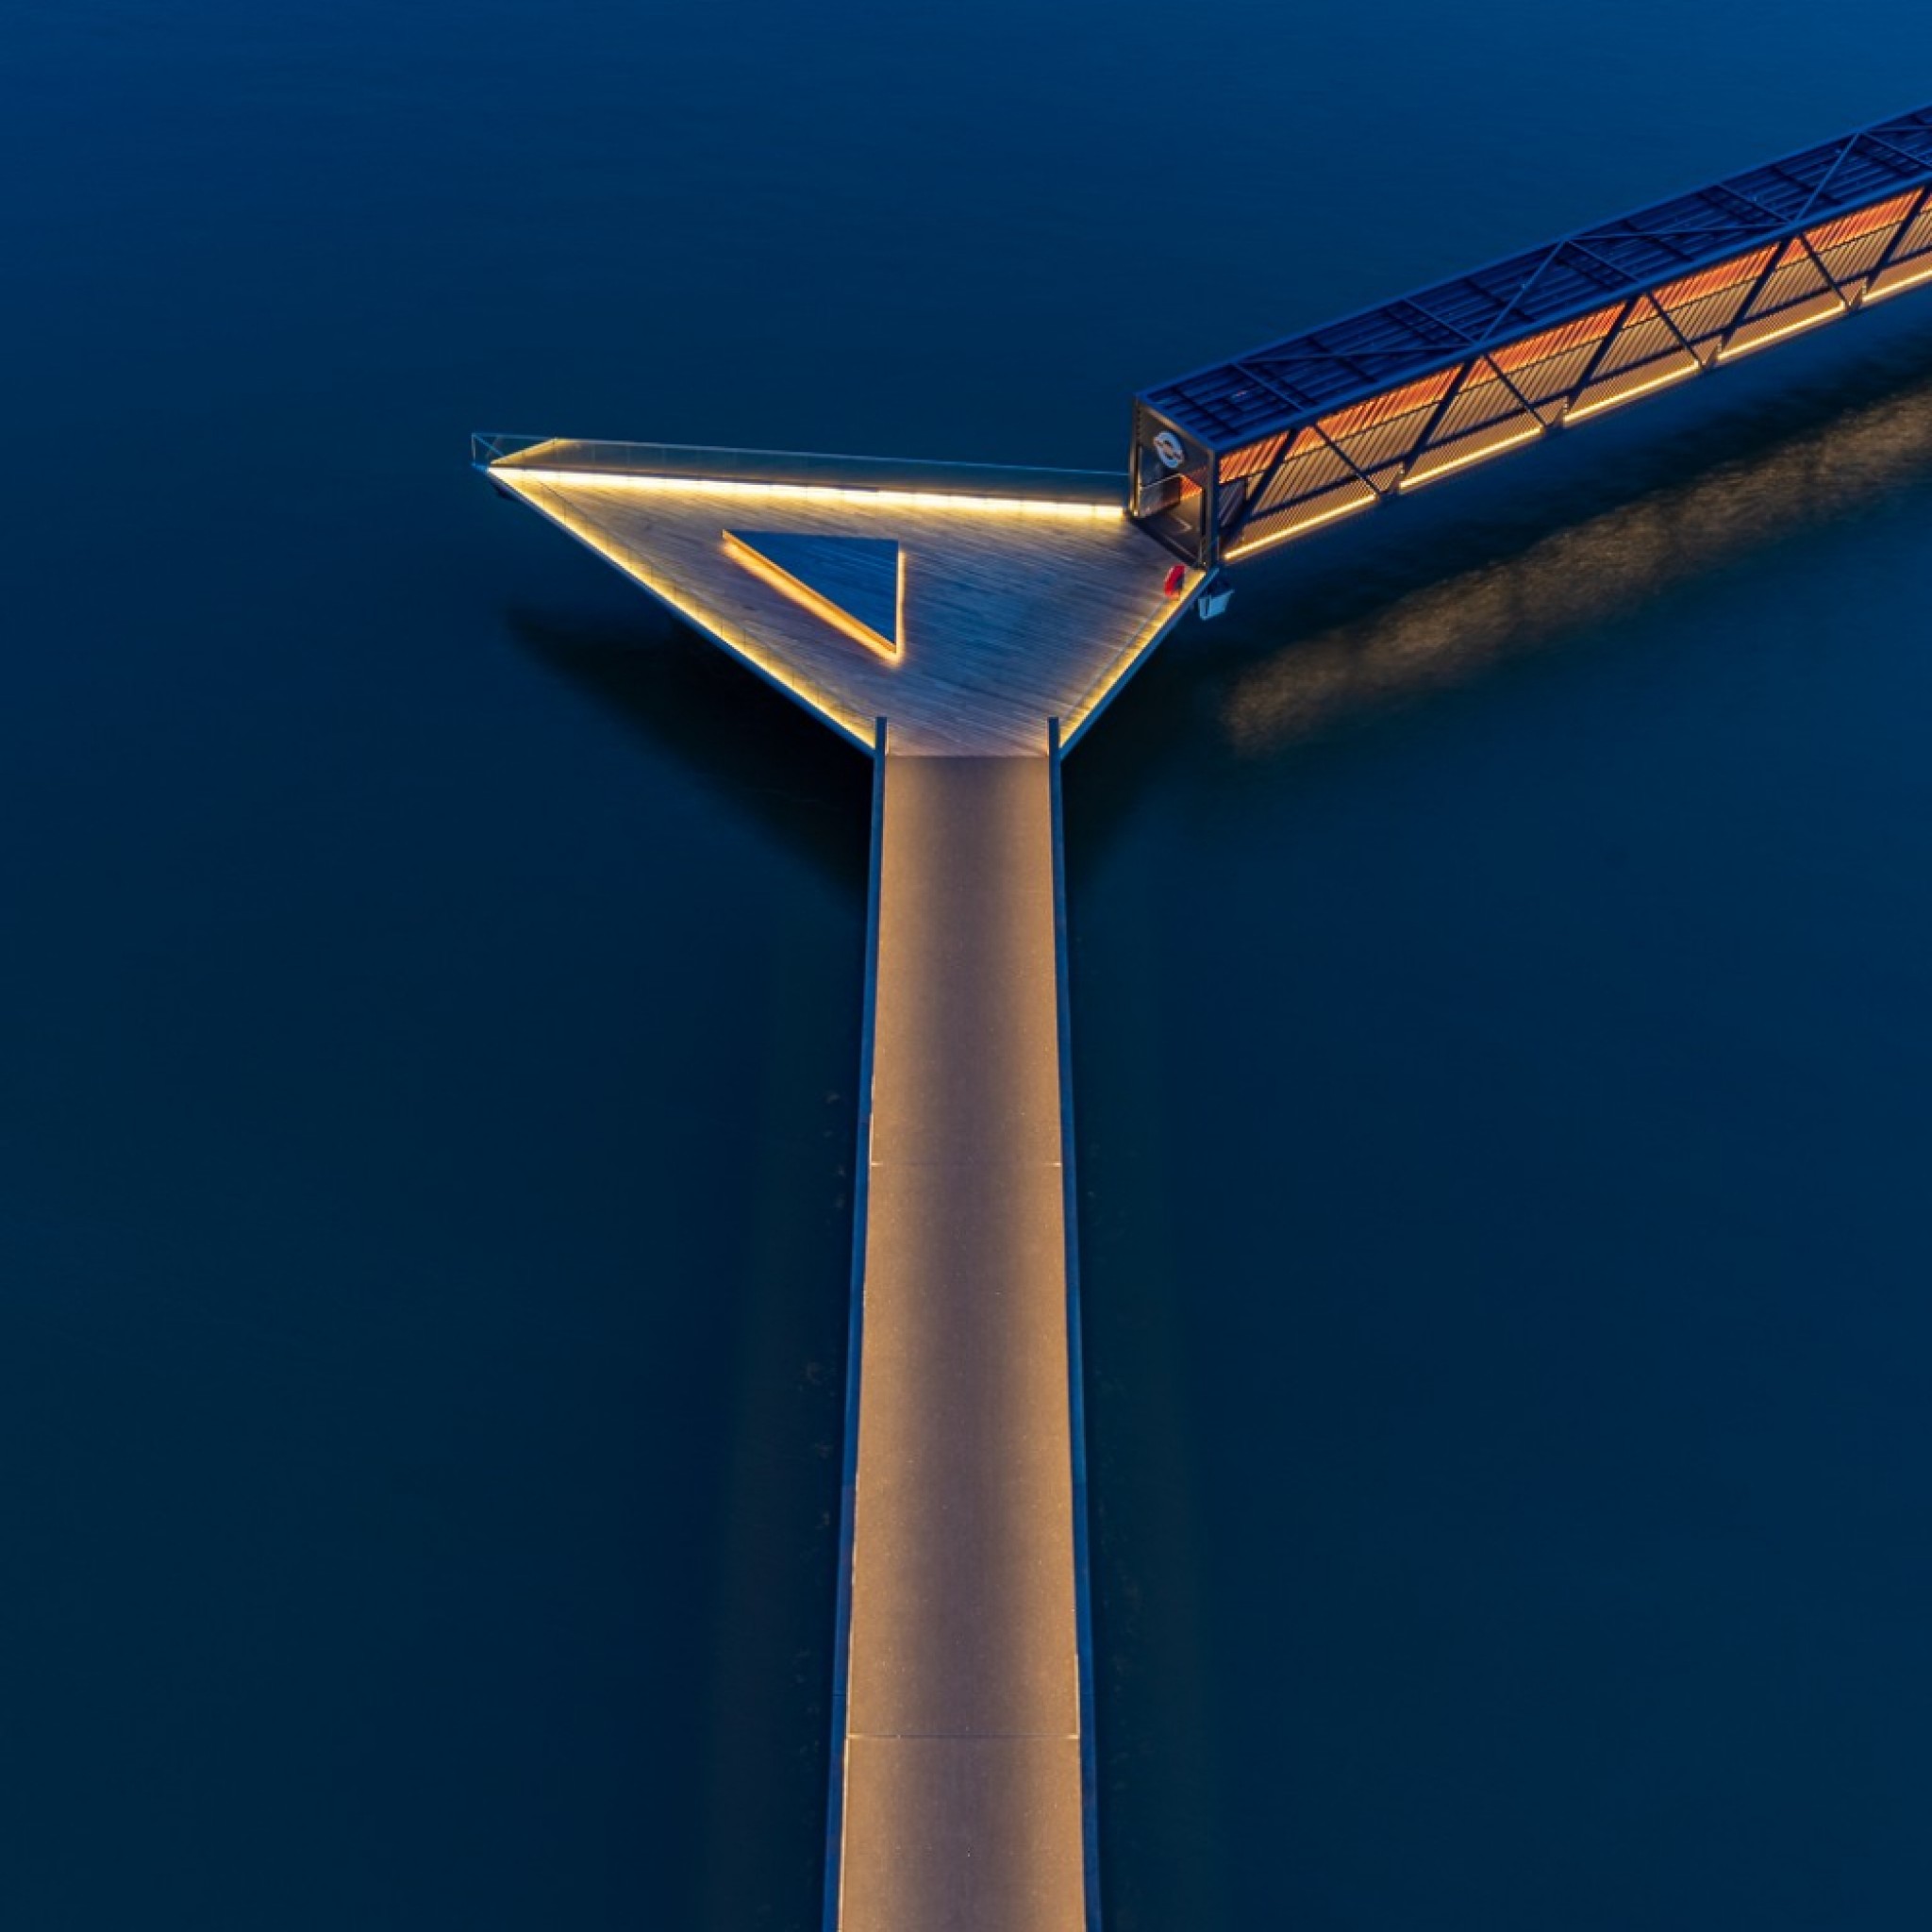
Royal Wharf Pier by NEX
Royal Wharf Pier is a new riverboat terminal on the Thames, located near London City Airport and the Thames Barrier.
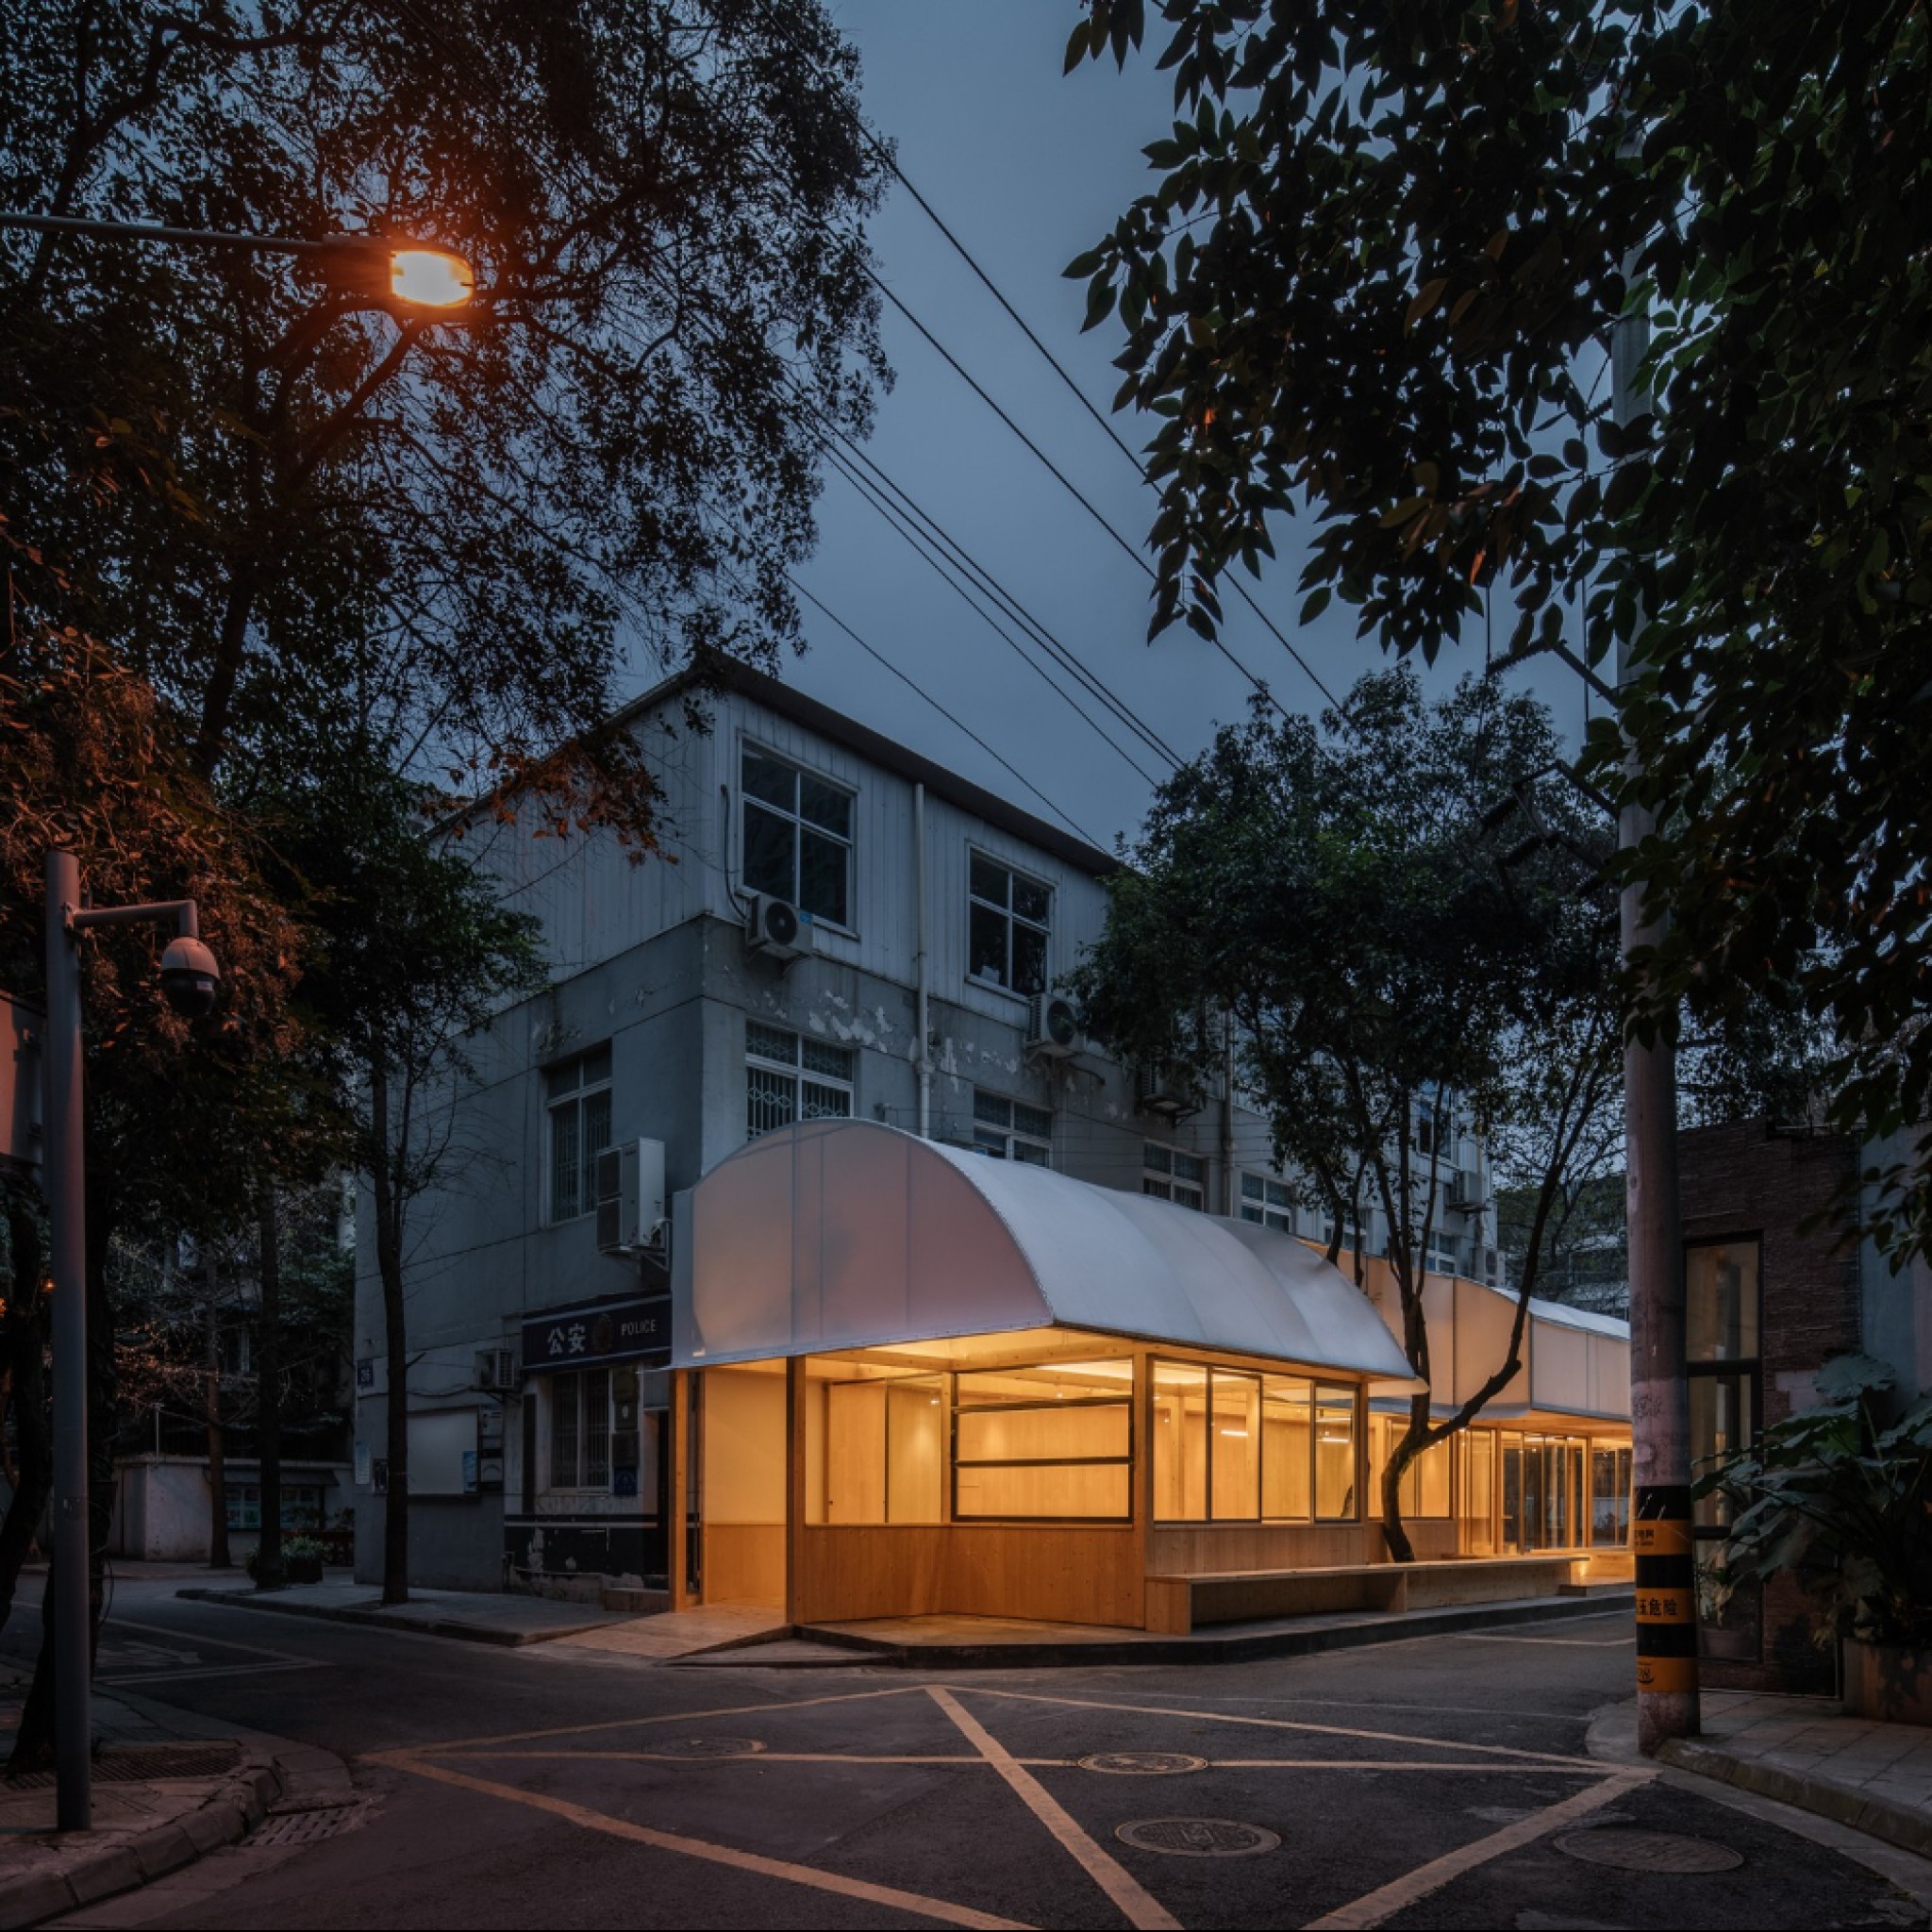
Yulin Alley by Nhoow Architects
Yulin Alley is a community centre created to engage all five senses in order to cater for users with varying disabilities.