Housing project
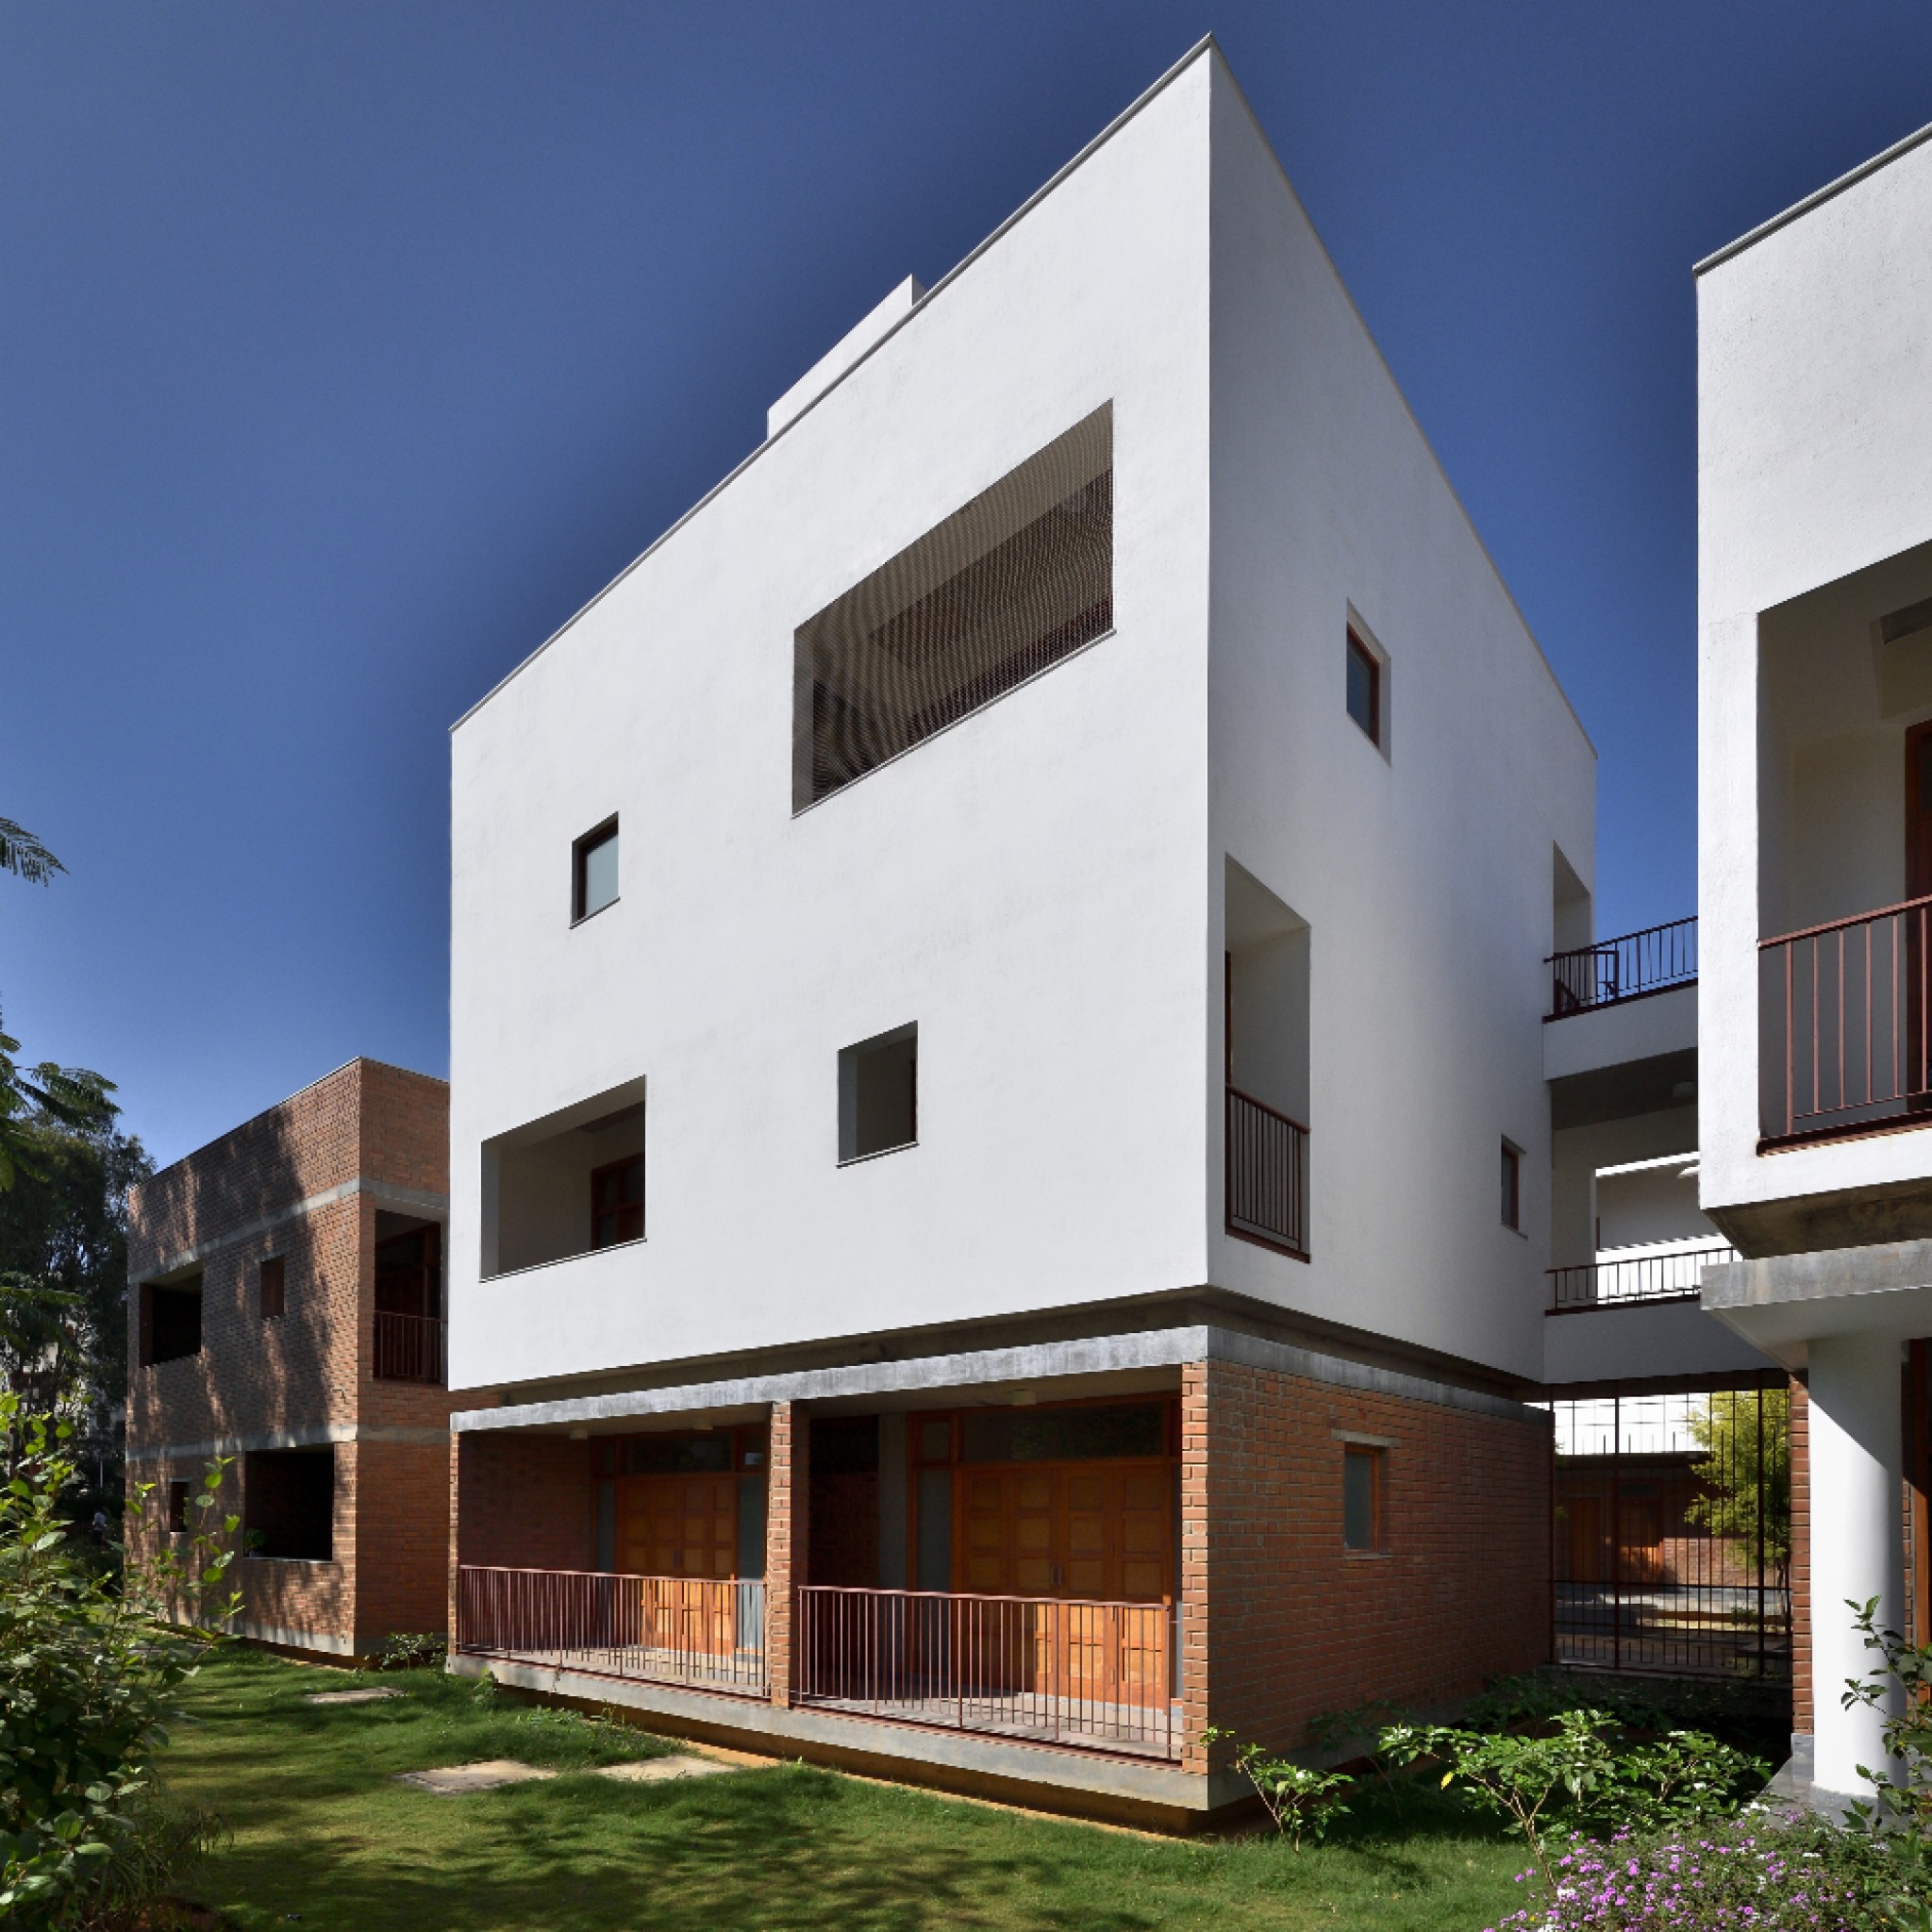
Guest House to Center for Human Genetics by ABRD
ABRD has designed a guest house using natural tones and exposed brickwork for the Center for Human Genetics in Bangalore, India.
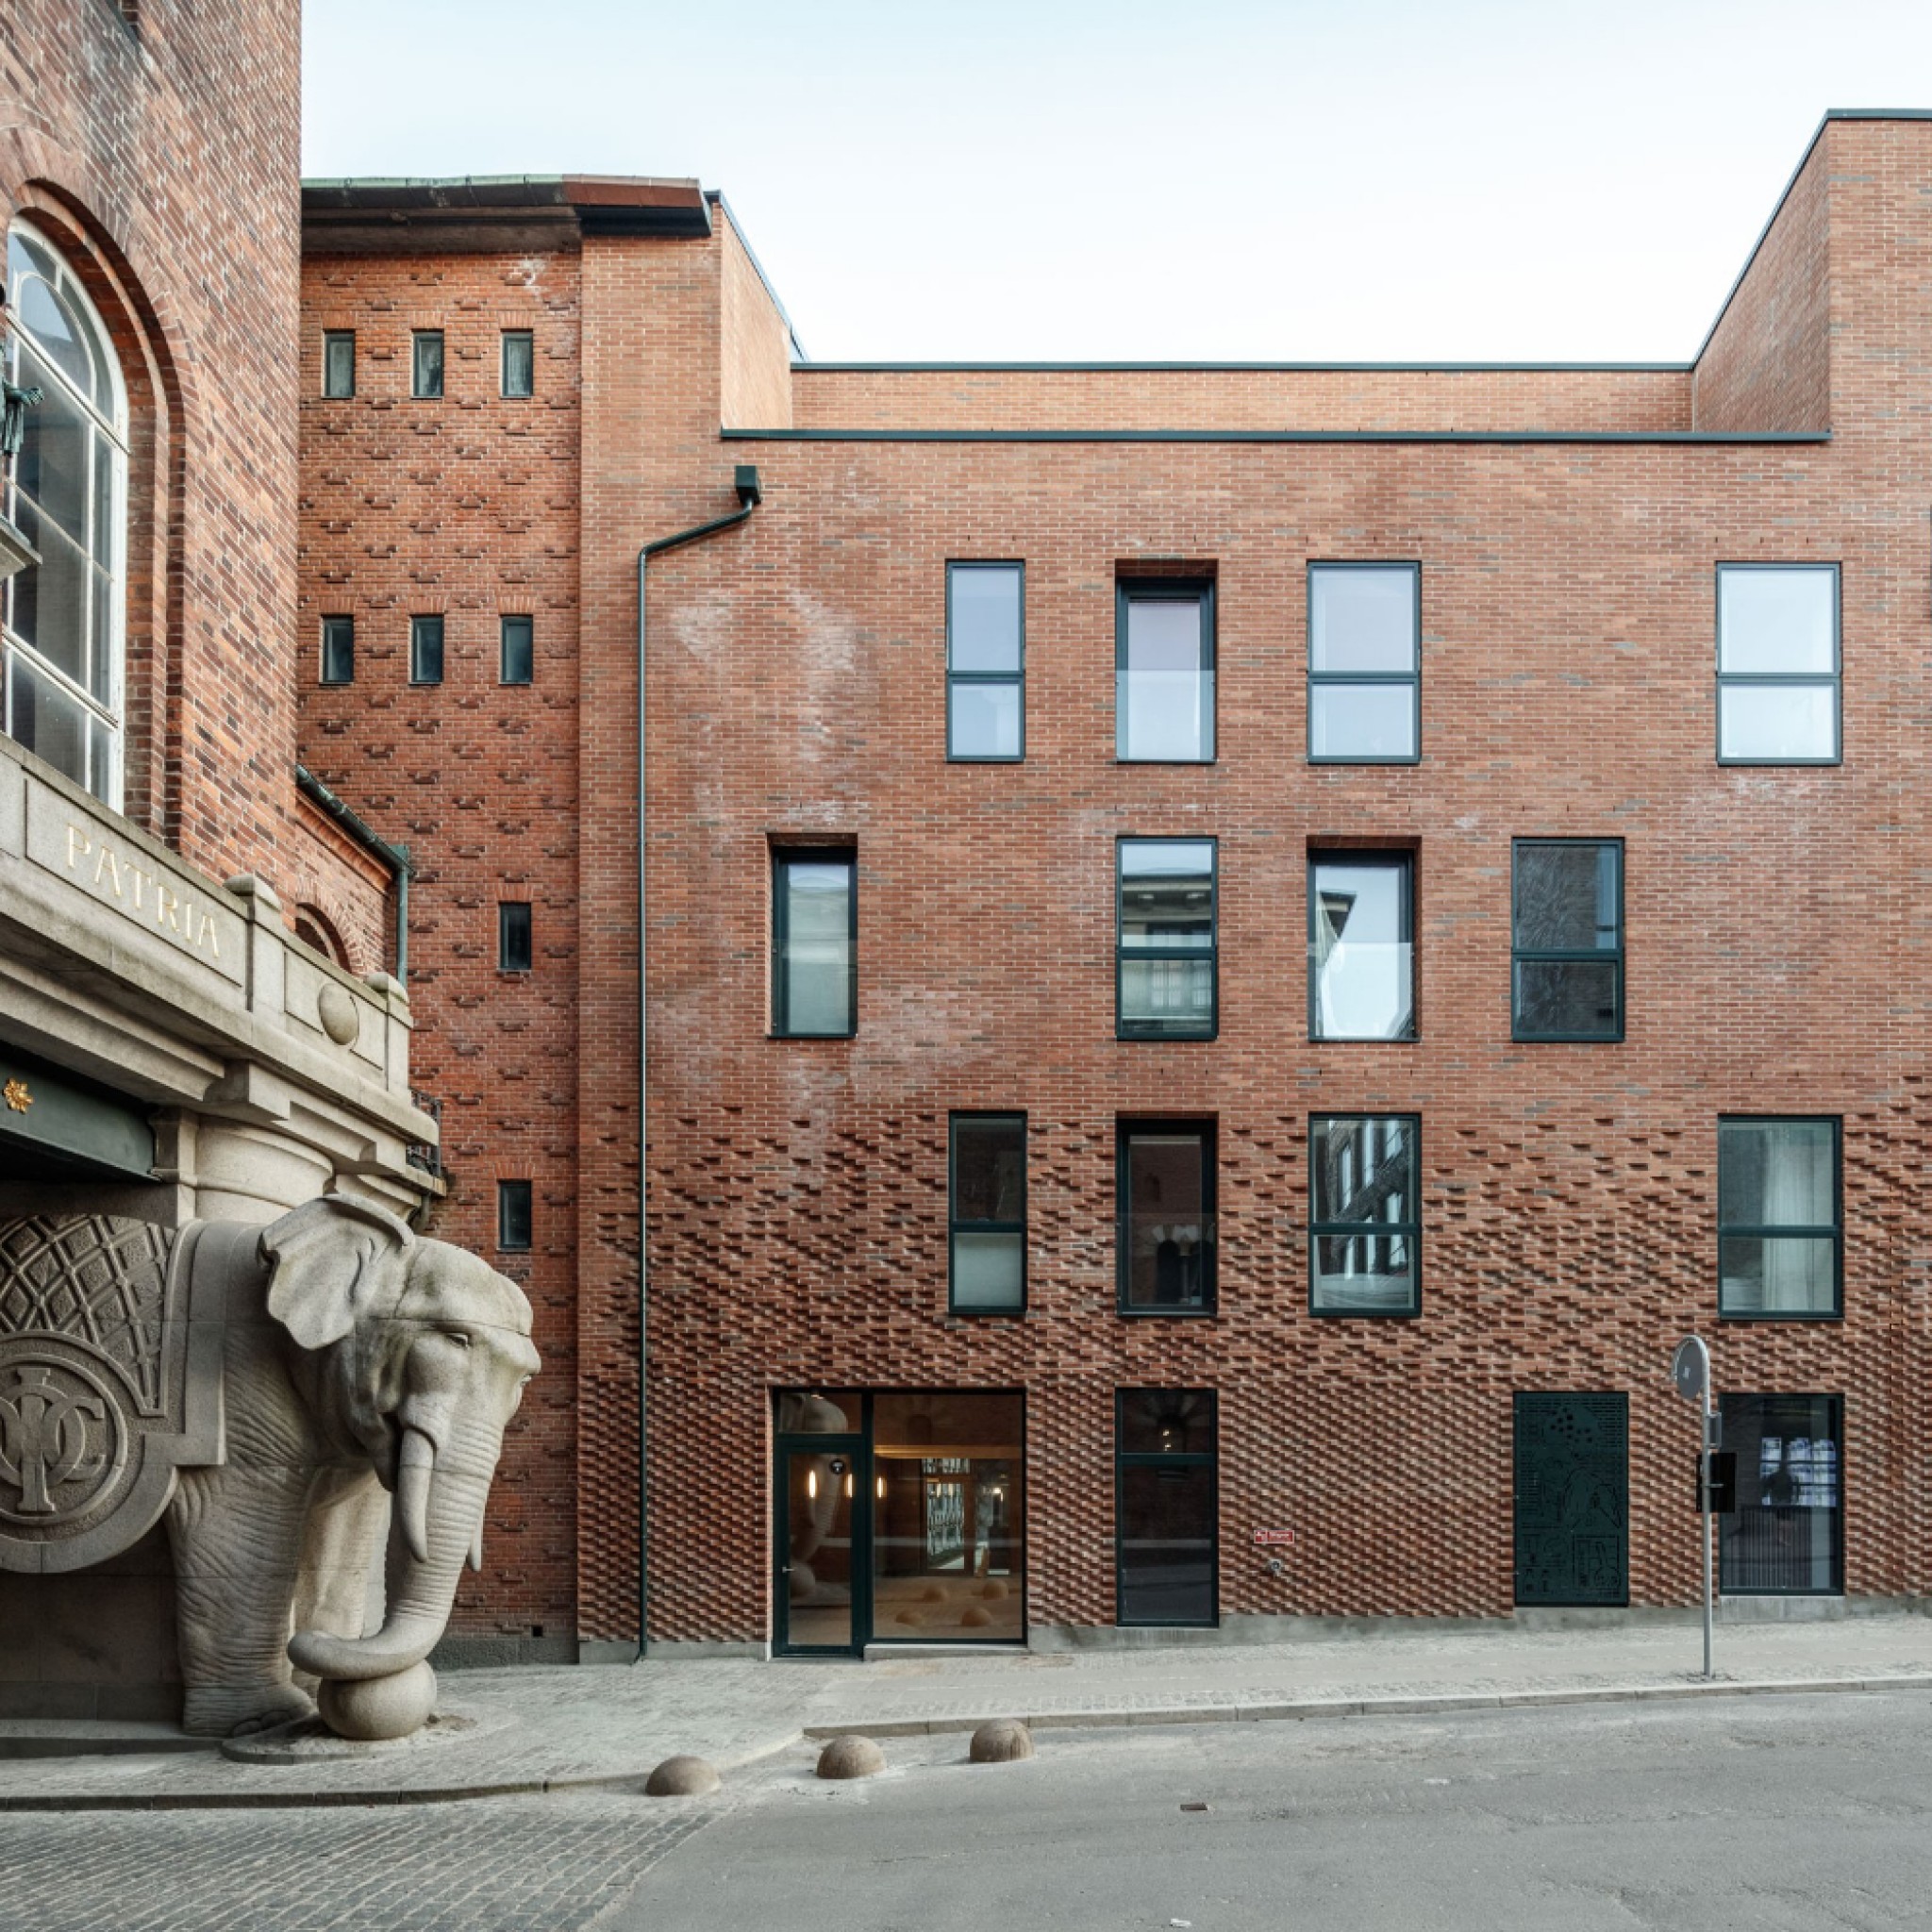
Theodora House by Adept
Adept has transformed the Carlsberg brewery in Copenhagen into a mix of housing and office spaces.
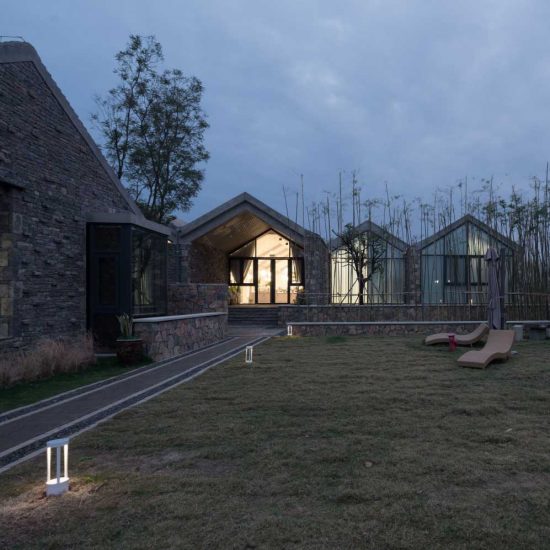
Yinan Persimmon Restore by AISA-Free Studio
AISA-Free Studio has created a rural residence for a family of four in China's Shandong province.
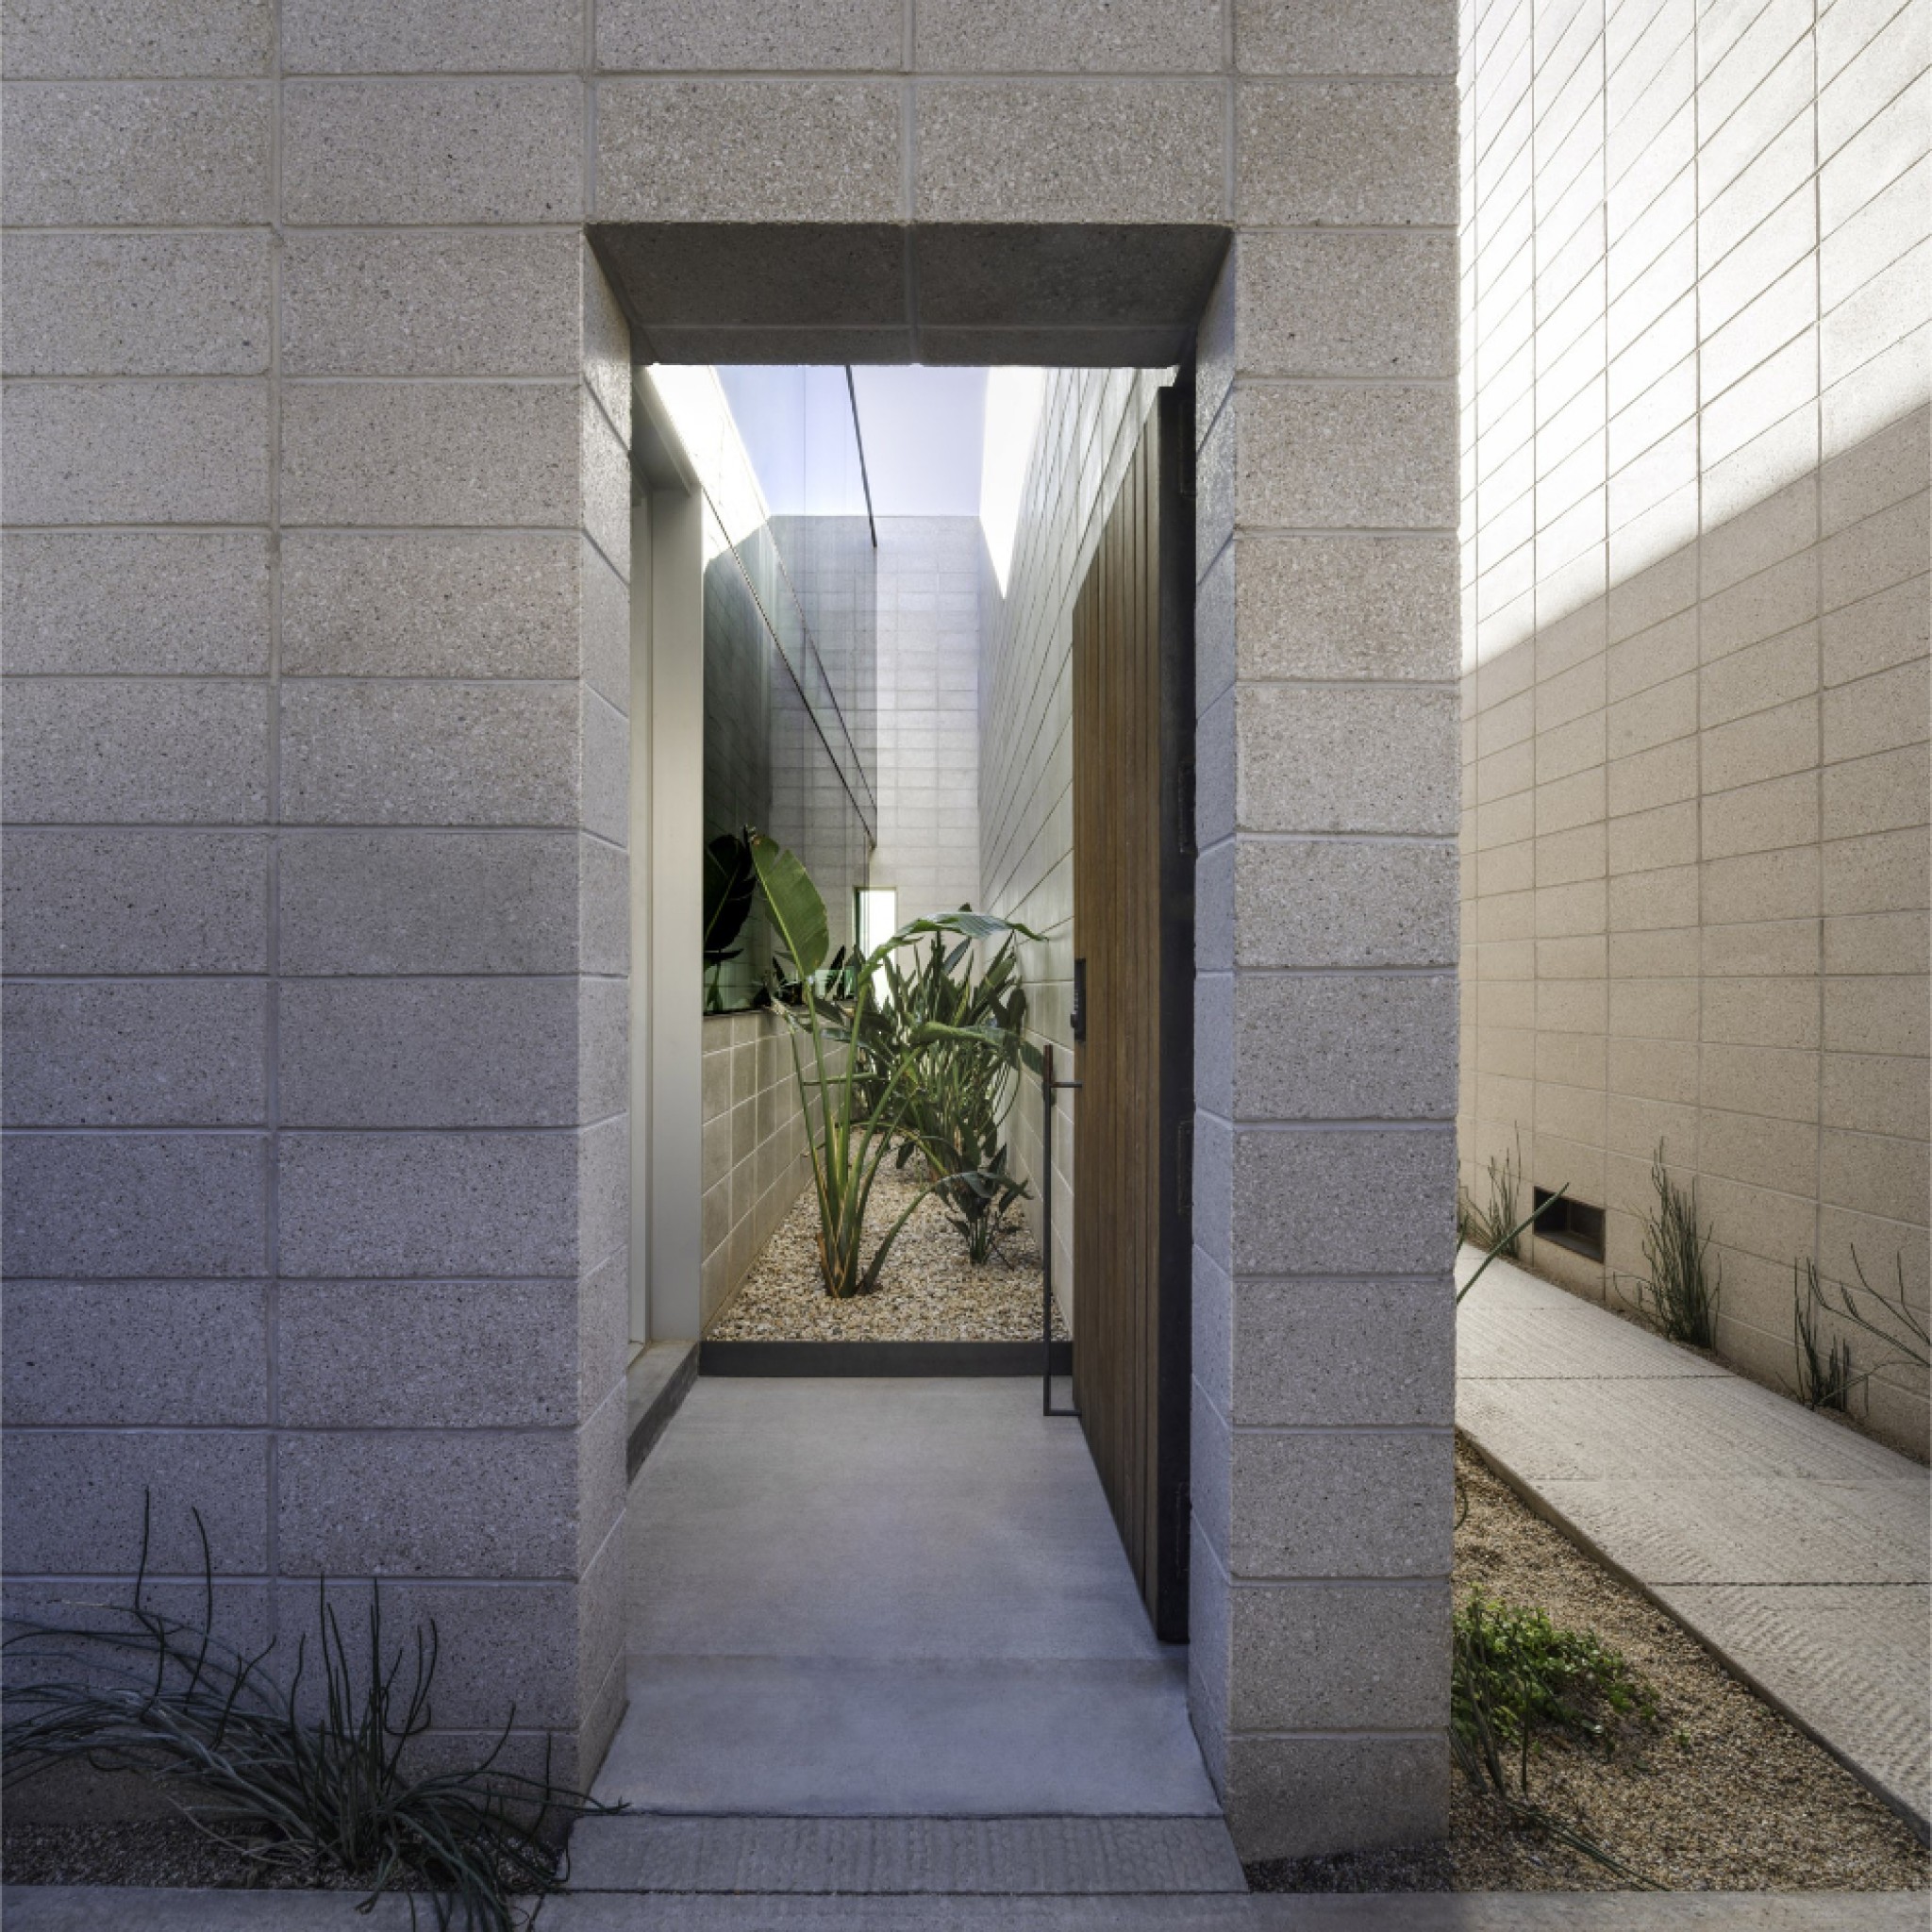
White Stone Flats by Benjamin Hall Design
Benjamin Hall Design has created a new housing complex in Arizona, comprised of two identical white concrete volumes.
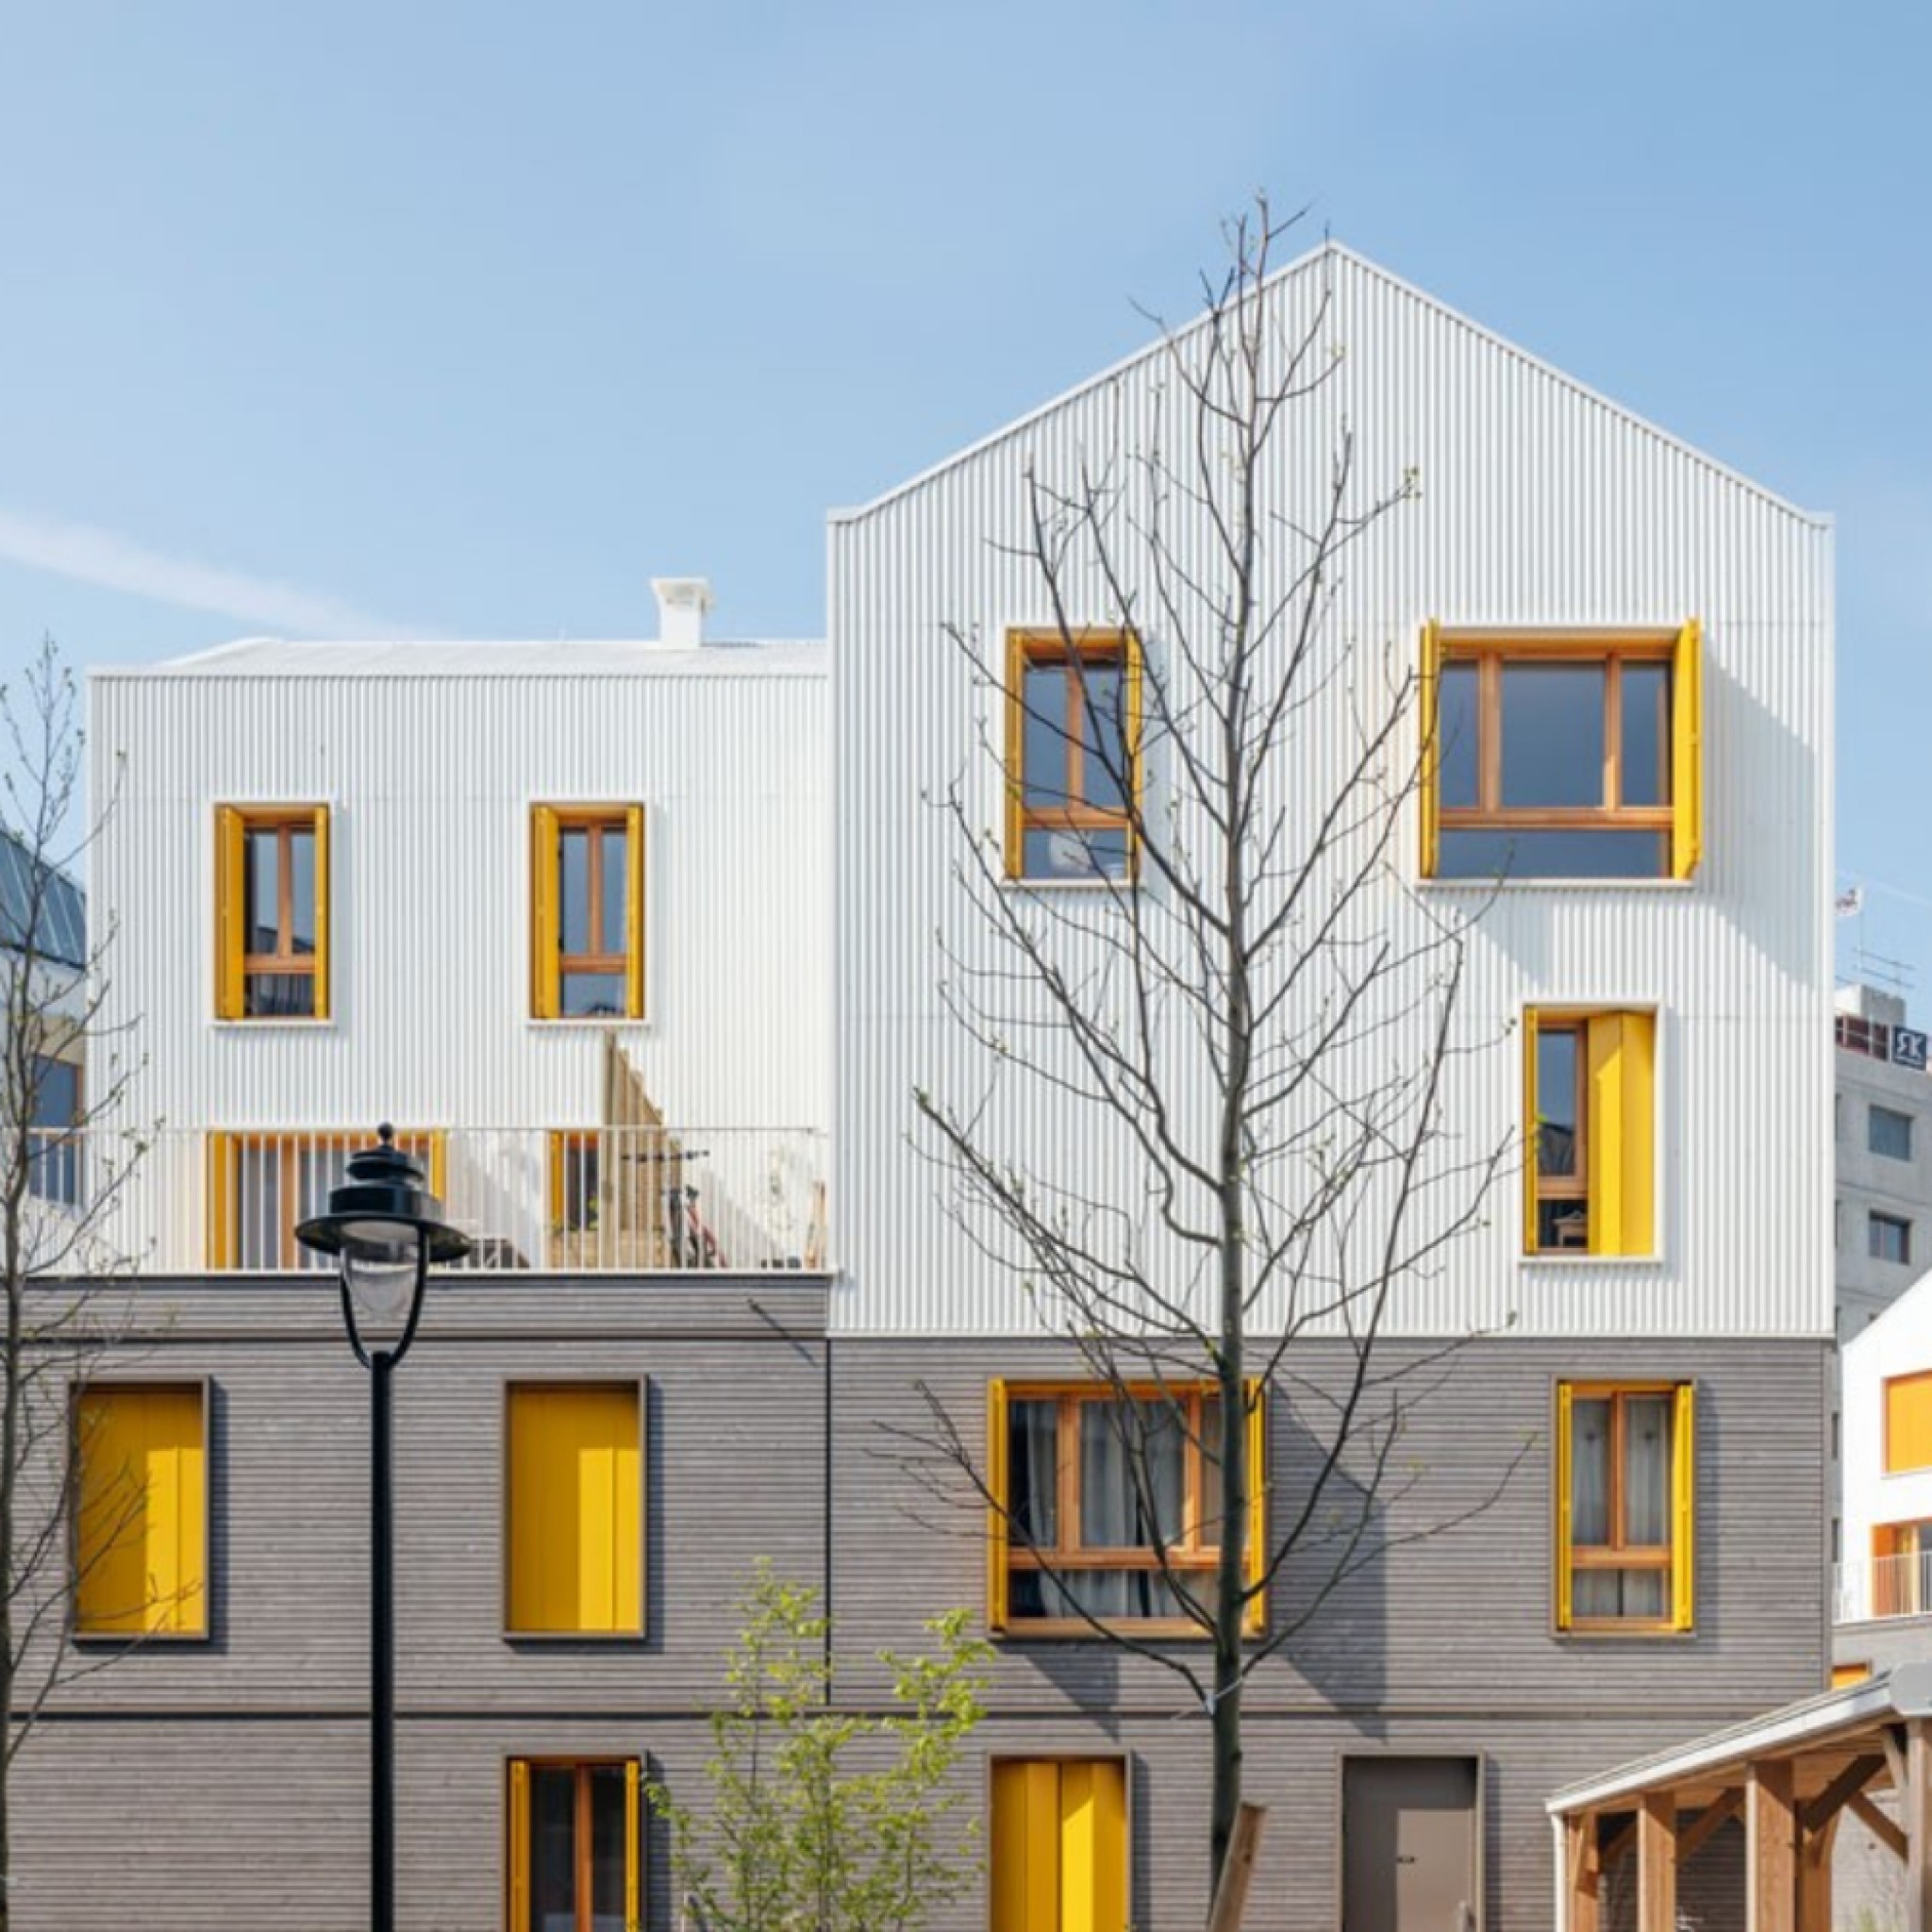
ZAC Fluvial Eco-District of Ile-Saint-Denis by CoBe
French design studio CoBe has designed three buildings for an eco-district in France.
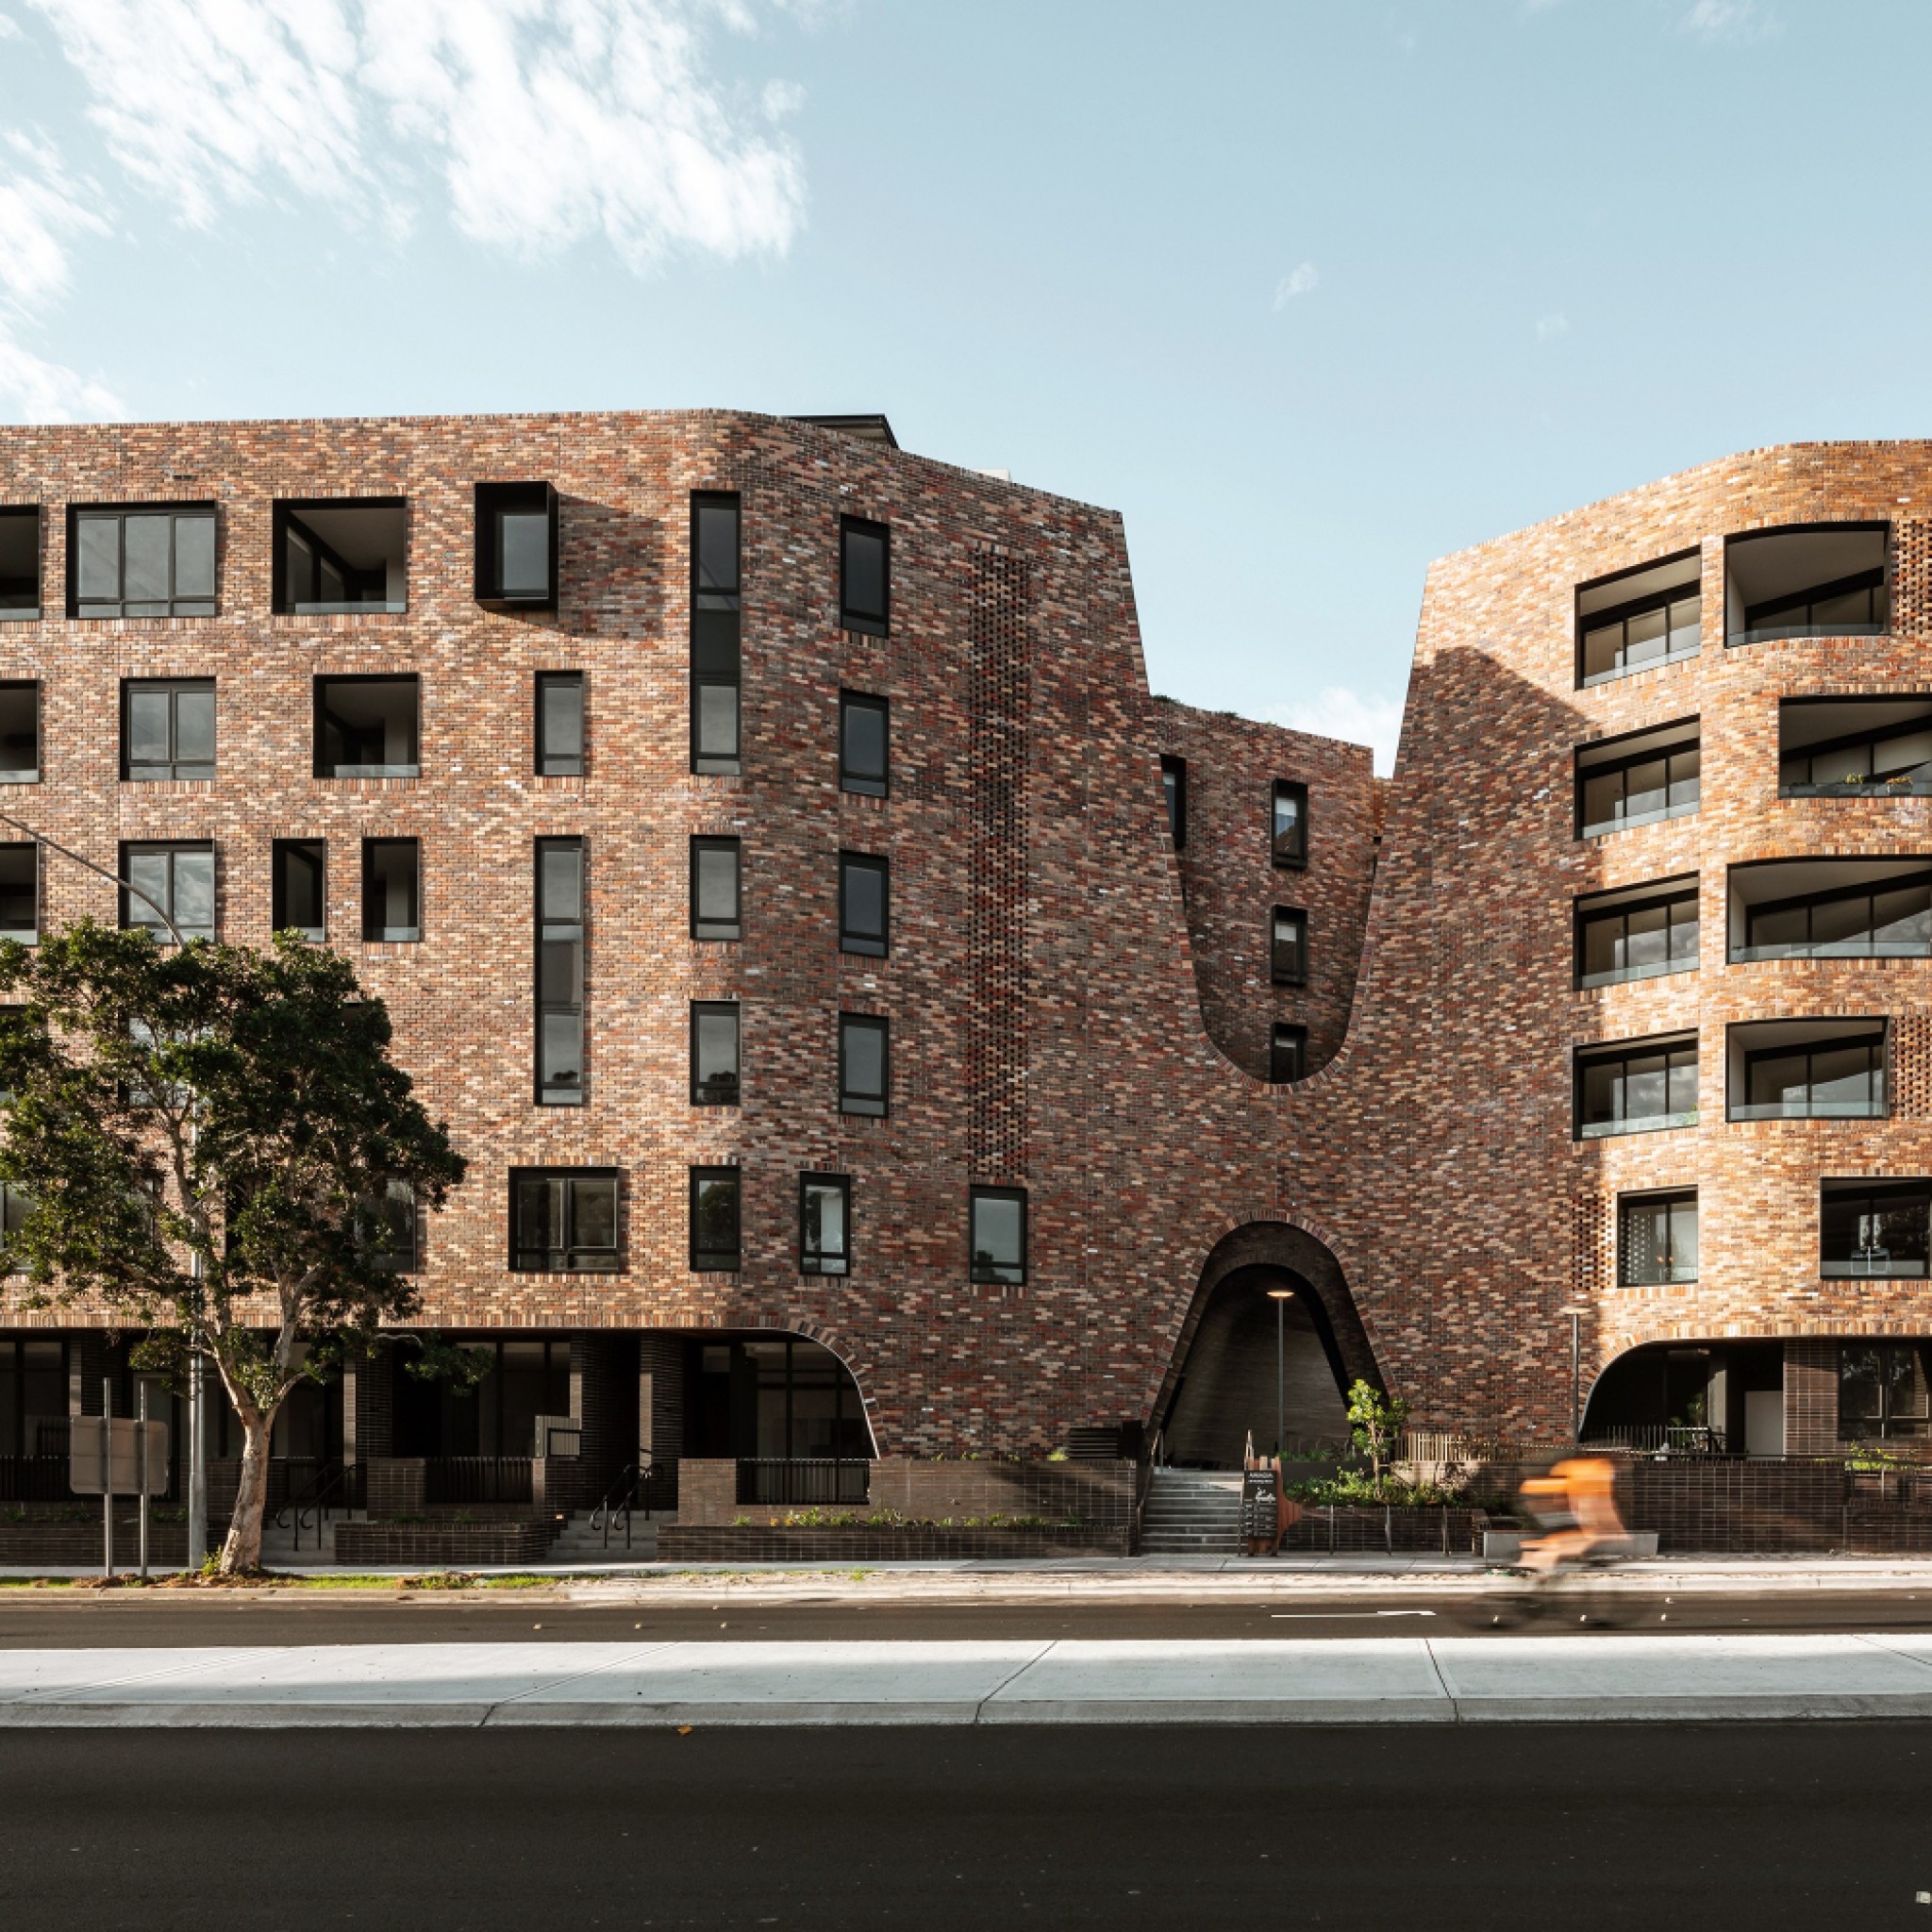
Arkadia by DKO and Breathe Architecture
DKO and Breathe Architecture have designed a multi-residential development in Australia, using half a million recycled bricks.
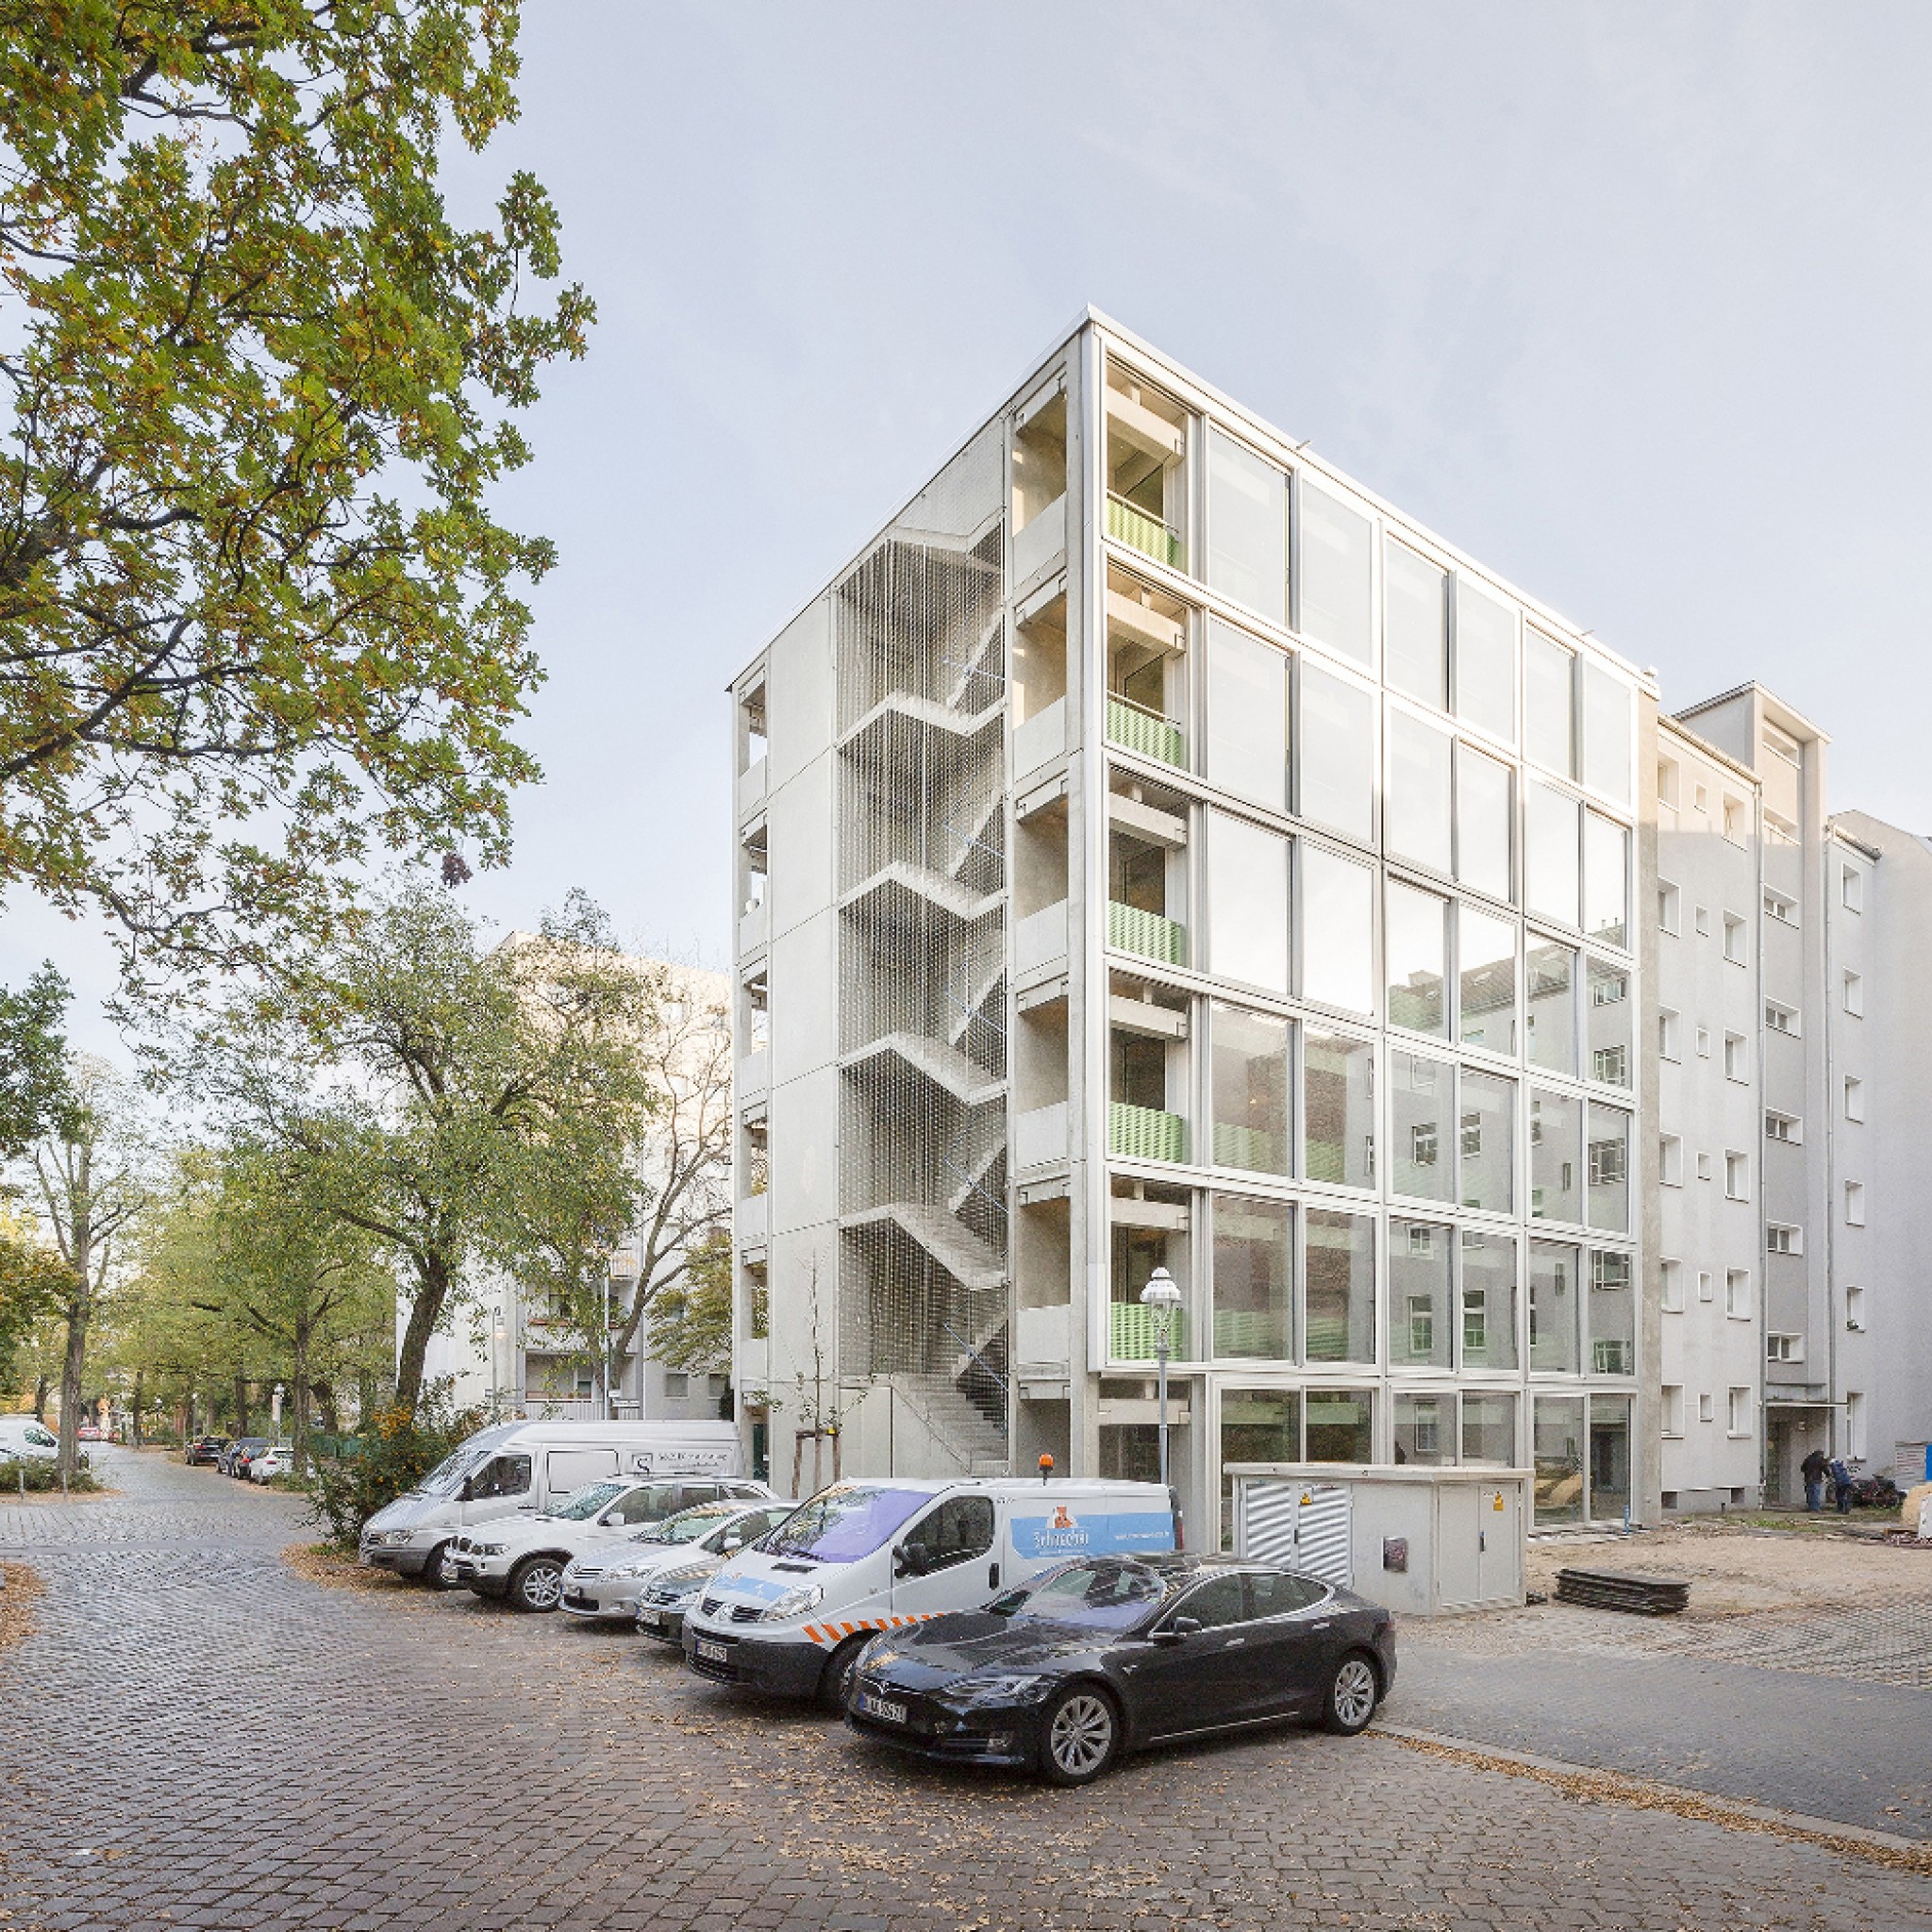
Wohnregal by FAR
FAR has designed a six-storey residential complex that combines living and working spaces in Berlin, Germany.
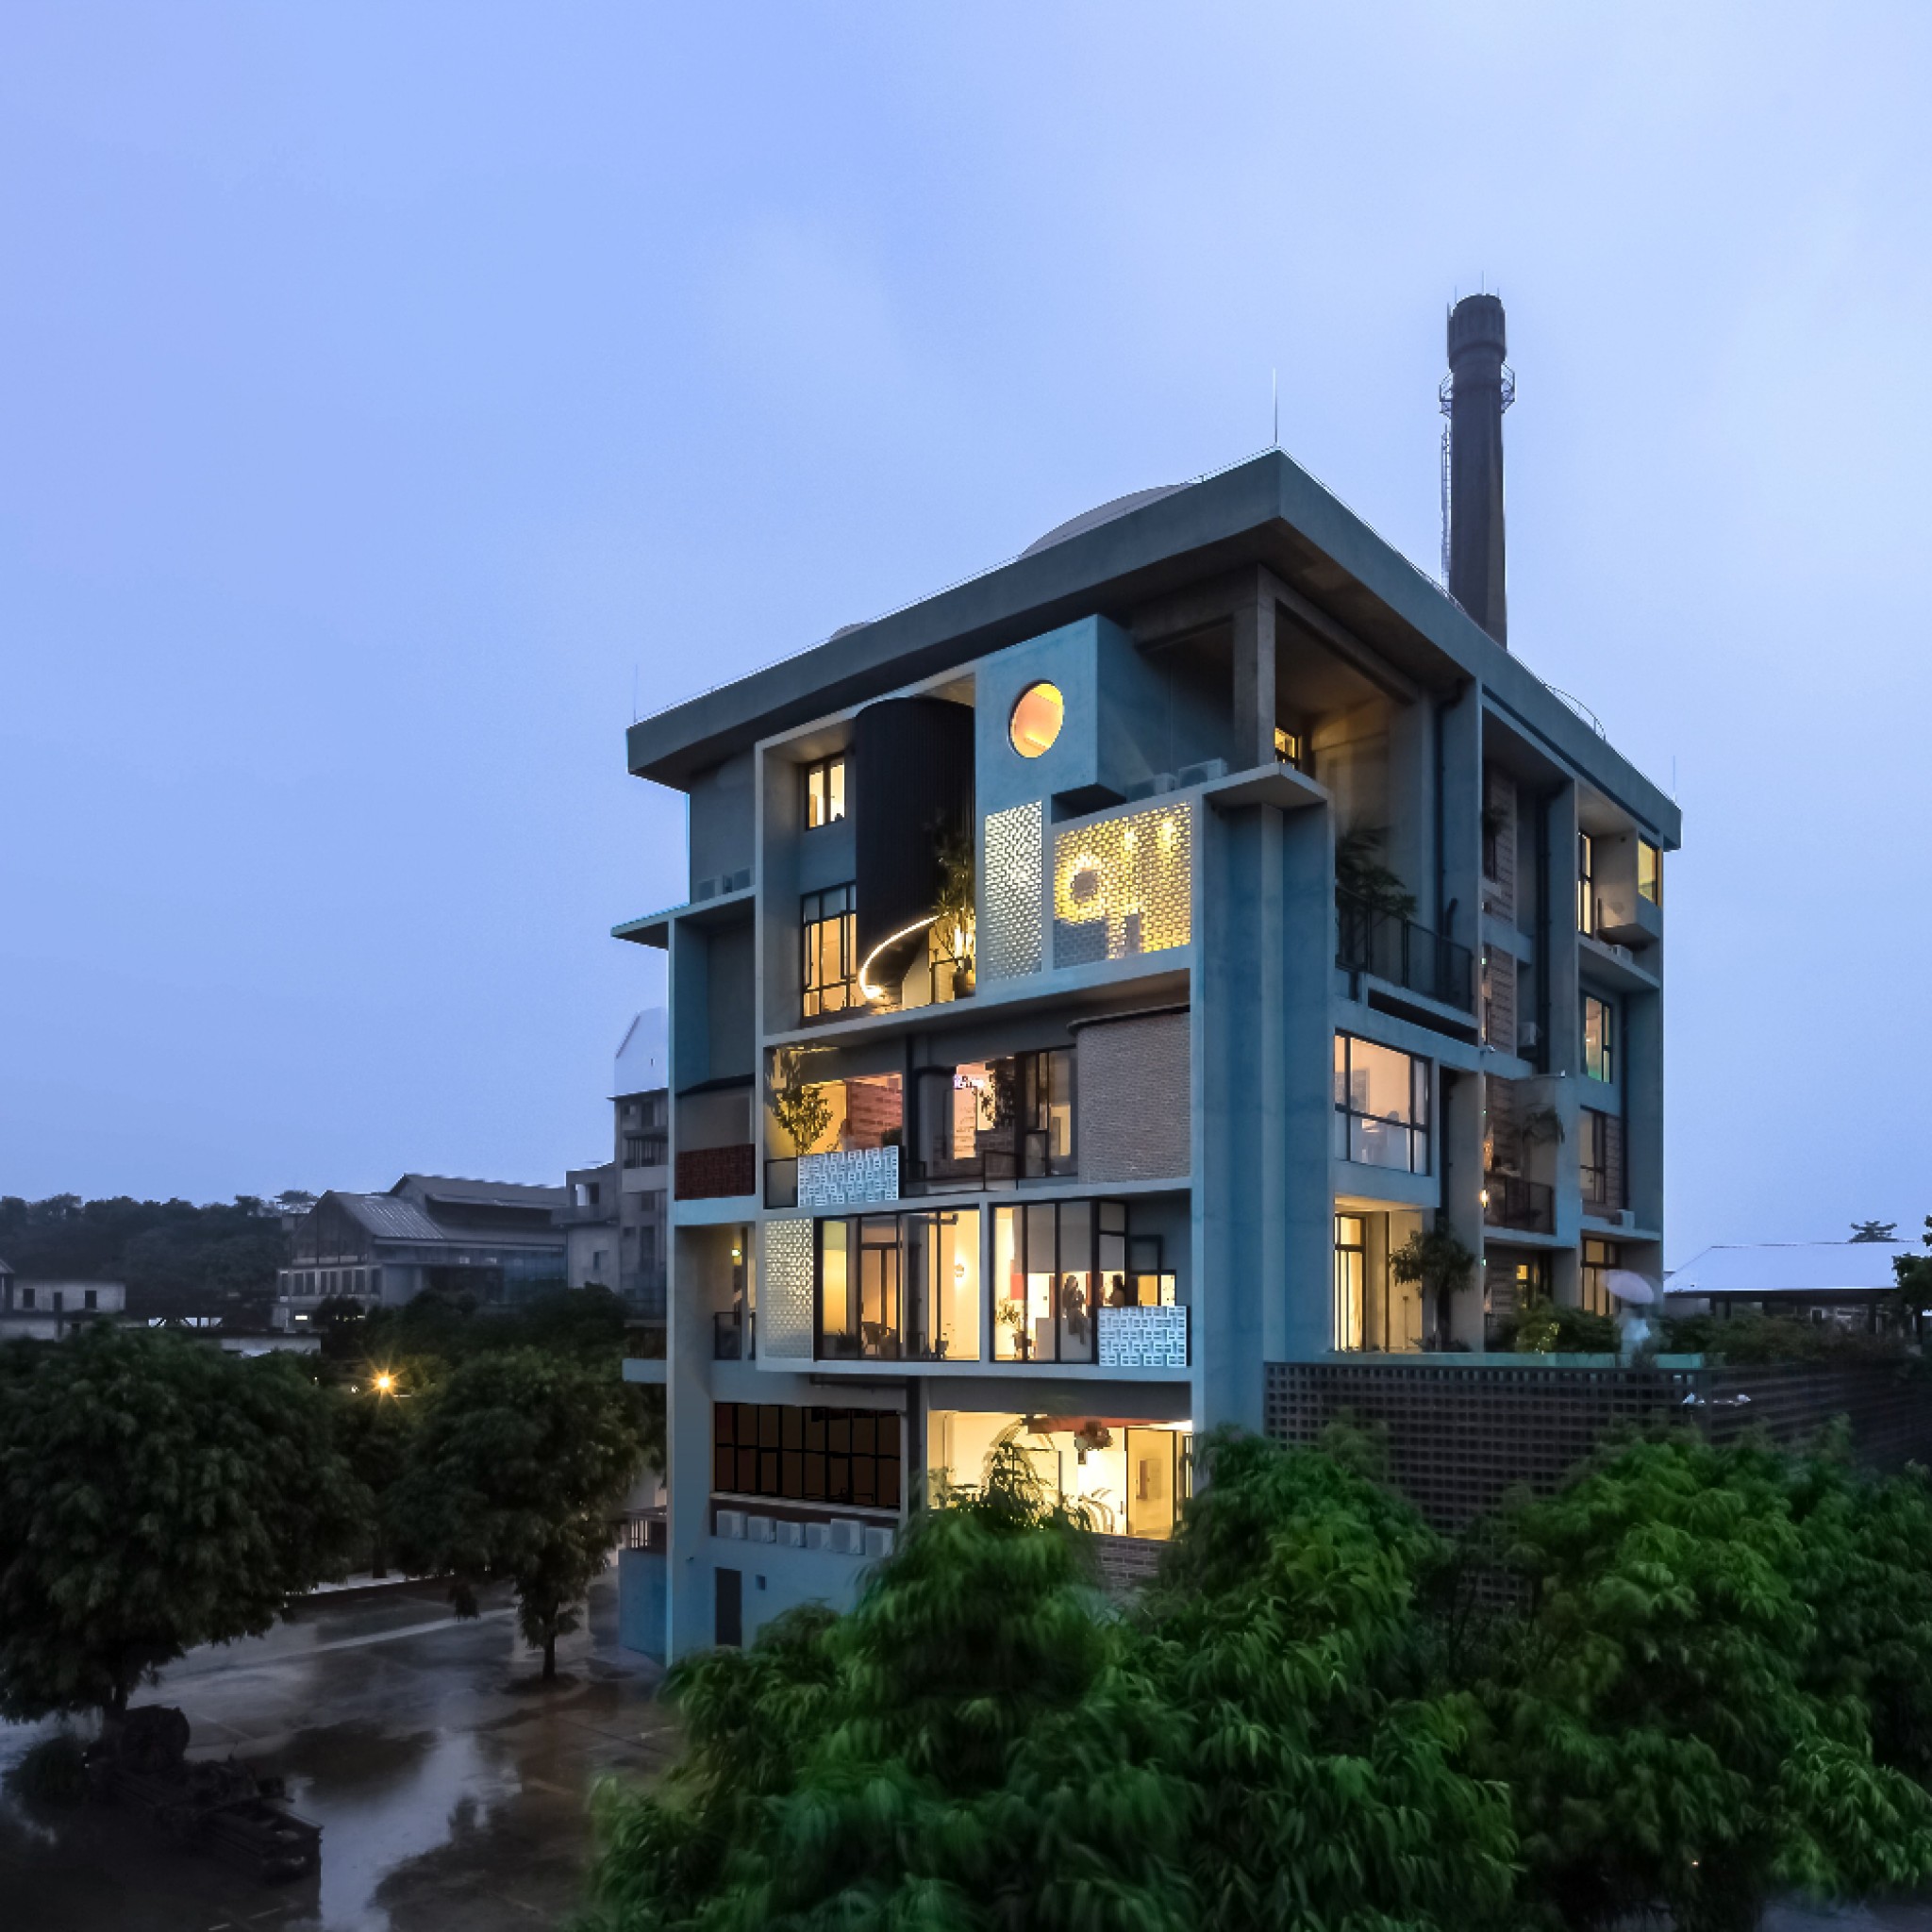
The Borderless Community of Zi Ni Twelve Portals by Fei Architects
Designed by Fei Architects, the Borderless Community of Zi Ni Twelve Portals is a housing project in China's Panyu District.
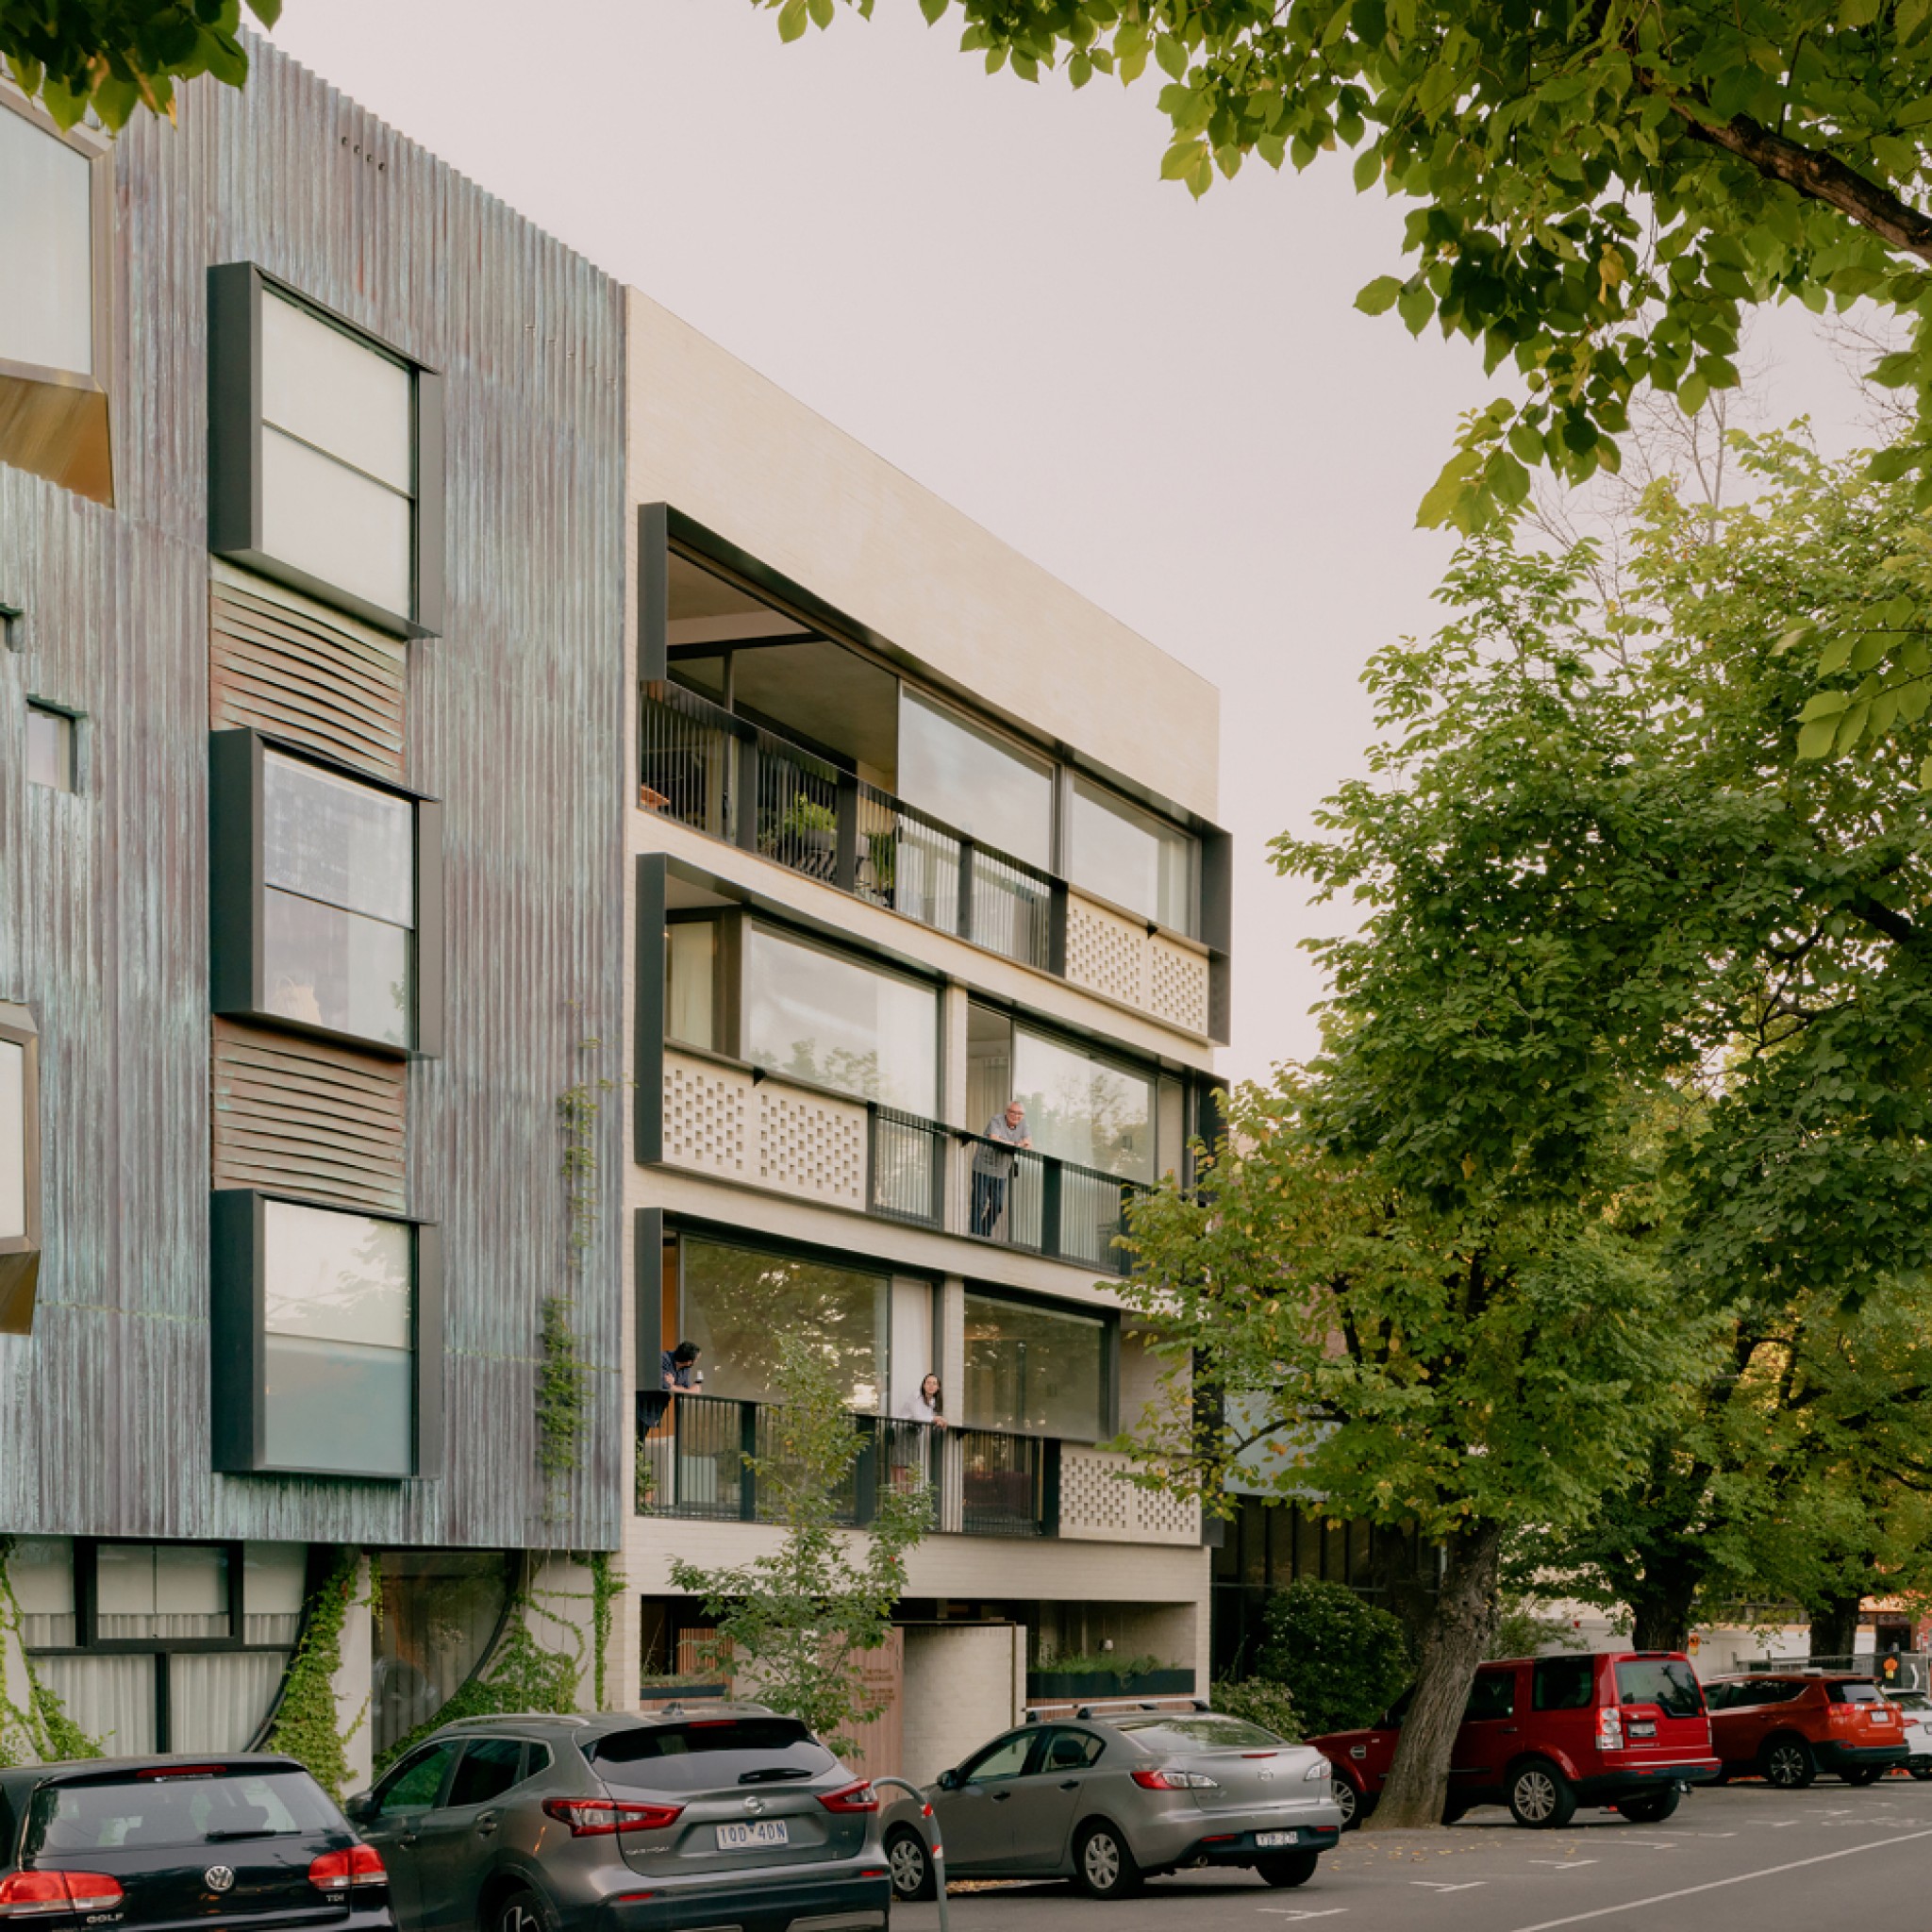
Napier Street by Freadman White
Freadman White has designed a series of apartments in Australia to accommodate various family sizes and living arrangements.
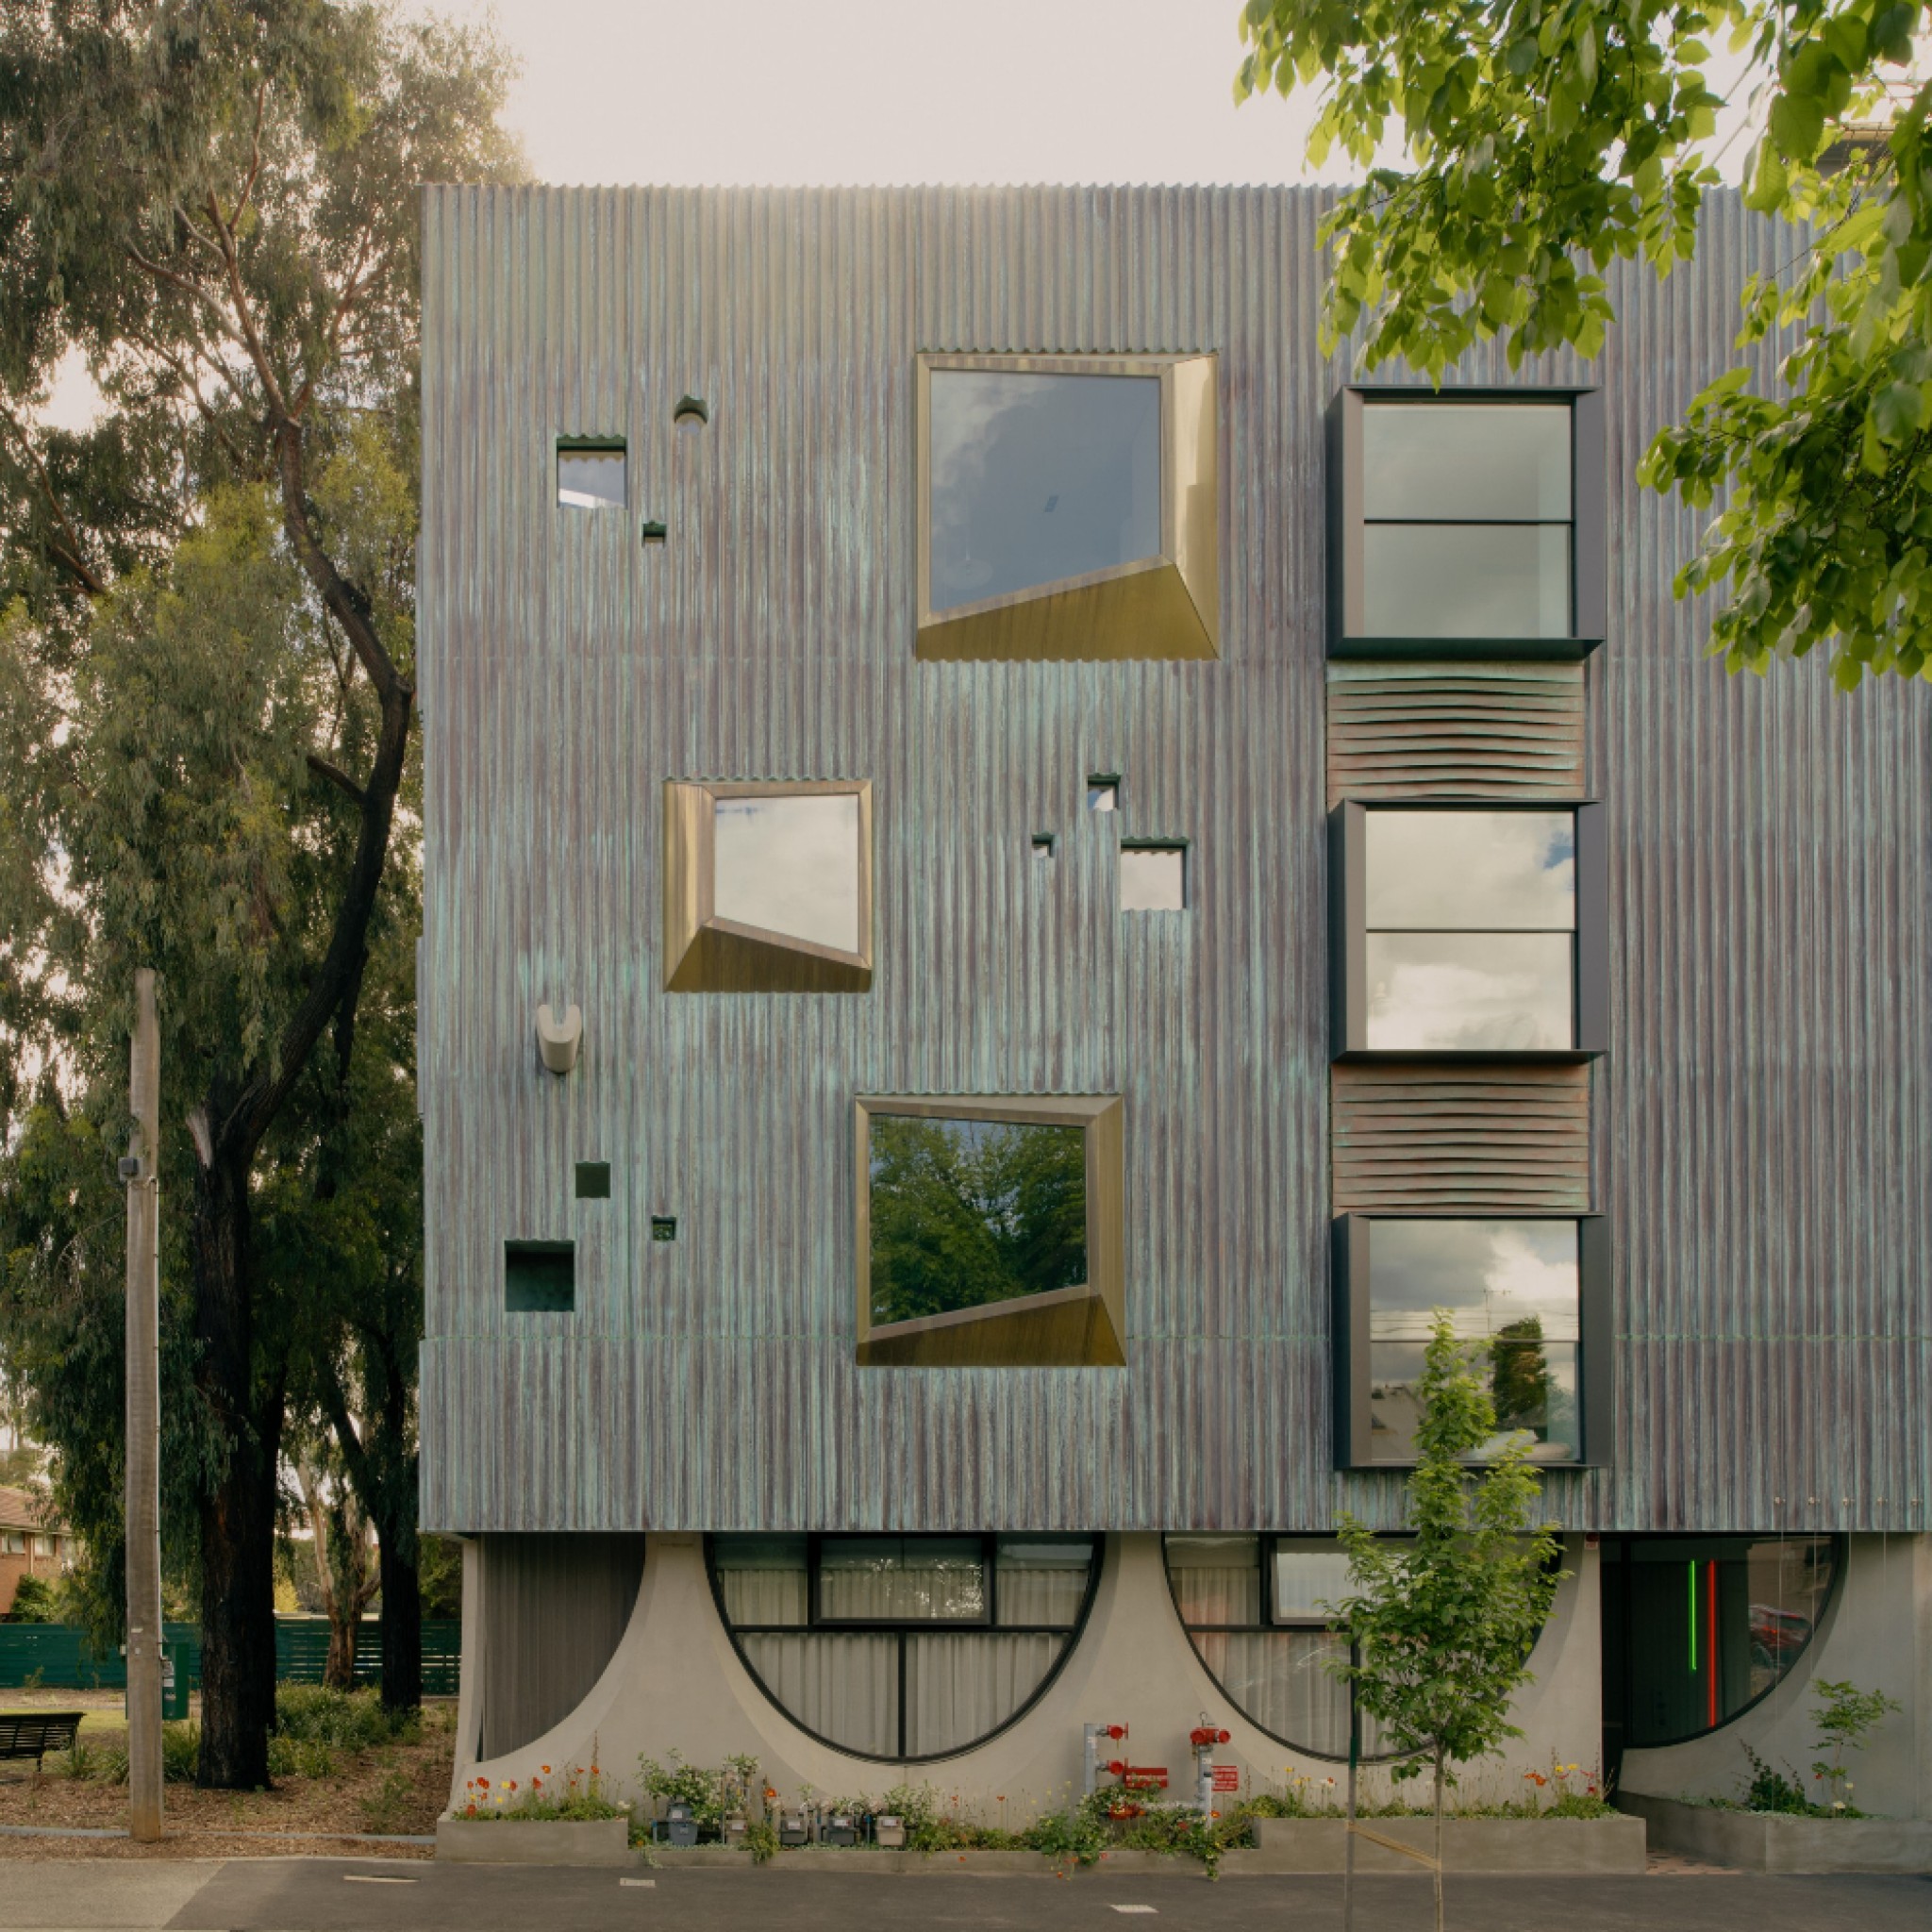
Whitlam Place by Freadman White and Anon Studio
Freadman White and Anon Studio teamed up to design Whitlam Place, a residential complex in Melbourne.
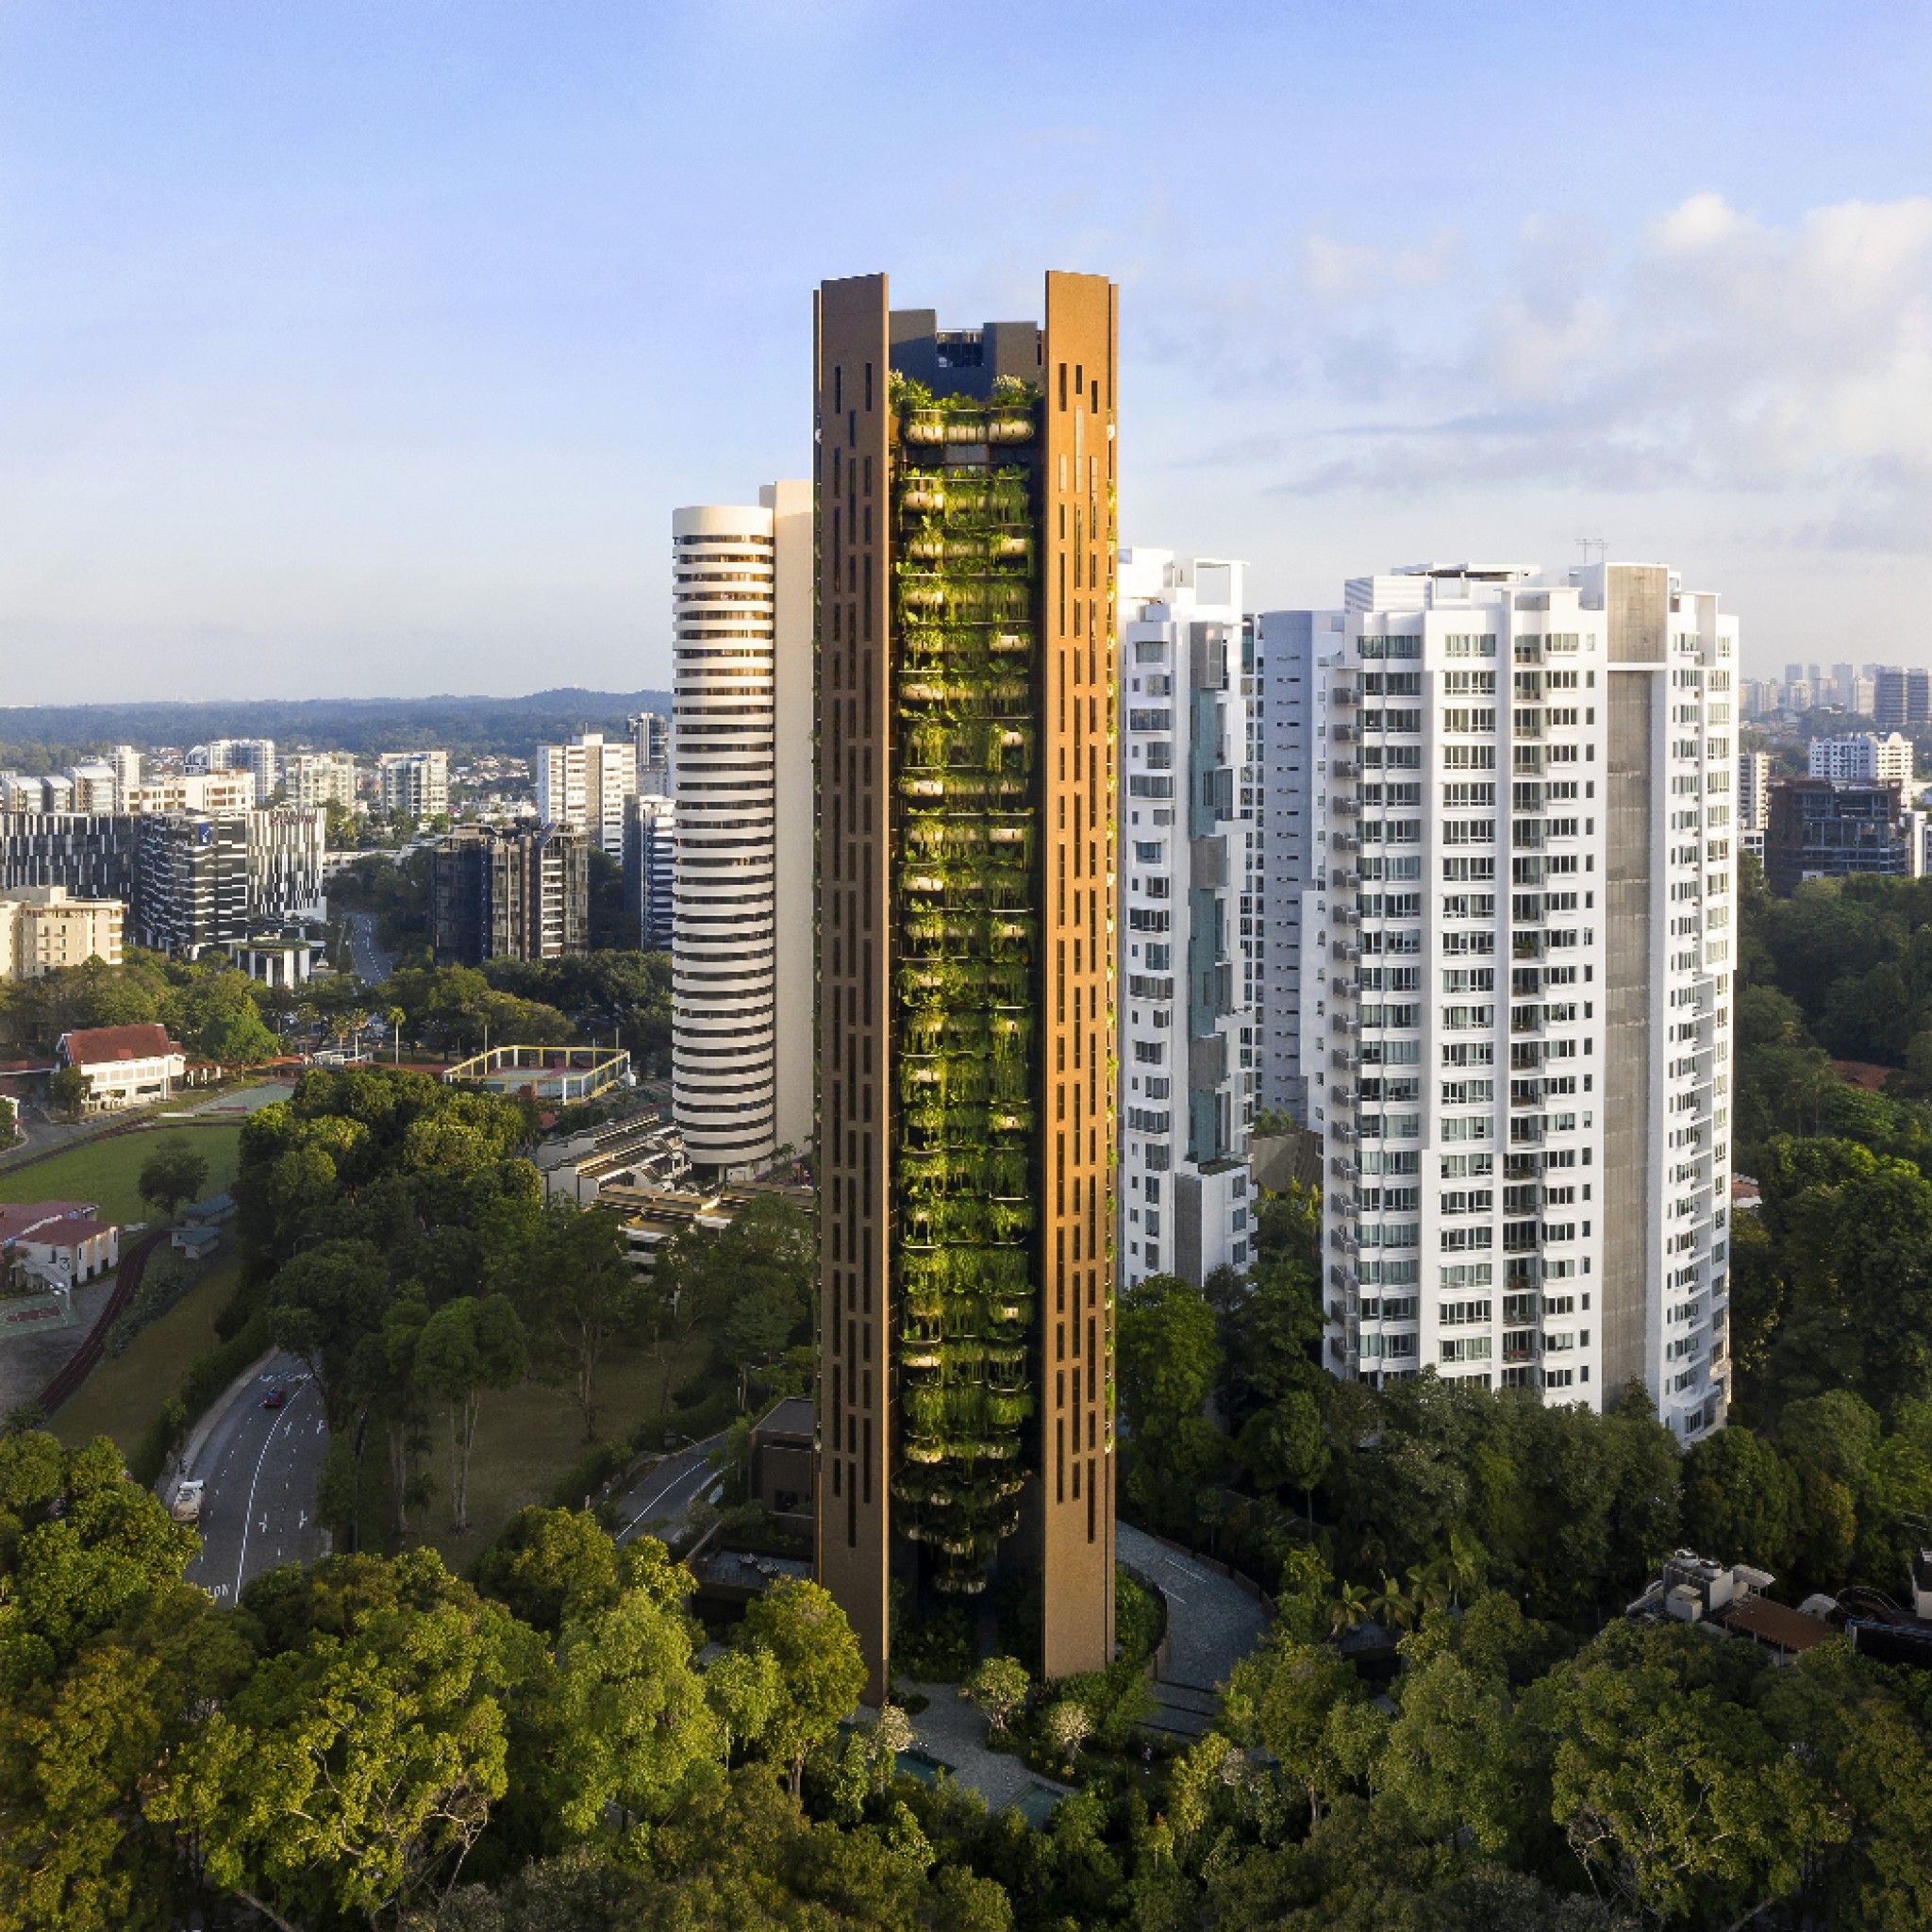
Eden by Heatherwick Studio
Heatherwick Studio has created a housing tower made from natural materials in Singapore, as a radical departure from typical glass and steel towers.
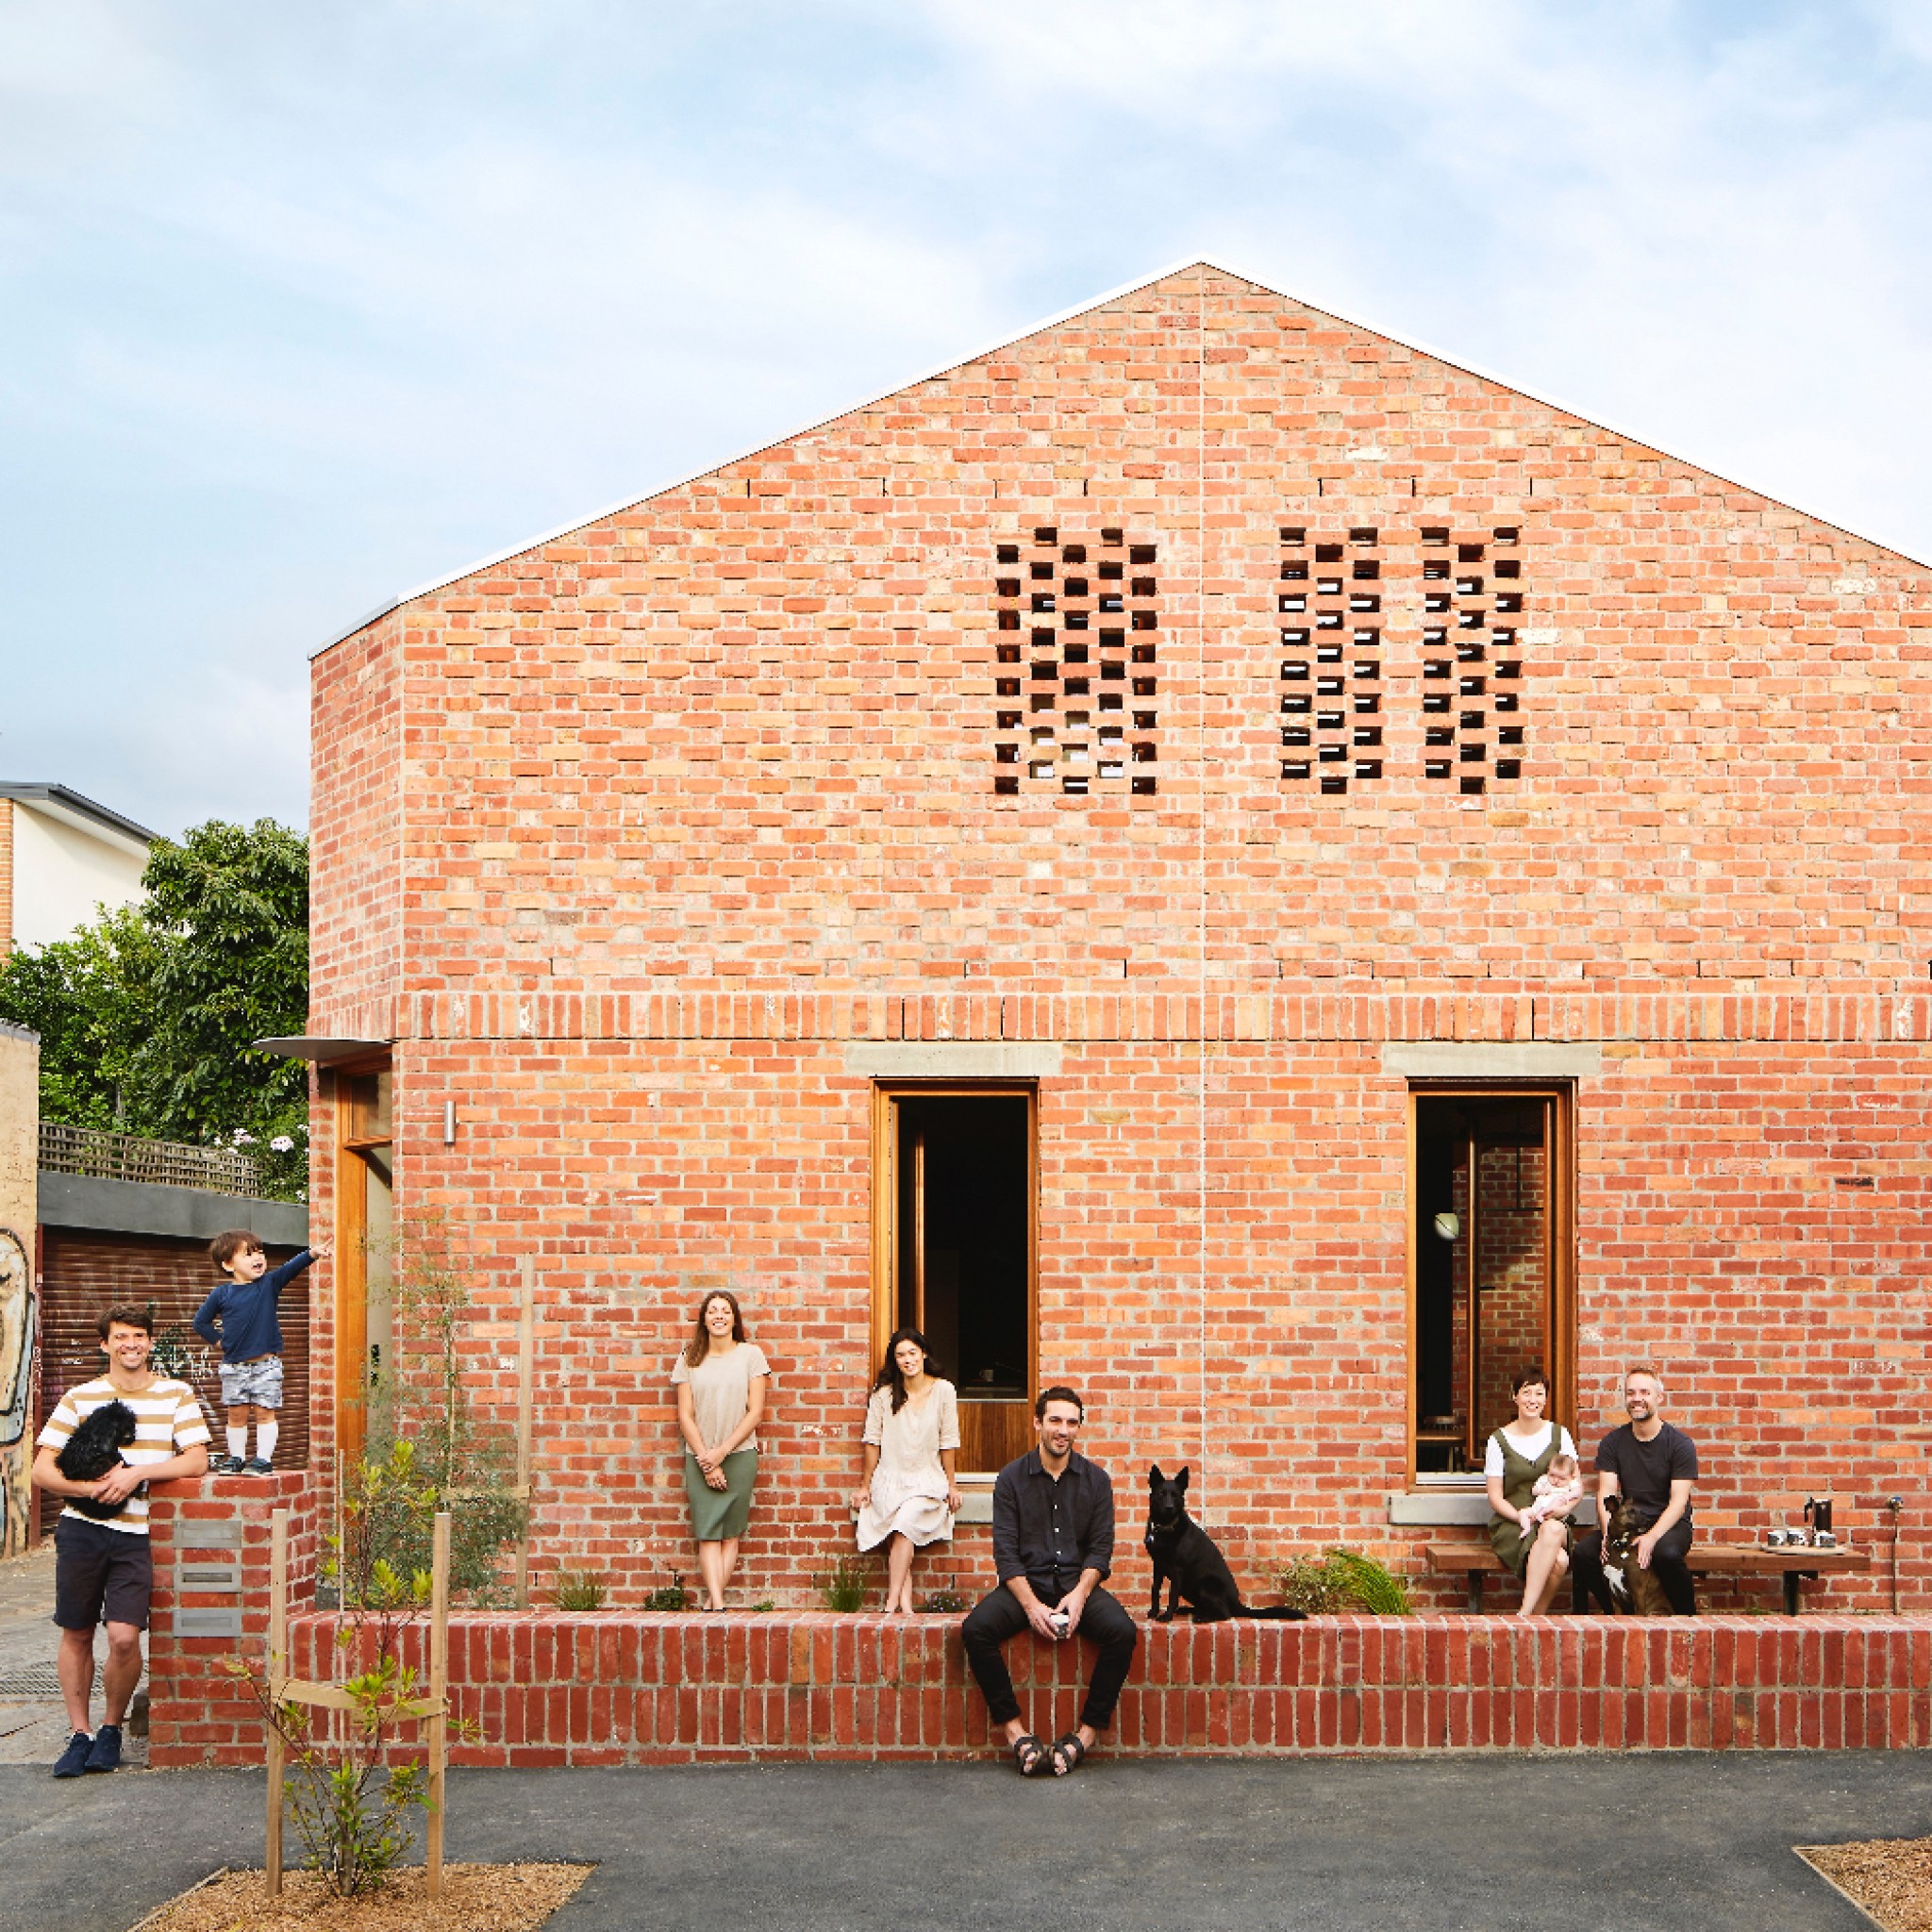
The Davison Collaborative by HIP V HYPE and Archier
The Davison Collaborative is a townhouse project in Brunswick, Melbourne designed by Archier, delivered through HIP V HYPE.
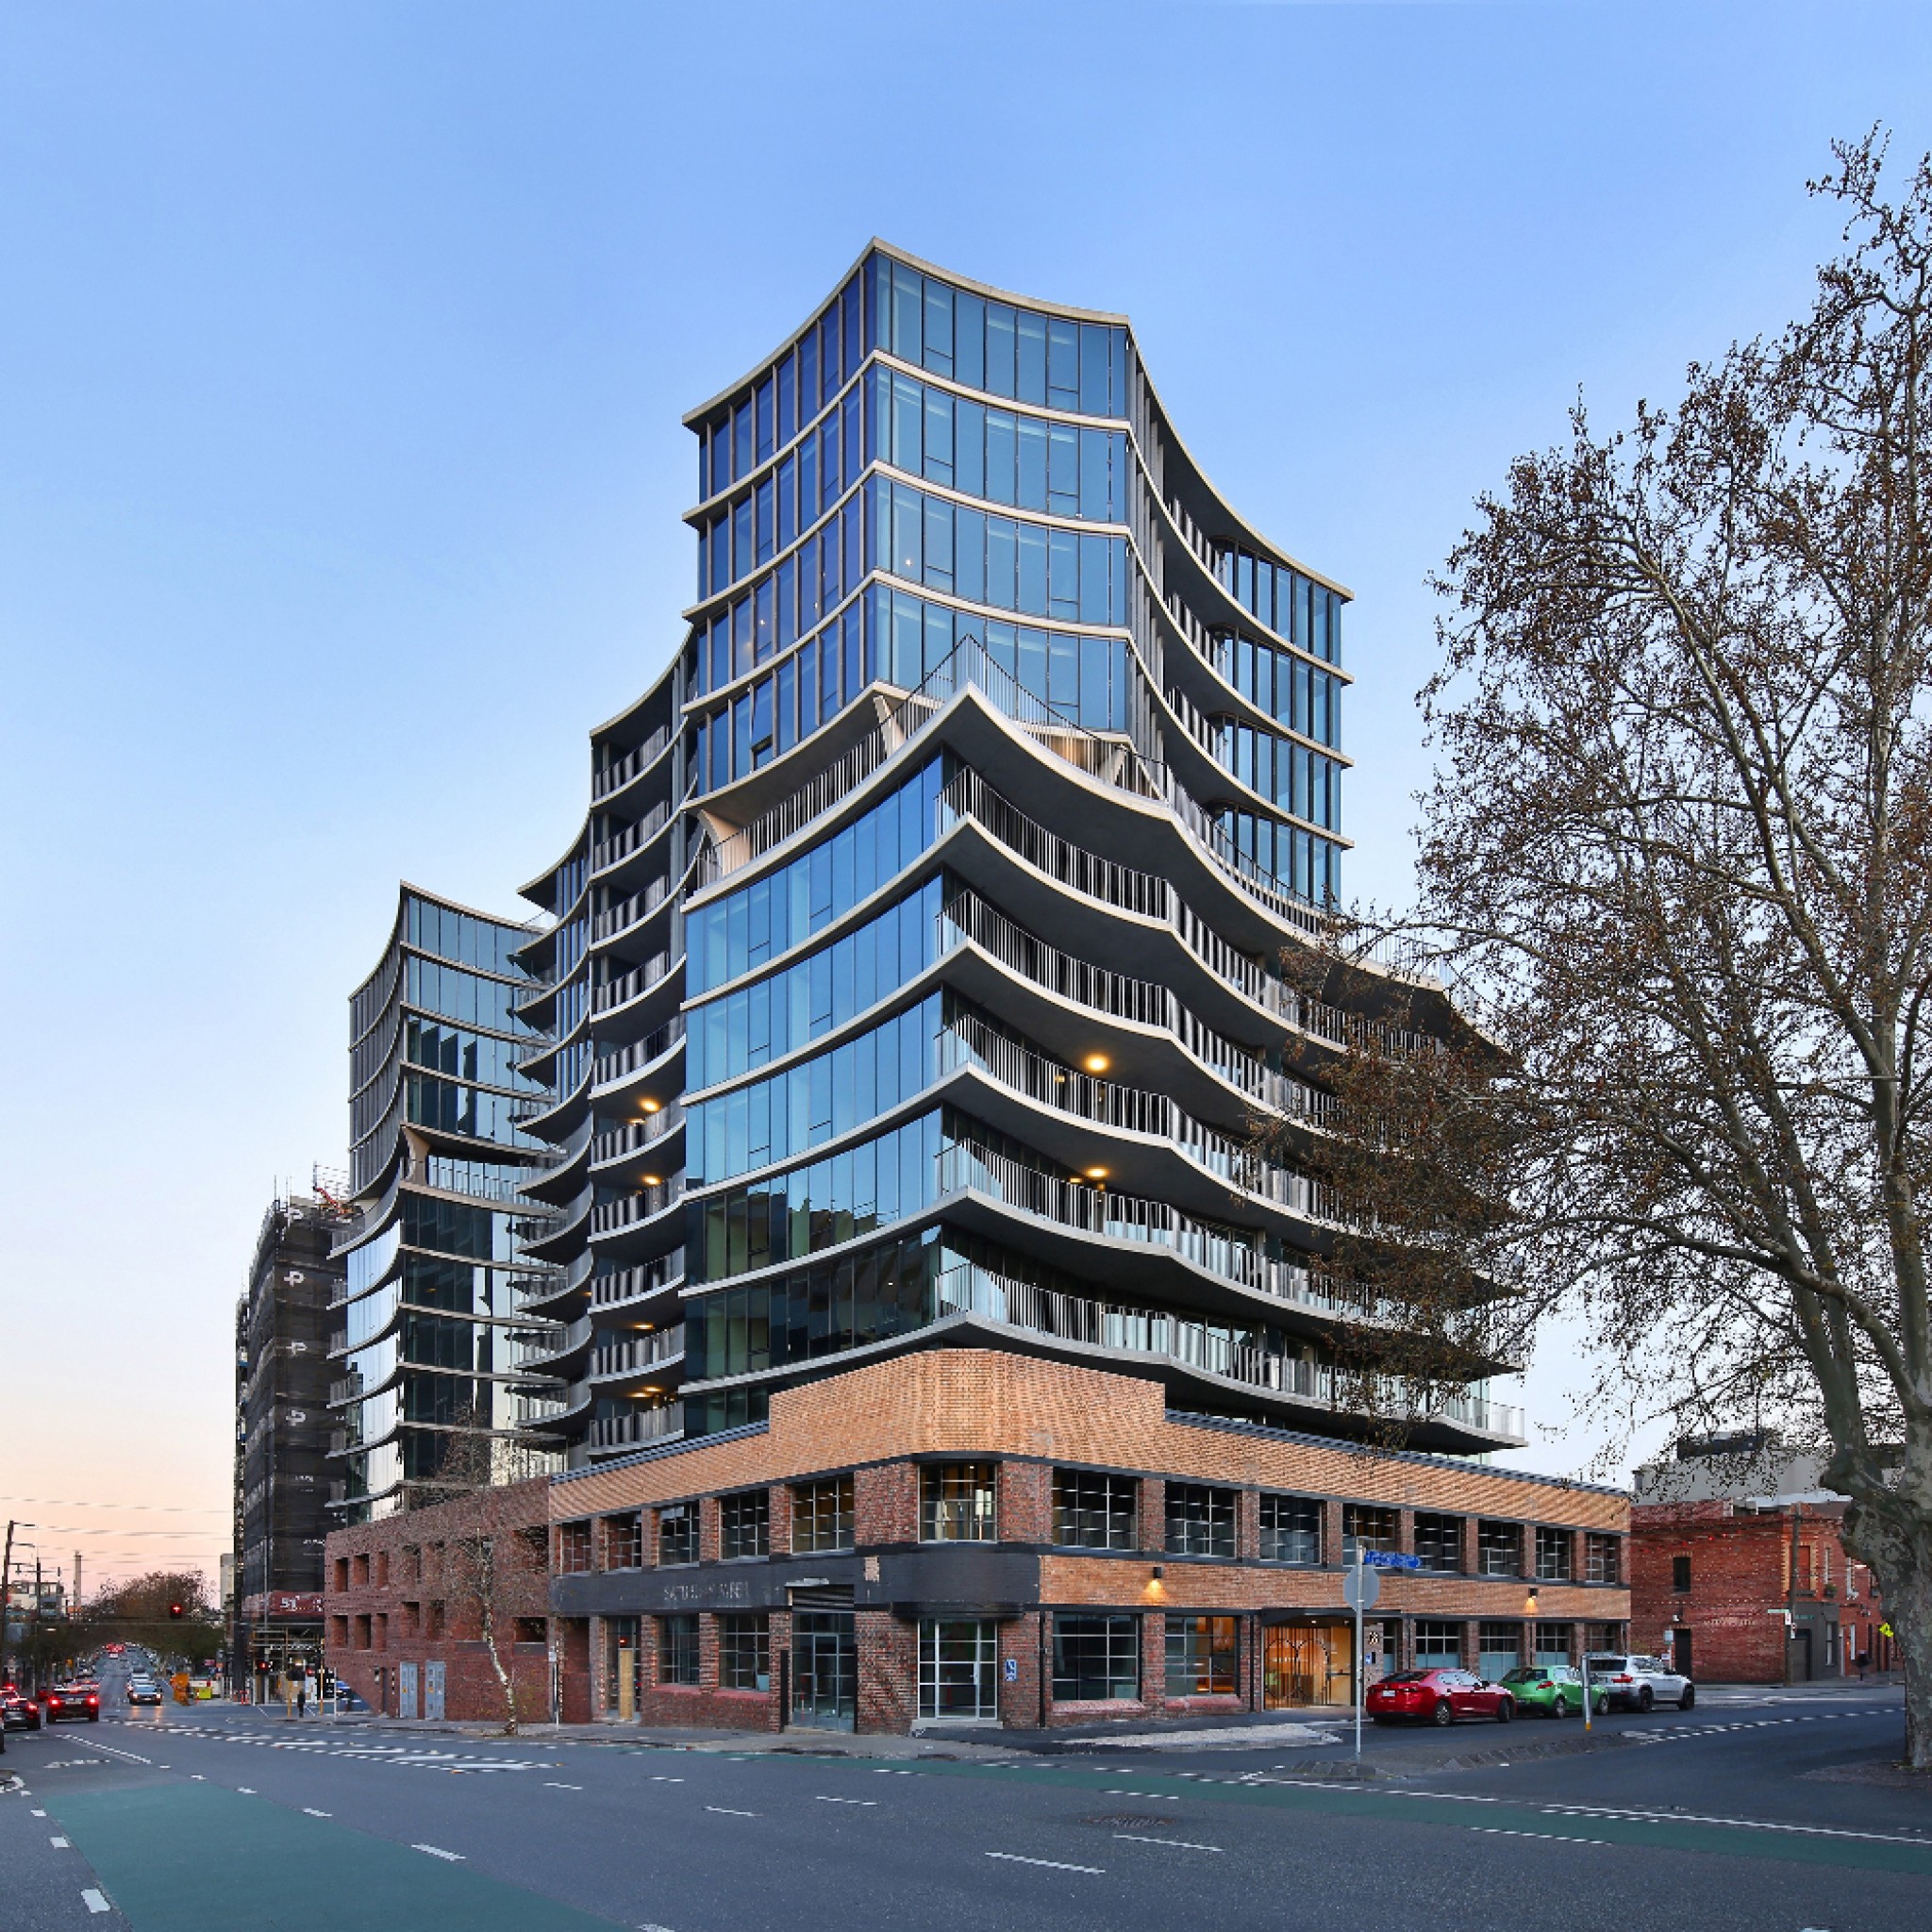
Holme Apartment by John Wardle Architects
John Wardle Architects has designed a curved apartment complex based on Collingwood's old grain silos.
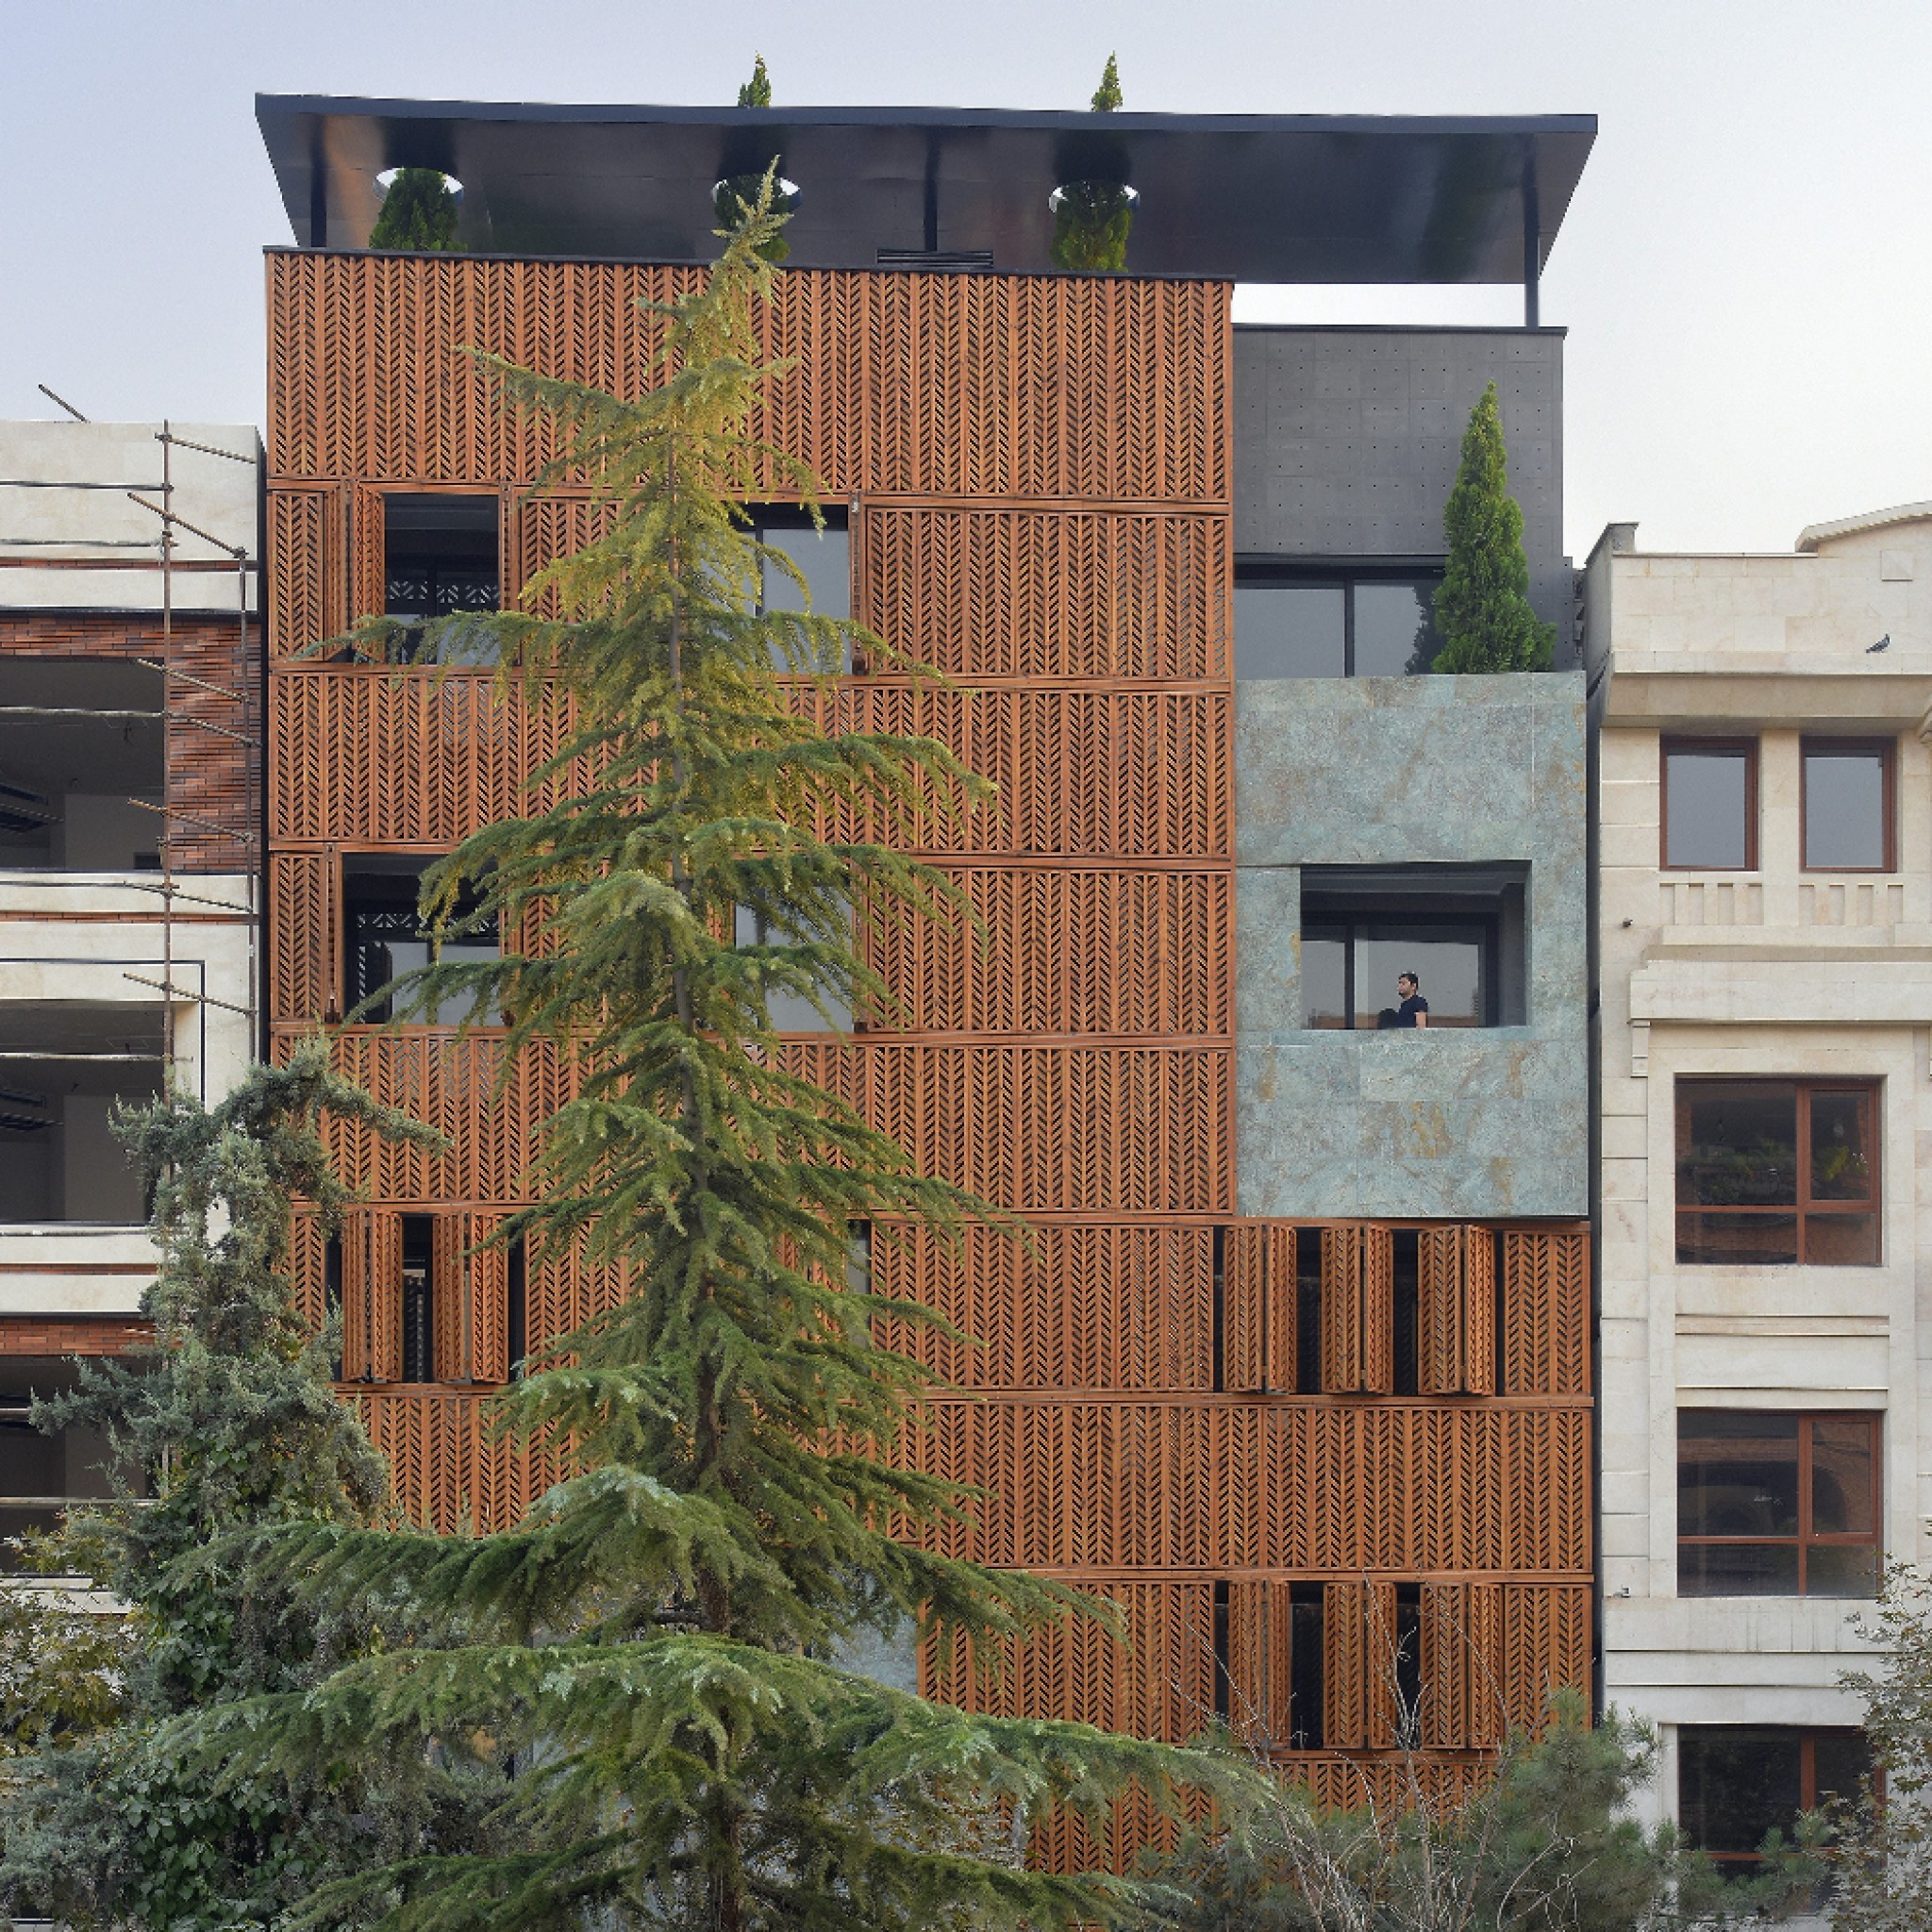
Pardis Khaneh by Keivani Architects
Keivani Architects has designed a housing block with a wooden facade imprinted with patterns based on the growth of cedar leafs.
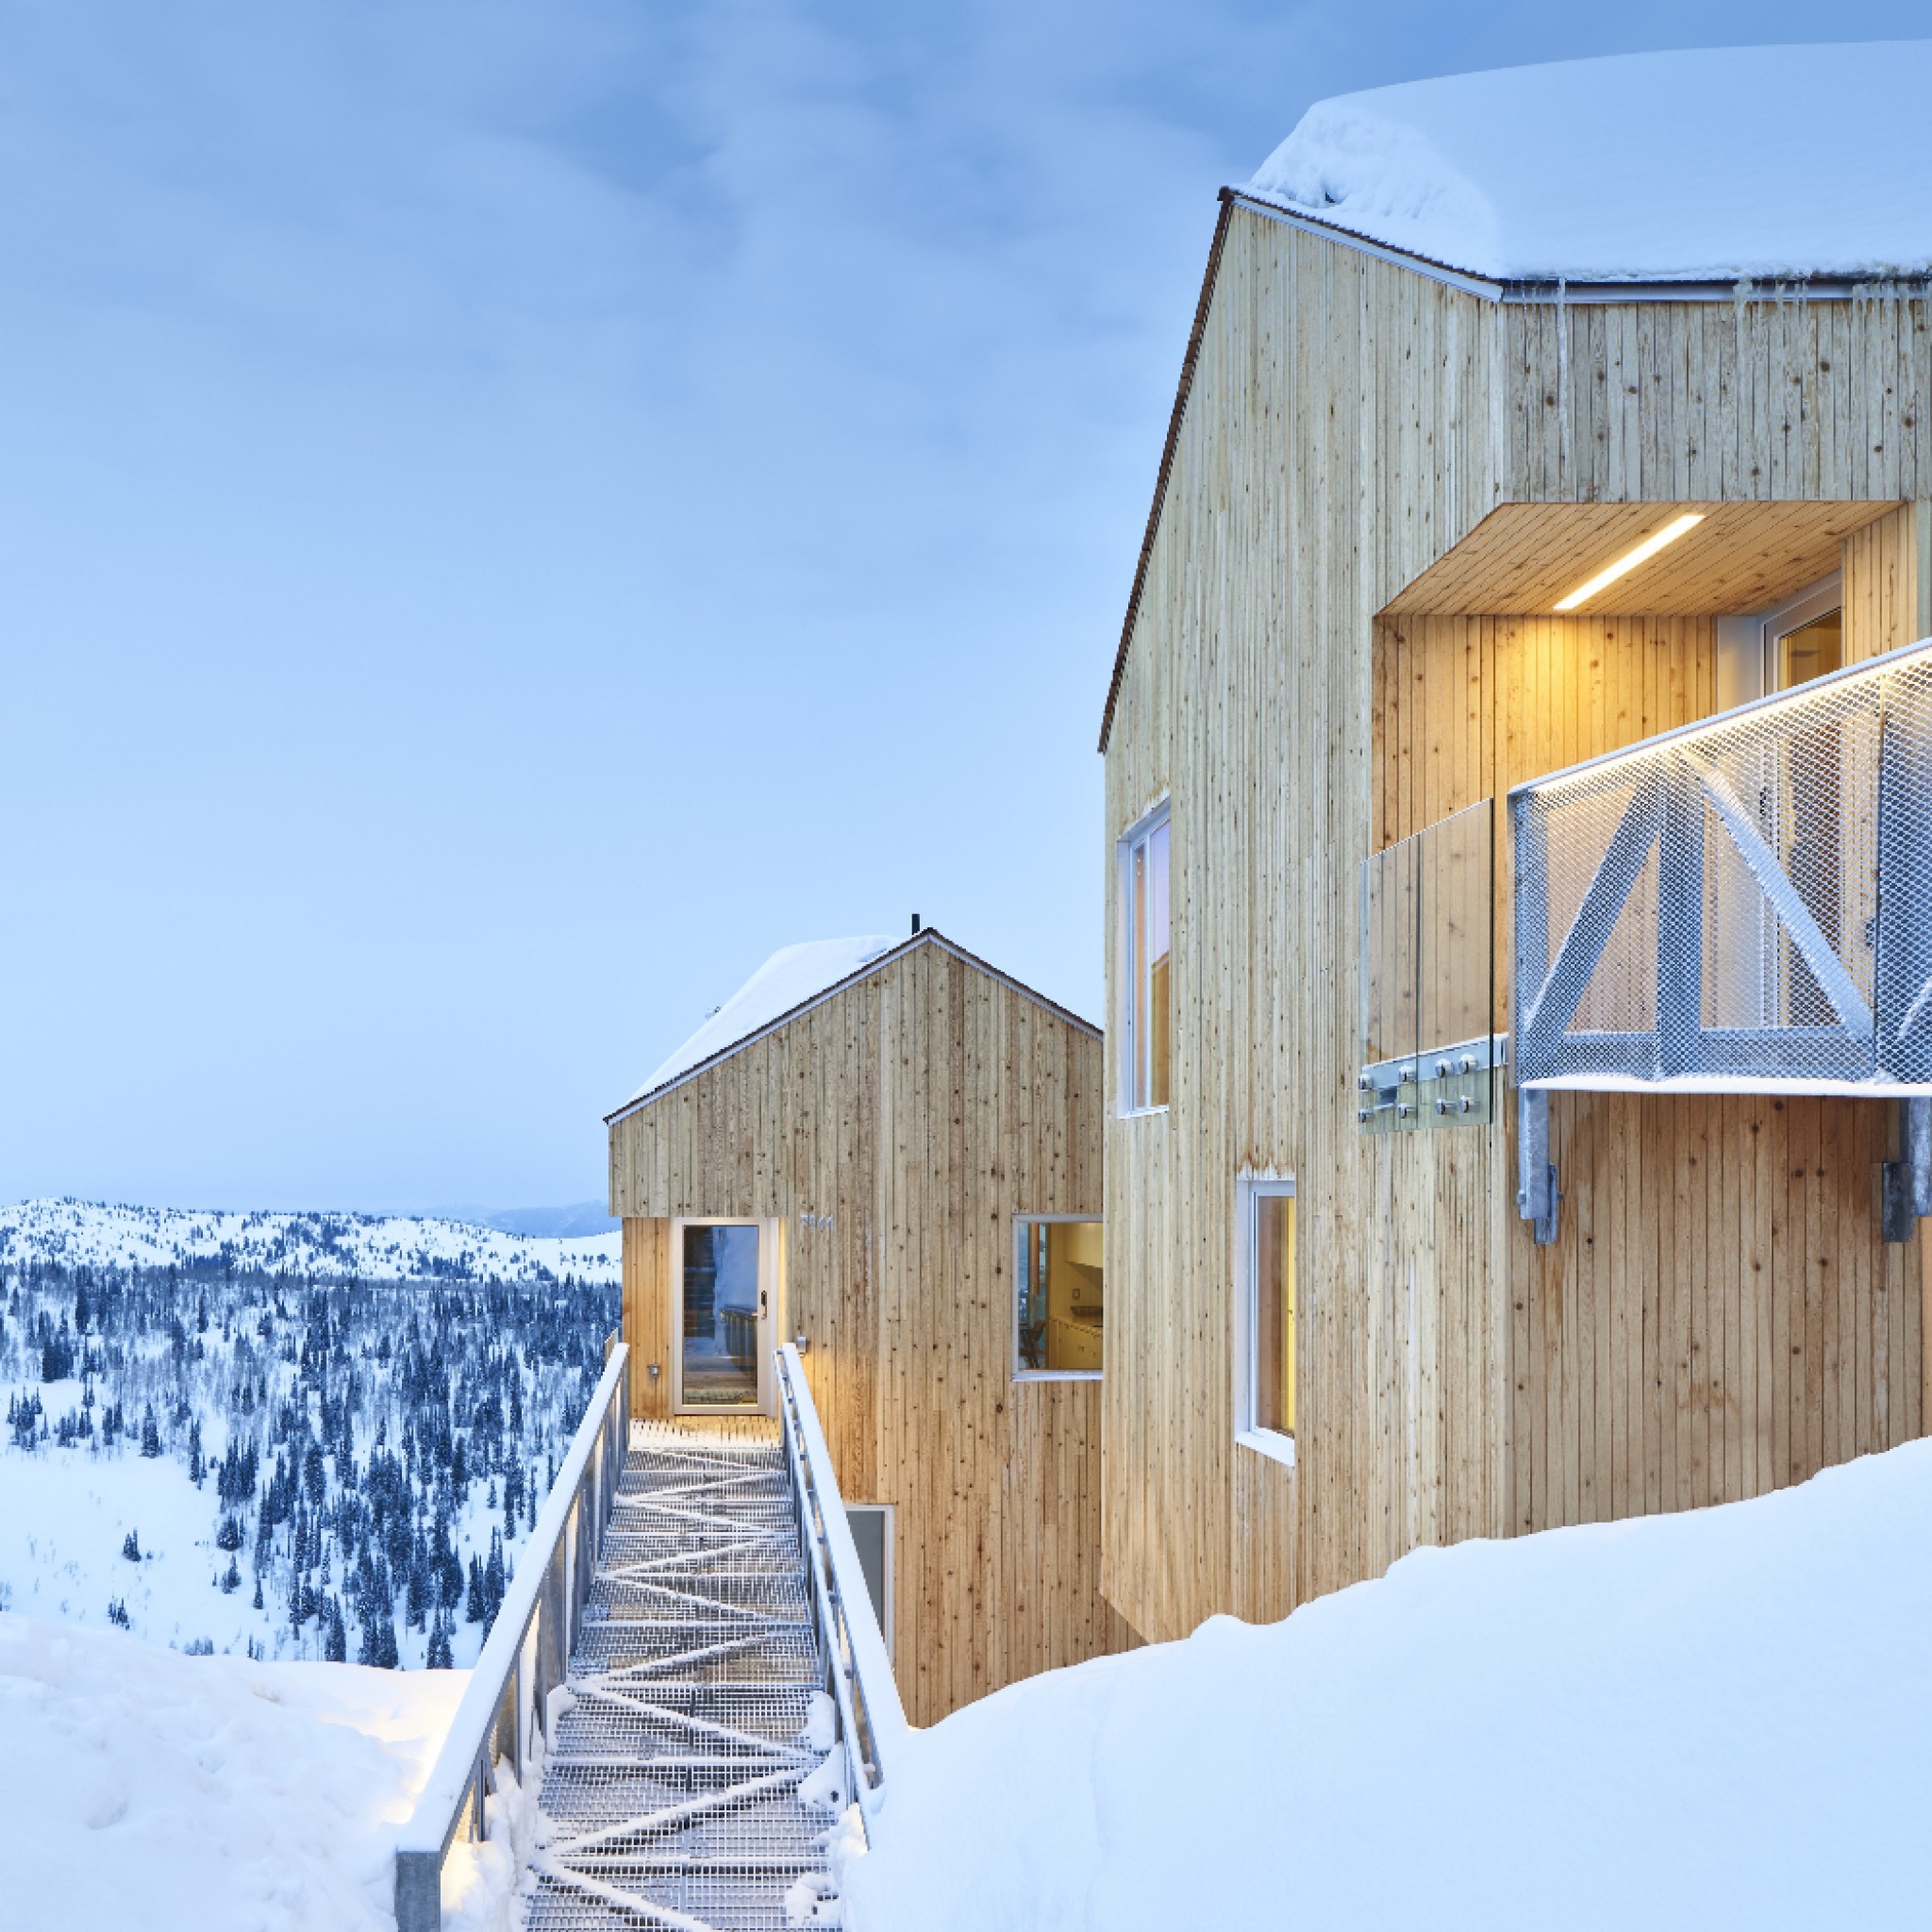
Horizon Neighbourhood by MacKay-Lyons Sweetapple
Horizon Neighbourhood comprises staggered cedar-clad chalets located atop a popular ski resort to form a retreat for creative entrepreneurs.
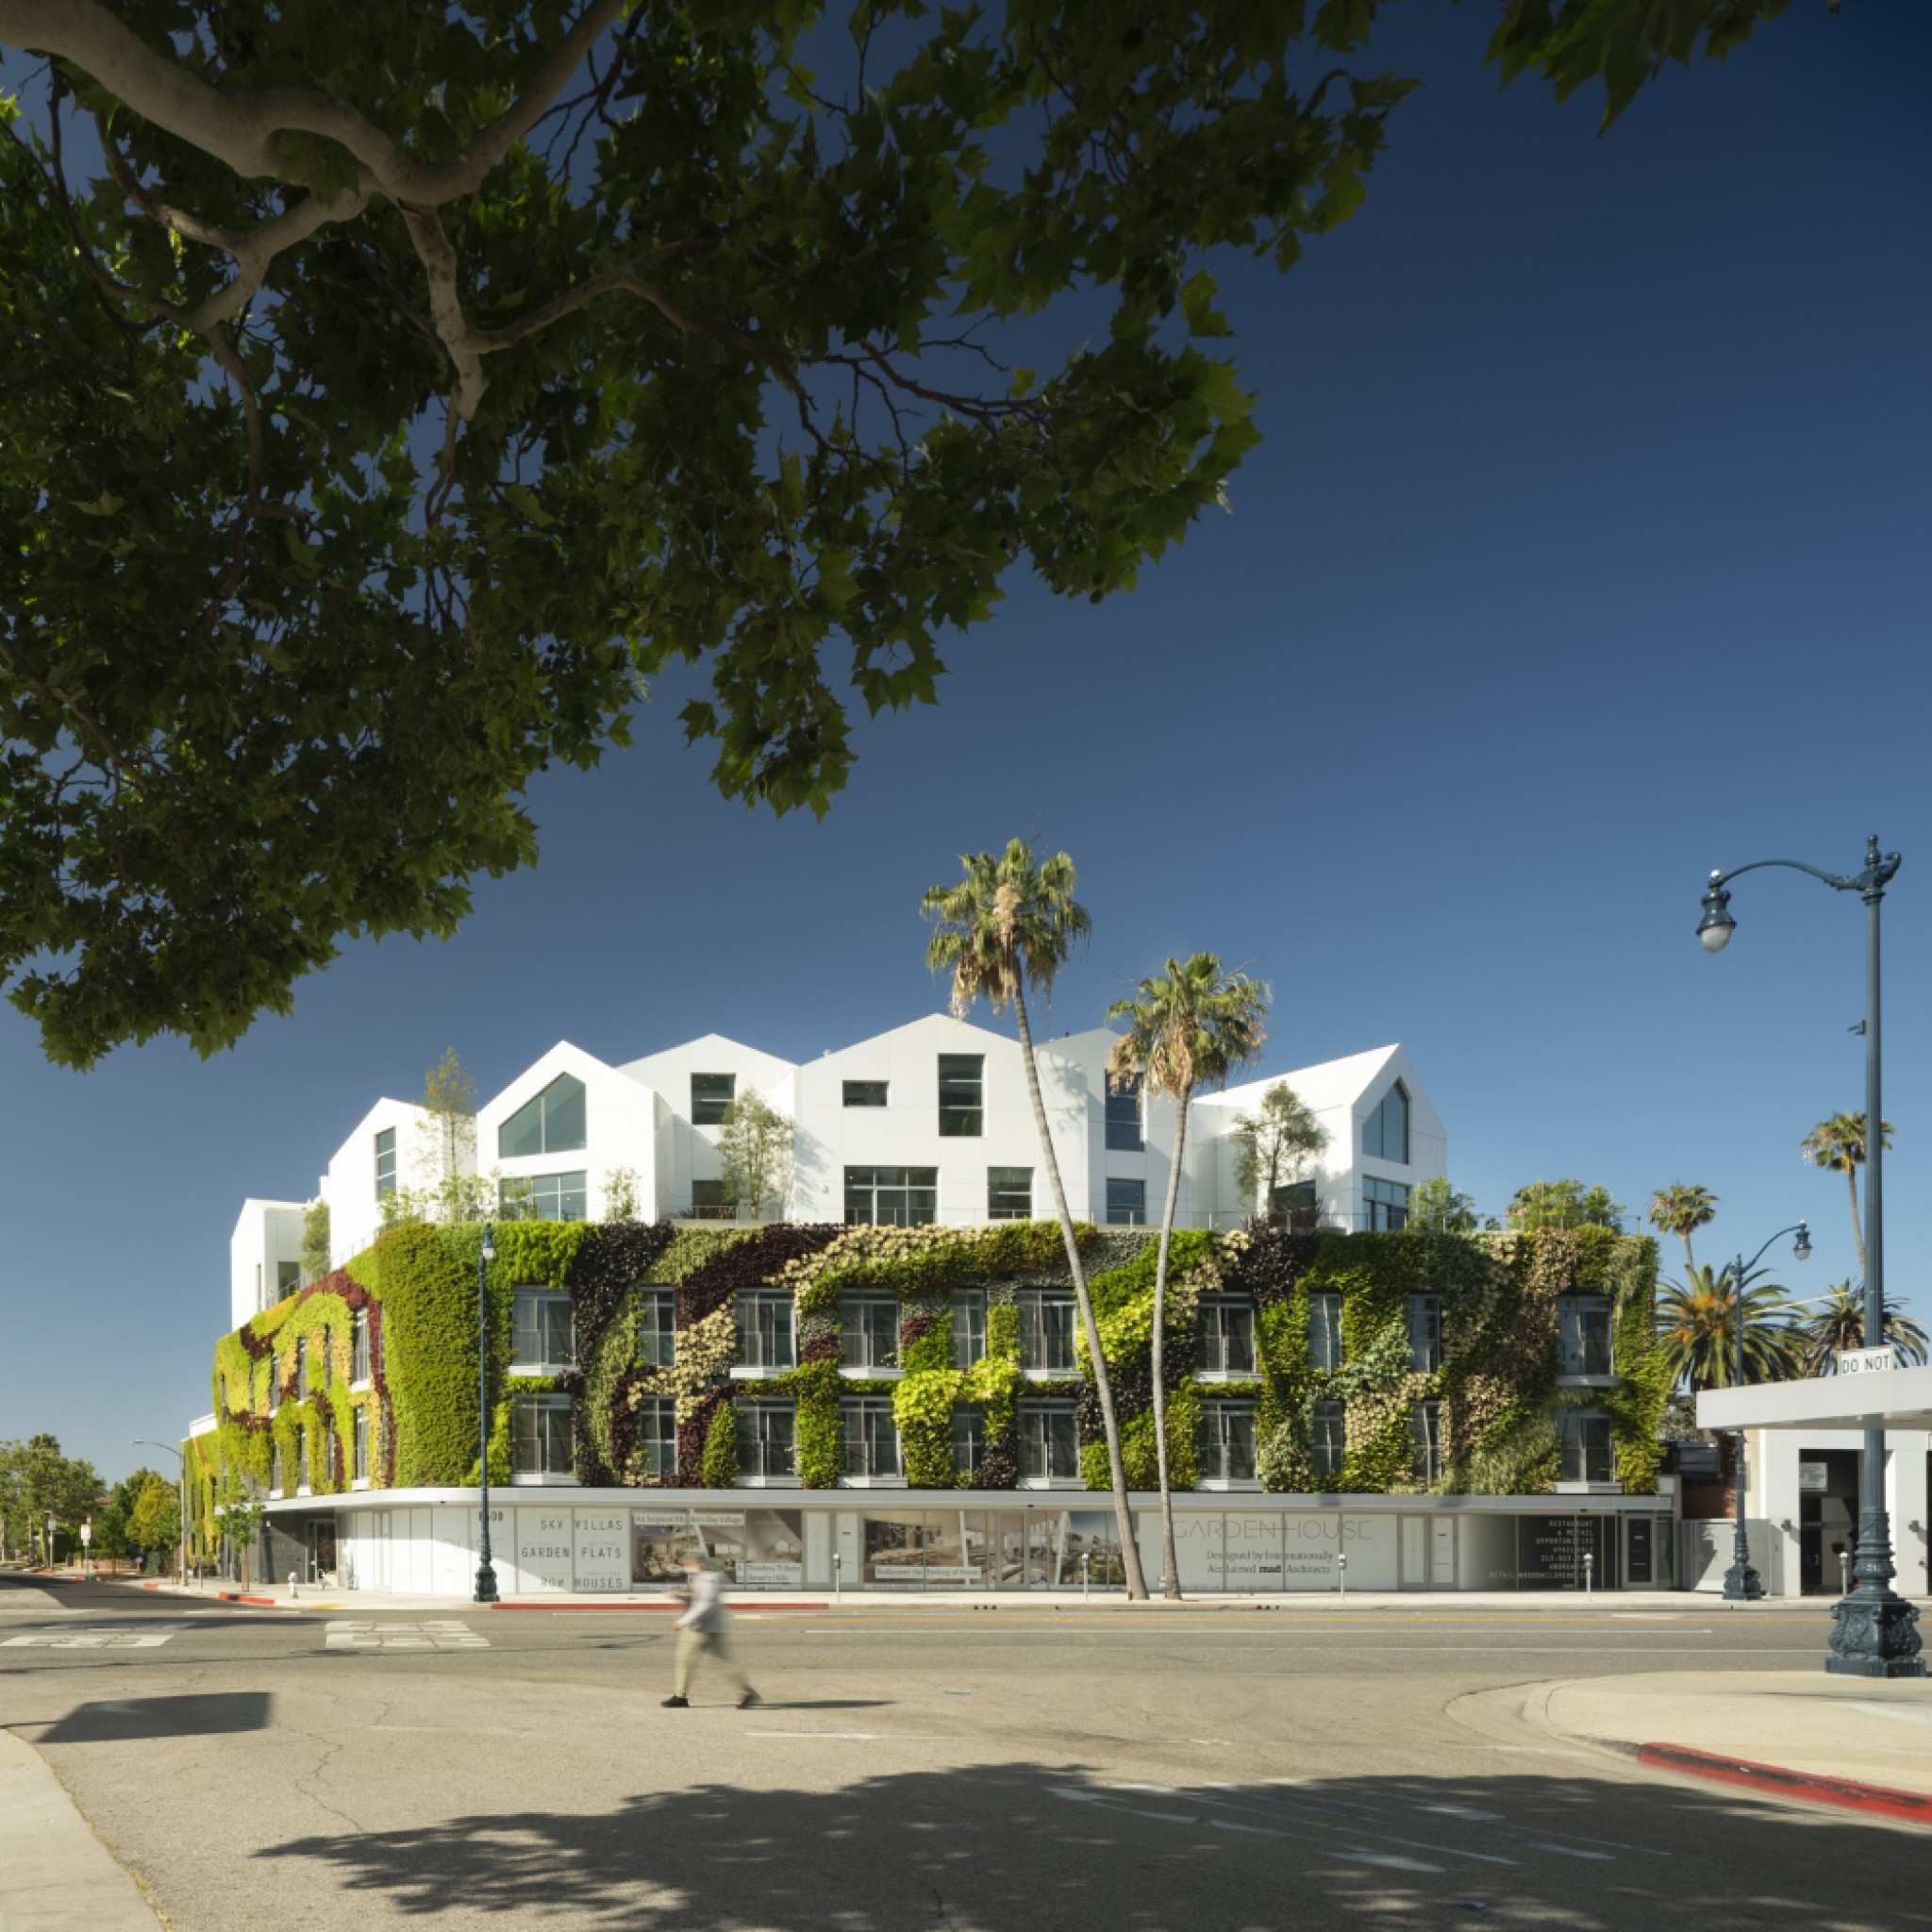
Gardenhouse by MAD
MAD has created a plant-covered residential complex in Beverly Hills, designed to look like a village on top of a hill.
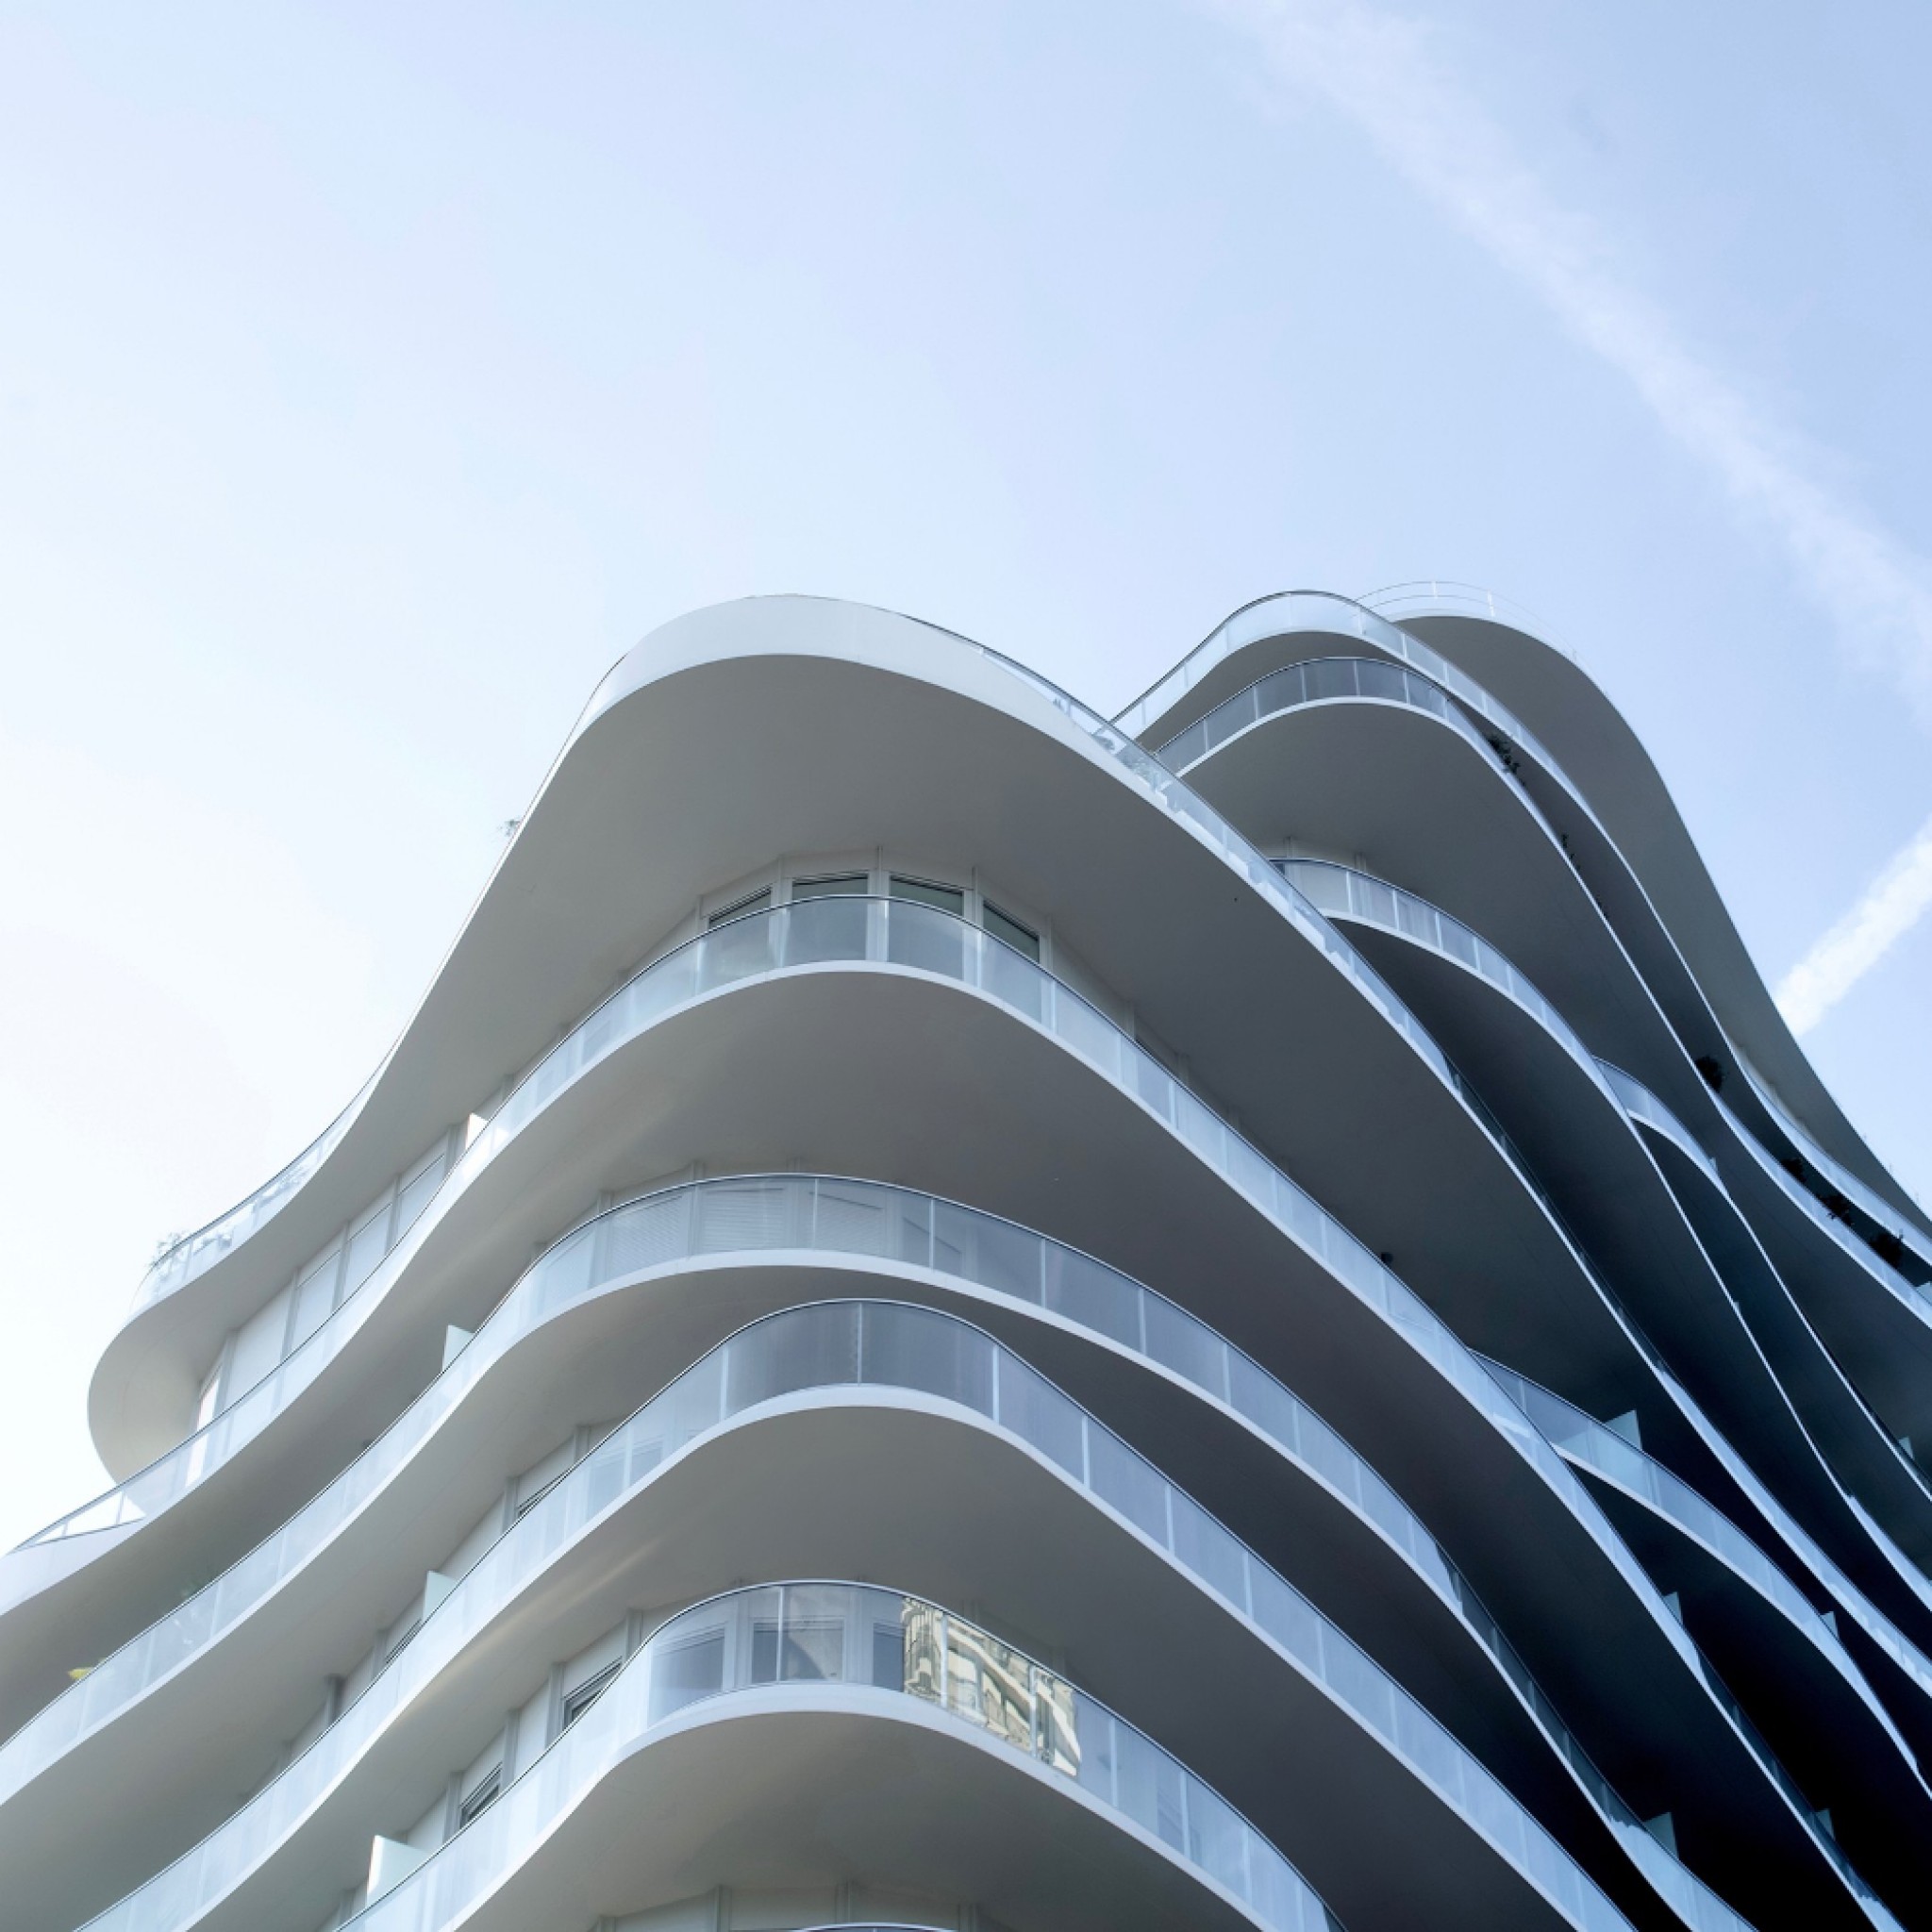
UNIC by MAD
MAD has designed a 13-storey residential building in Paris, which features sinuous balconies that offer panoramic views of the city.
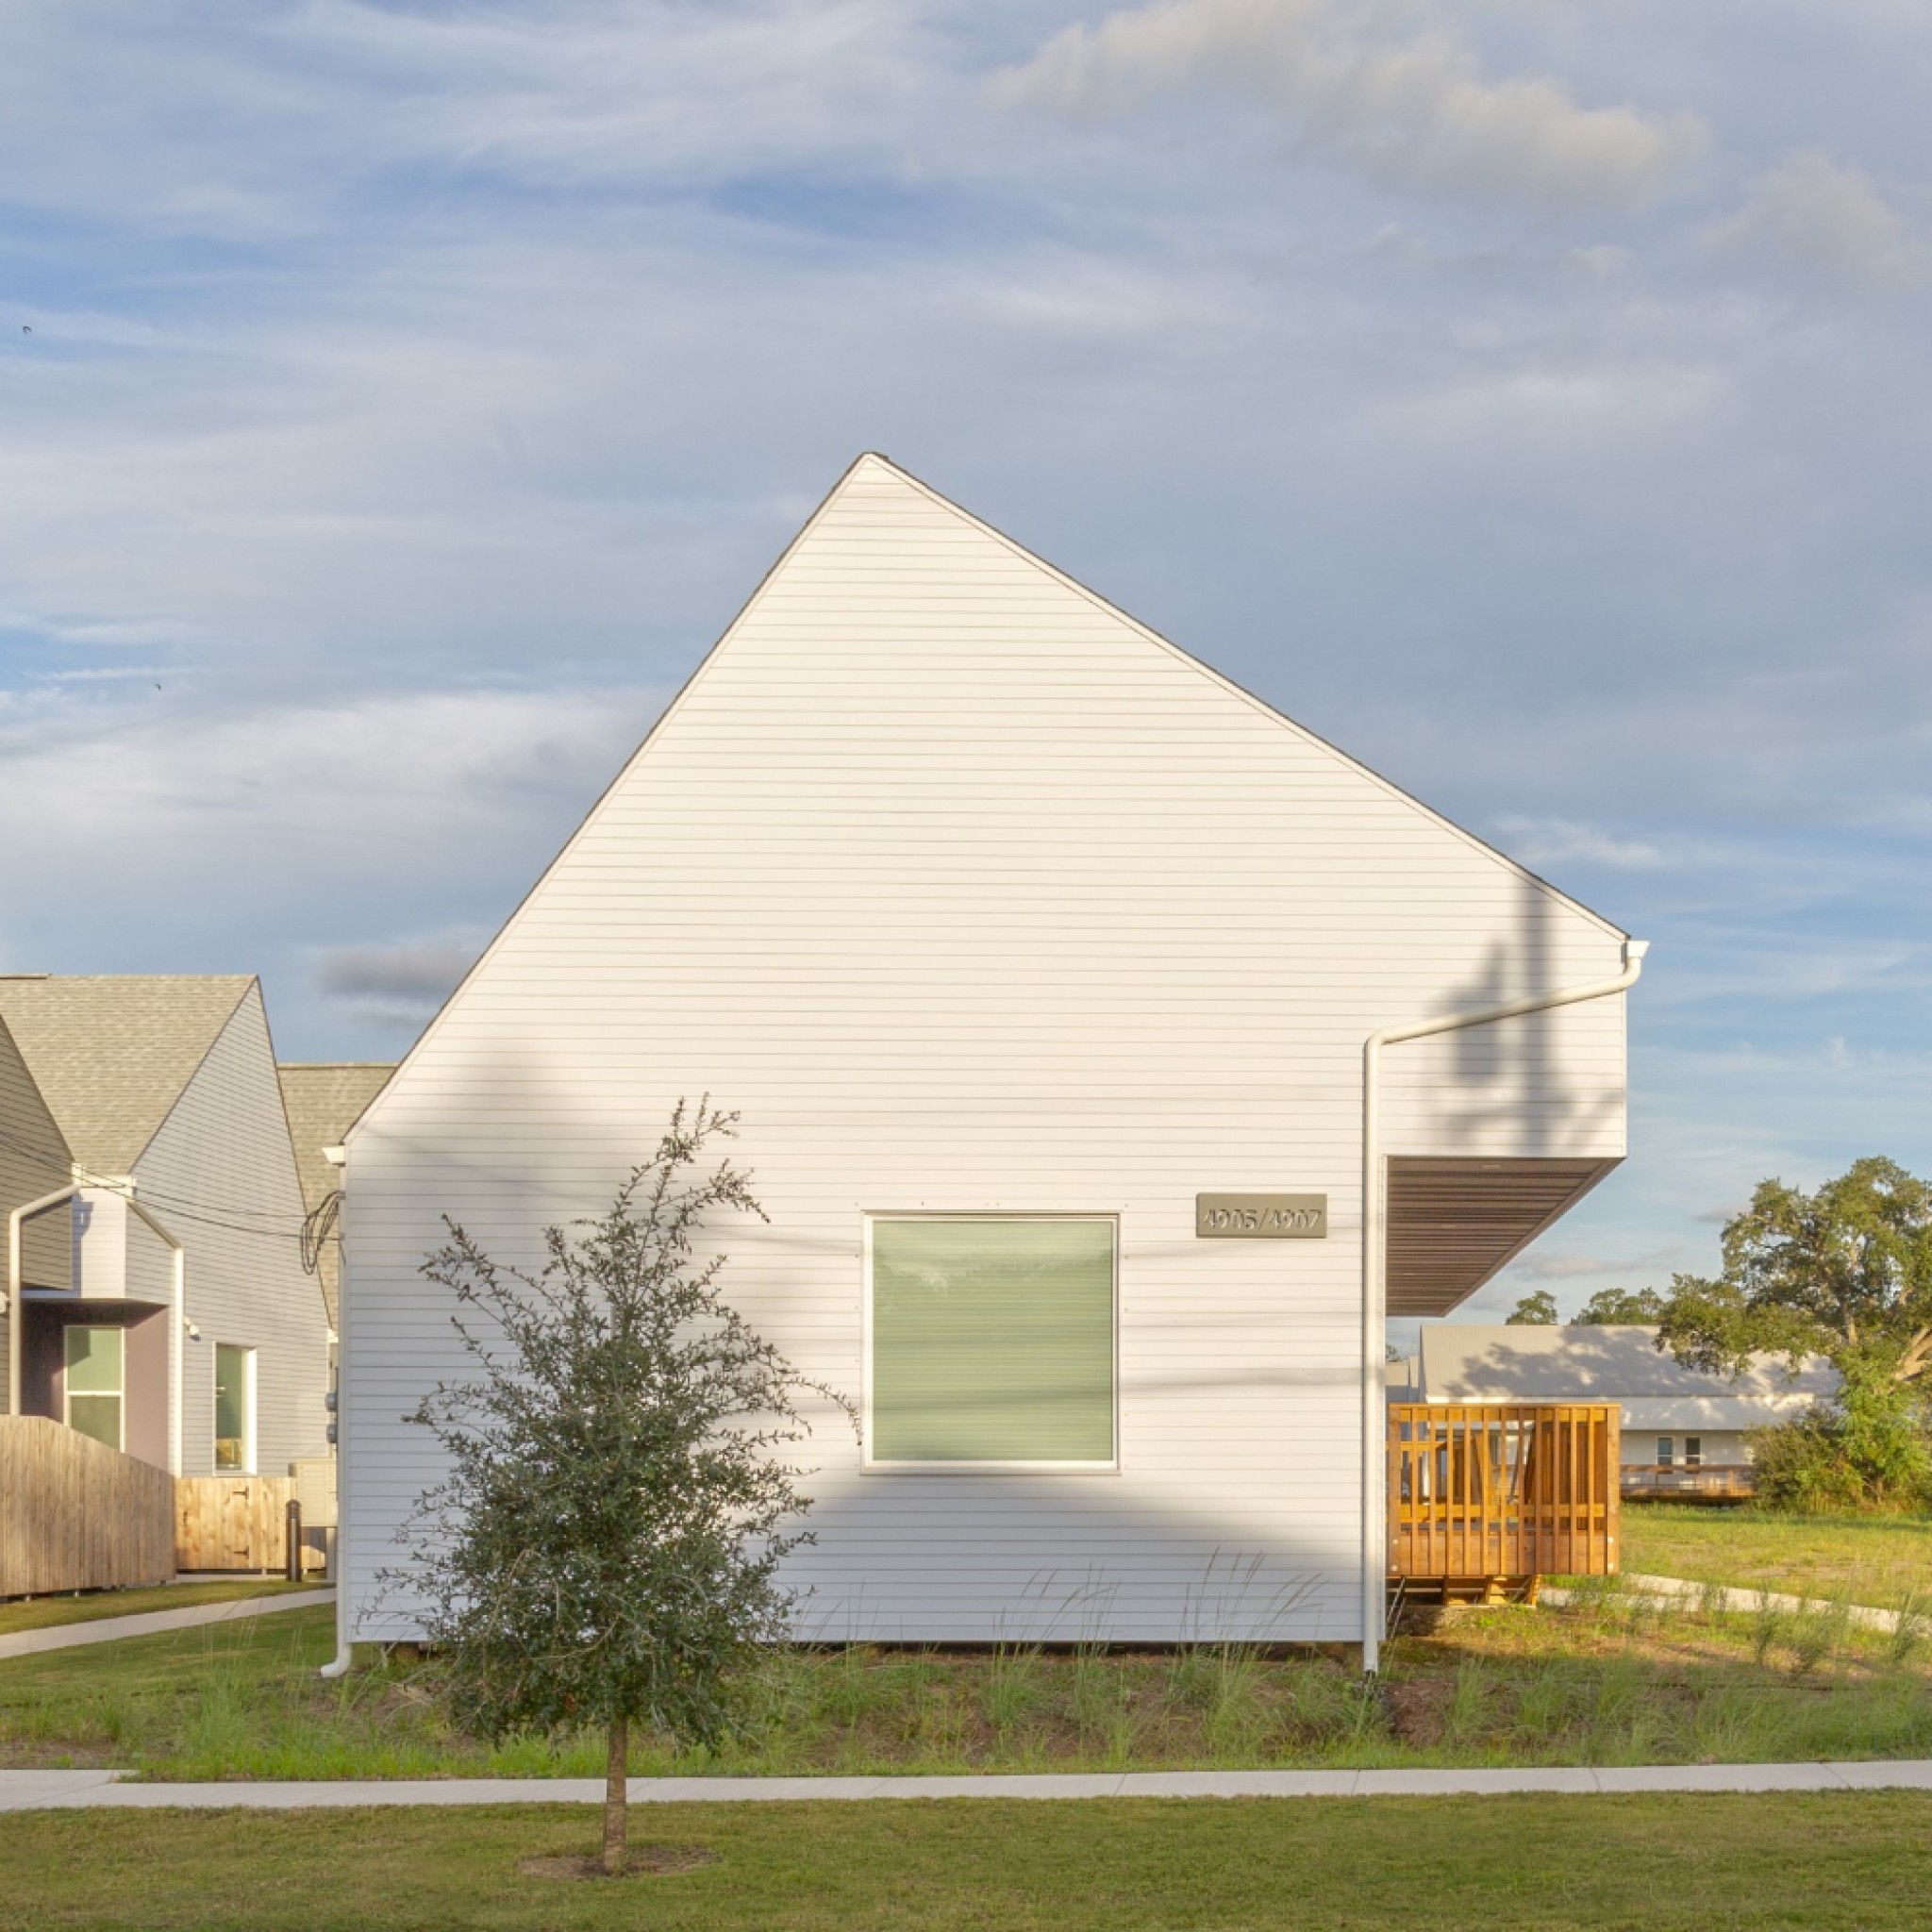
Bastion by OJT
OJT has designed a housing complex for war veterans and their families in New Orleans, with dwellings arranged to foster social bonding and prevent isolation.
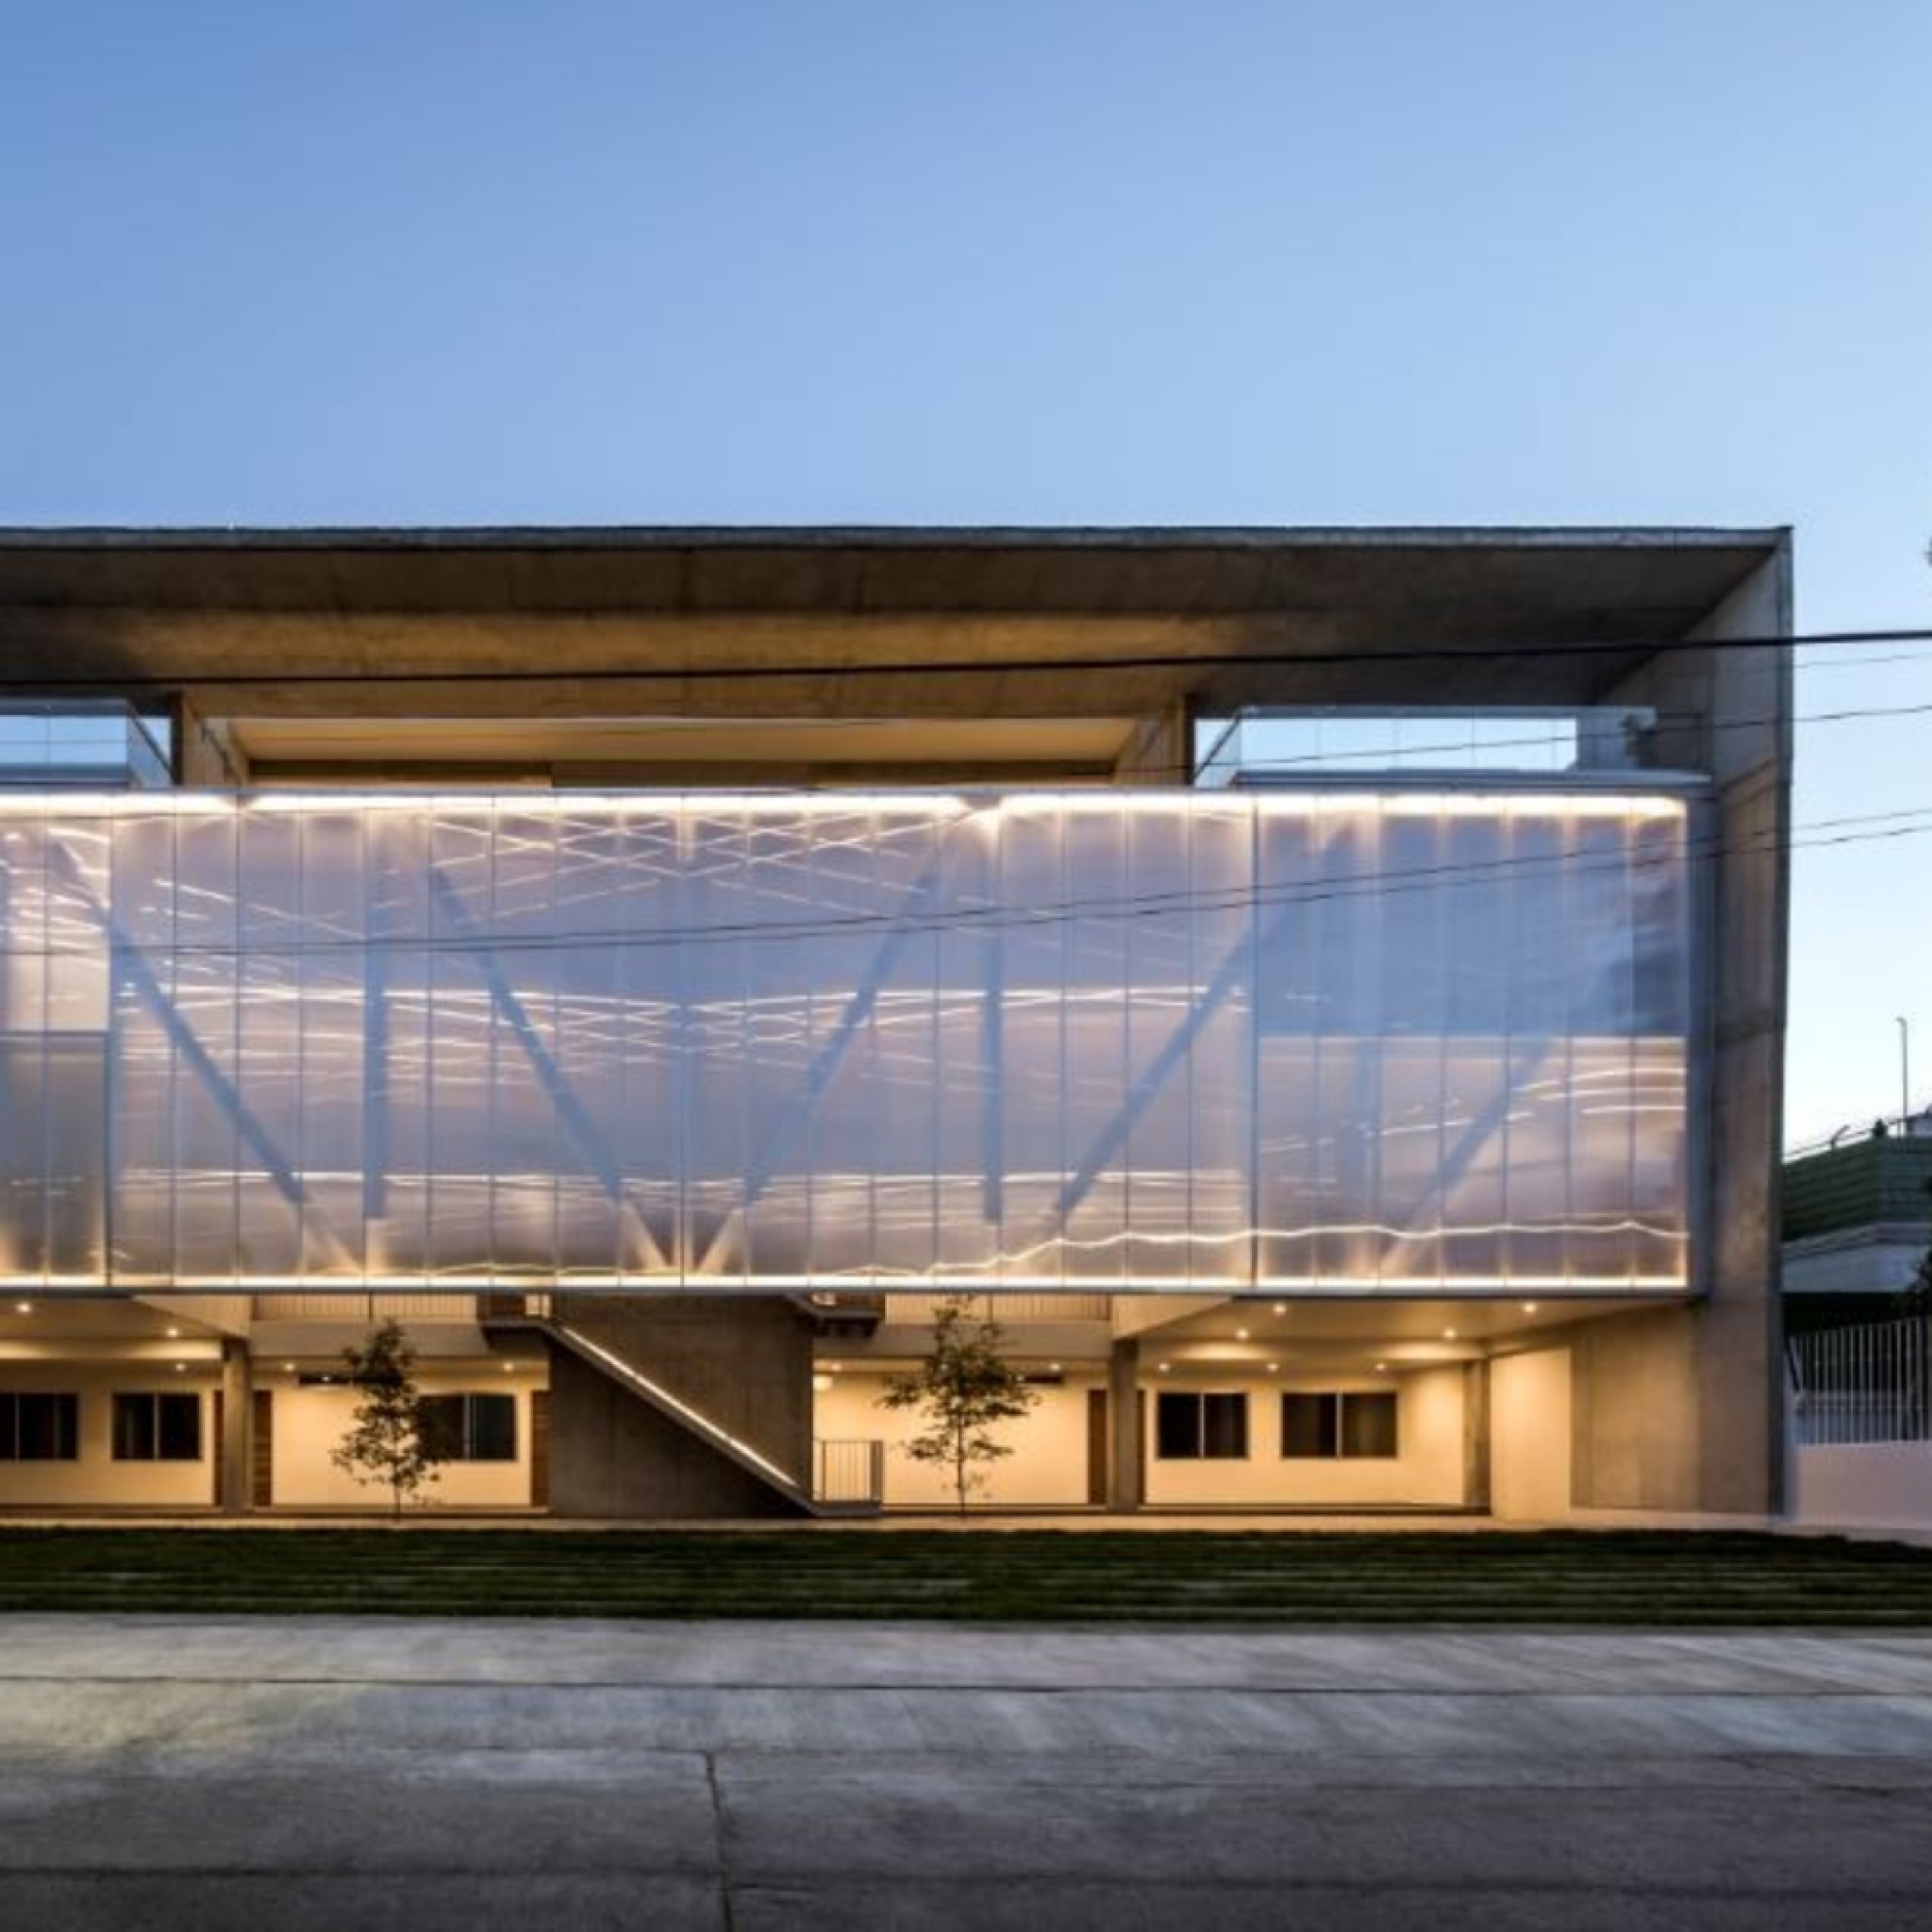
Cuitláhuac Building by Re+D
Created by design studio Re+D, Cuitláhuac Building is a housing complex based in Mexico.
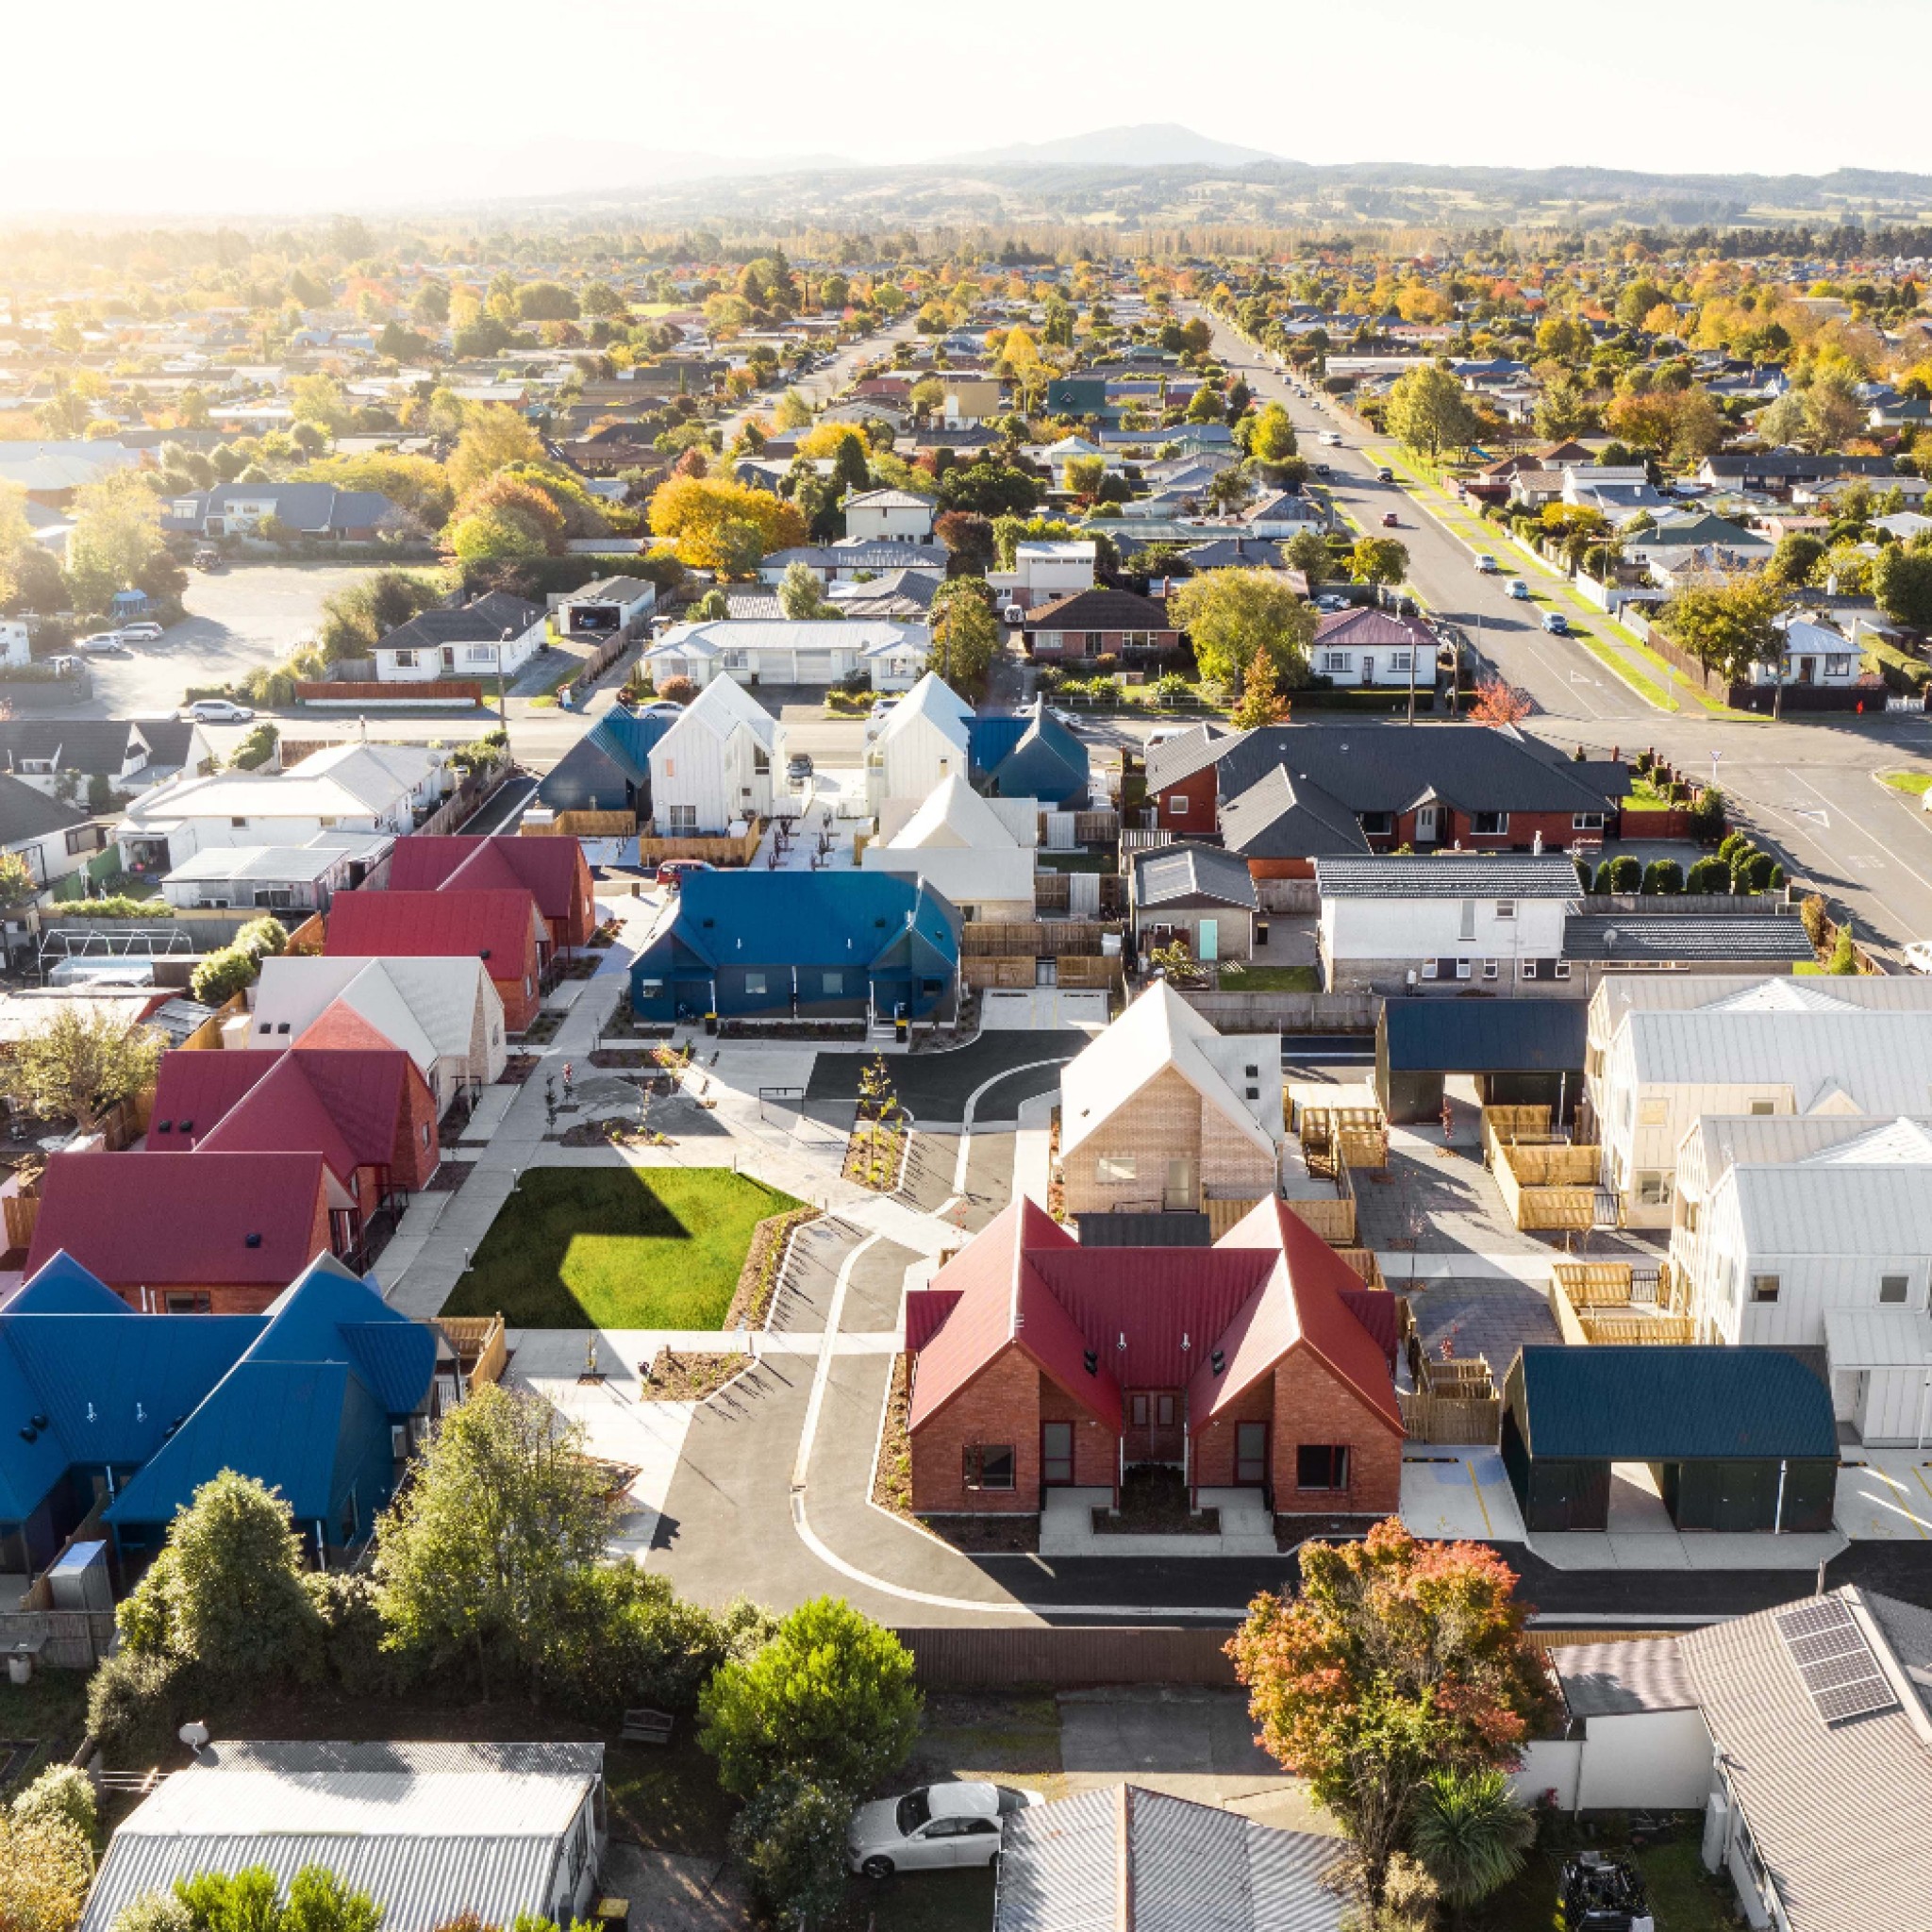
Social Housing Redevelopment by Rohan Collett Architects
Rohan Collett Architects has transformed a social housing development in New Zealand, creating modern light-filled units.
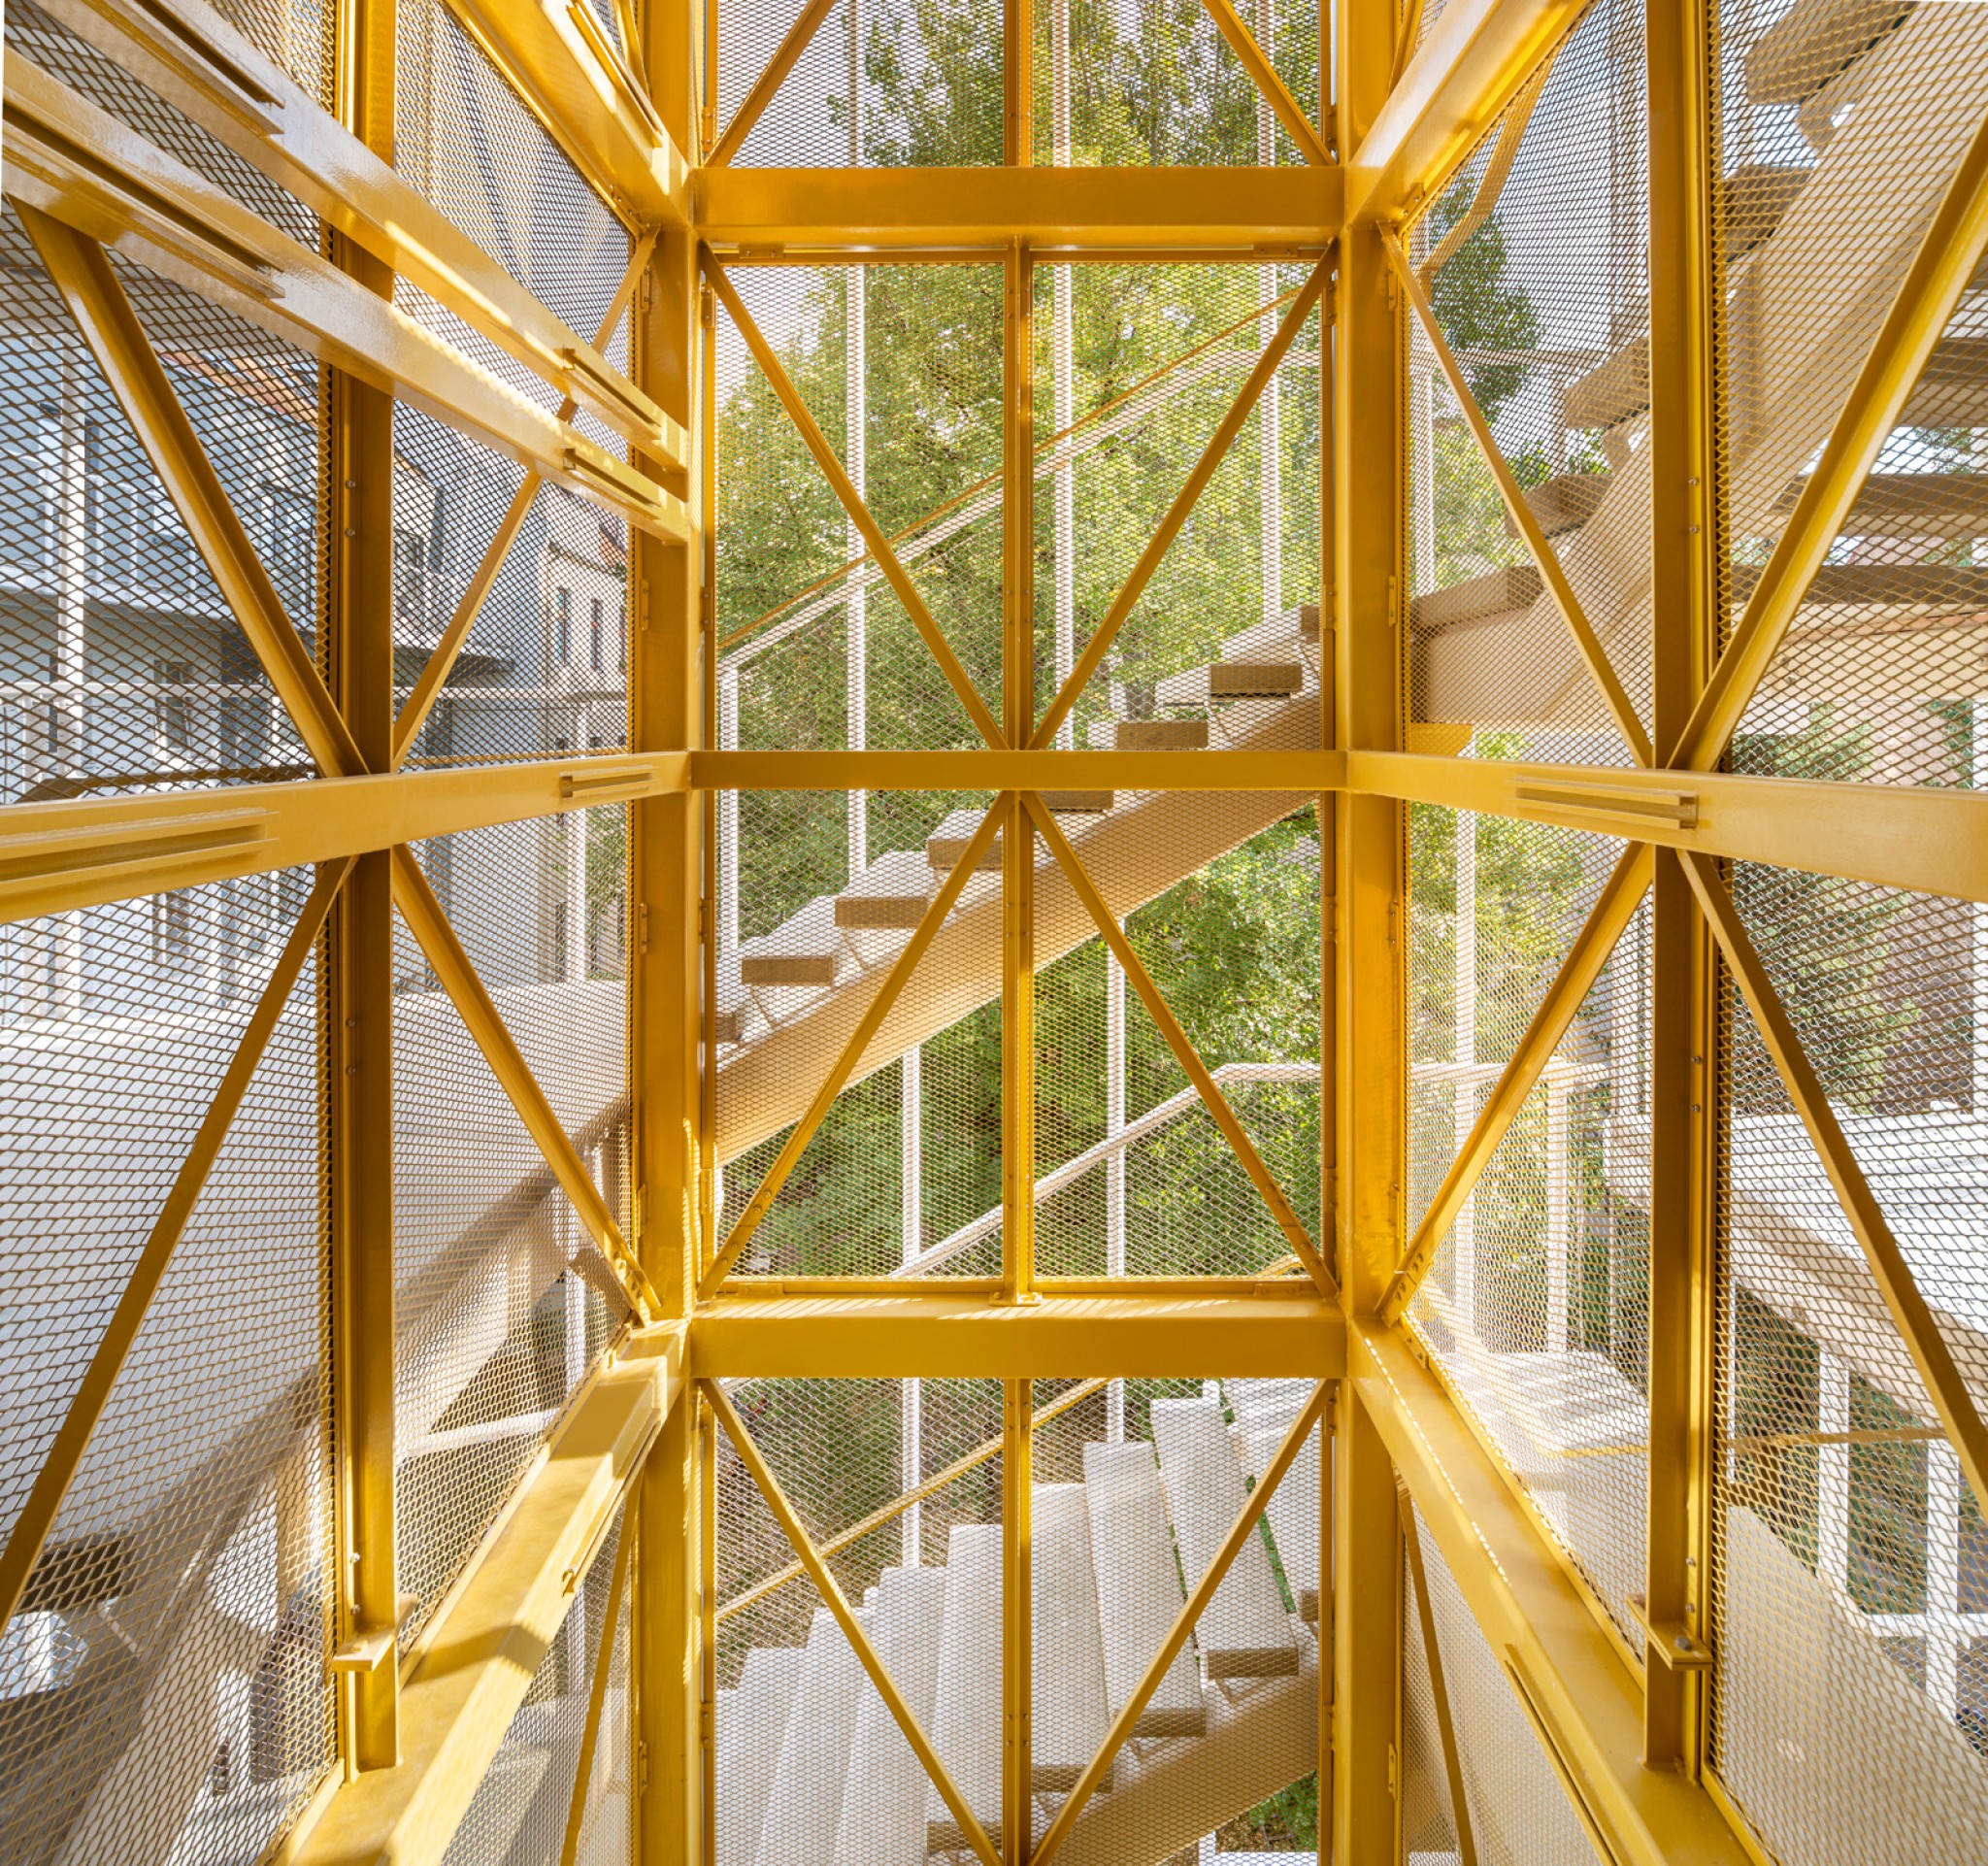
Iceberg by Rundzwei Architekten
Rundzwei Architekten has transformed an unused building, adding a new wood-build that grows over the top of the existing 1950s building.