Civic building
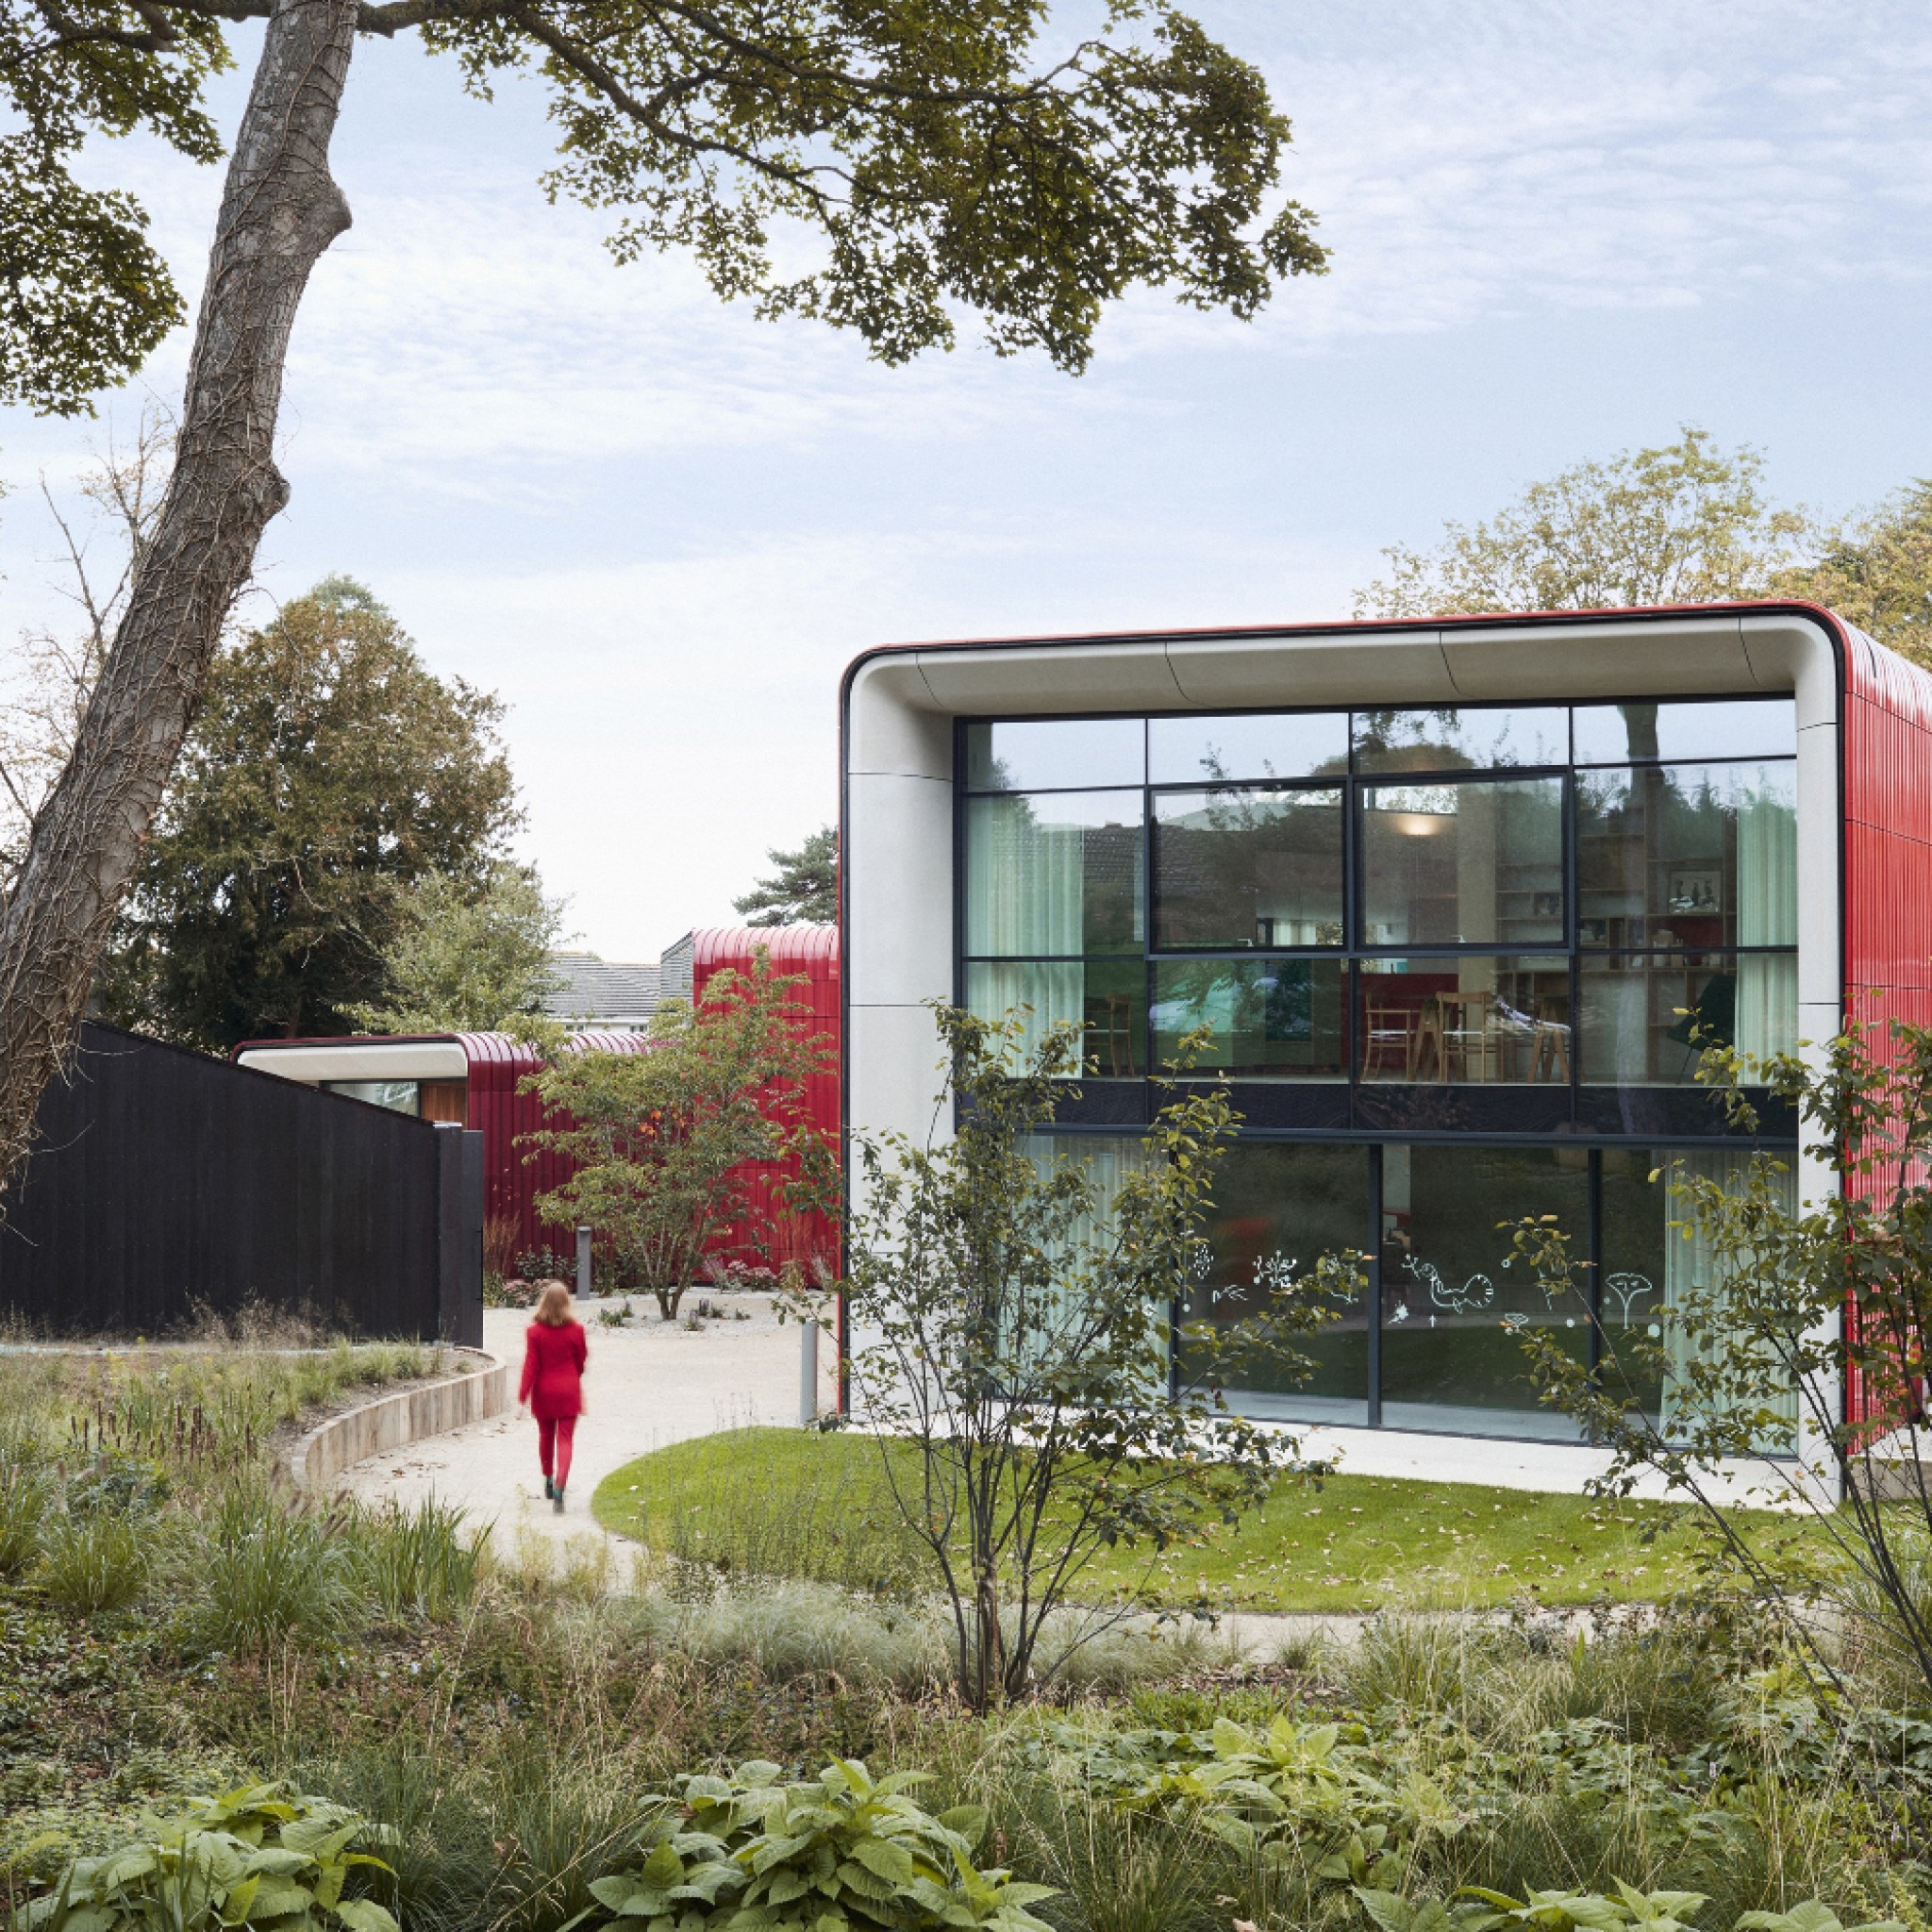
Maggie’s at the Royal Marsden Hospital by Ab Rogers
Ab Rogers designed Maggie's centre at the Royal Marsden Hospital in Sutton, which harnesses natural light to promote physical and psychological wellbeing.
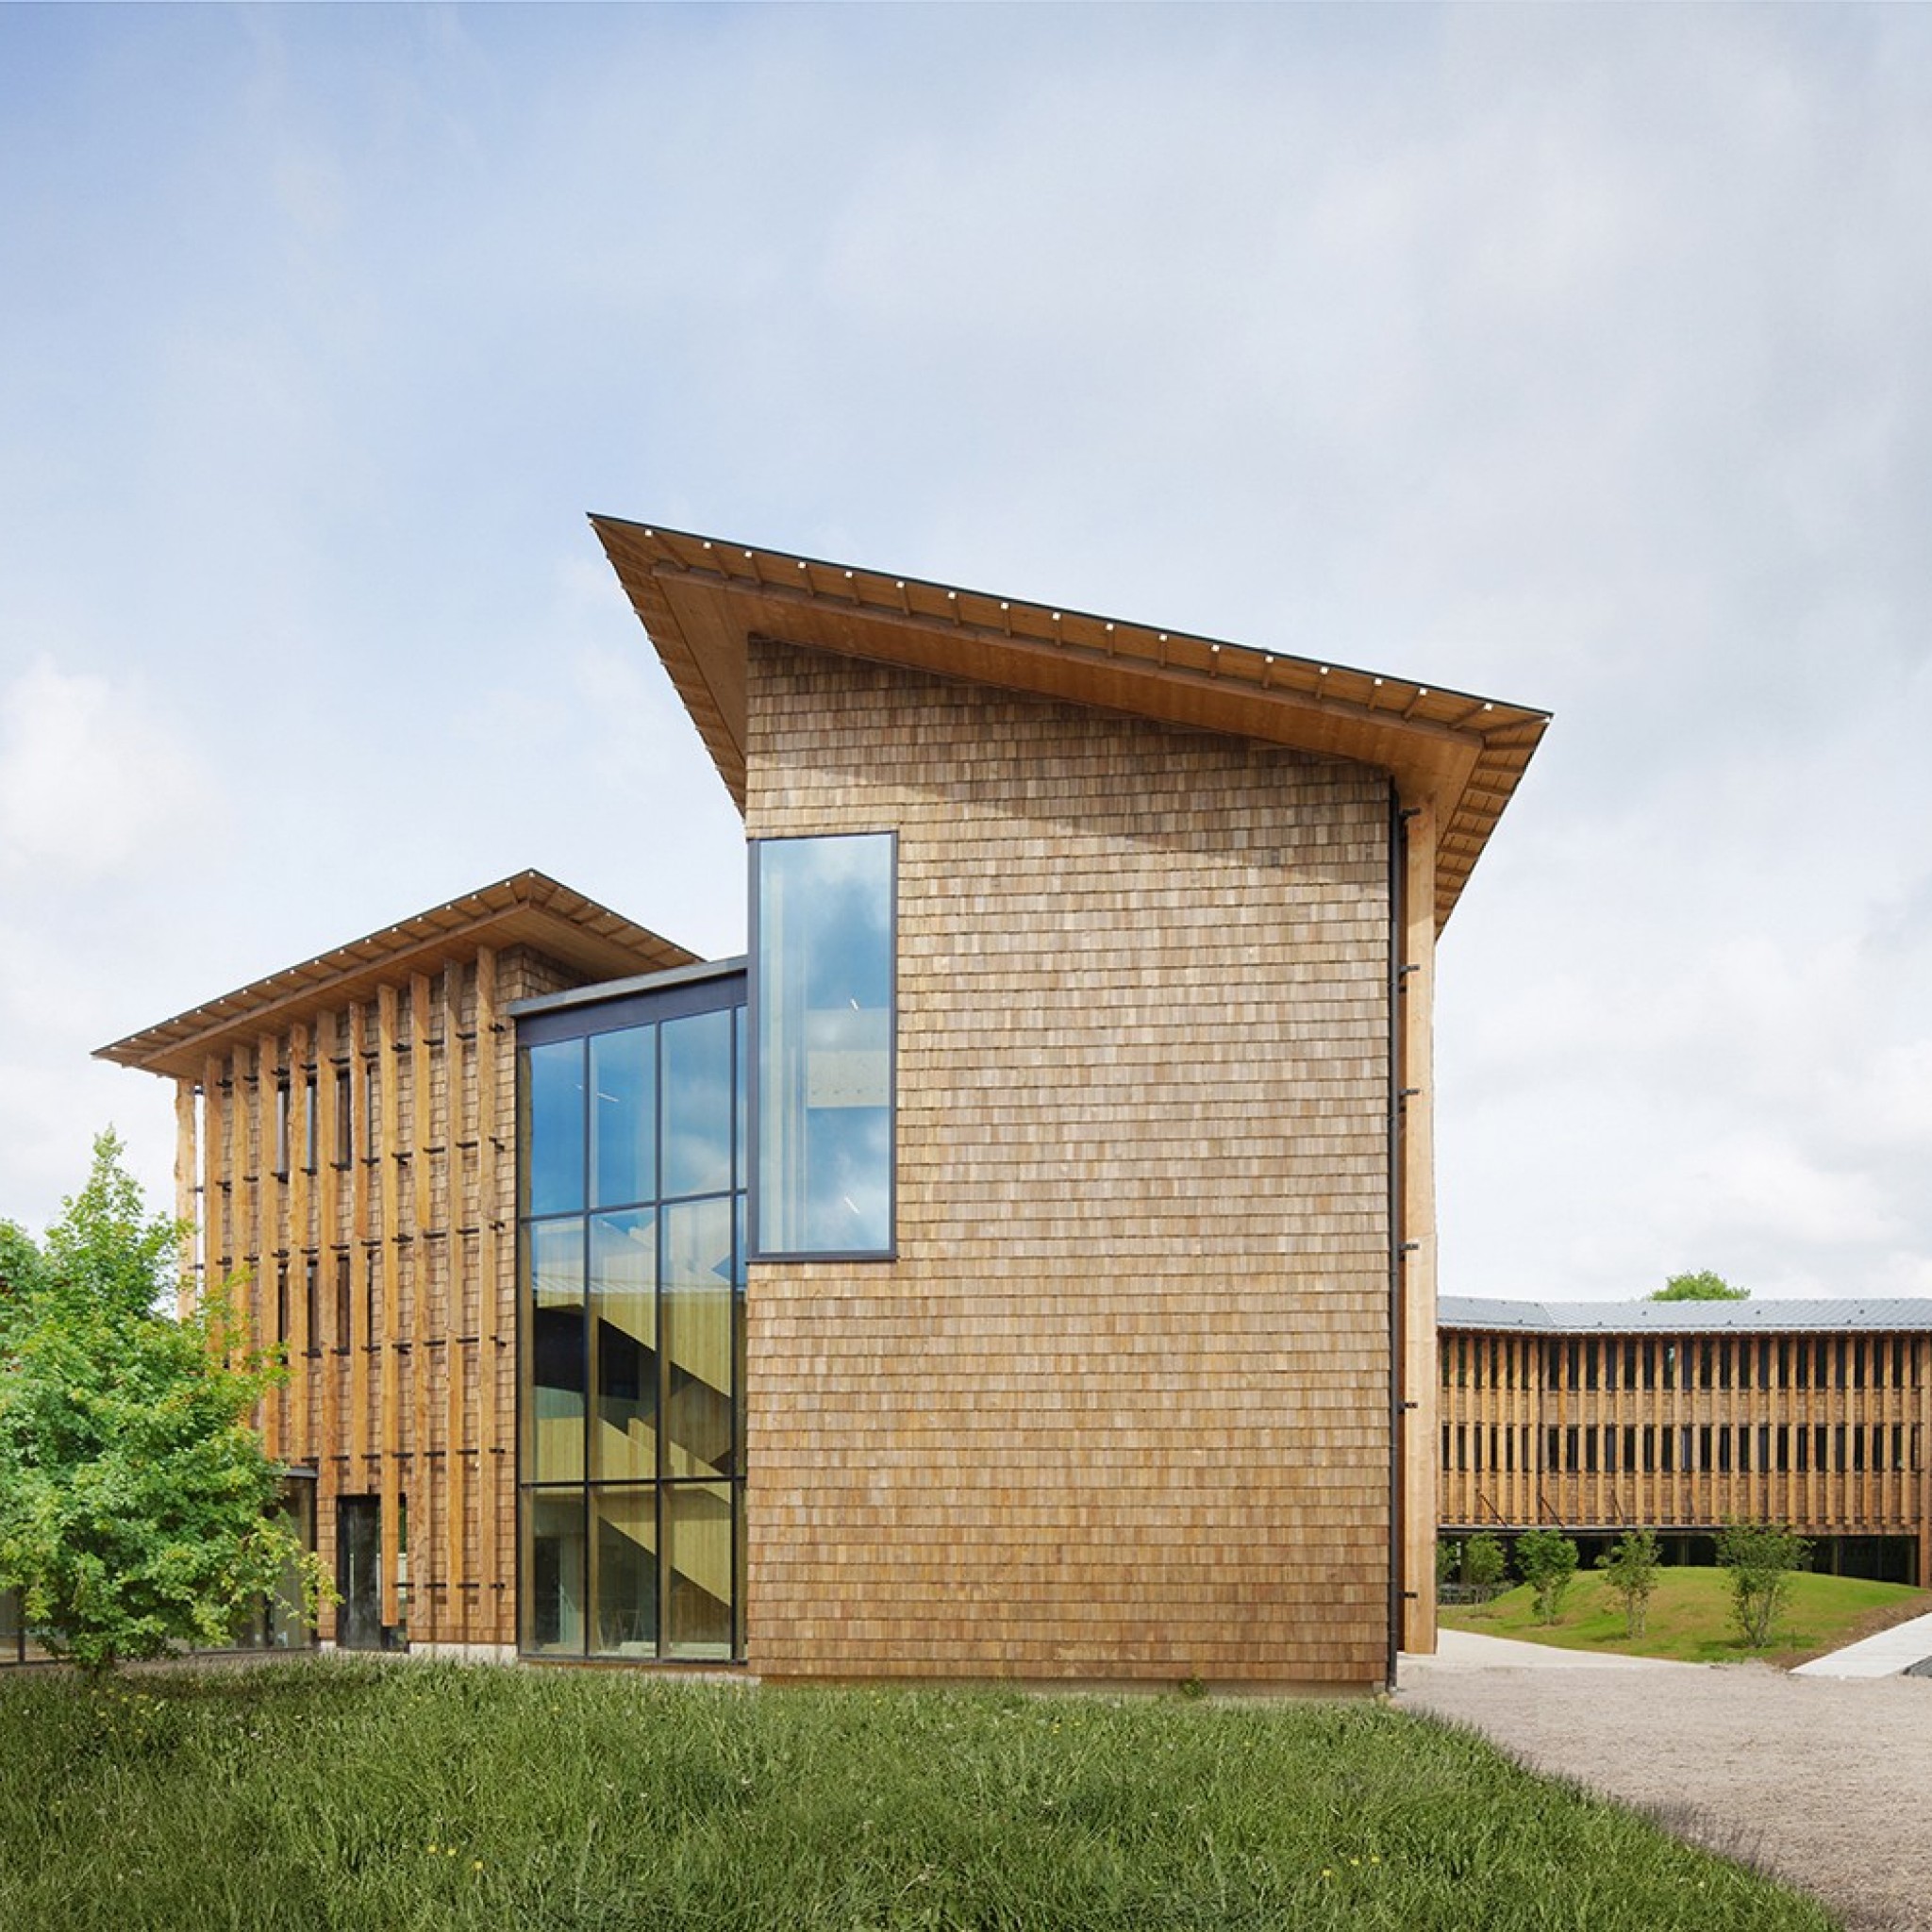
Woody by Atelier du Pont
Atelier du Pont has designed the new headquarters of national healthcare agency Santé Publique France located outside Paris.
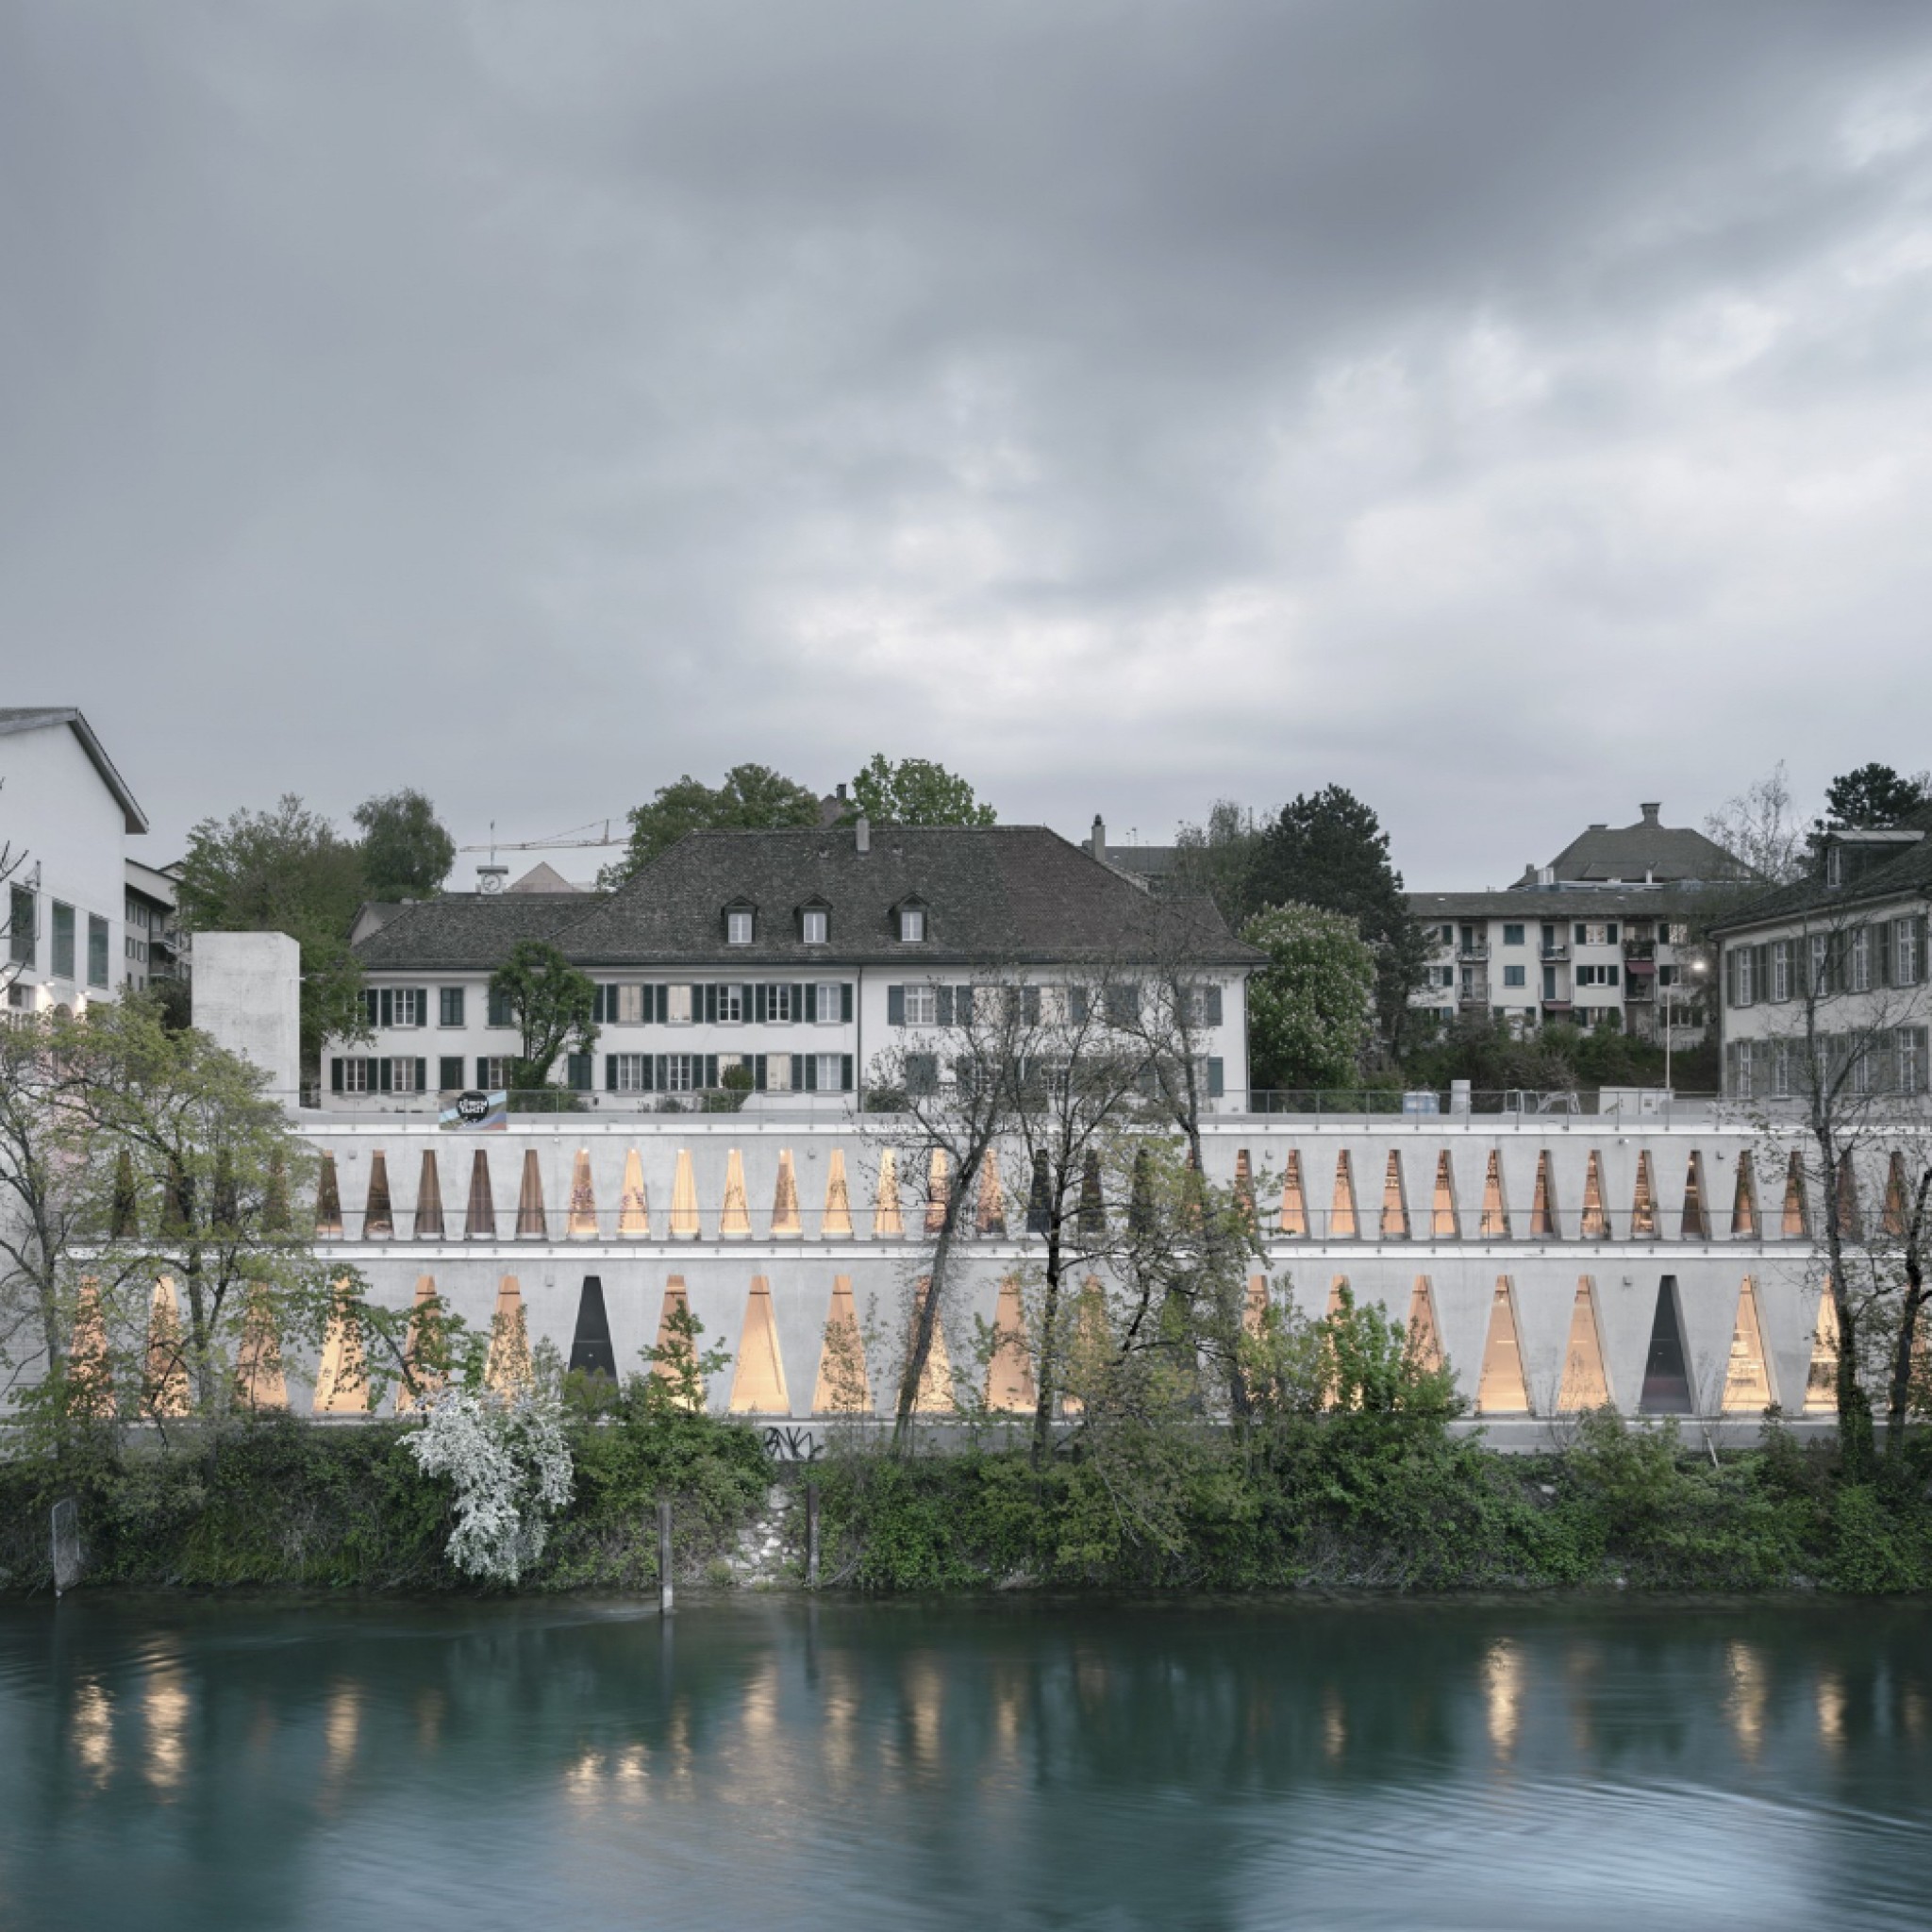
Tanzhaus Zürich by Barozzi Veiga
Tanzhaus is a civic building that acts as a new public space in Zürich, designed to reactivate the promenade along the river.
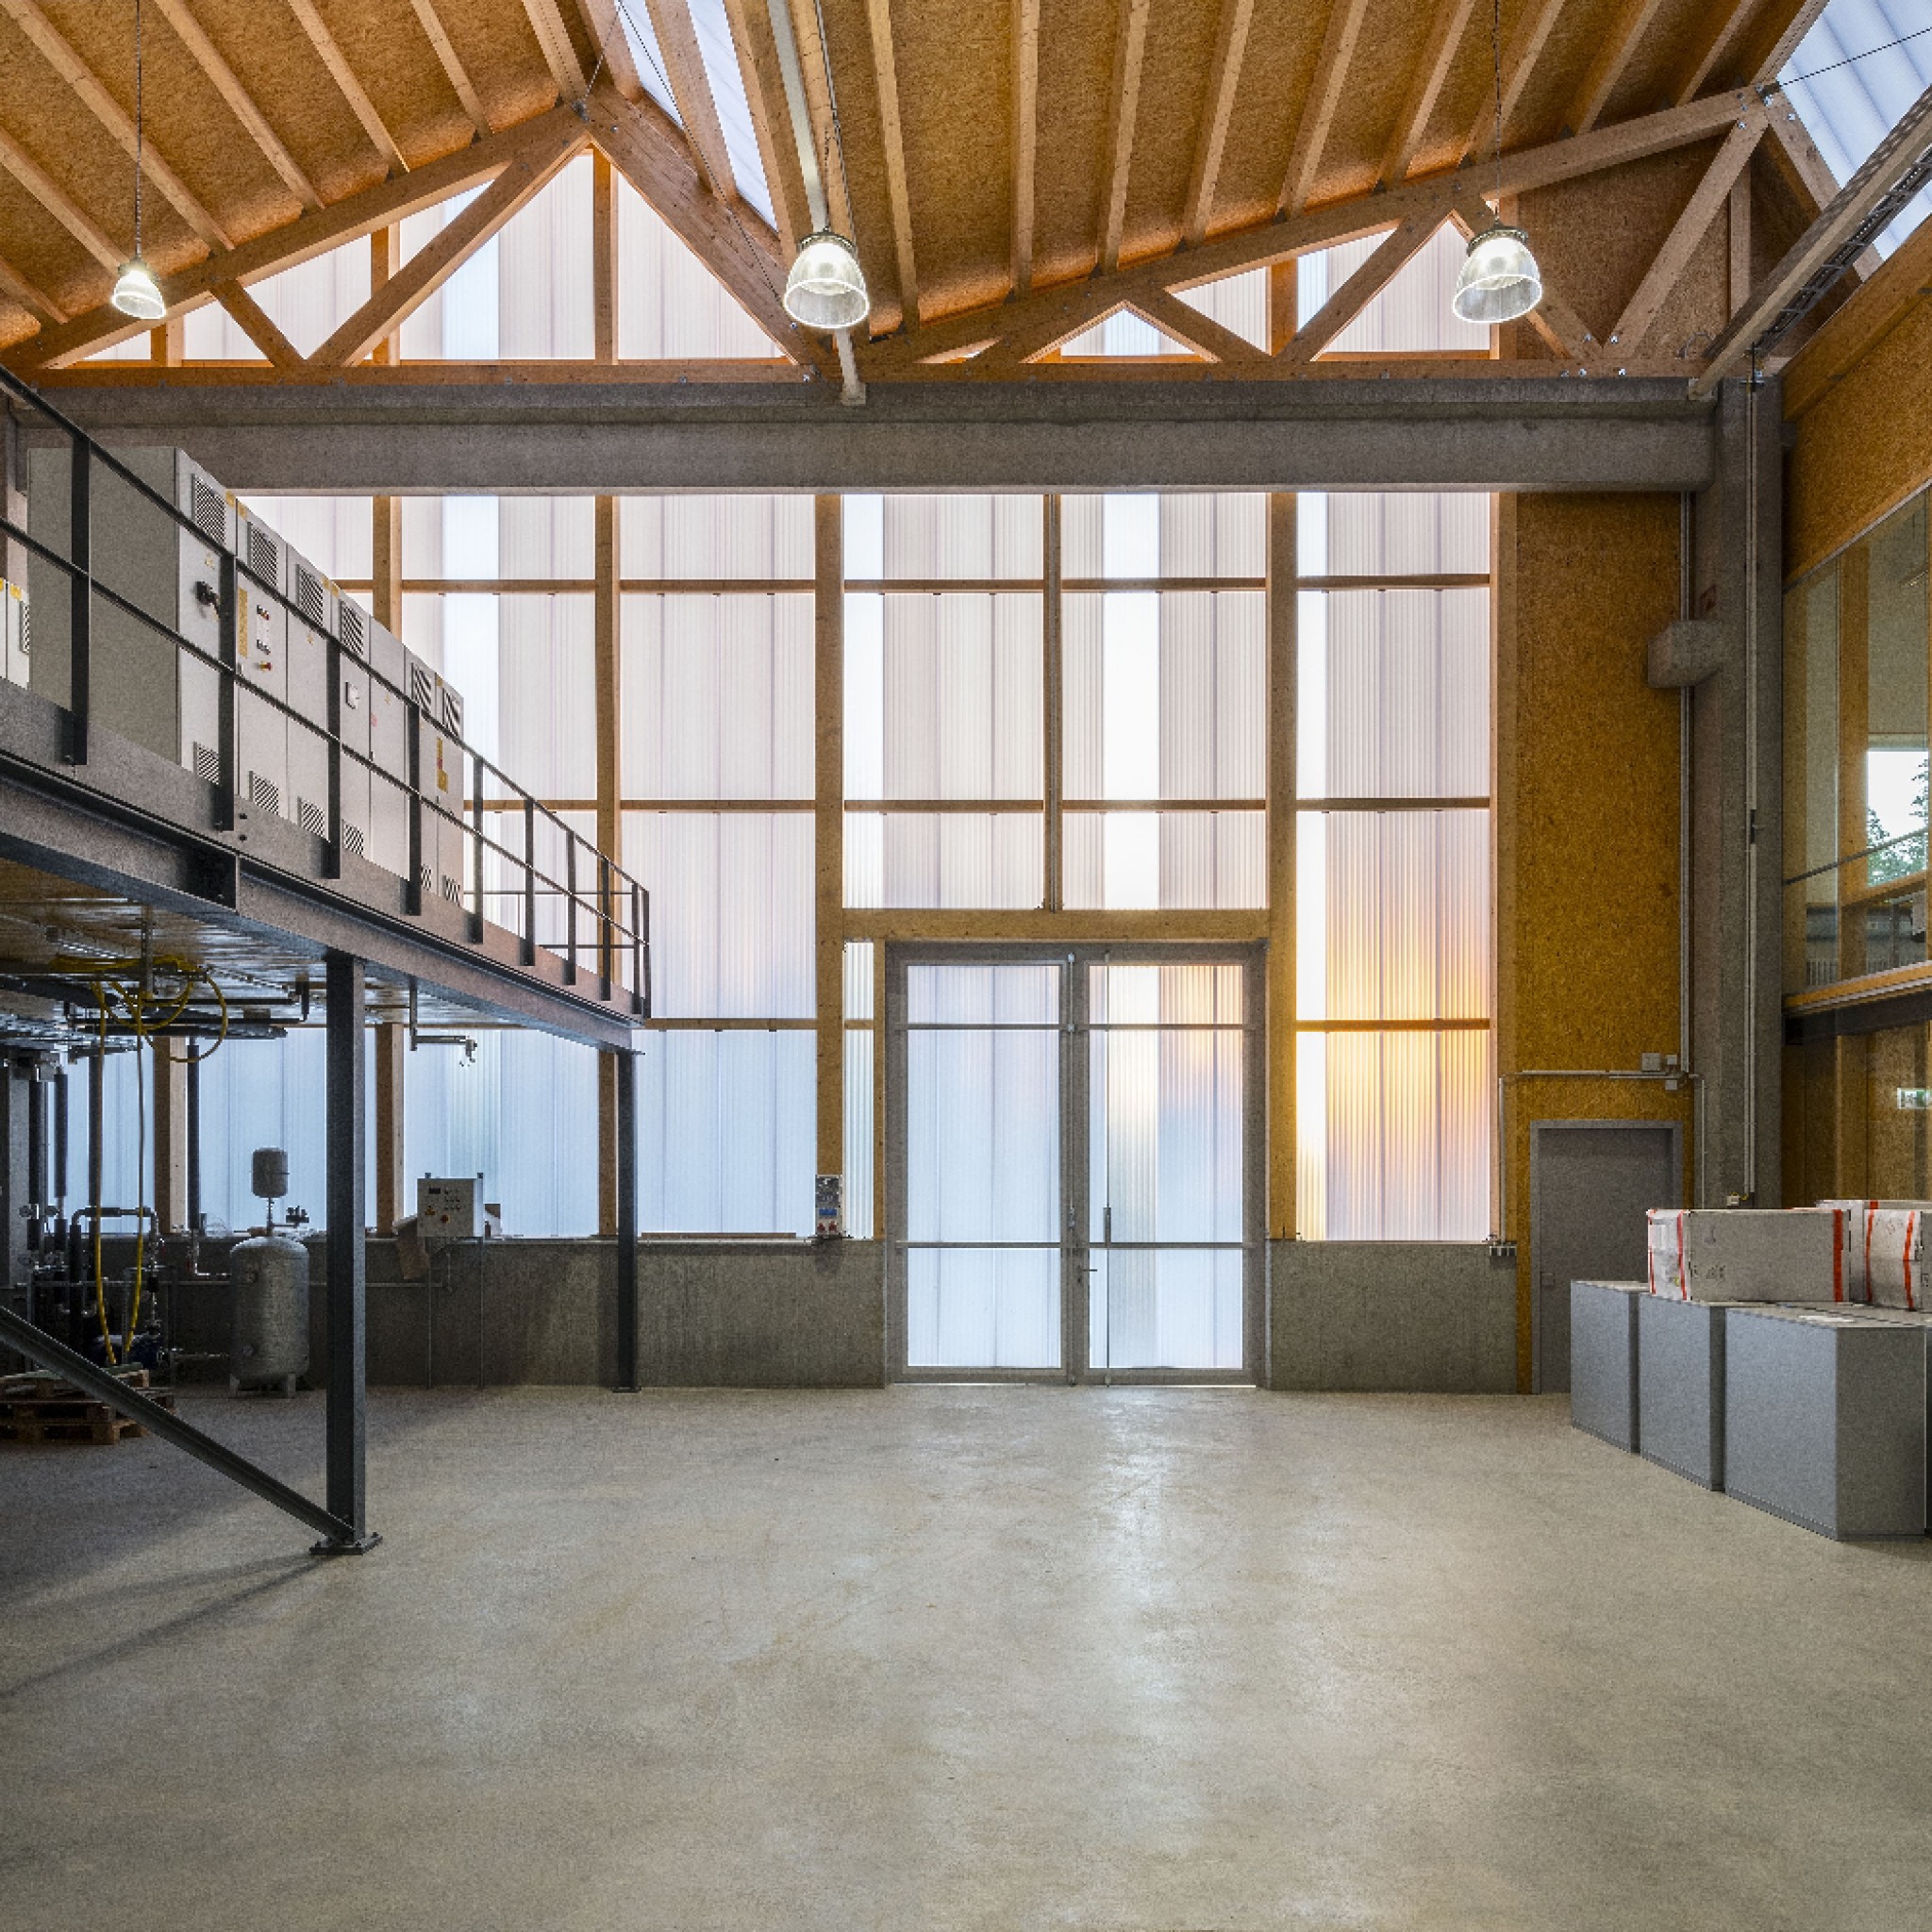
KIT Energy Lab 2.0 by Behnisch Architekten
Behnisch Architekten has designed a research facility set up to explore the future of energy transition in Germany.
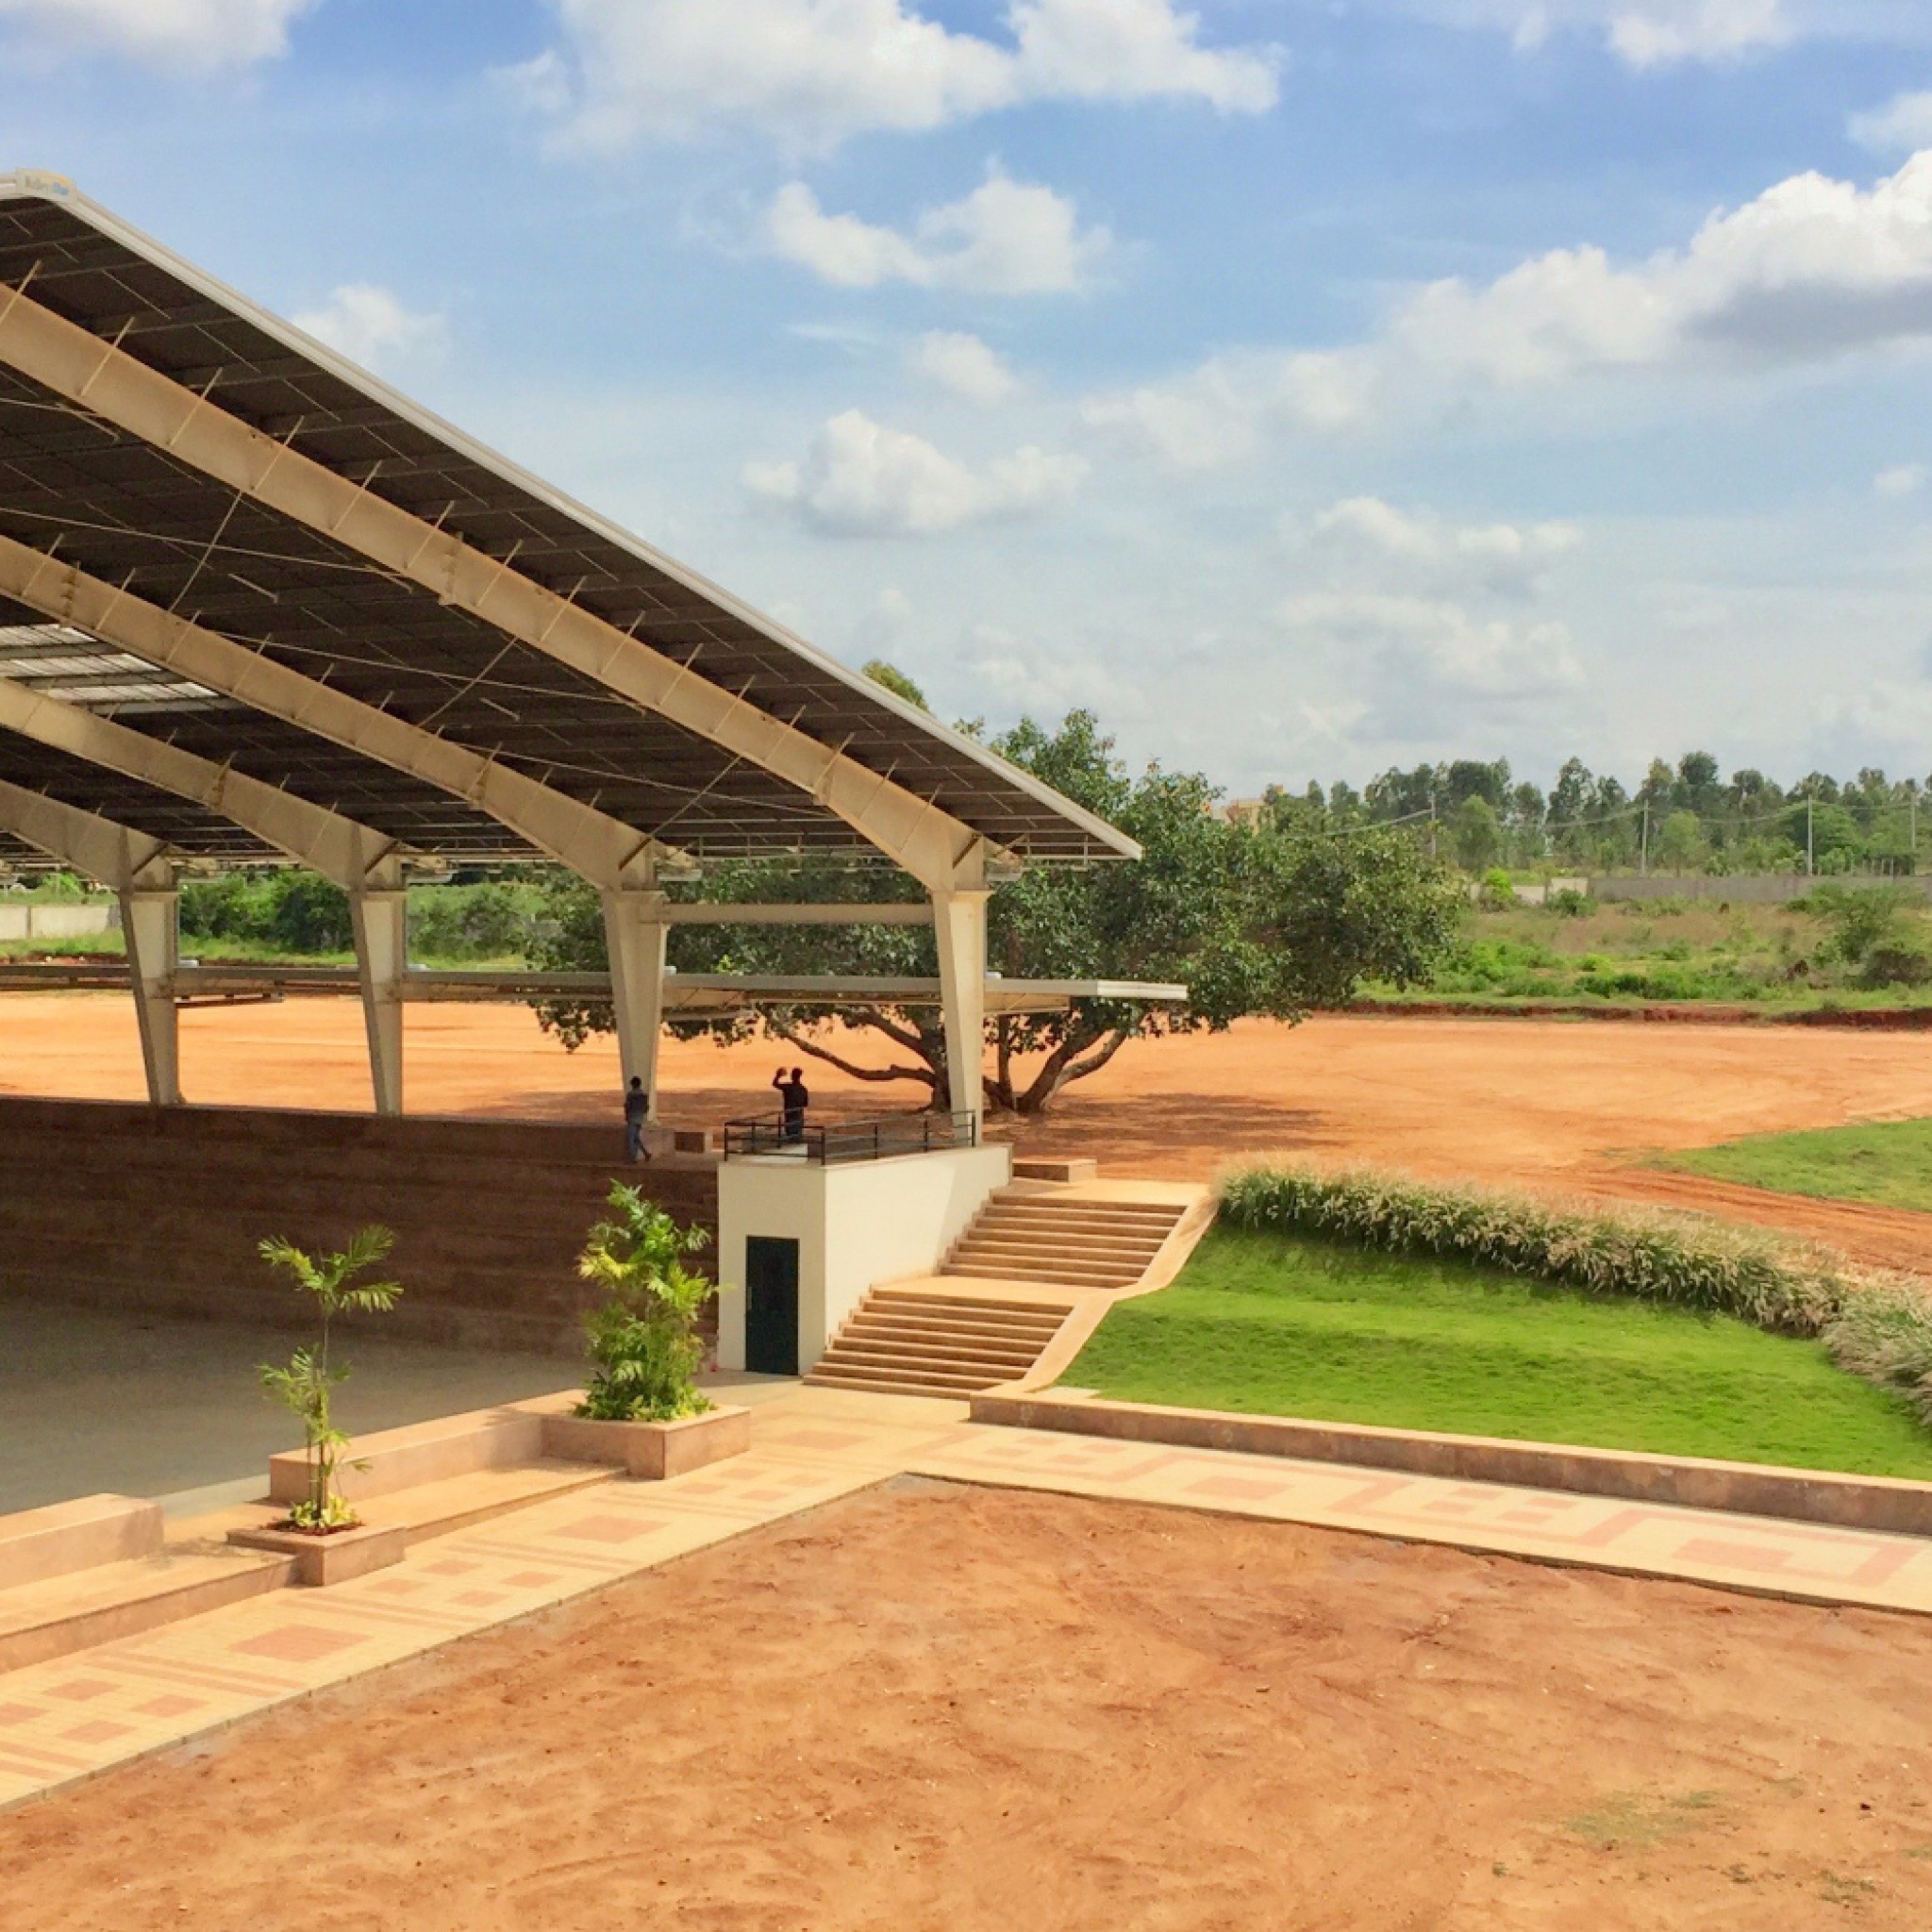
The Hub at Inventure Academy by Brian Feagans
The Hub at Inventure Academy is an indoor and outdoor pavilion at a K-12 school in Bangalore, India.
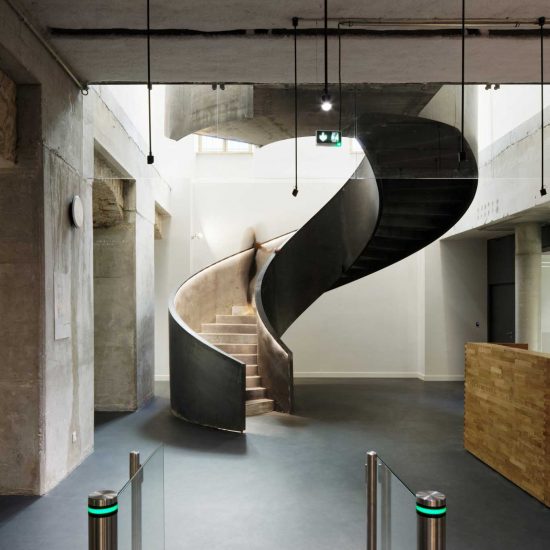
University of Law-Paris I by Chartier Dalix
Chartier Dalix has extended the University of Law's facilities in Paris, adding a library, lecture theatre, classrooms and offices.
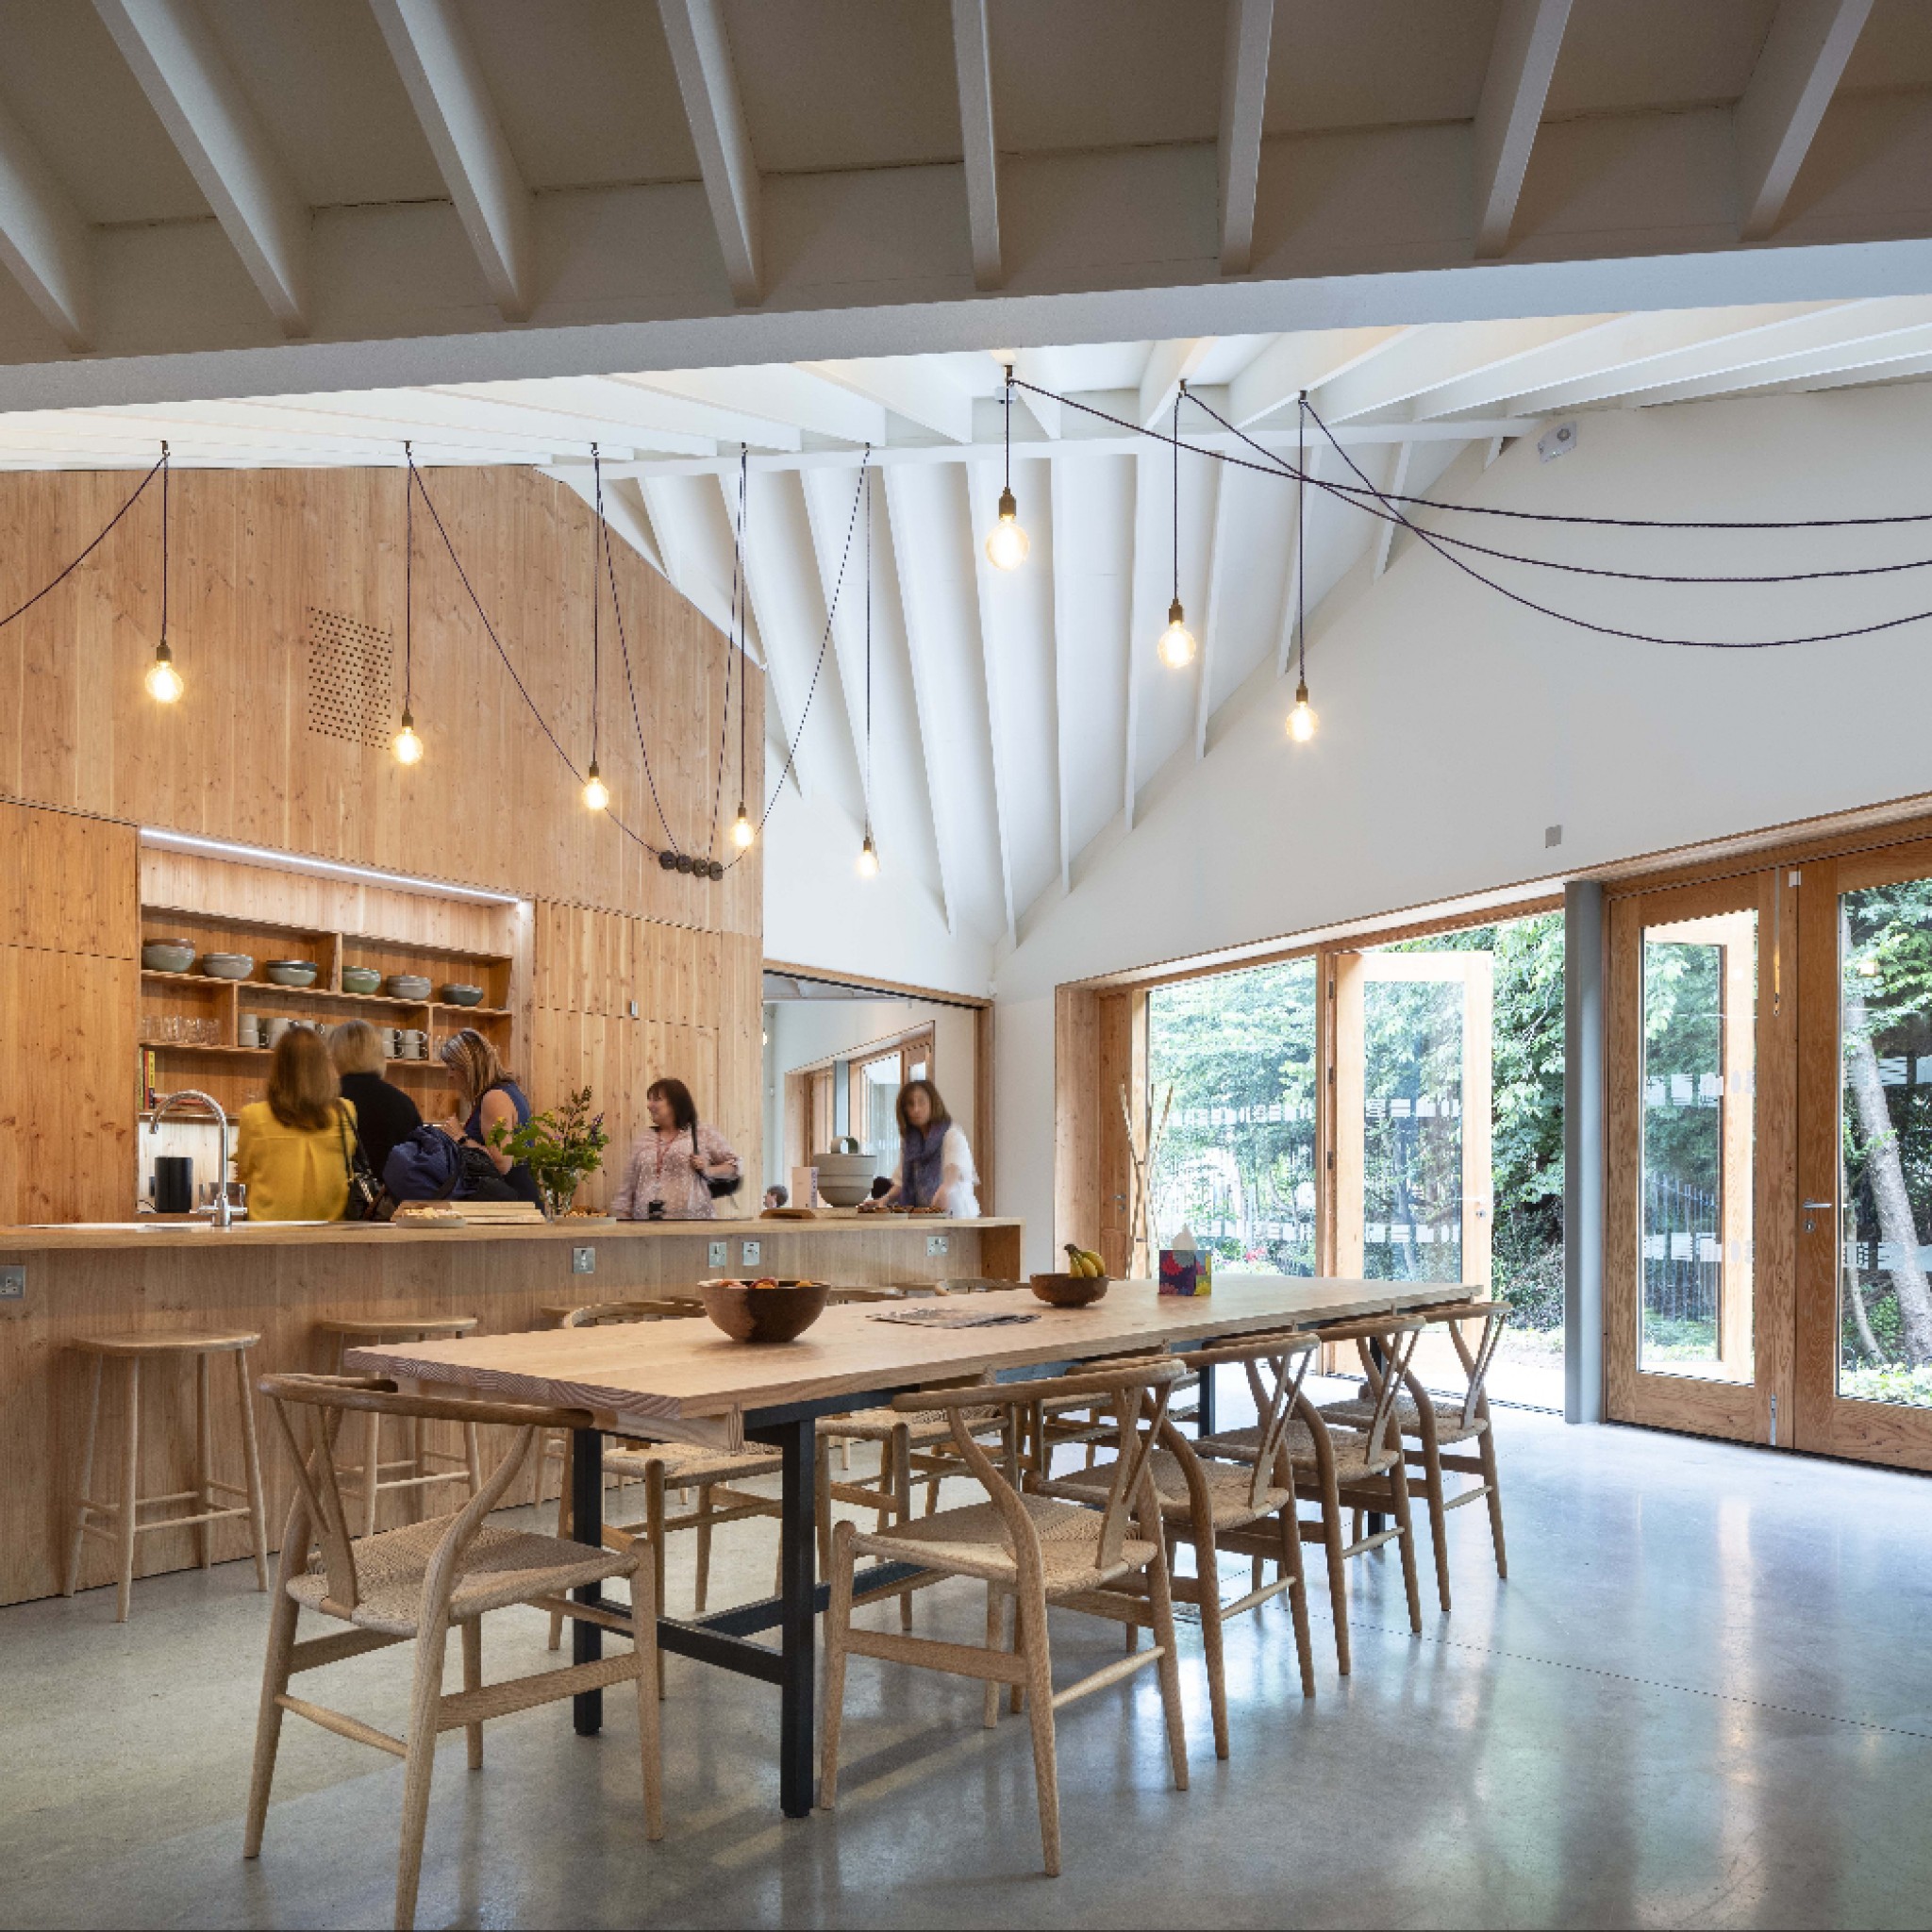
Maggie’s Cardiff by Dow Jones Architects
Dow Jones Architects has designed a Maggie's Centre in Cardiff, which features a series of angular roofs clad in weathering steel.
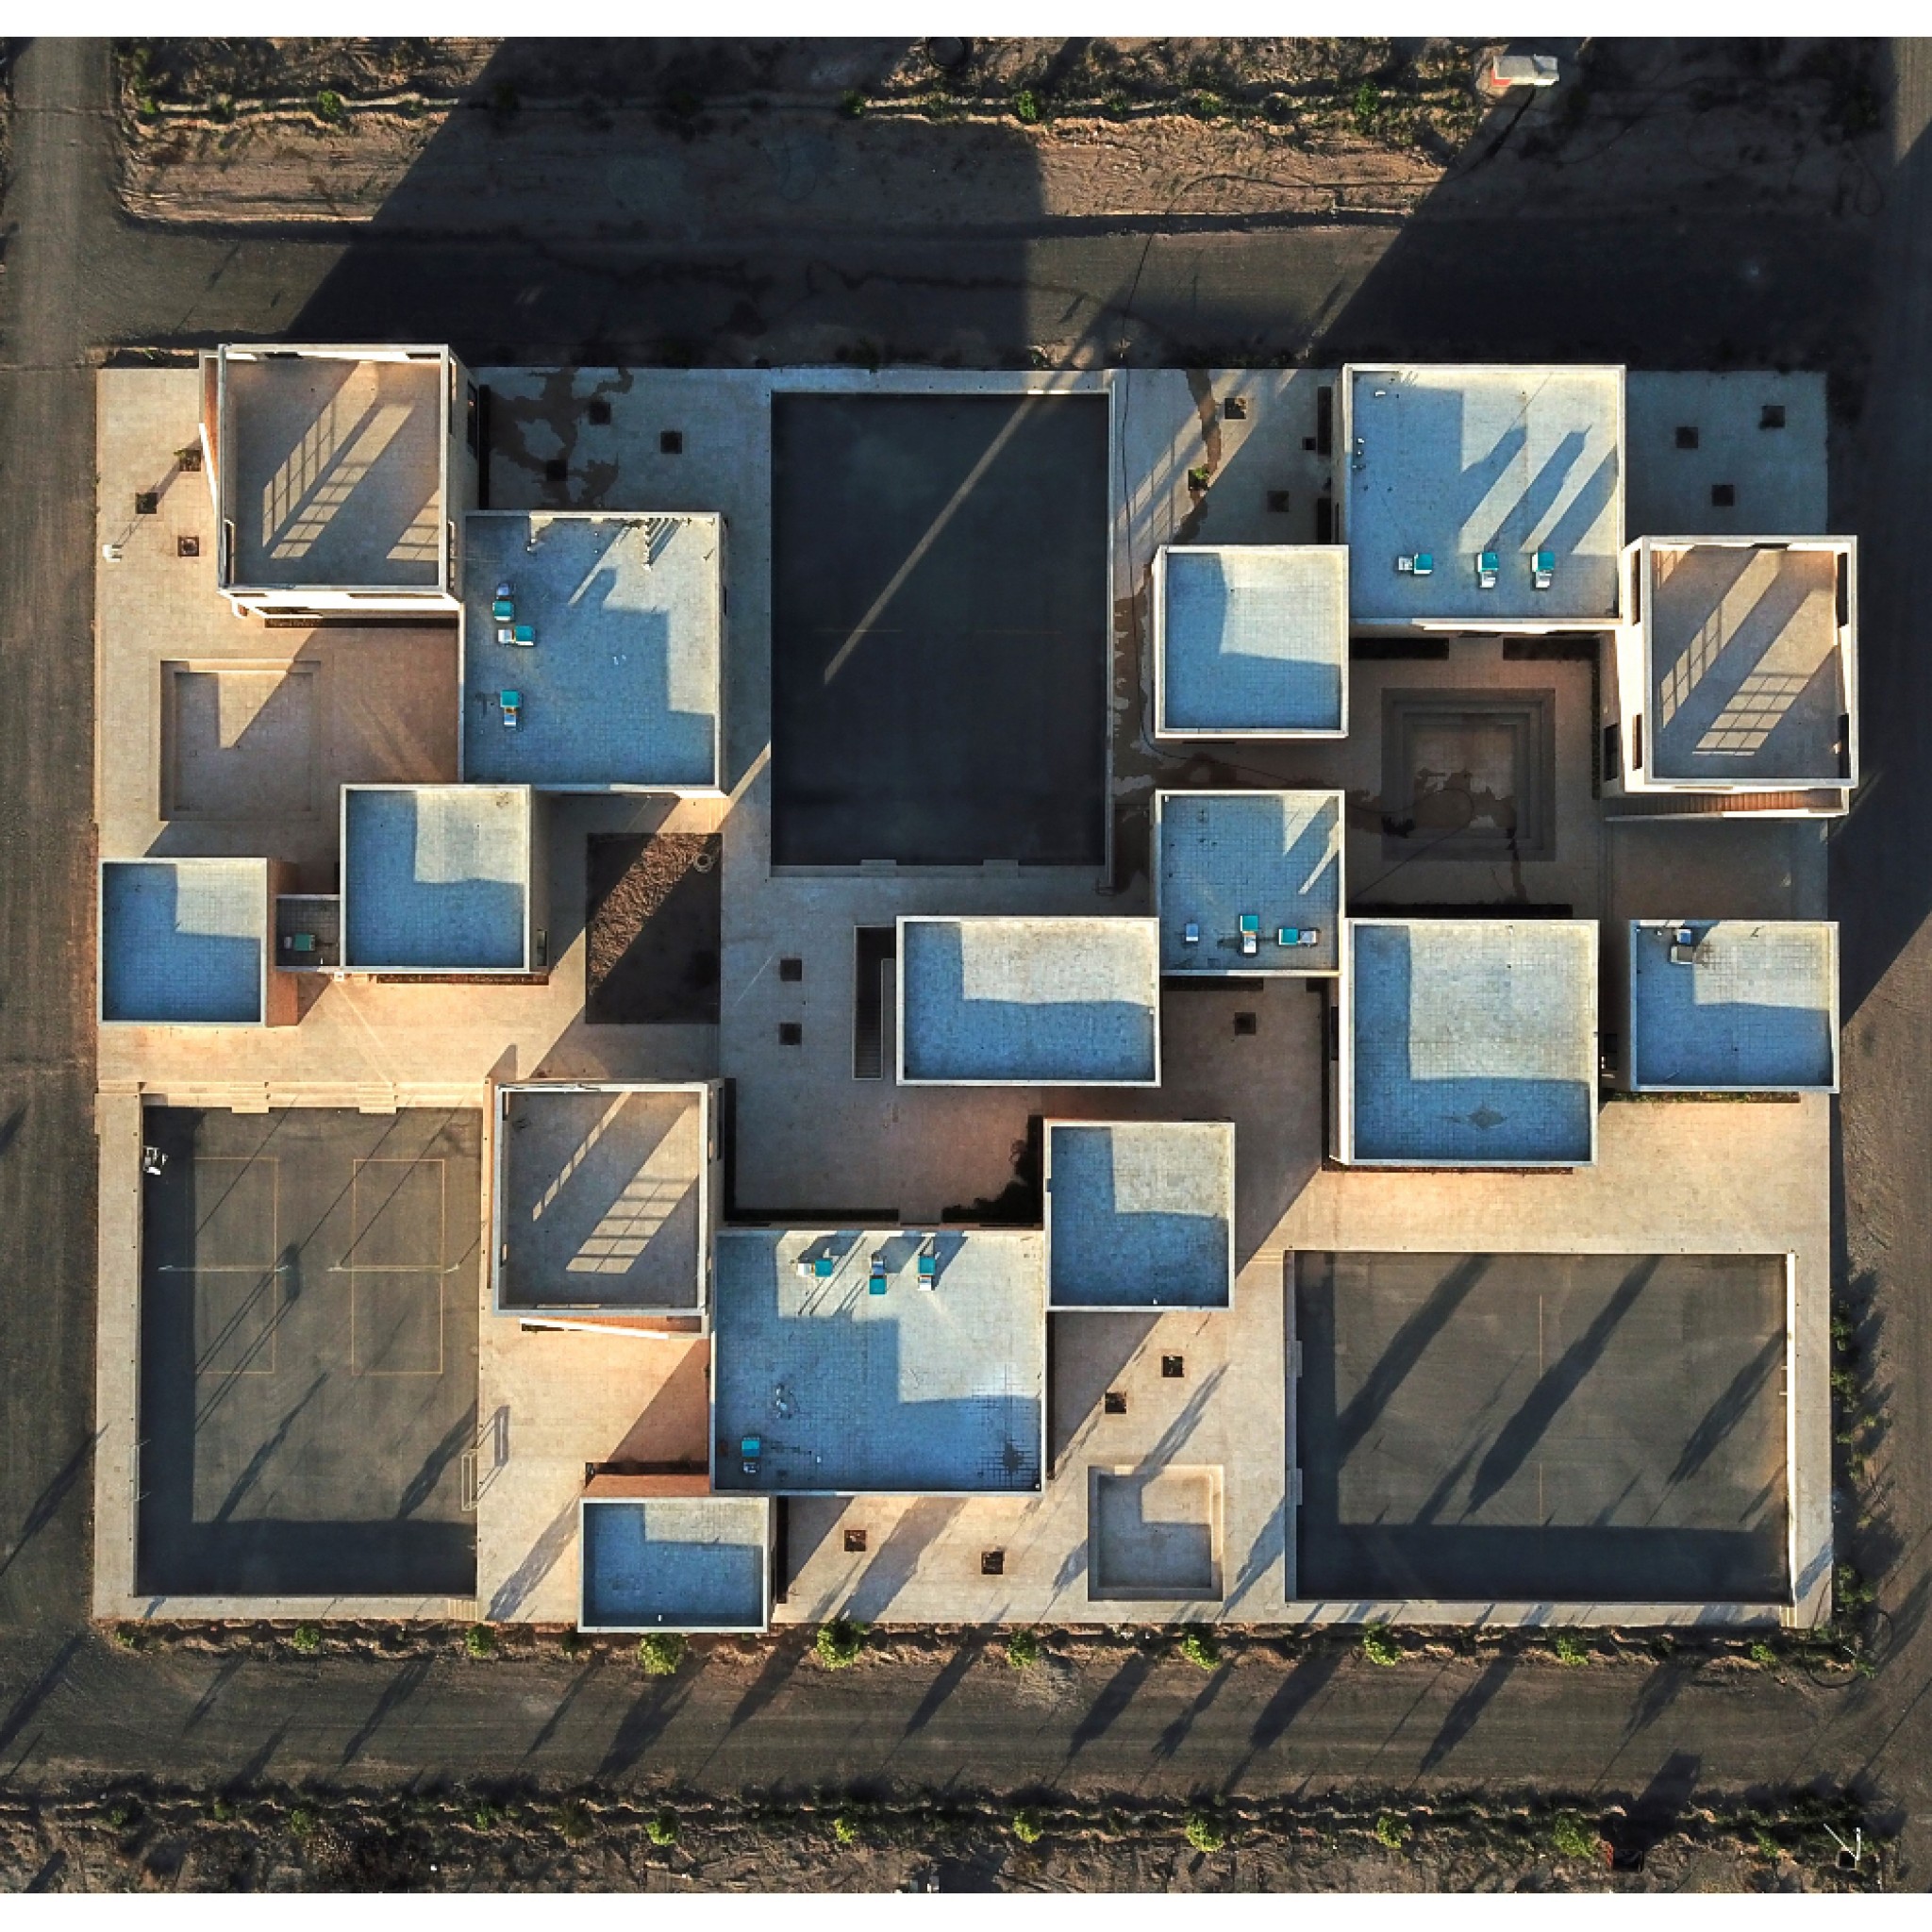
Noor E Mobin Primary School by FEA Studio
FEA Studio has designed a primary school in Iran that has been designed as an "educational neighbourhood" for children.
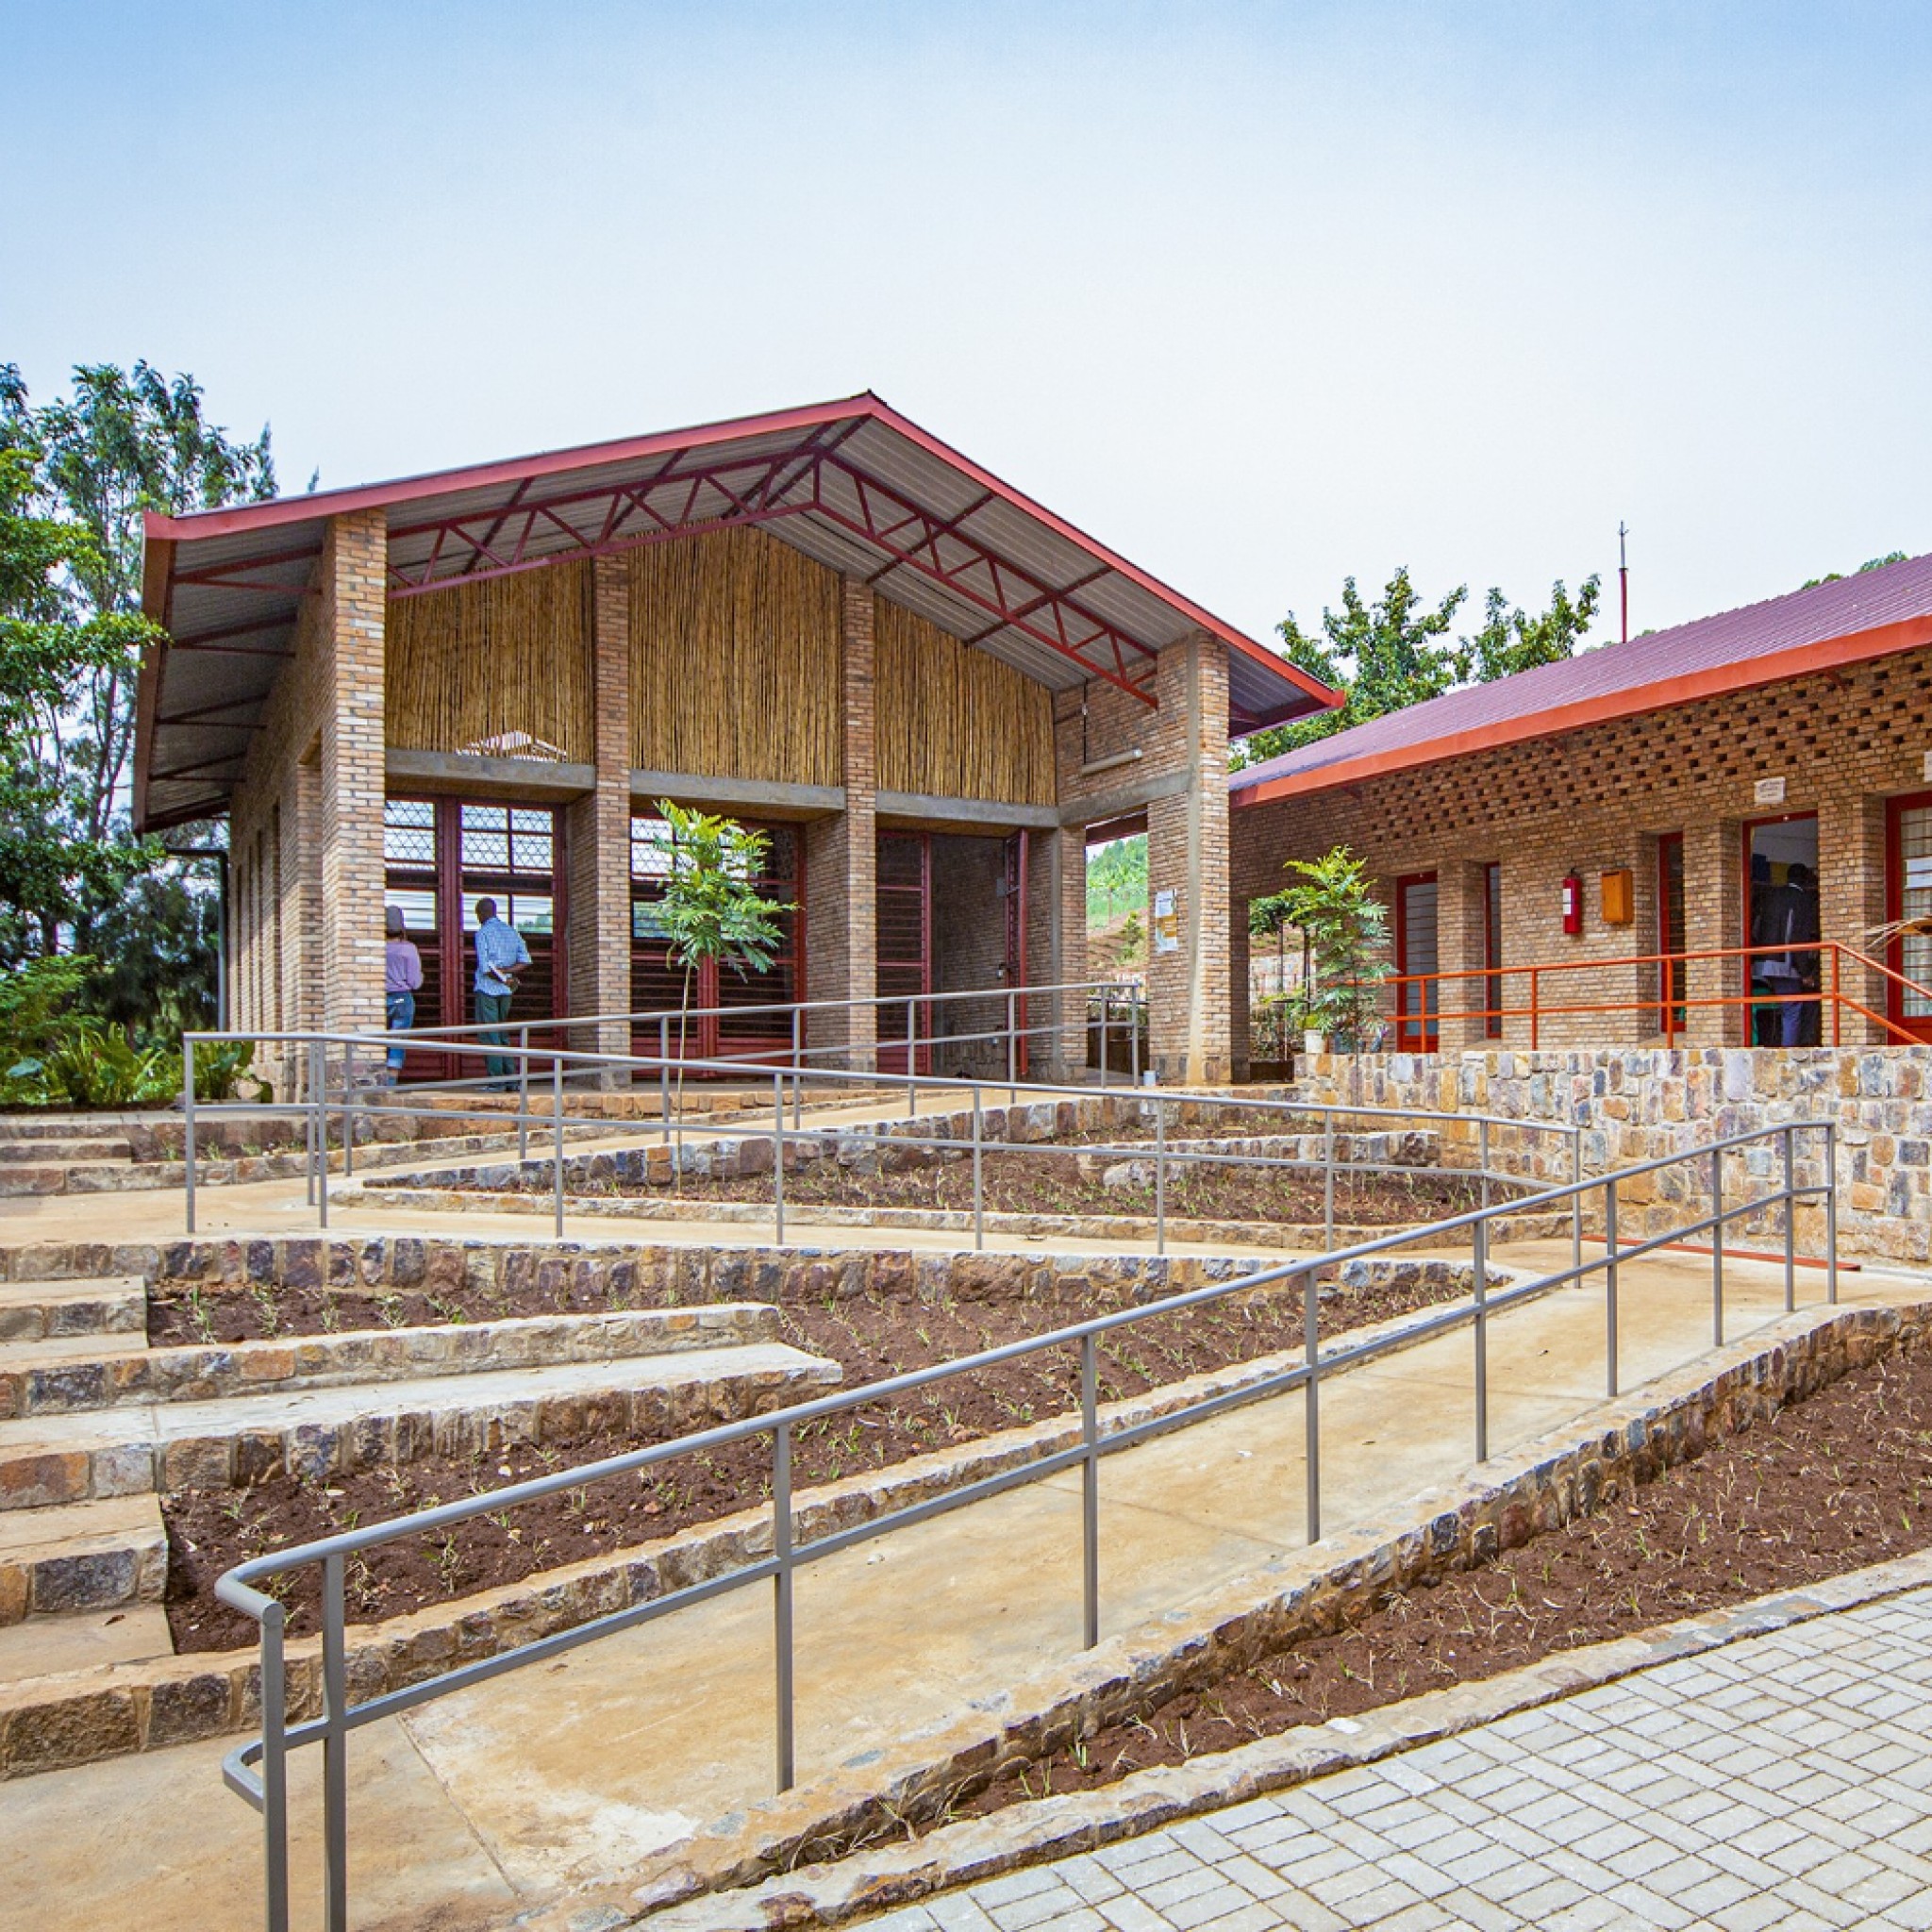
Masoro Health Center by GAC
Masoro Health Center in Rwanda is a medical institution that offers comprehensive health and wellness programmes.
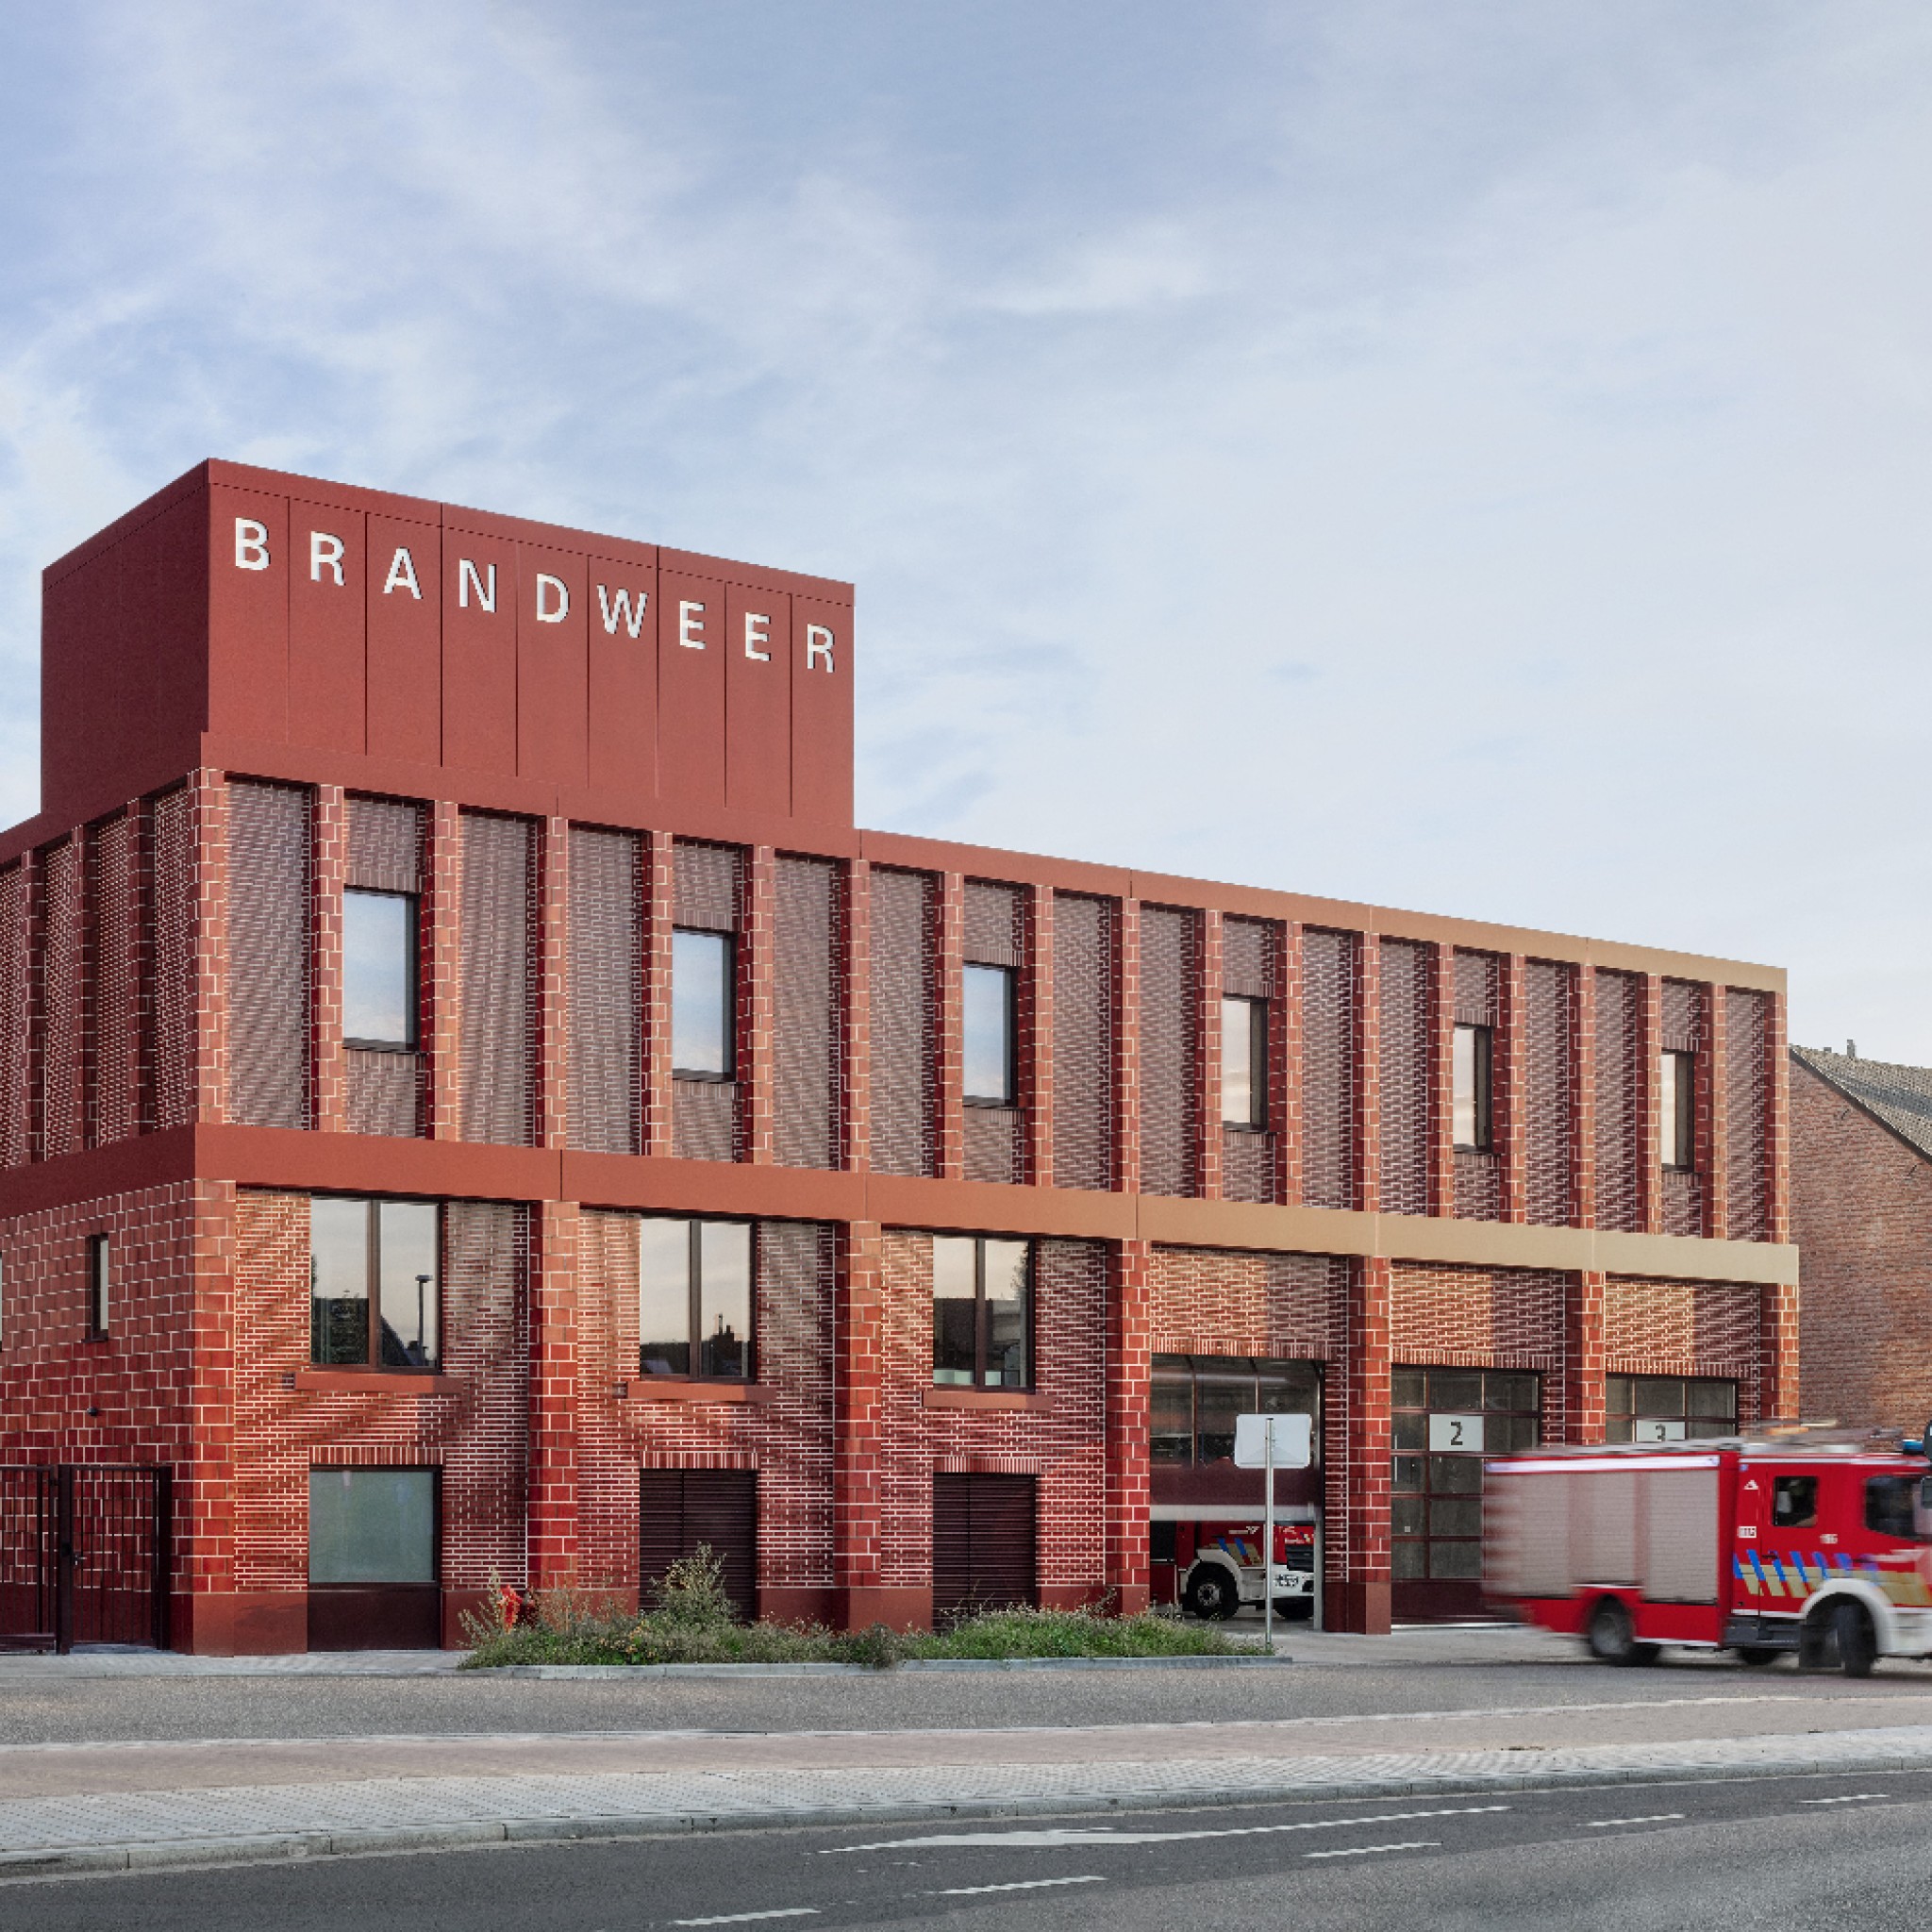
Fire Station Wilrijk by Happel Cornelisse Verhoeven
Happel Cornelisse Verhoeven has built a fire station in Antwerp using red glazed bricks to make the building stand out.
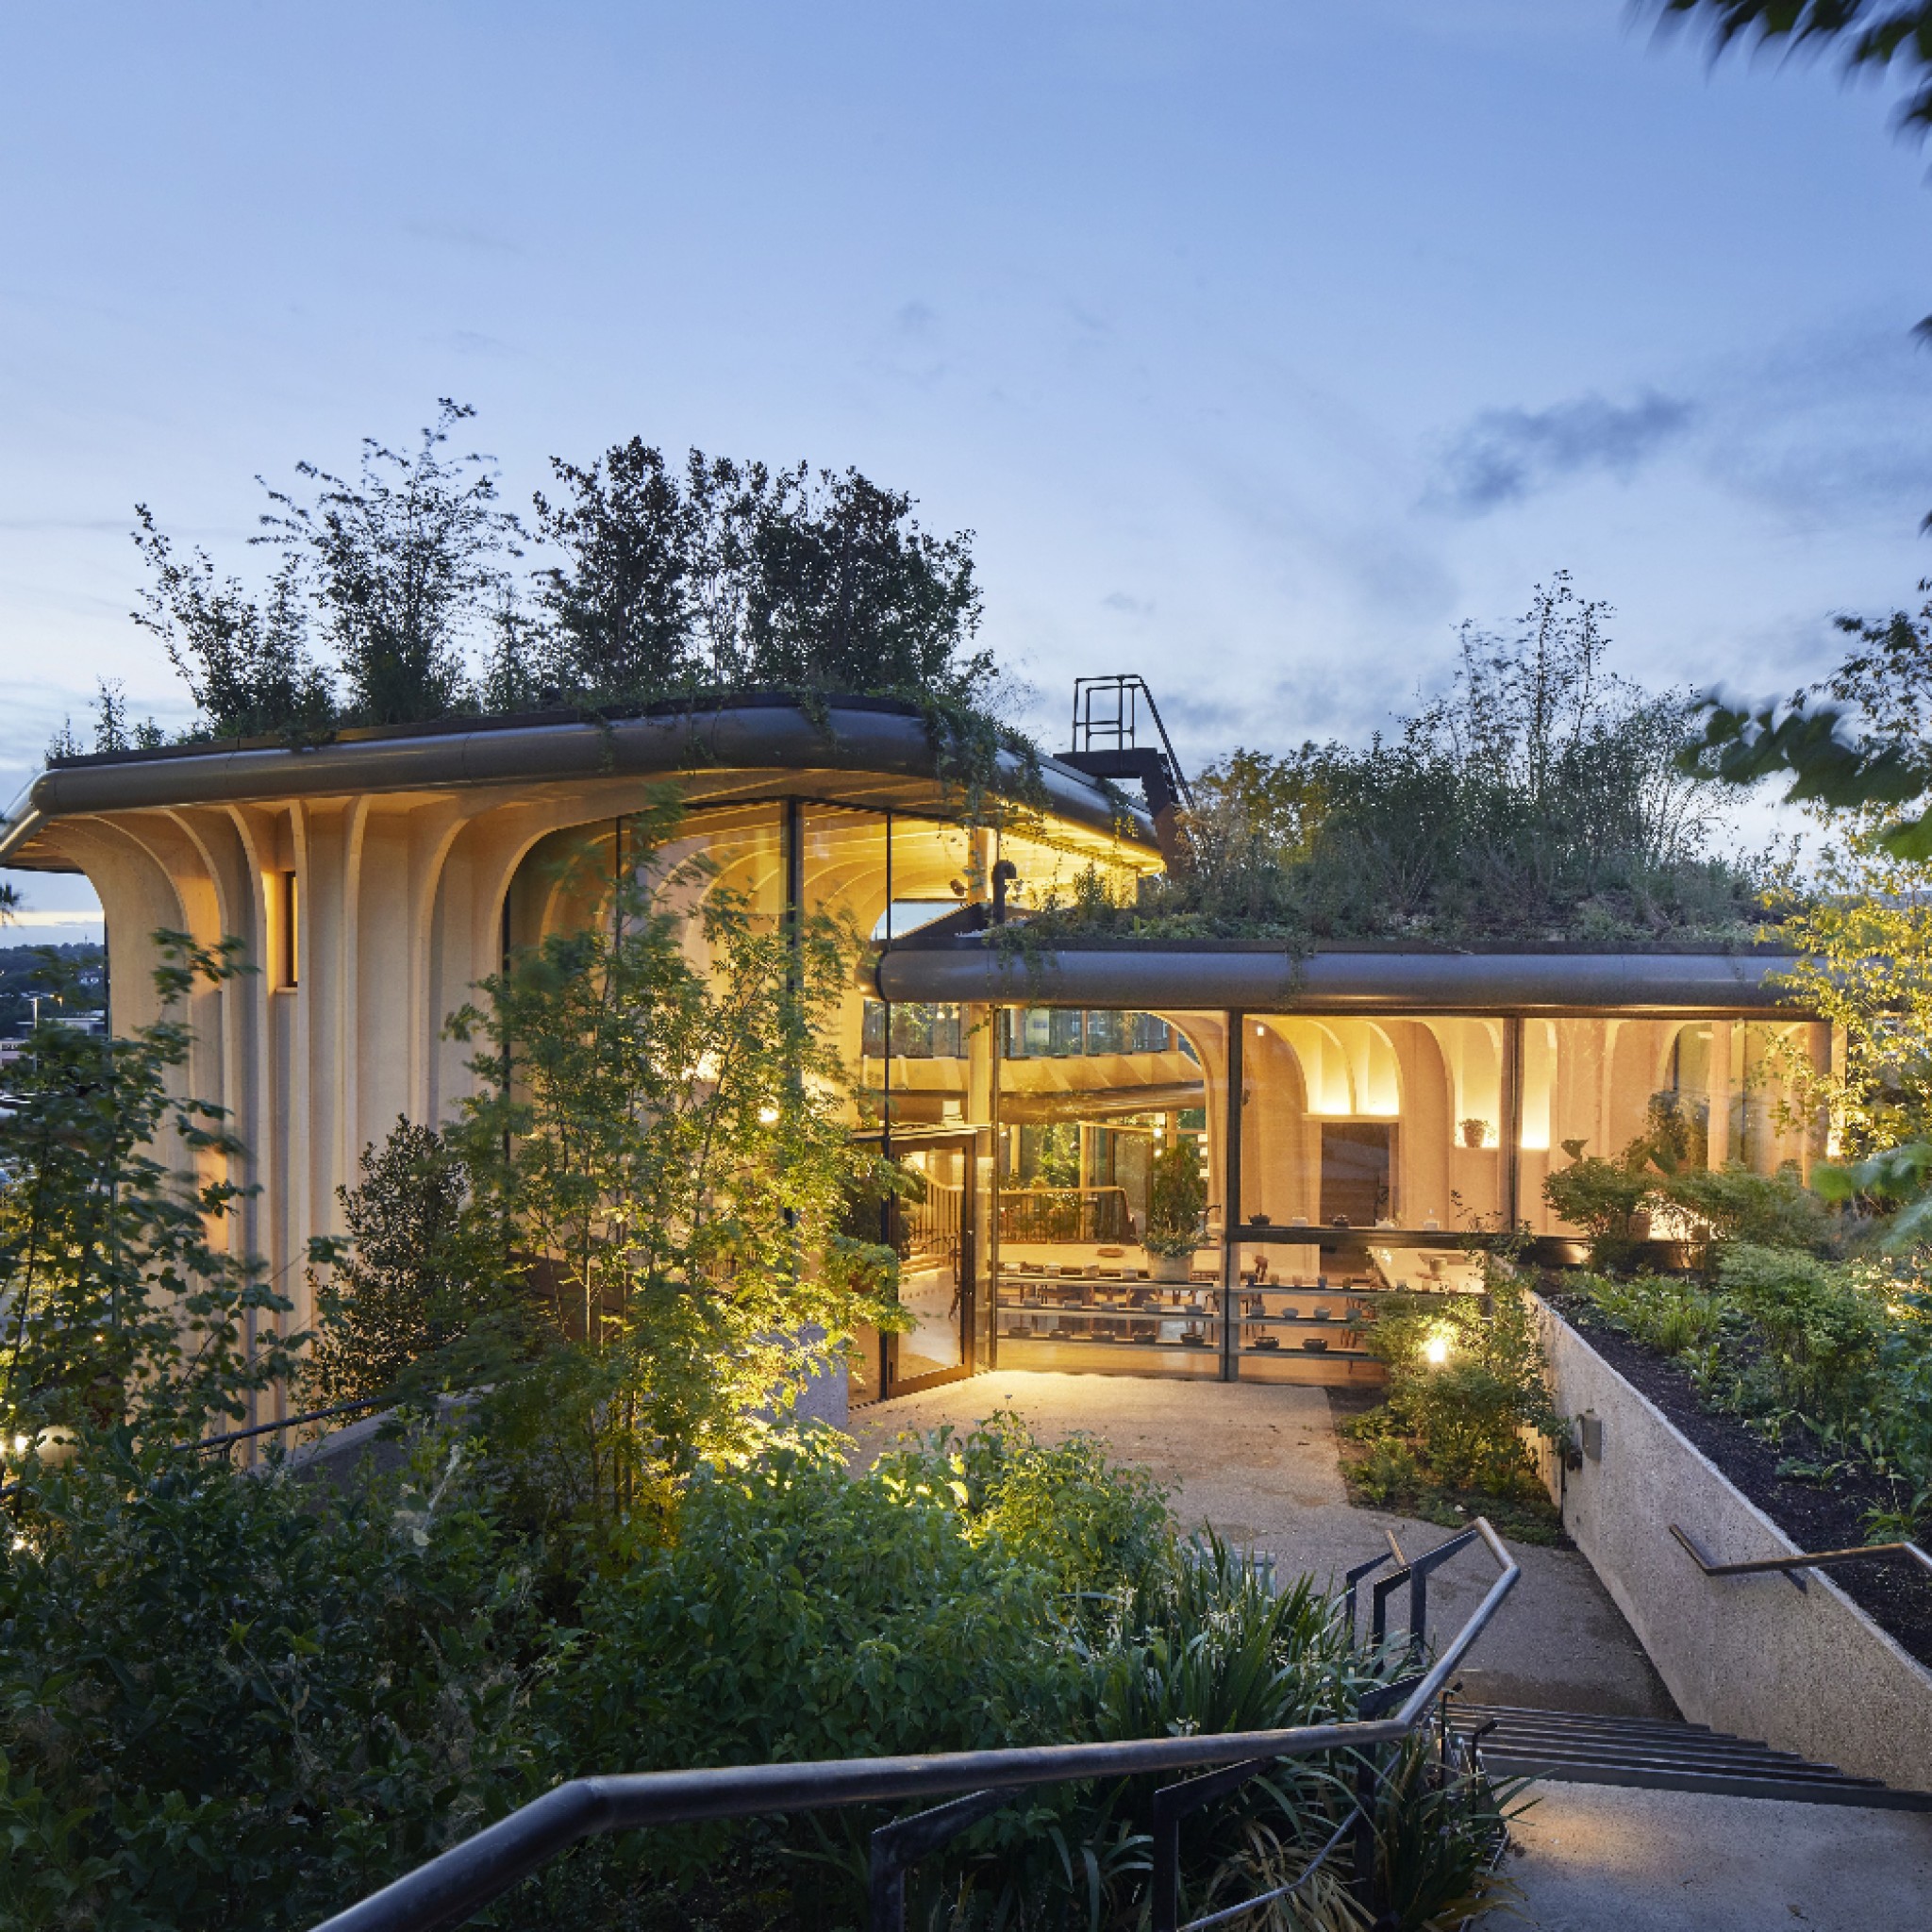
Maggie’s Leeds by Heatherwick Studio
Heatherwick Studio has completed its first healthcare project in Leeds, which marks cancer charity Maggie's twenty-sixth care centre in the UK.
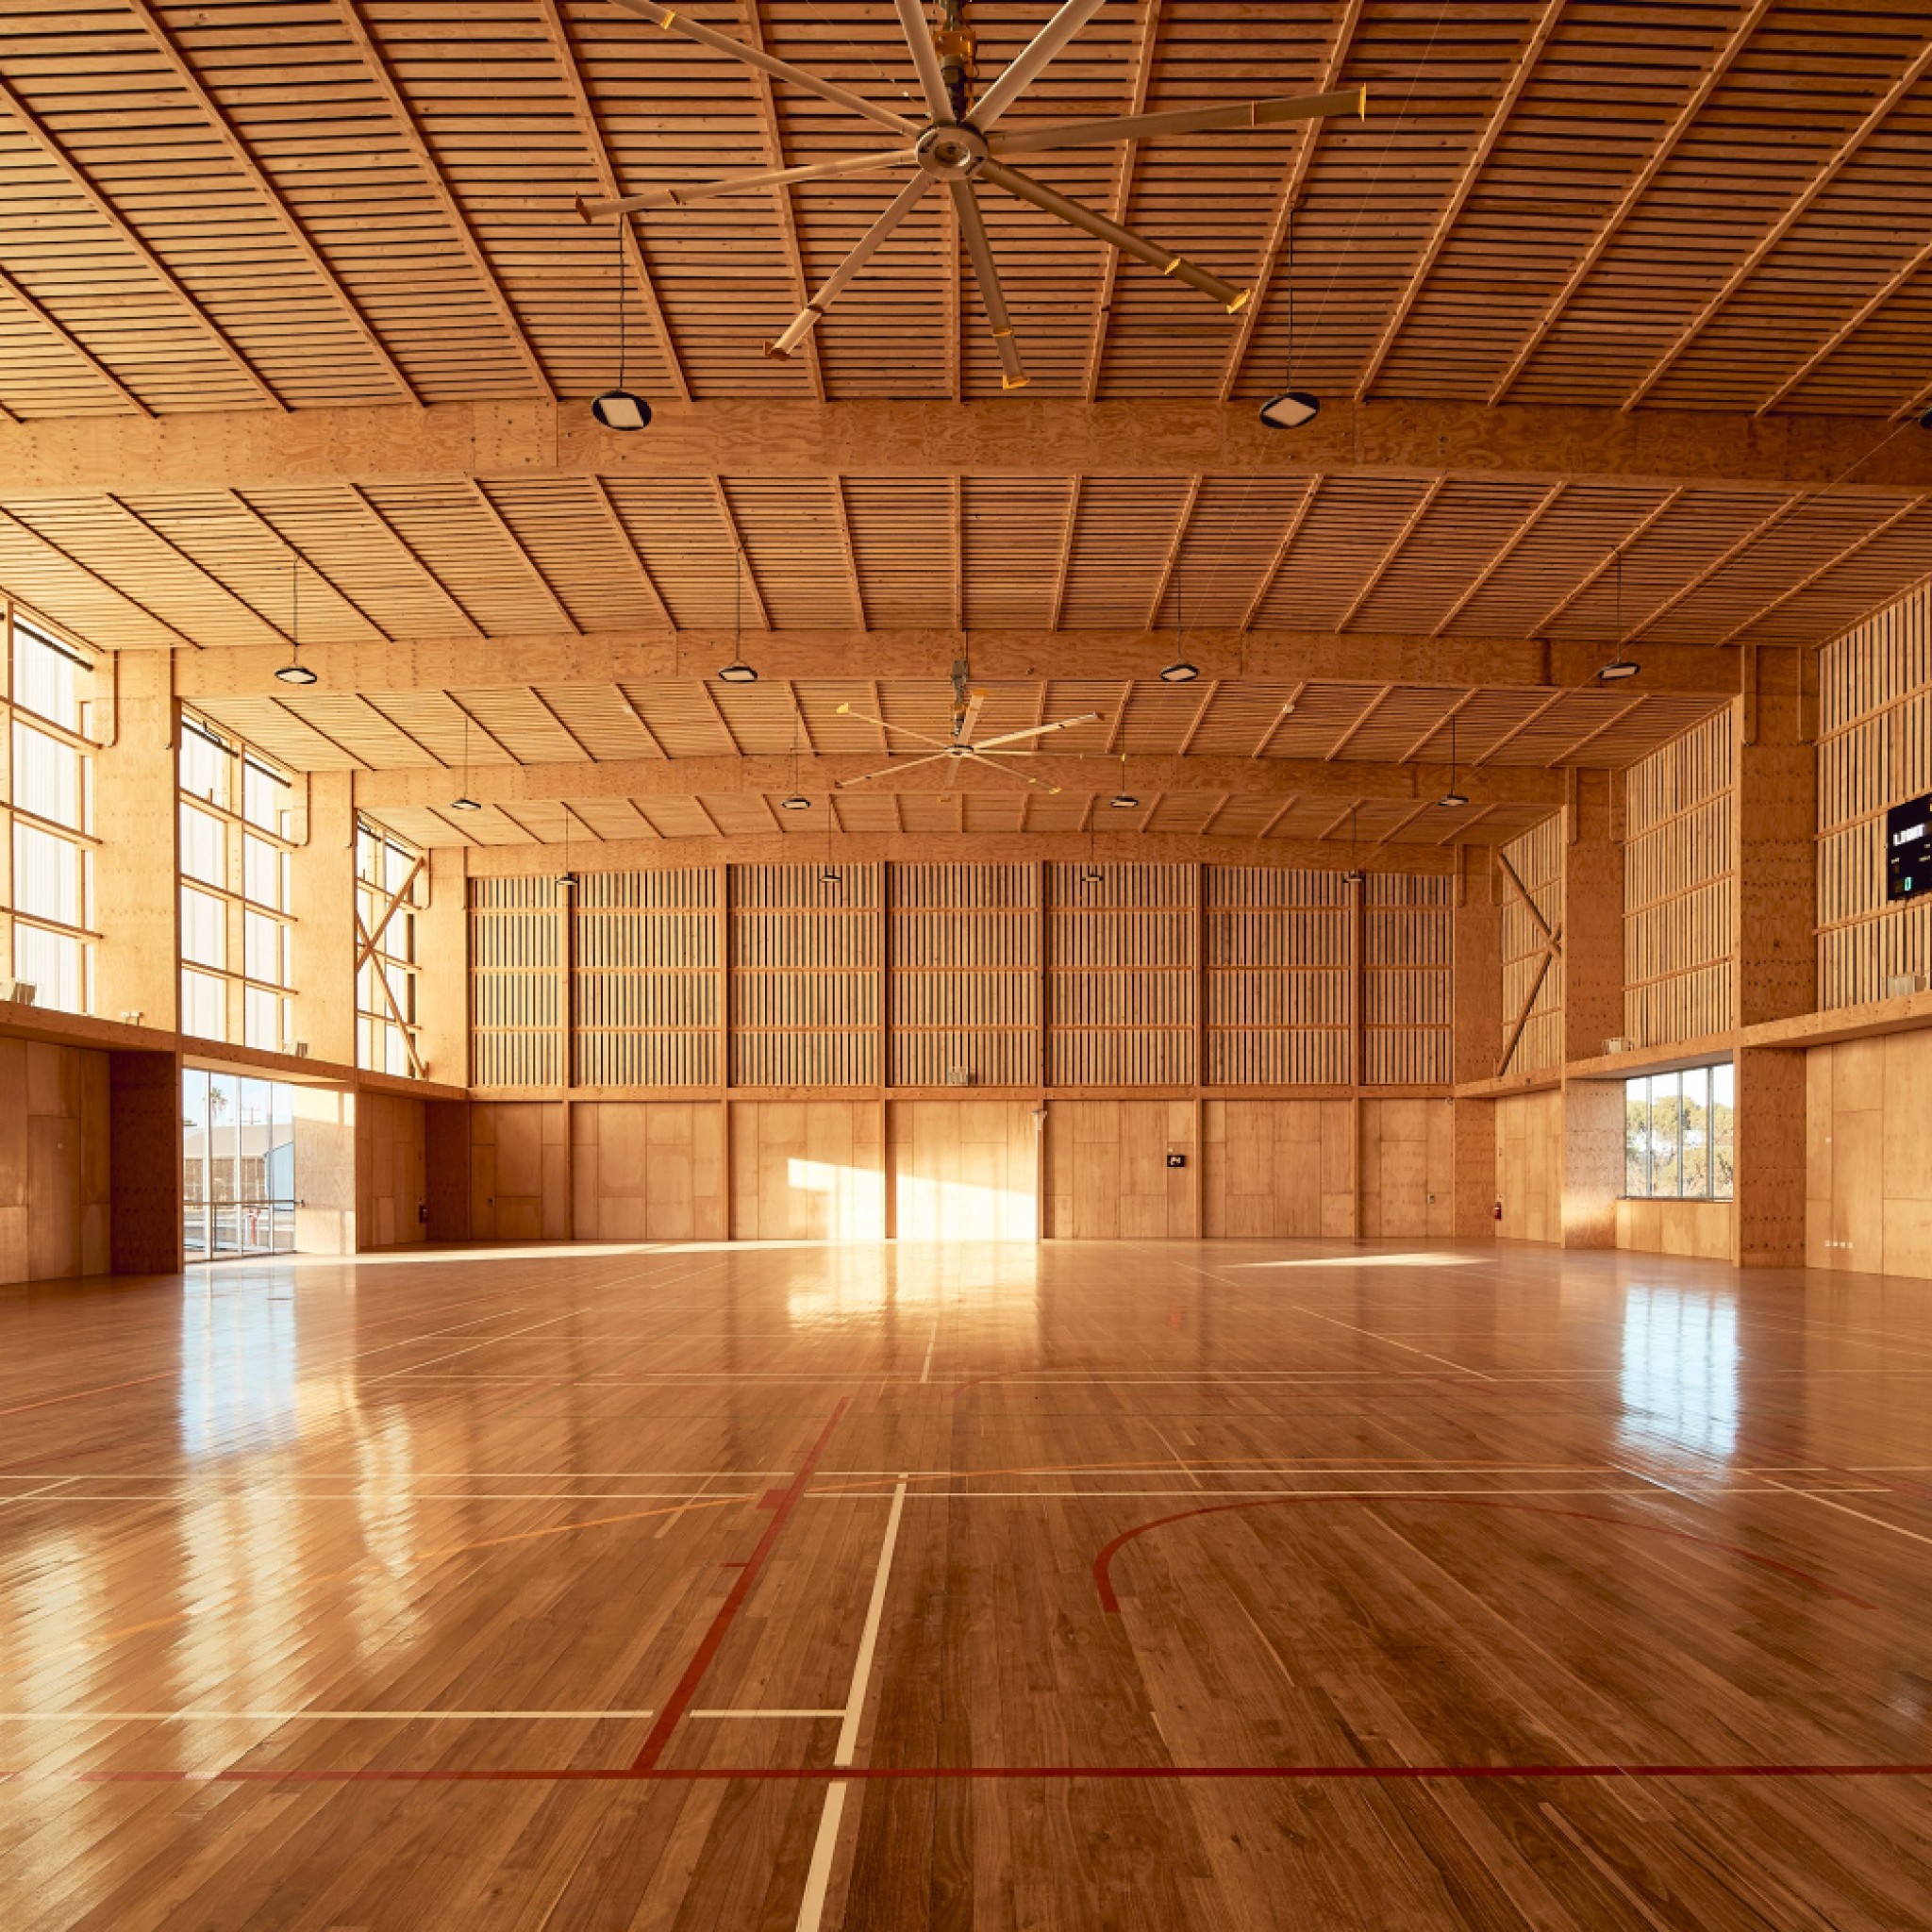
Pingelly Recreation and Cultural Centre by Iredale Pedersen Hook Architects and Advanced Timber Concepts Studio
Iredale Pedersen Hook Architects has designed a sporting and civic facility for a shire of 1,200 people in rural Western Australia.
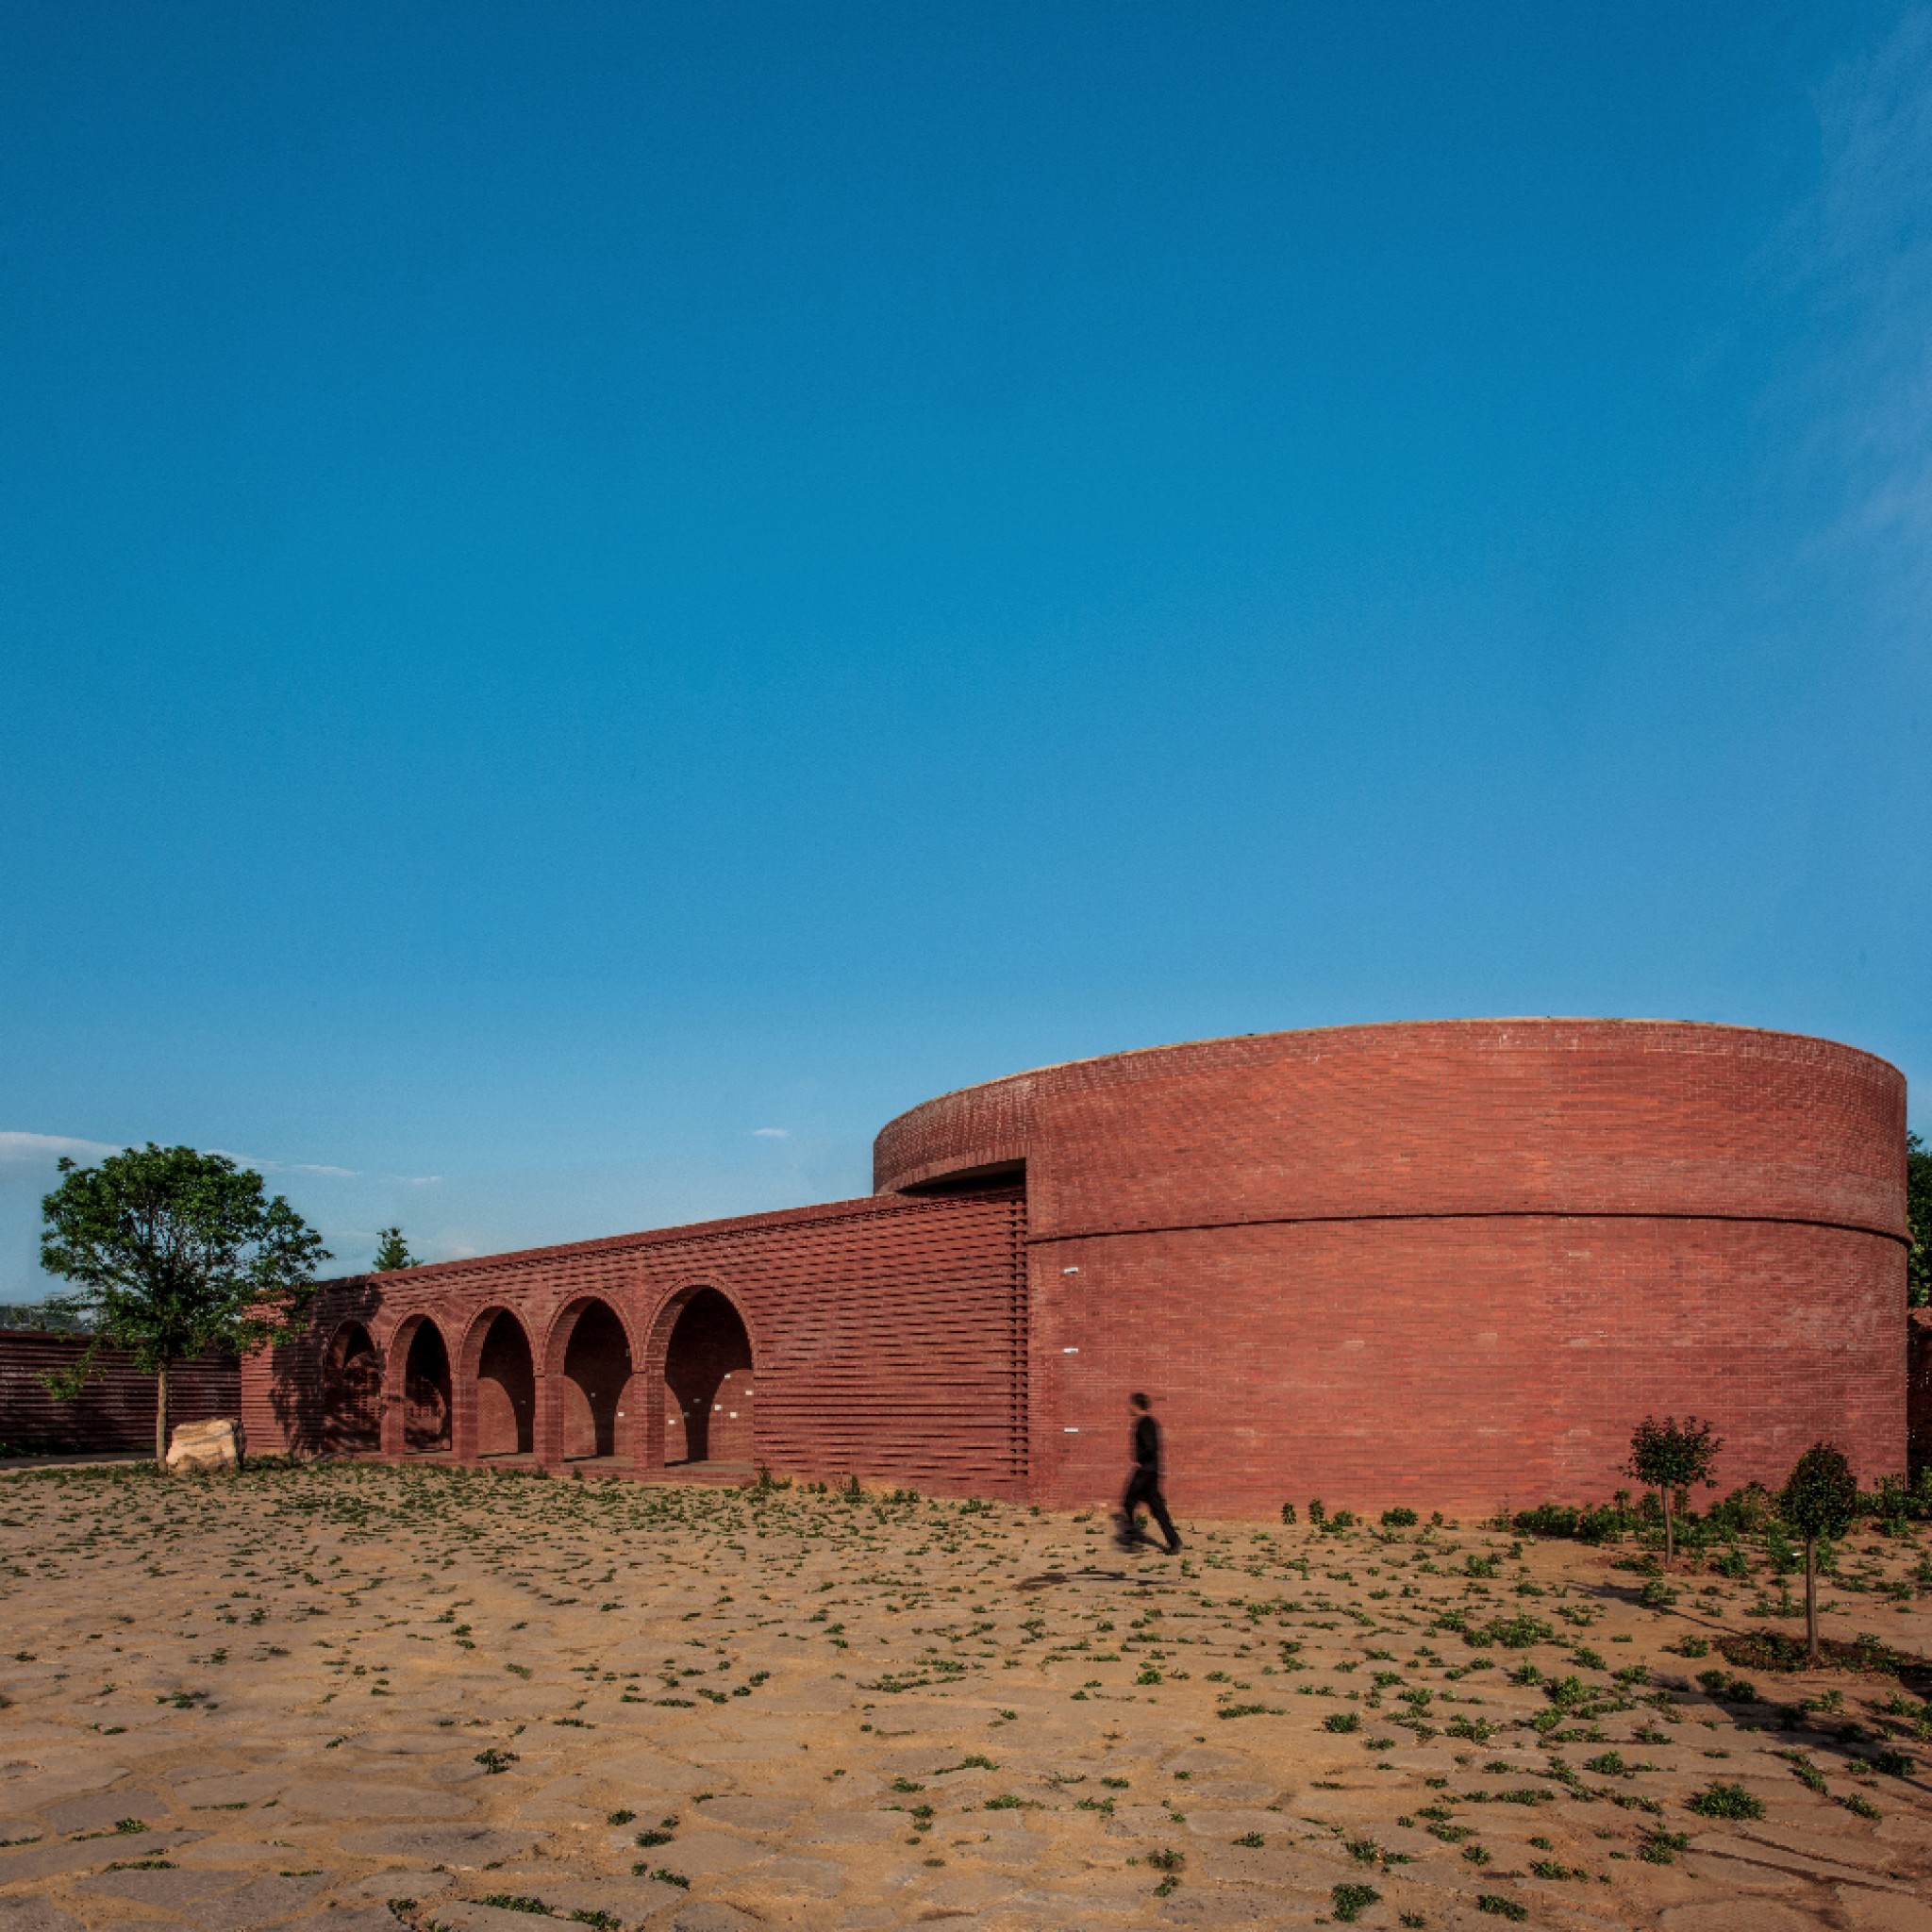
Lizigou Red Brick Ceremonial Hall Building by KEYWORKS + RENGARCH
Beijing architects Keyworks and Rengarch have designed Ceremonial Hall Building with a living space in the rural countryside near Luoyang in China.
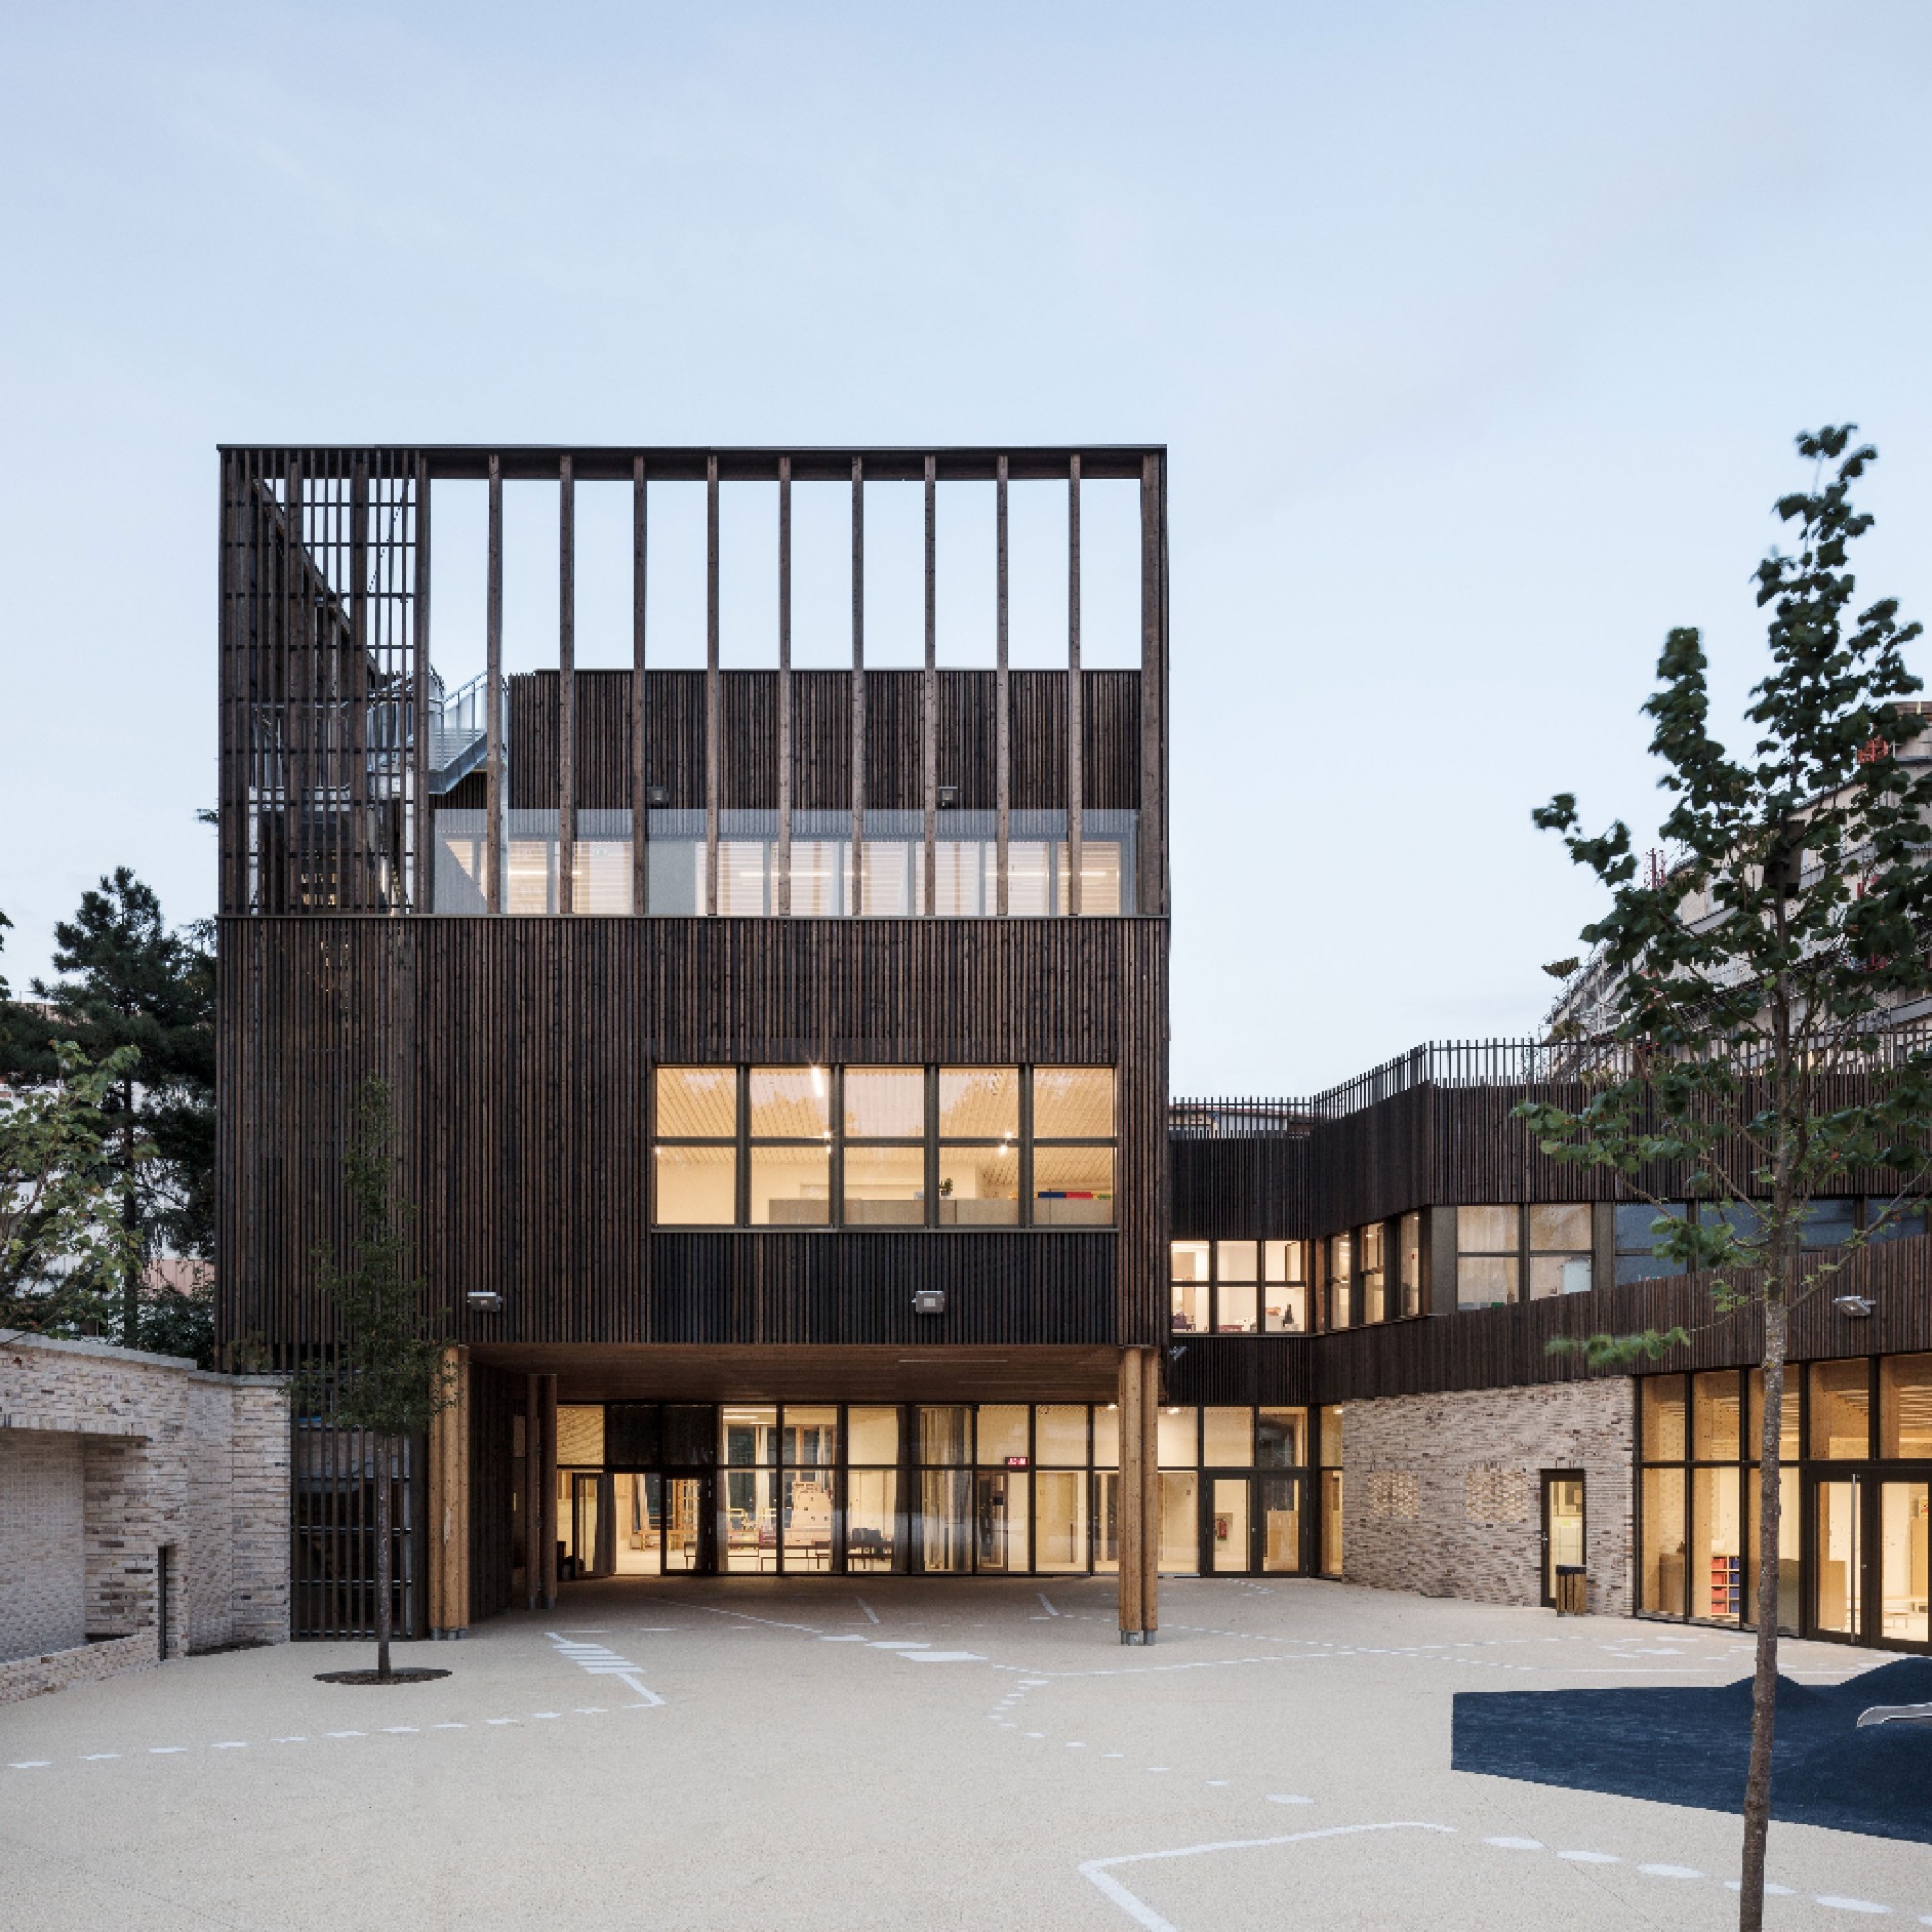
Straw, Wood and Brick Kindergarten by LA Architectures
LA Architectures has designed a kindergarten comprising a series of volumes and facades that interact with the urban environment.
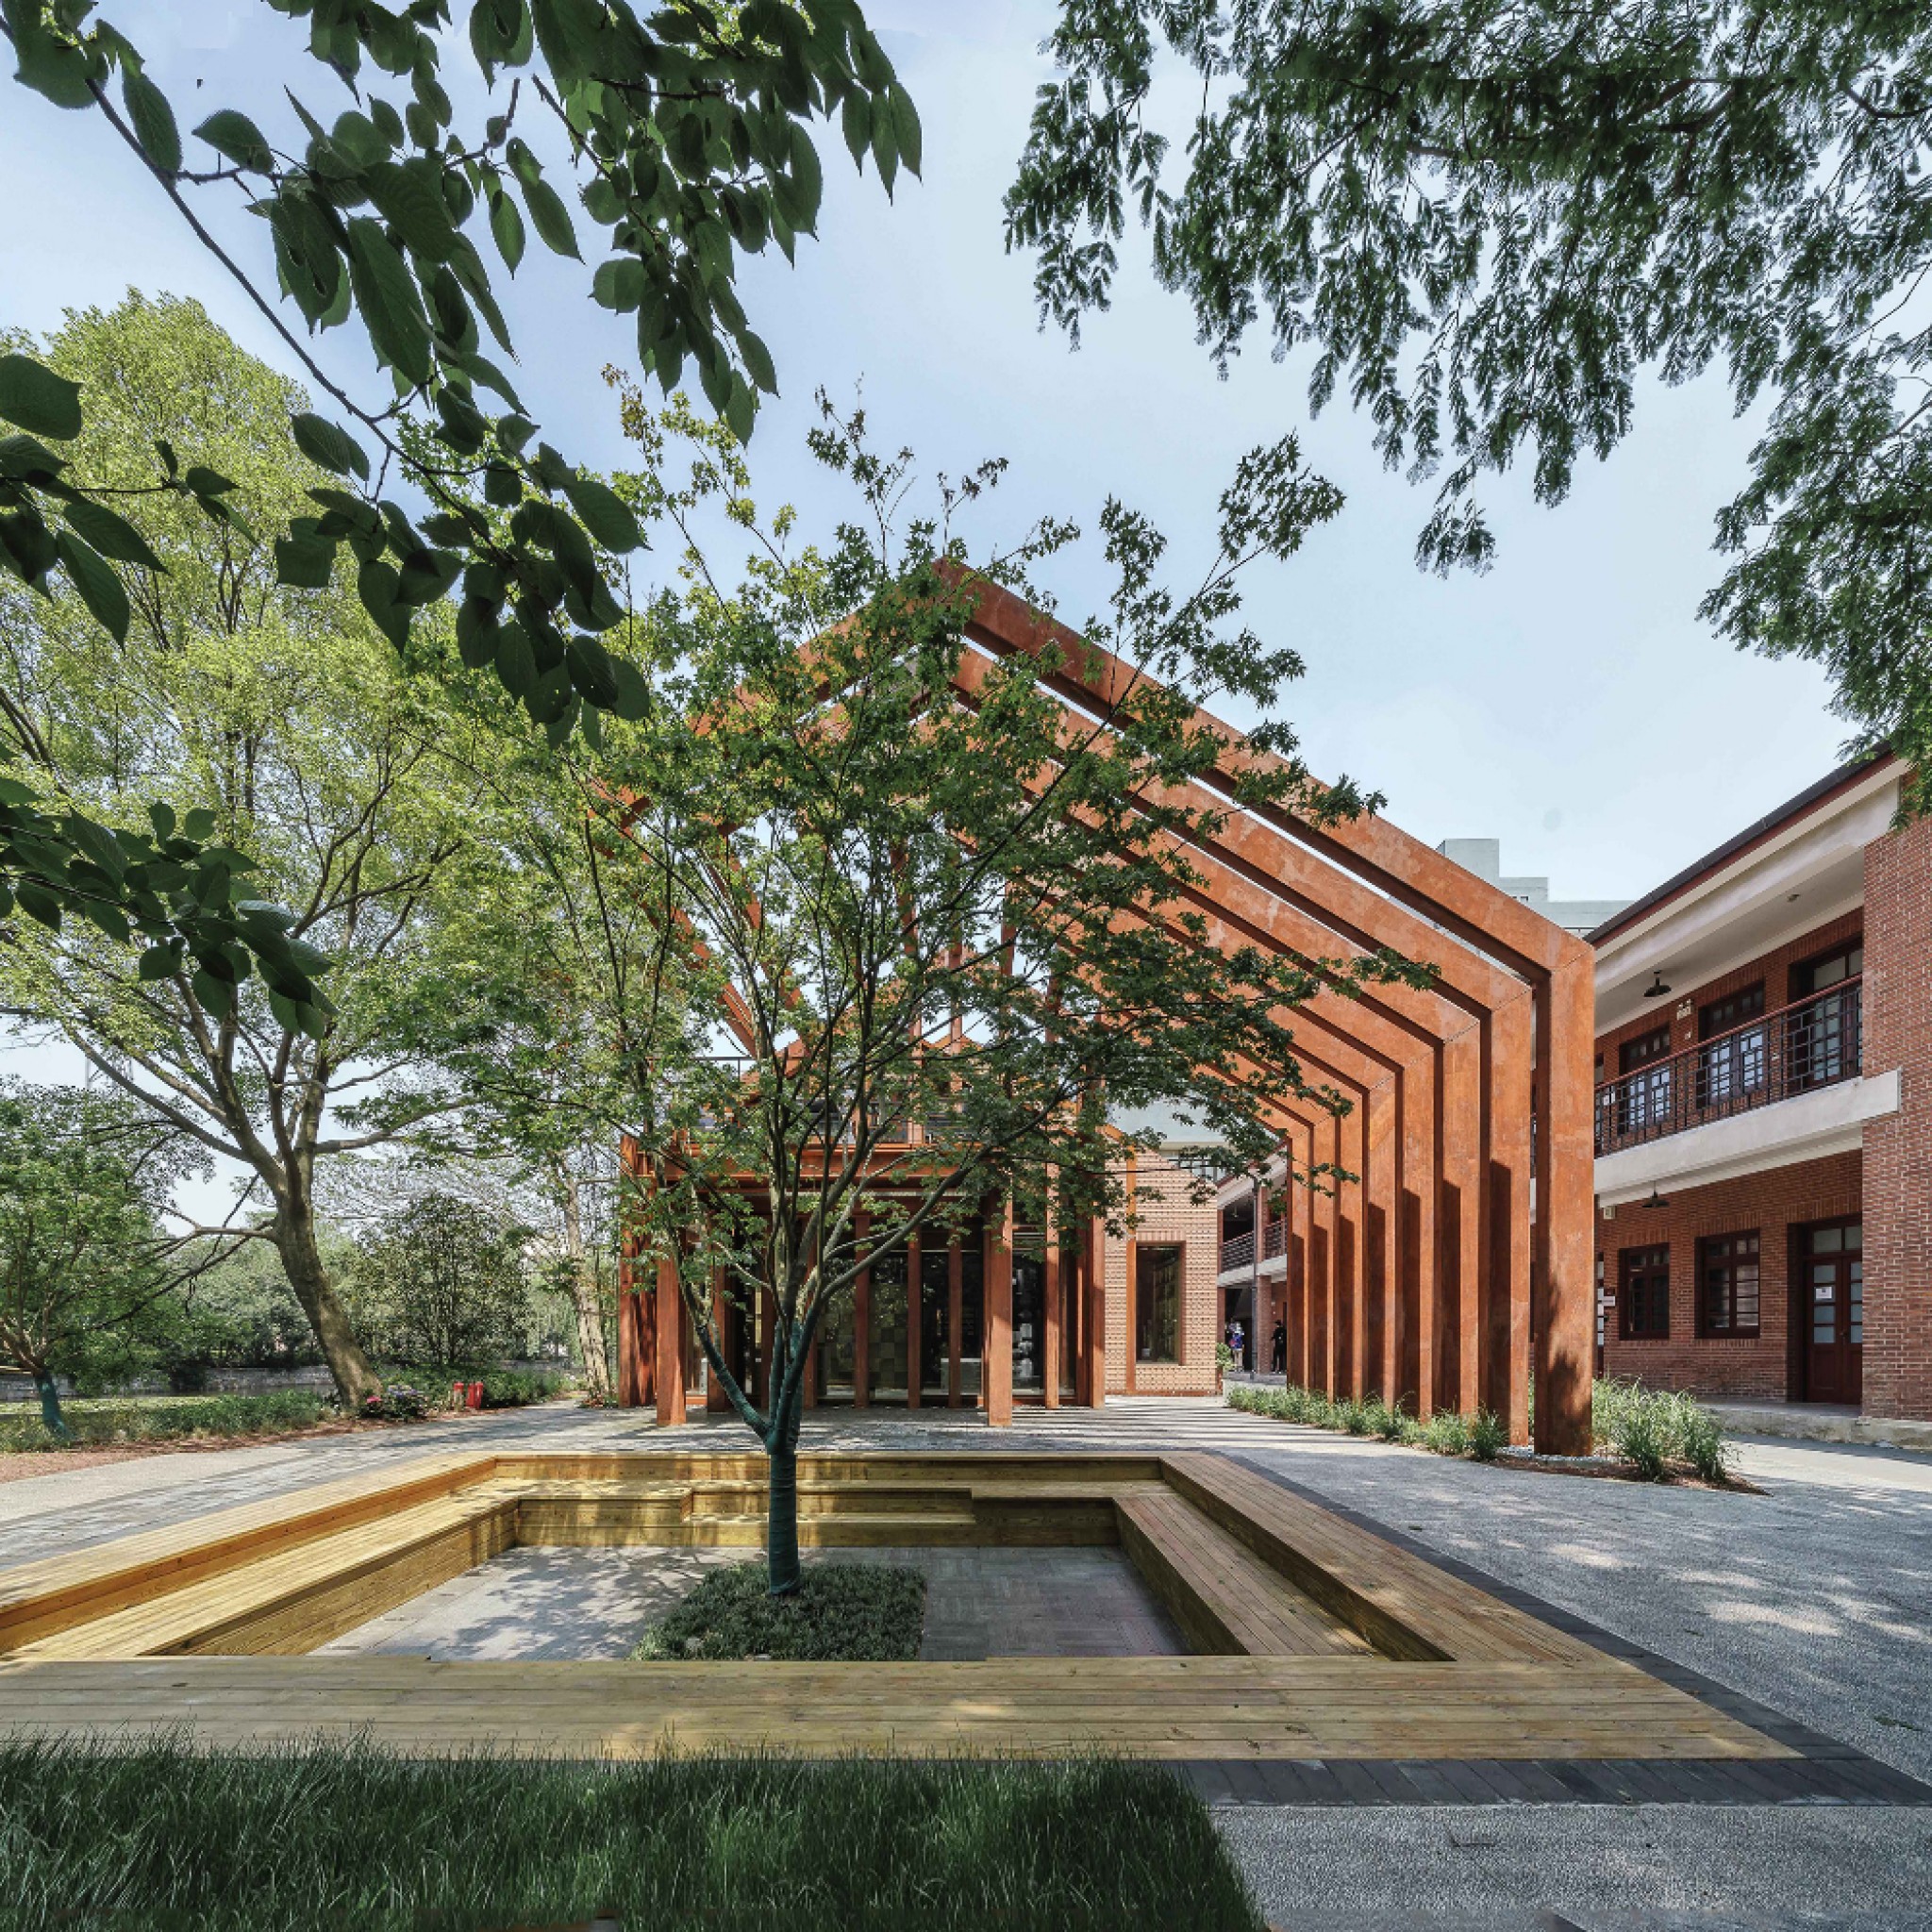
Liva Riverside Book Bar by Lacime Architects
Lacime Architects has transformed an abandoned warehouse in Shanghai into a riverside book bar.
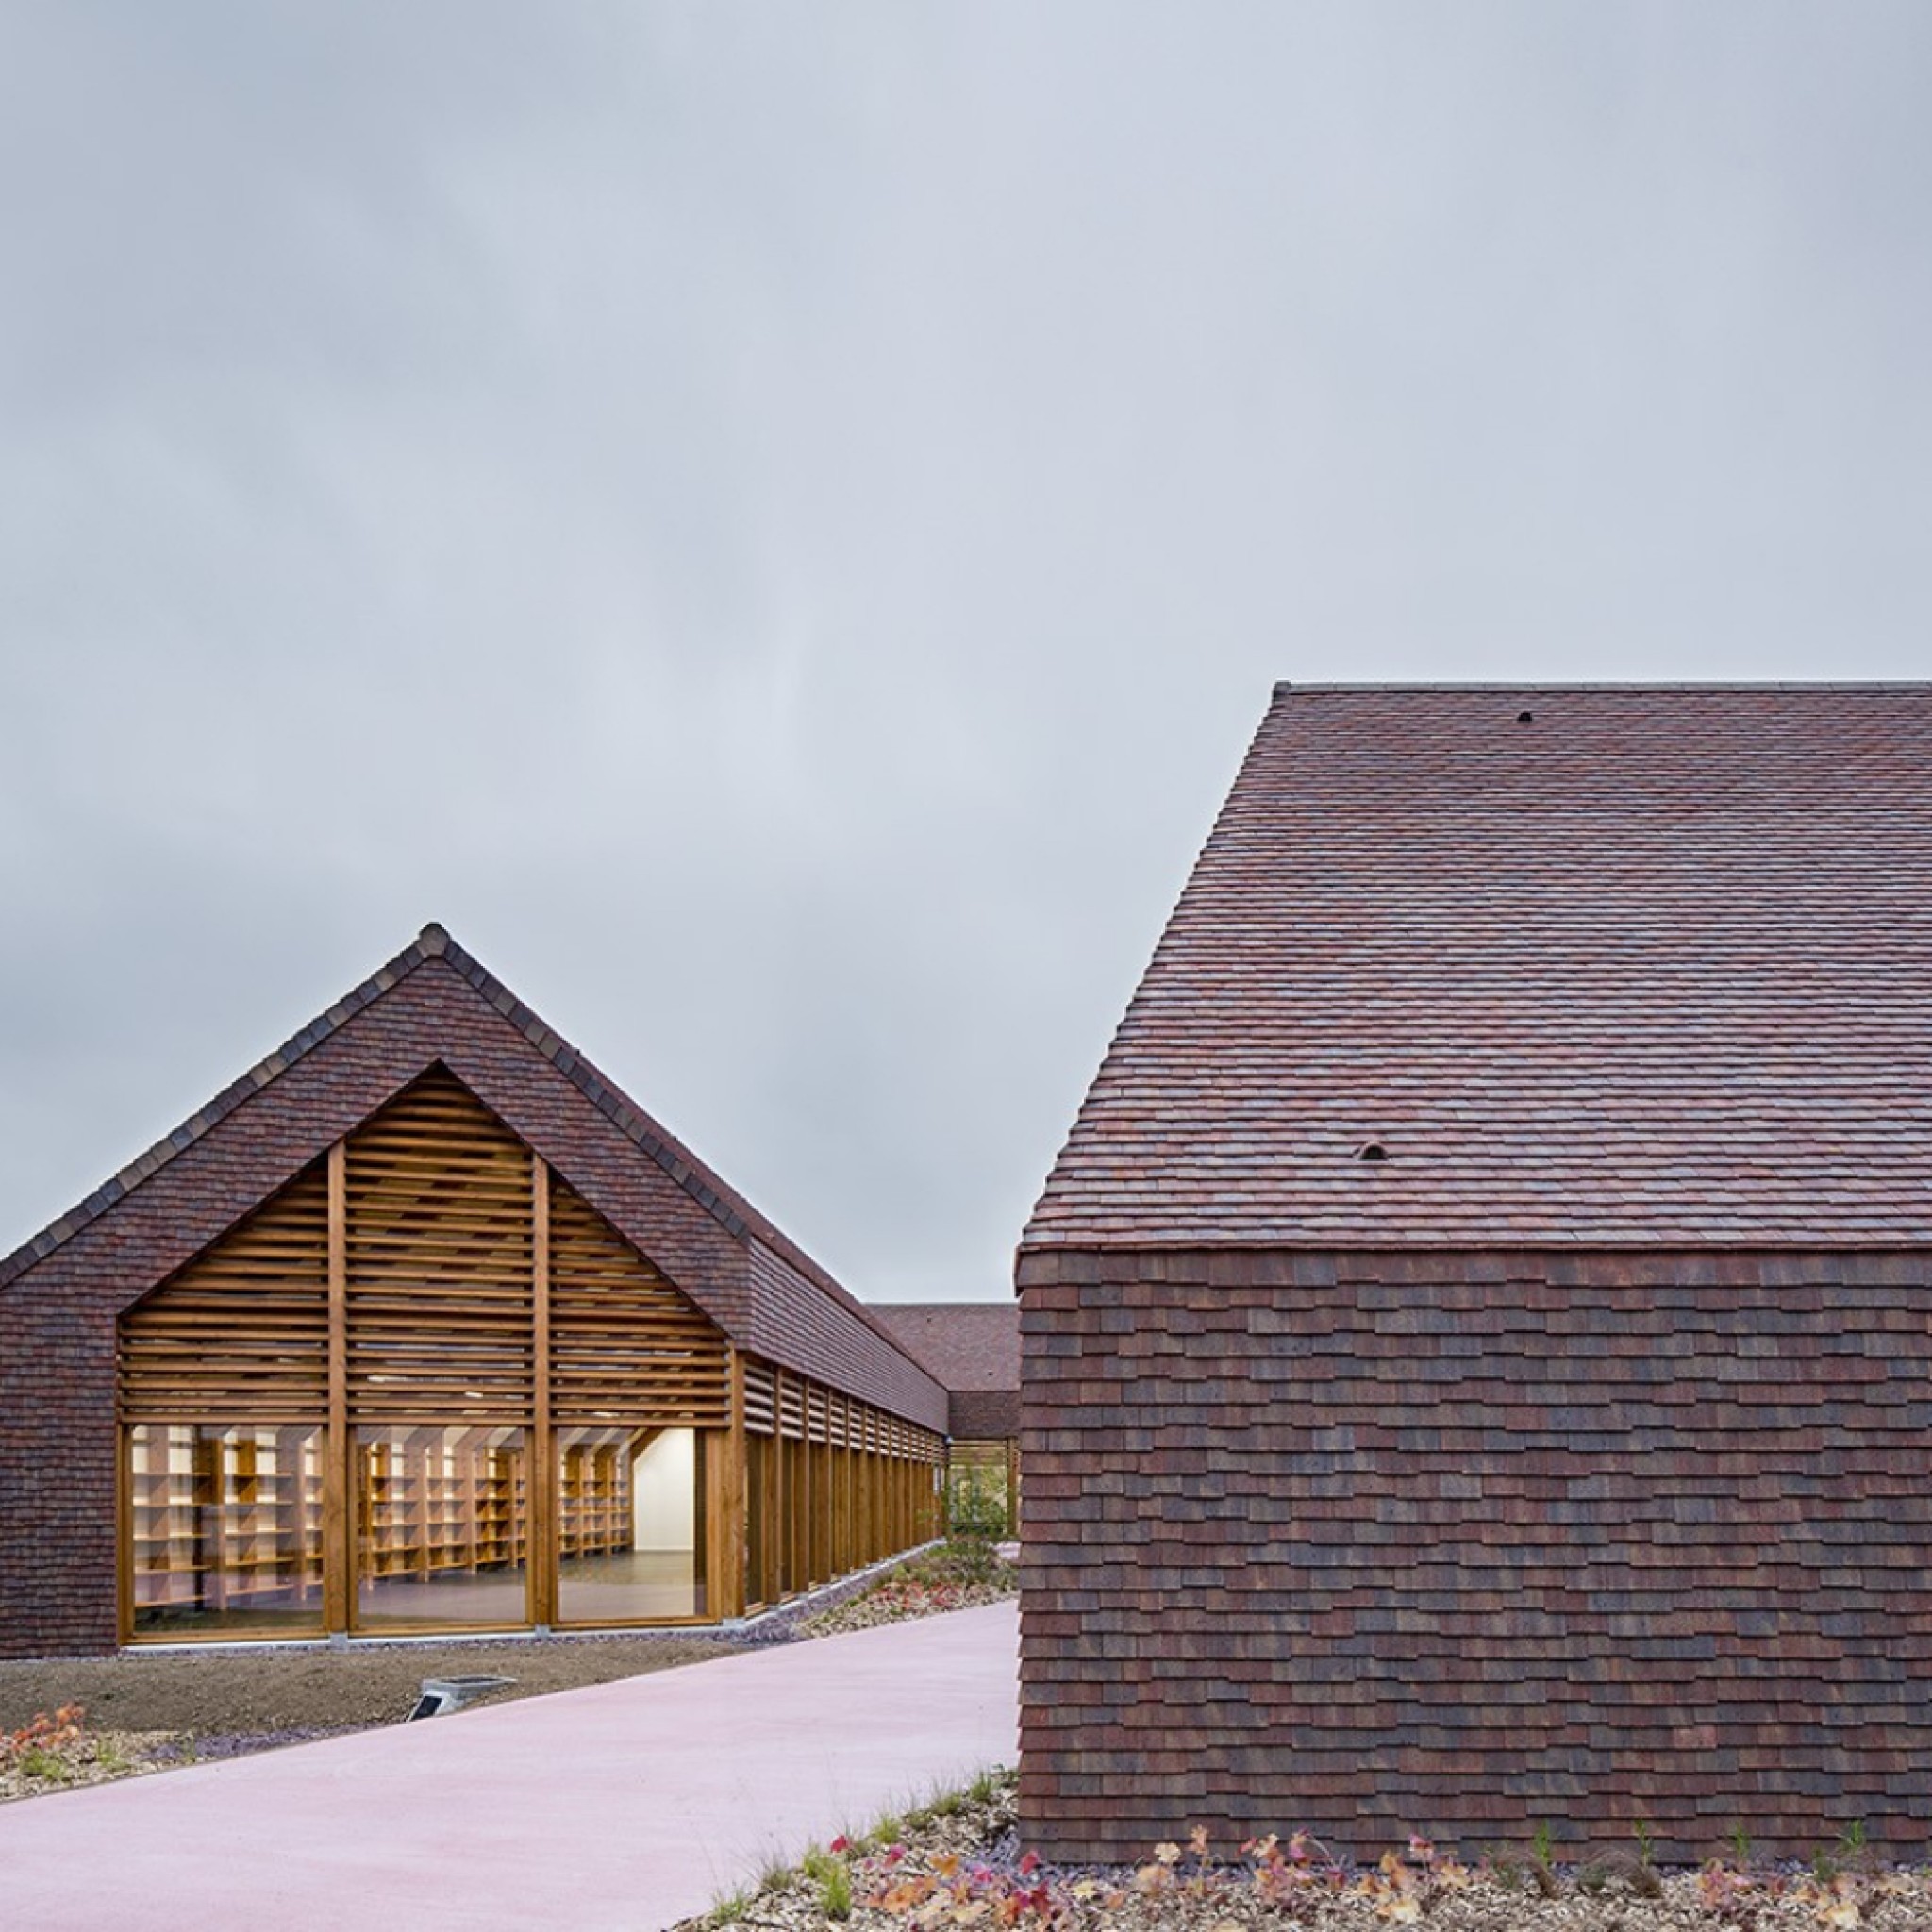
Civic and Cultural Center of Cabourg by Lemoal Lemoal Architectes
Civic and Cultural Center of Cabourg was built to host the city's cultural and social services.
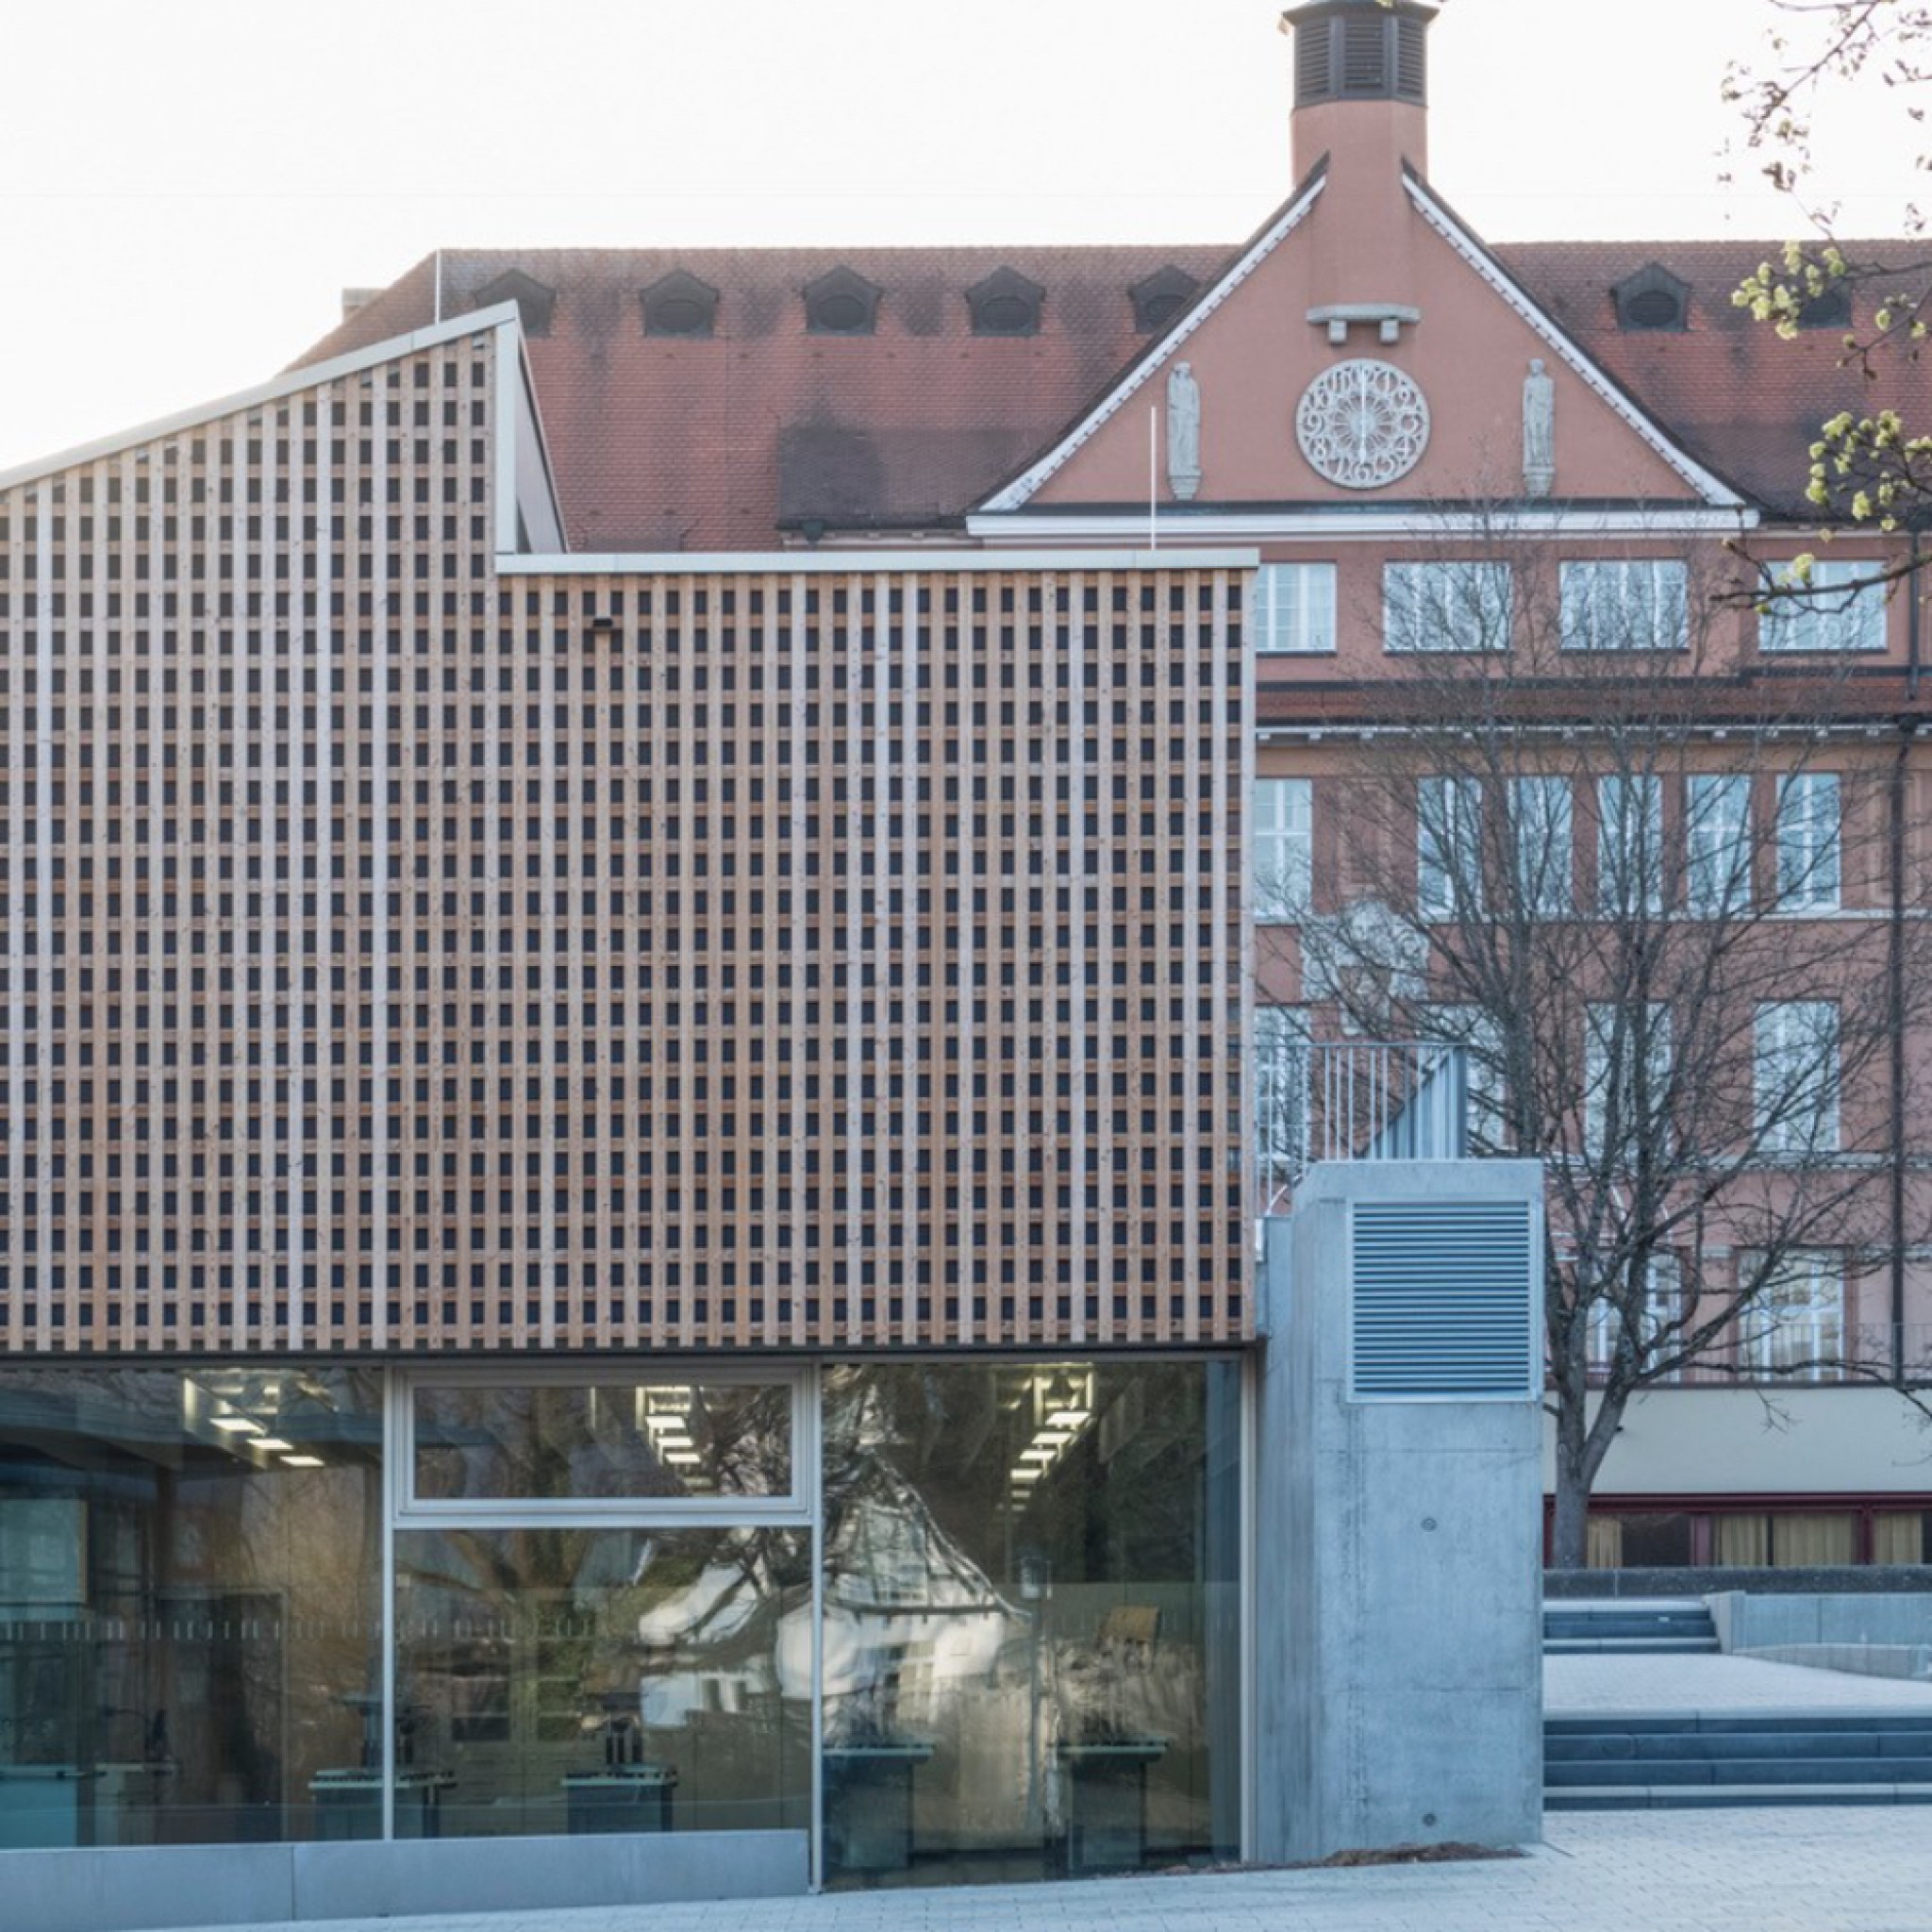
Zero-Energy School by Liebel/Architekten
Liebel/Architekten has designed a school with a zero-energy science block, offering a conscious alternative to the rampant use of technology in buildings.
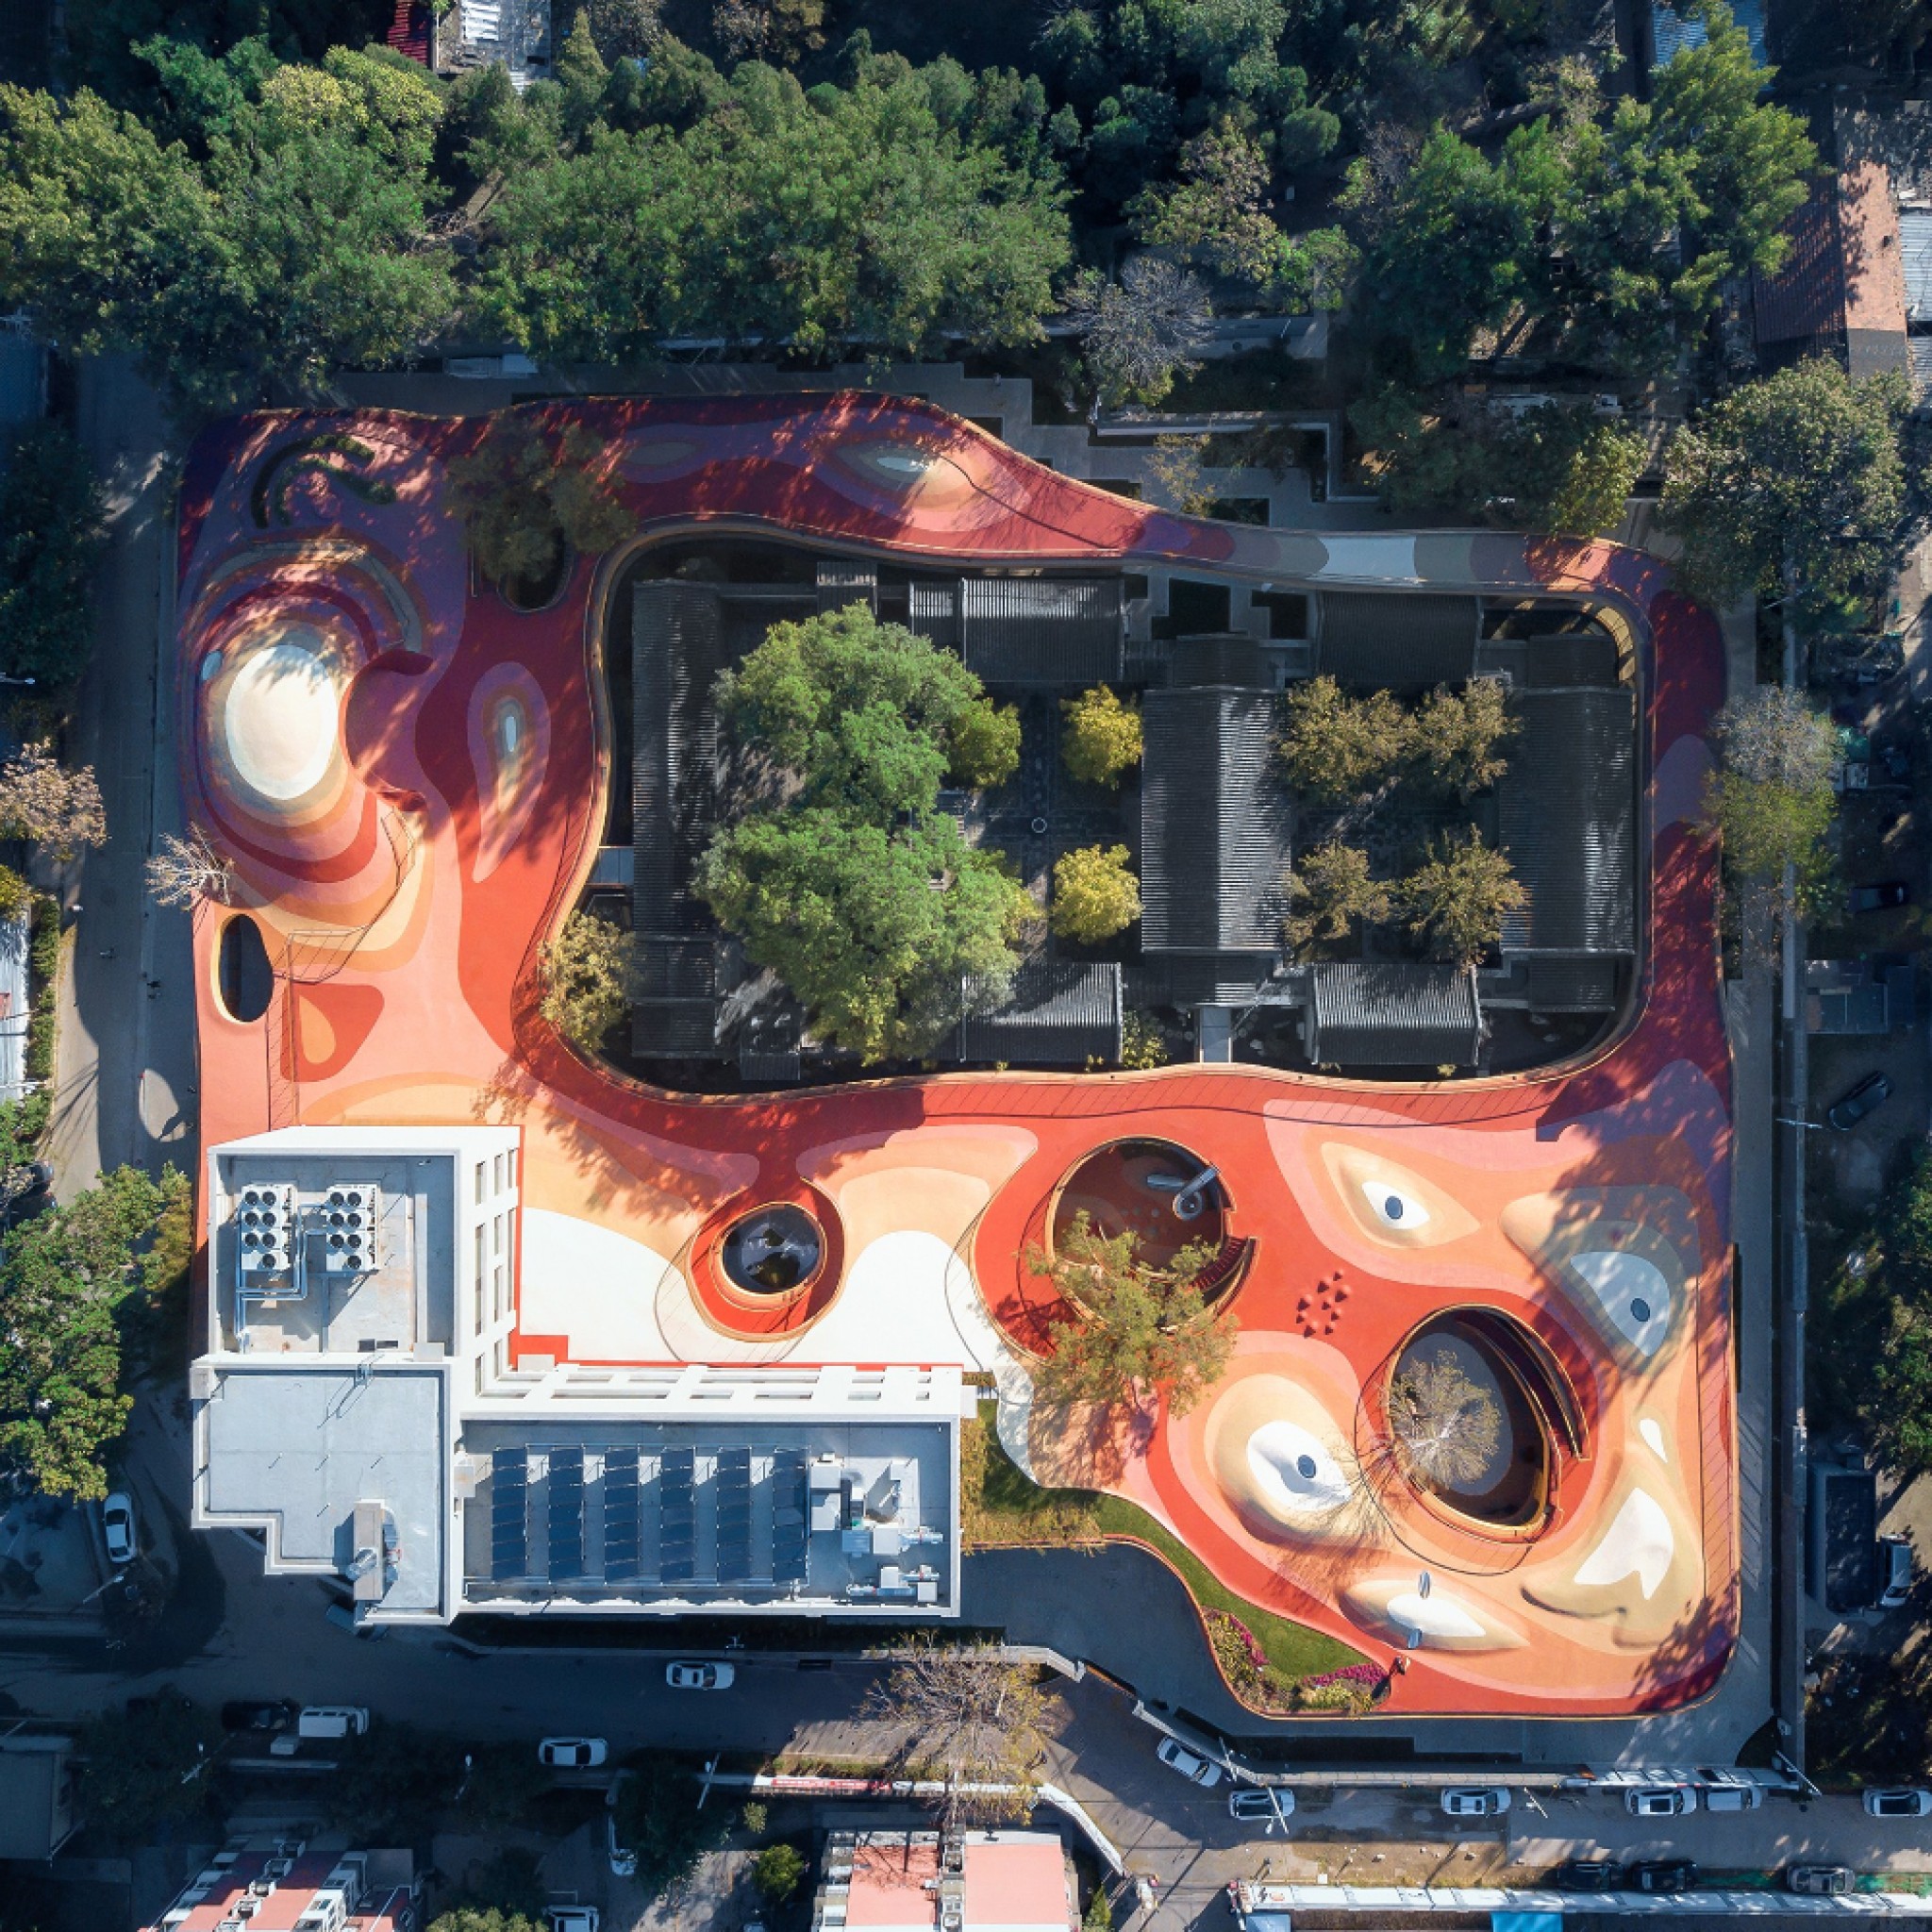
Courtyard Kindergarten by MAD
MAD has designed a kindergarten with a red rooftop that surrounds a historic Chinese courtyard and acts as a playground in Beijing.
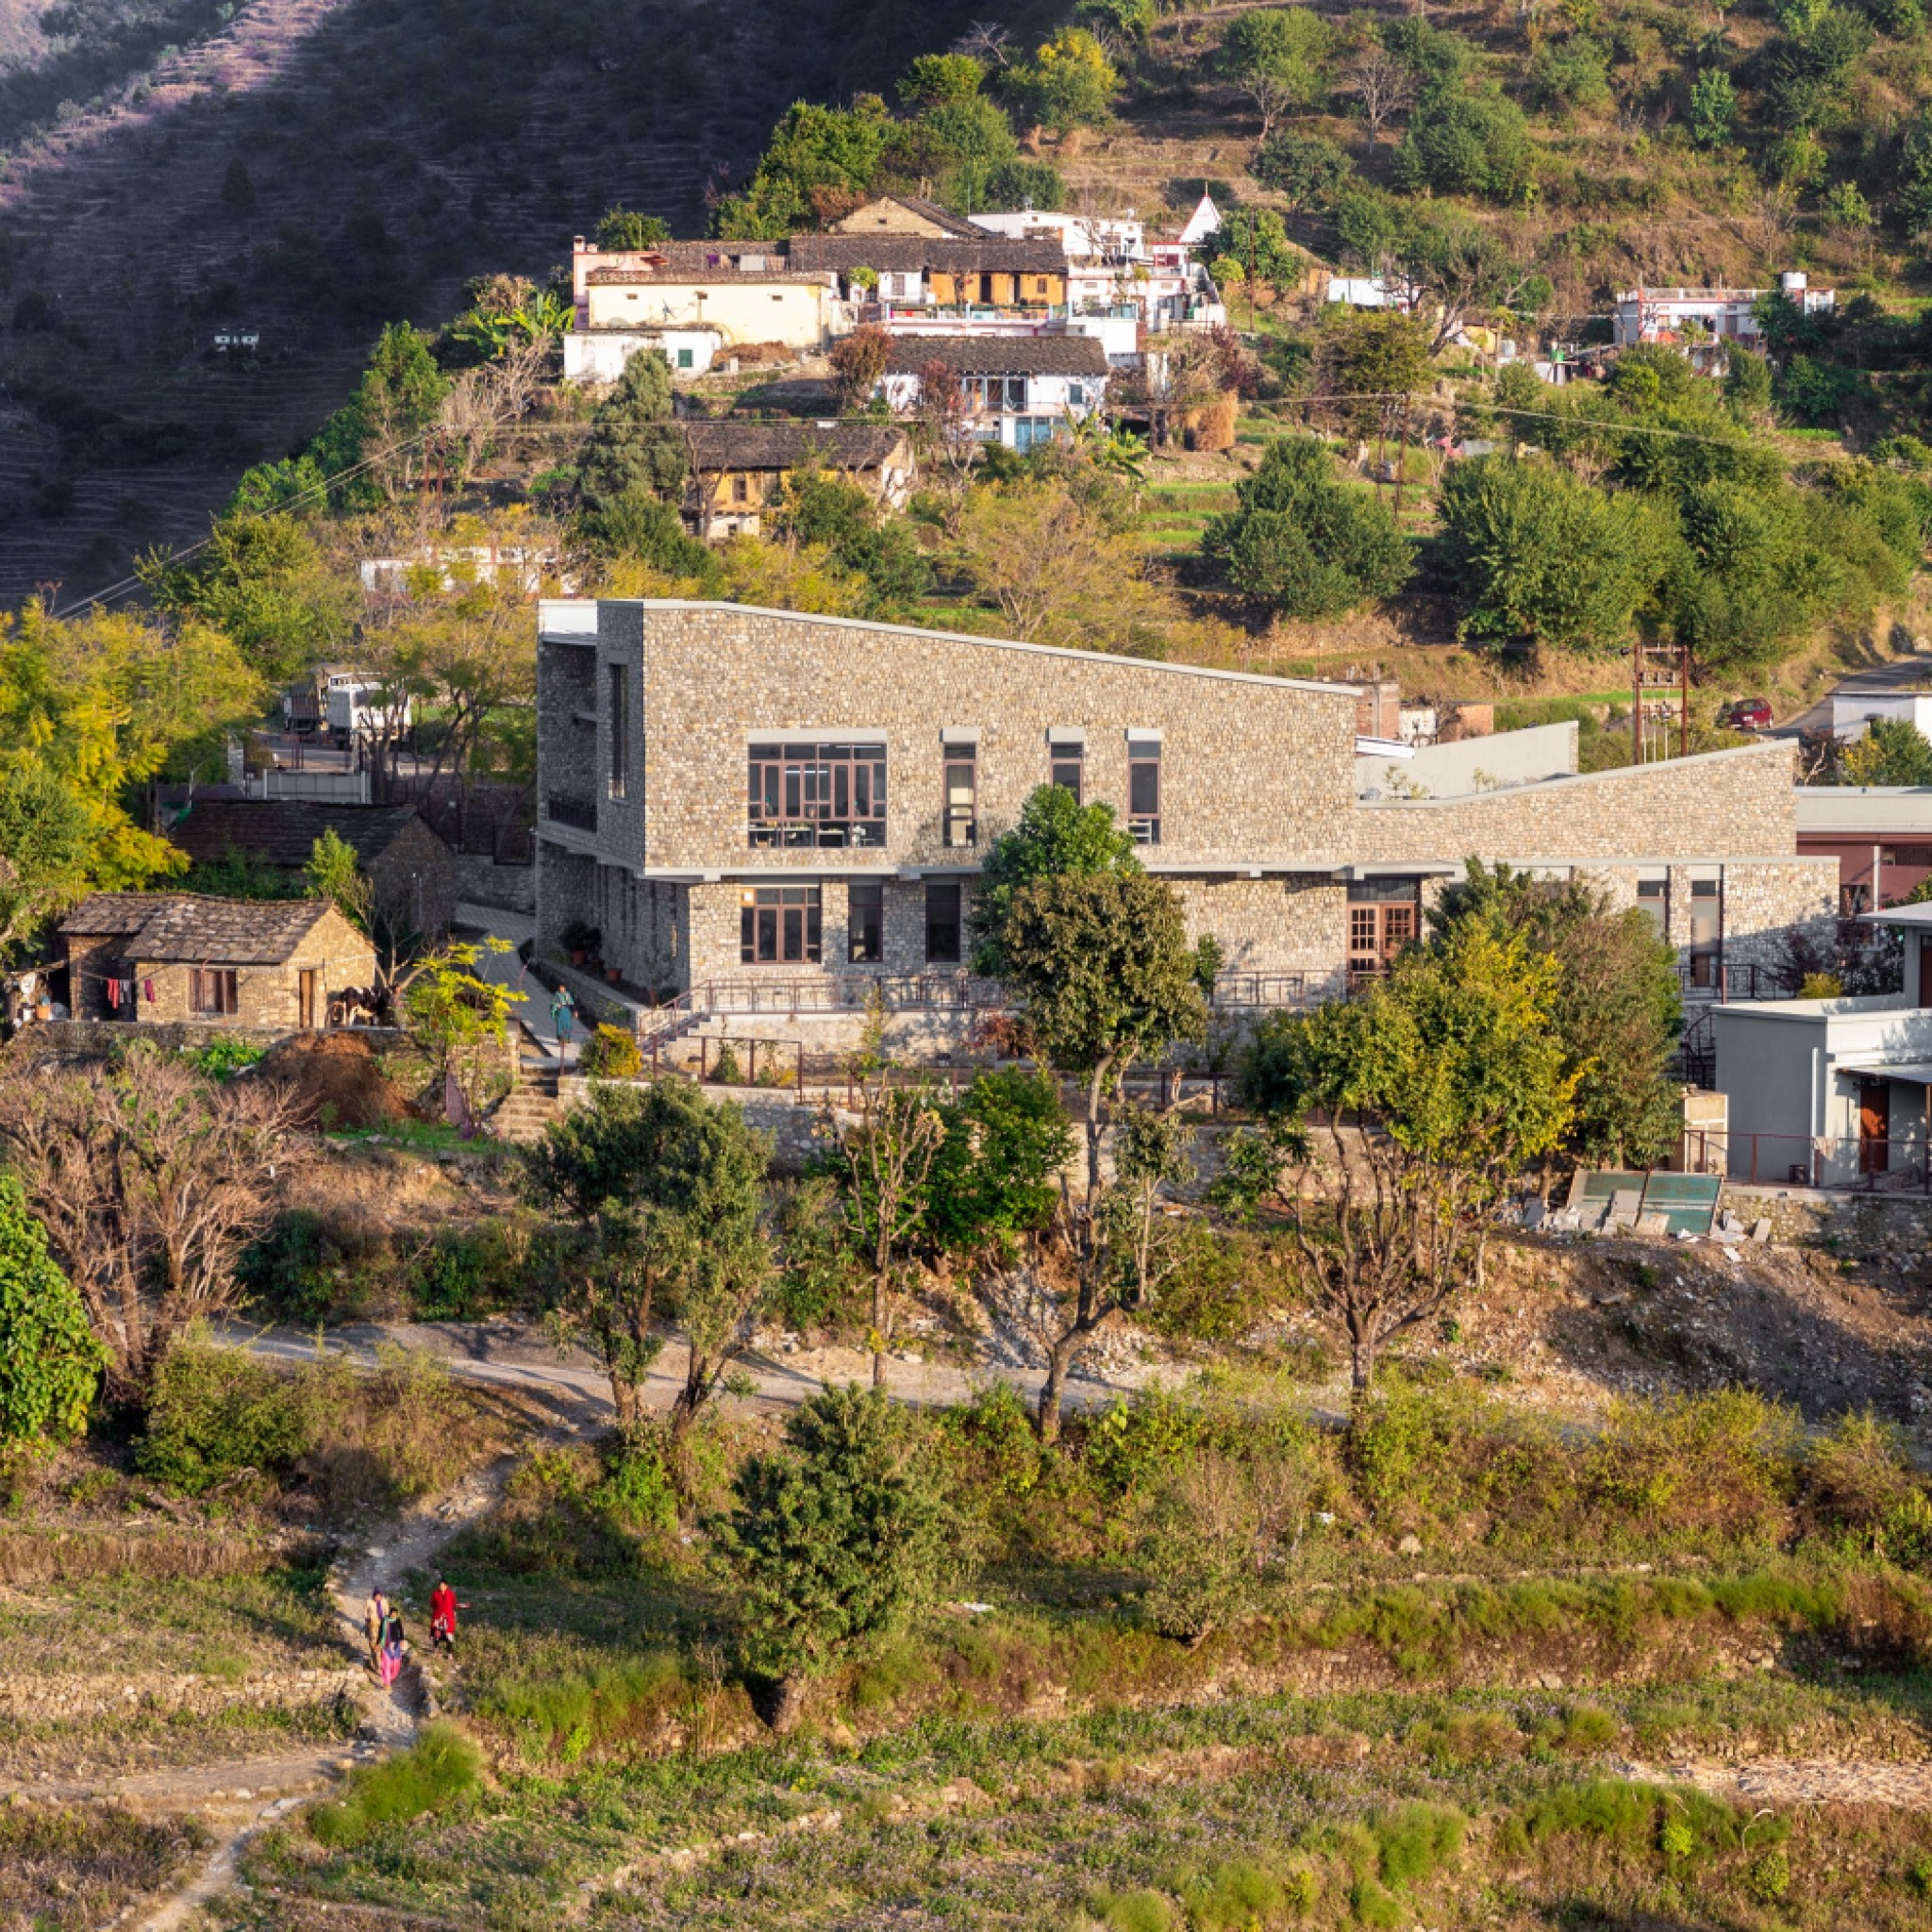
The Lodsi Community Project by Morphogenesis
The Lodsi Community Project is a manufacturing facility for holistic products that focus on reviving the ancient medicine system of Ayurveda.
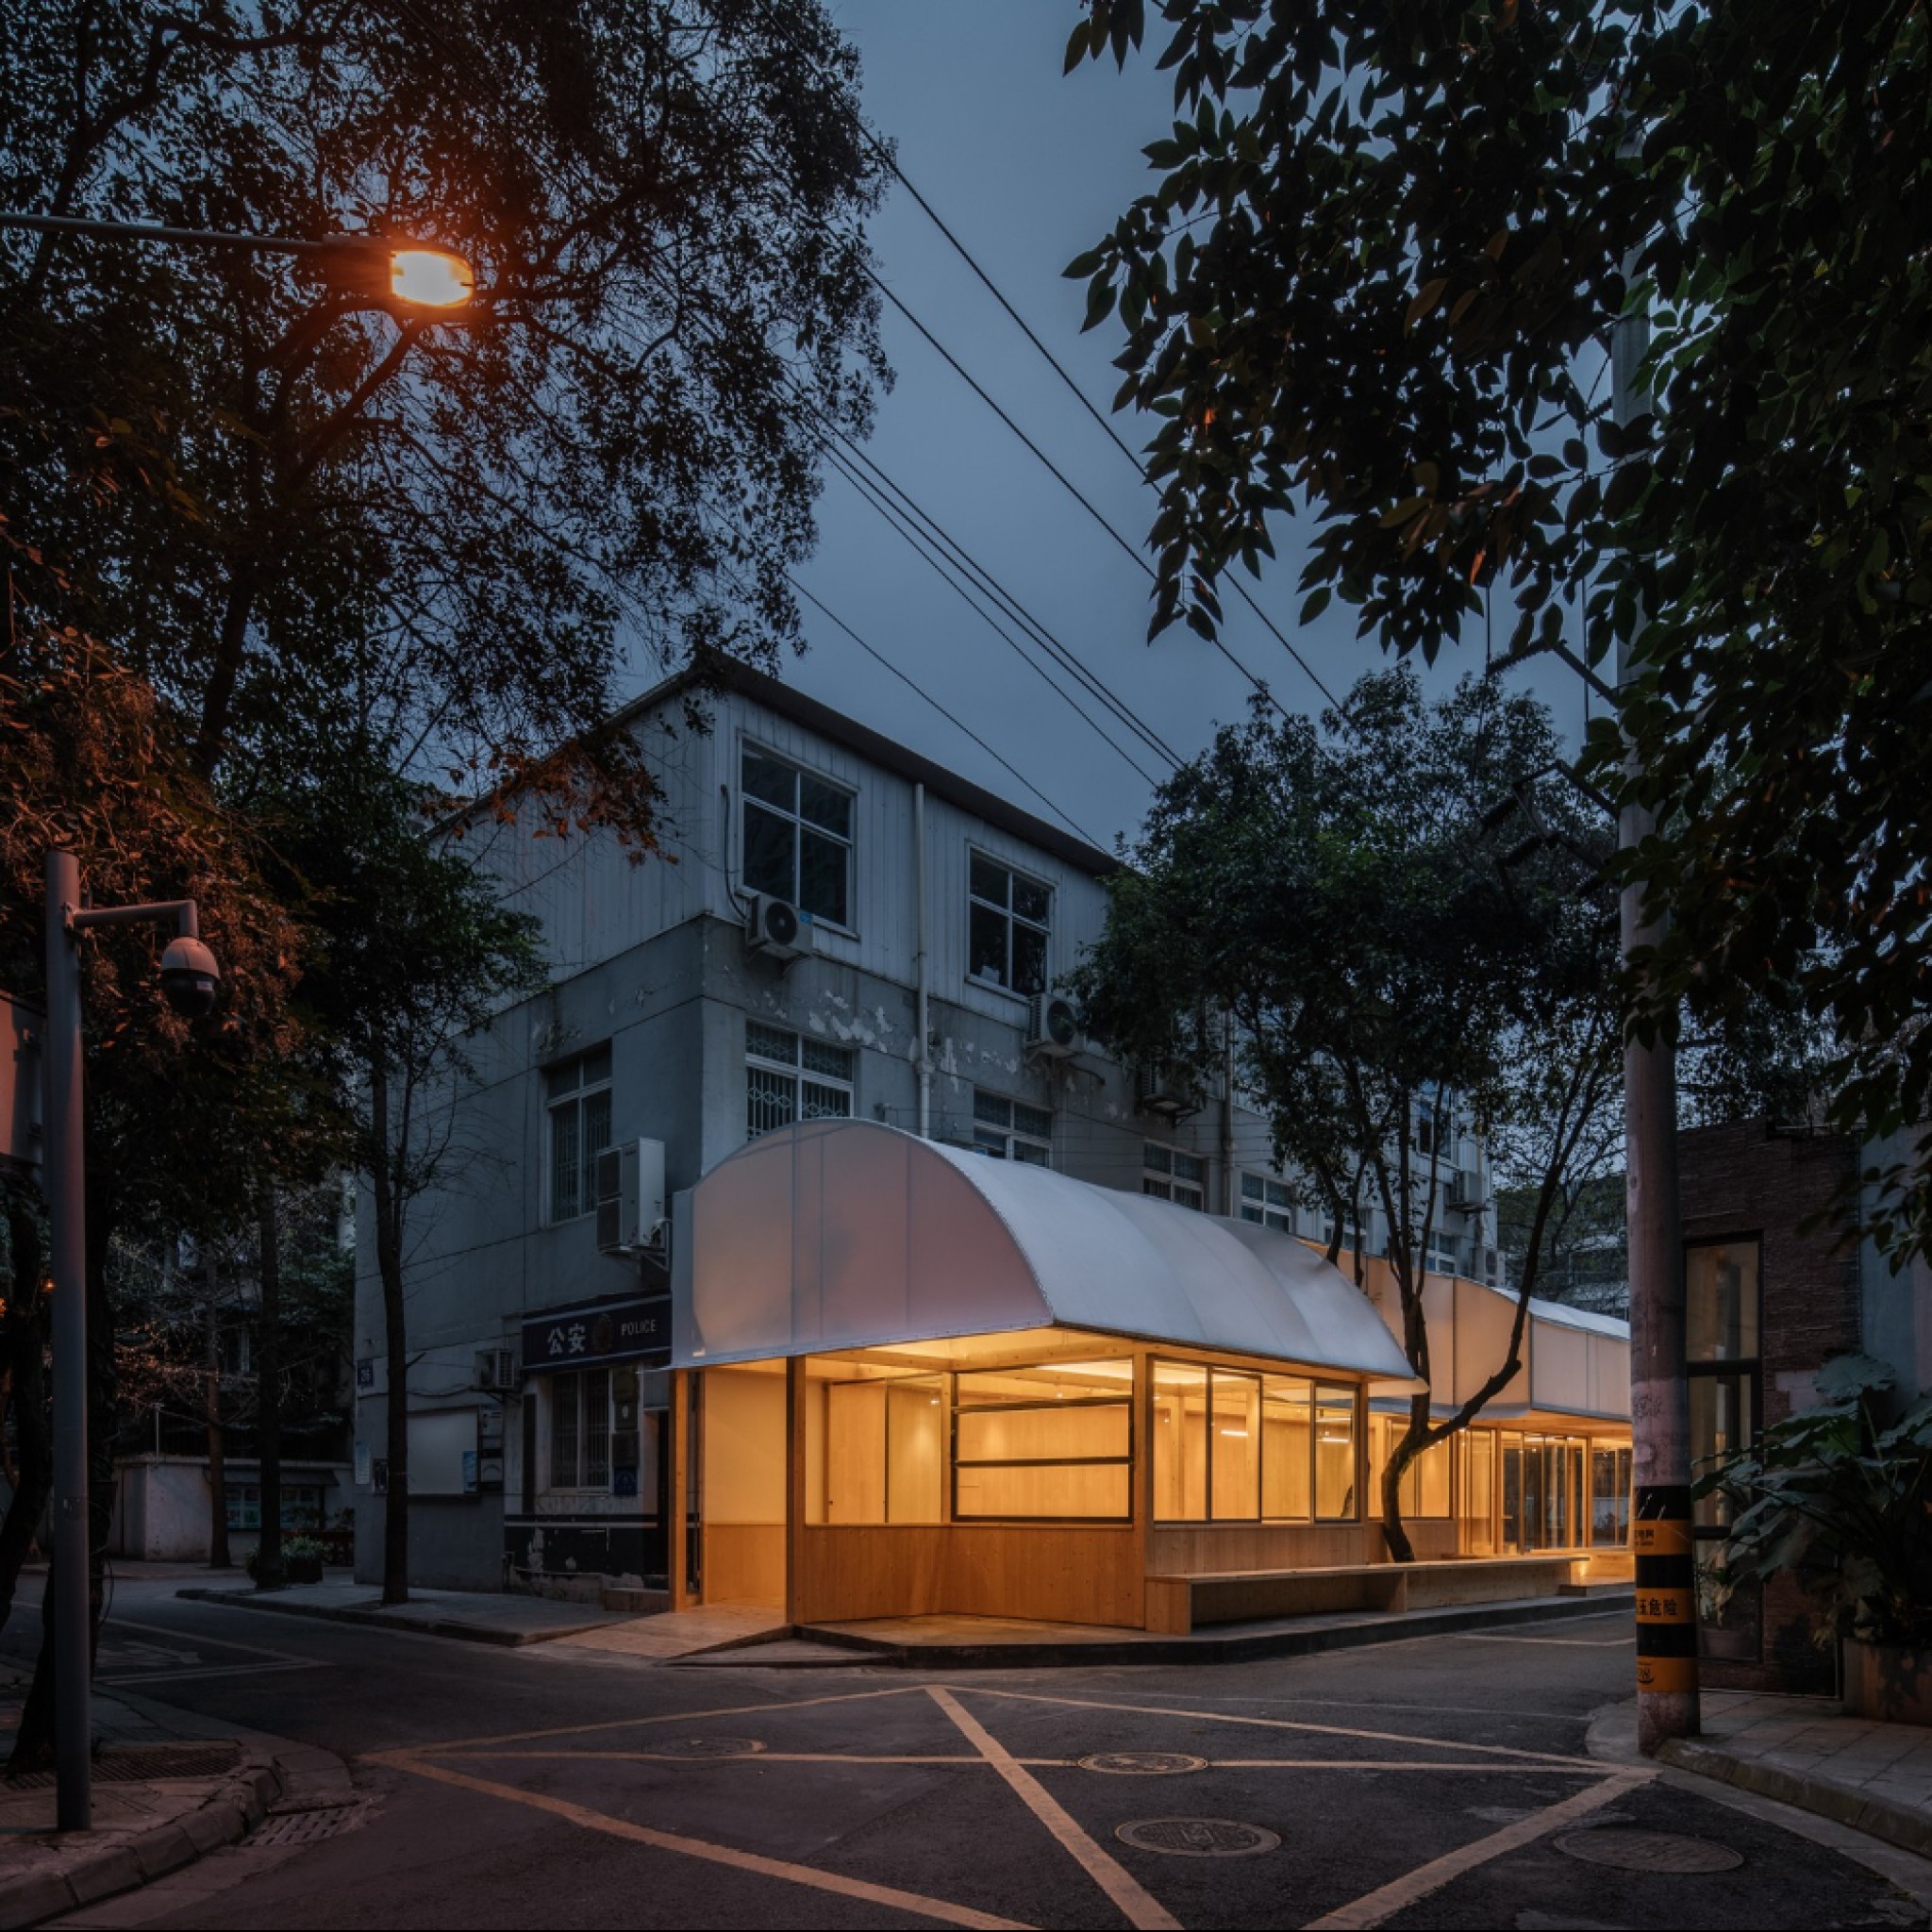
Yulin Alley by Nhoow Architects
Yulin Alley is a community centre created to engage all five senses in order to cater for users with varying disabilities.
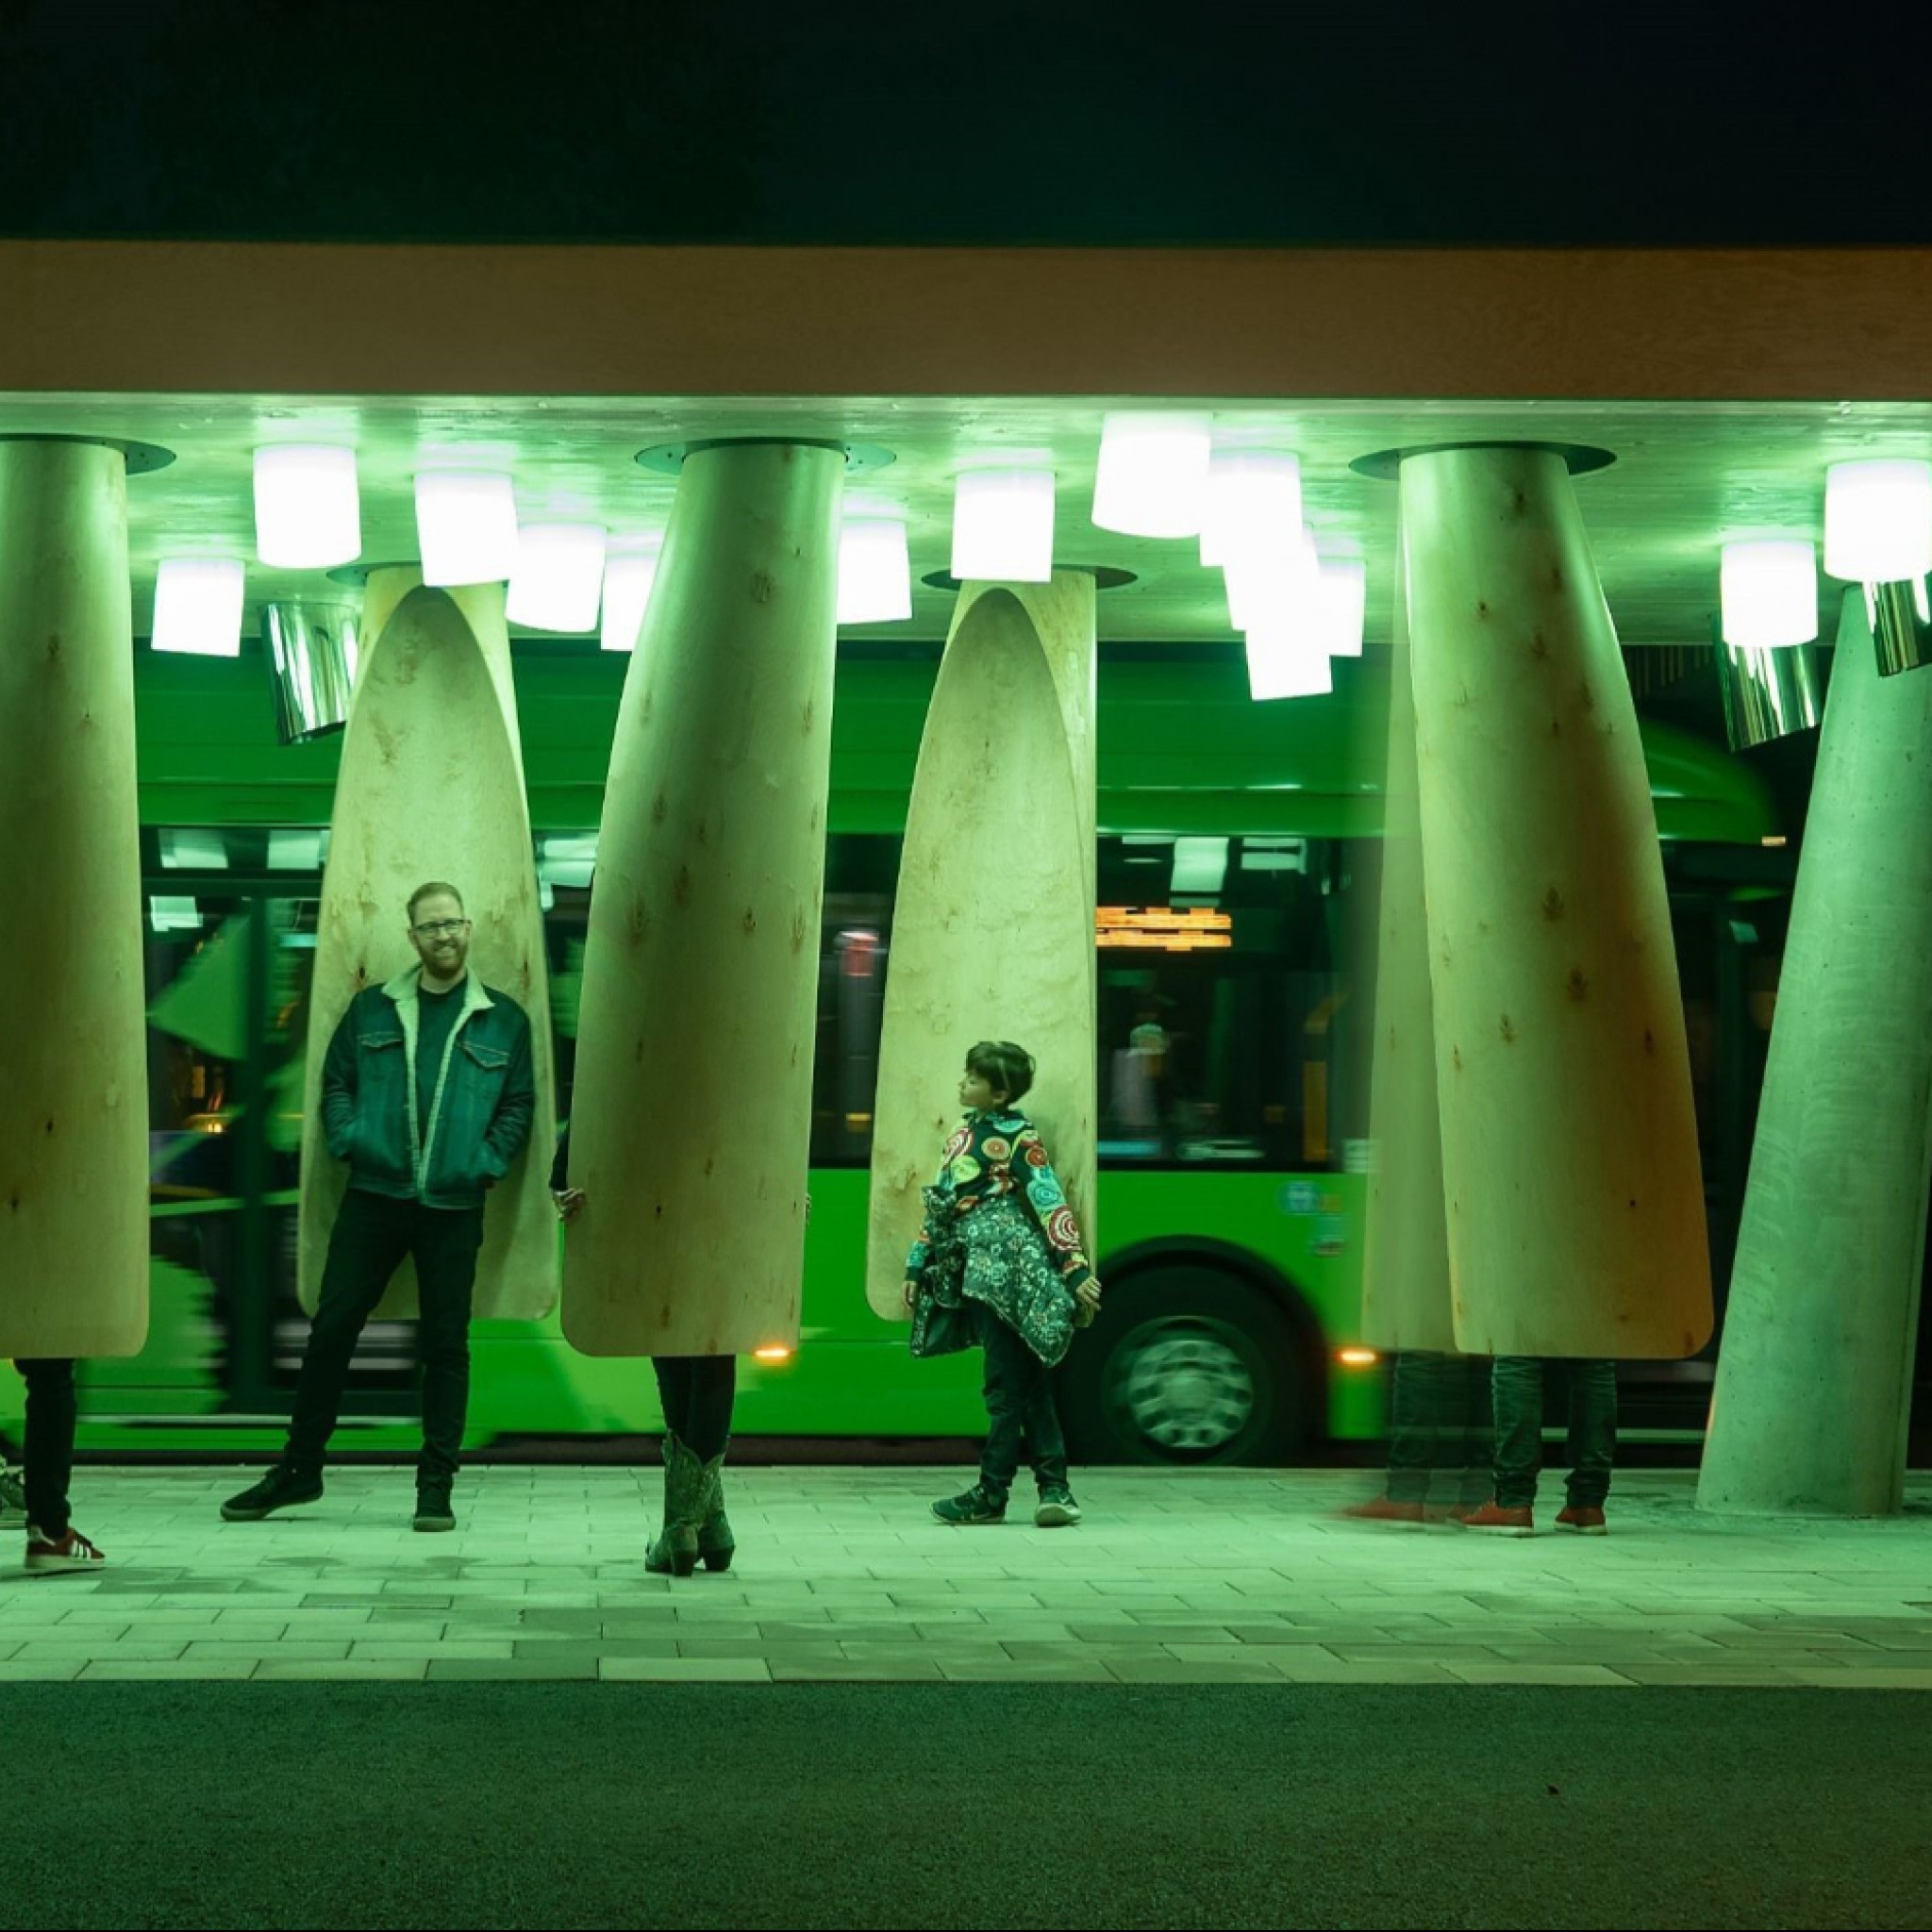
Station of Being by Rombout Frieling Lab and Research Institute of Sweden
The Station of Being is a new model bus station designed to upgrade the experience of taking electric buses in Umeå, Sweden.