Architecture
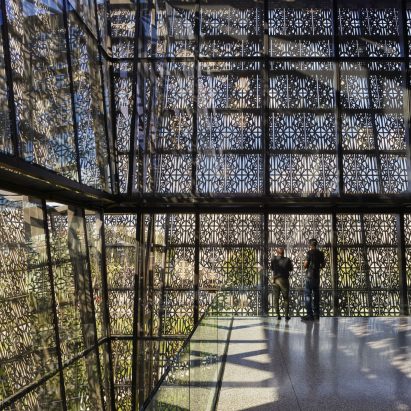
Smithsonian National Museum of African American History & Culture by Adjaye Associates
NMAAHC is the culmination of a decades-long struggle to recognise the importance of the black community in the social fabric of American life.
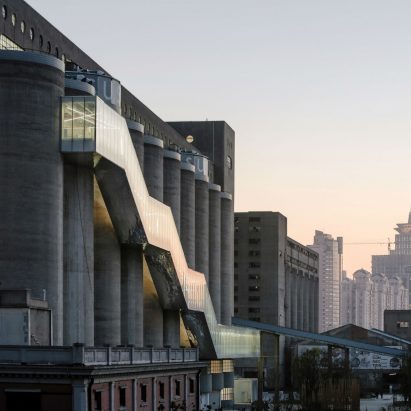
Renovation of 80,000 ton silos by Atelier Deshaus
The renovation of 80,000 ton silos on Minsheng Wharf, Shanghai, is an active attempt at spatial reuse.
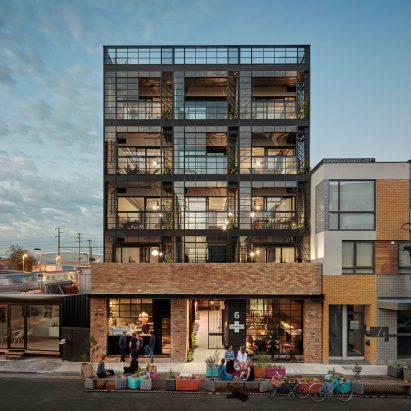
Nightingale 1 by Breathe Architecture
Nightingale 1 is a housing project located in Old Brunswick, an industrial and run down area of Victoria, Australia.
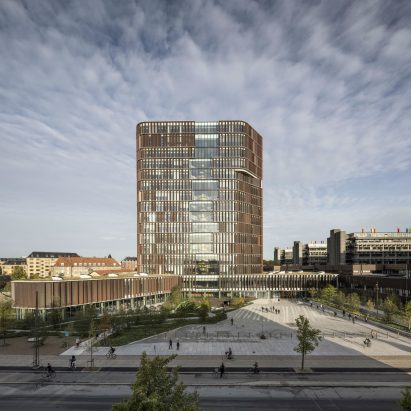
Maersk Tower by CF Møller Architects
Part of the University of Copenhagen, the Maersk Tower is a state-of-the-art research building that also contains education facilities and a conference centre.
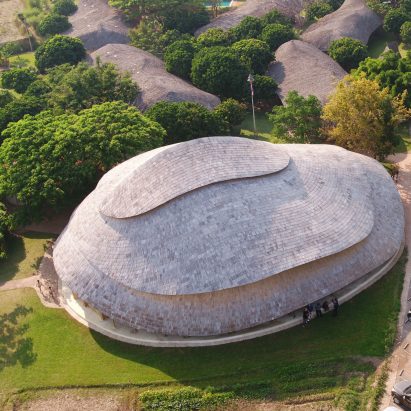
Bamboo Sports Hall by Chiangmai Life Architects
Bamboo Sports Hall in Chiang Mai, Thailand, combines modern organic design with 21st century engineering.
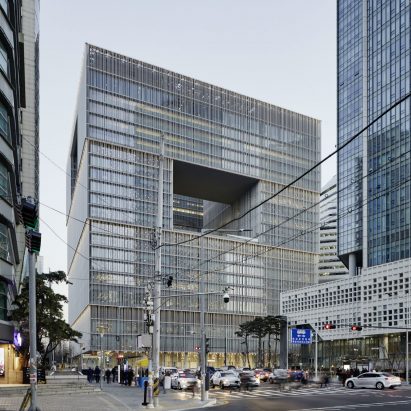
AmorePacific headquarters by David Chipperfield Architects Berlin
This project, located in the centre of Seoul, is the new headquarters for AmorePacific, Korea’s largest beauty company.
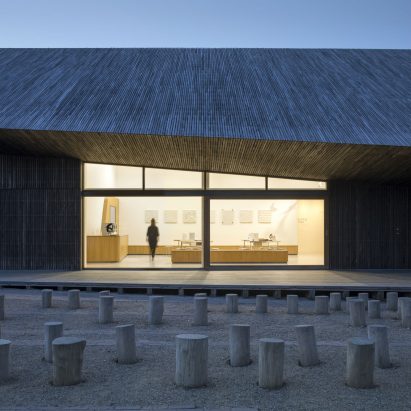
The Wadden Sea Centre by Dorte Mandrup
The Wadden Sea Centre, located in Ribe, Denmark, considers both the environment and history, using a traditional thatched roofing technique with a decidedly contemporary take.
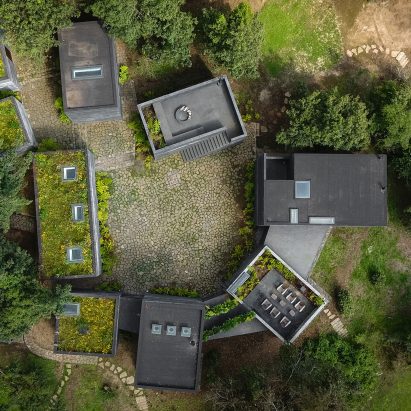
Bruma House by Fernanda Canales and Claudia Rodríguez
Located in Mexico, Bruma House questions the archetype of the house and organises different spaces around a central patio.
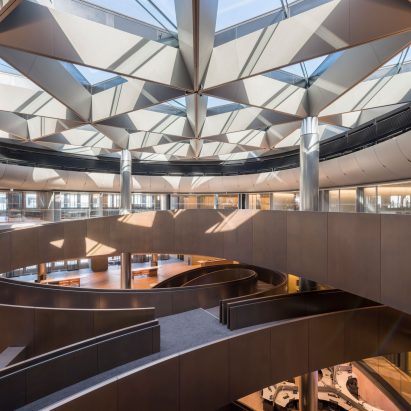
Bloomberg headquarters by Foster + Partners
Located in the heart of London, Bloomberg’s new European headquarters' form and materials are sensitive to its historic setting.
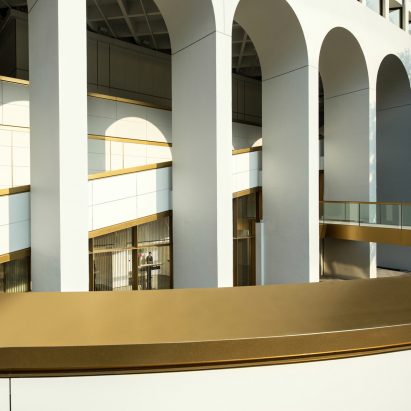
The Murray, Hong Kong by Foster + Partners
Located on the southern edge of central Hong Kong, The Murray is a luxury hotel with 336 guest rooms and panoramic views of The Peak and its gardens.
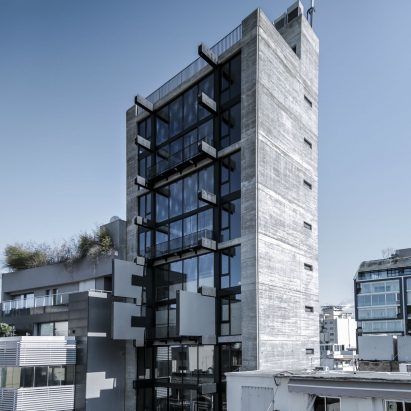
Modulofts by Fouad Samara Architects
Modulofts challenges Beirut's built environment by introducing a new typology that is reflective of modern urban living and the city's changing requirements.
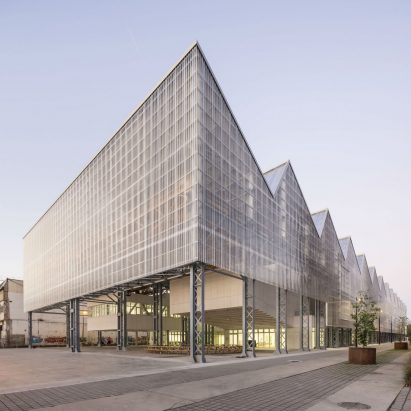
The Nantes Saint-Nazaire Higher School of Fine Arts by Franklin Azzi Architecture
Located on the Île de Nantes, the Alstom warehouses renovation project marks a new step in city-making.
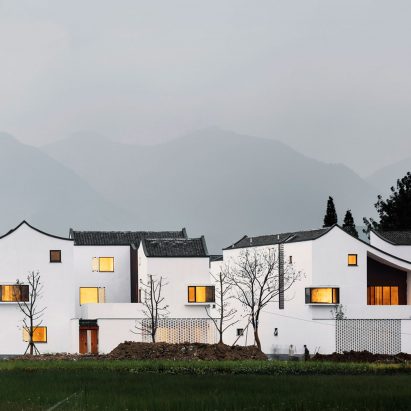
Contemporary Rural Cluster: Dongziguan Affordable Housing by Gad Line+ Studio
The intention of this project was to design and construct high-quality housing for relocalised Chinese farmers with a low budget, whilst maintaining their original lifestyle of collective living.
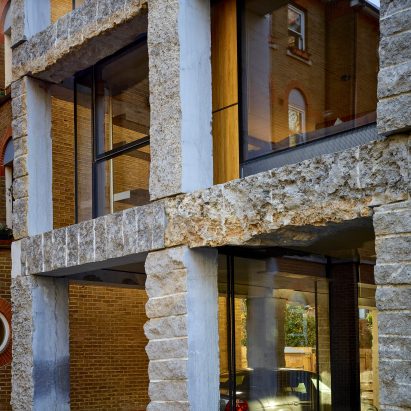
15 Clerkenwell Close by Groupwork + Amin Taha
15 Clerkenwell Close is a housing project in London built using raw quarried stone that sits within the grounds of an 11th century limestone Norman abbey.
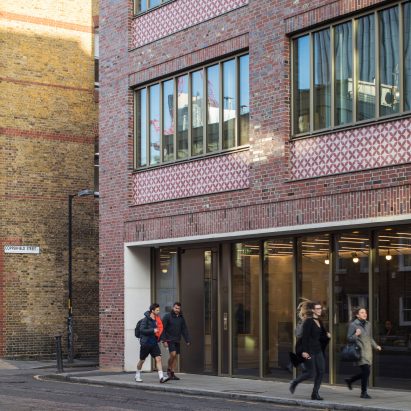
53 Great Suffolk Street by HawkinsBrown
53 Great Suffolk Street is a sensitive refurbishment and extension of a Victorian warehouse in London, bringing 40,000 square feet of much needed workspace to Southwark.
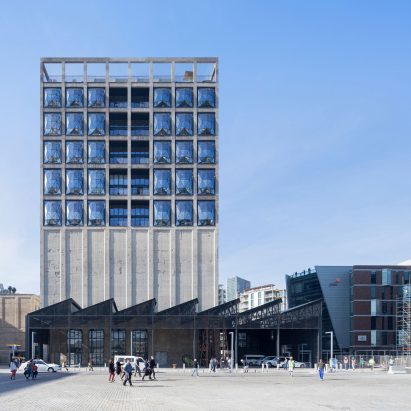
Zeitz MOCAA by Heatherwick Studio
Zeitz MOCAA makes use of a disused grain silo complex in South Africa to house the first major museum dedicated to contemporary art from the continent and its diaspora.
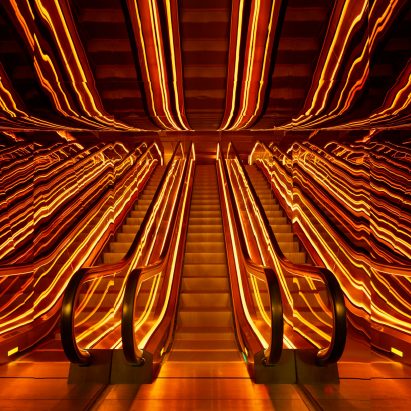
PUBLIC by Herzog & de Meuron
New York's Public hotel was not built to represent luxury as the world traditionally knew it, but luxury reflecting a new definition.
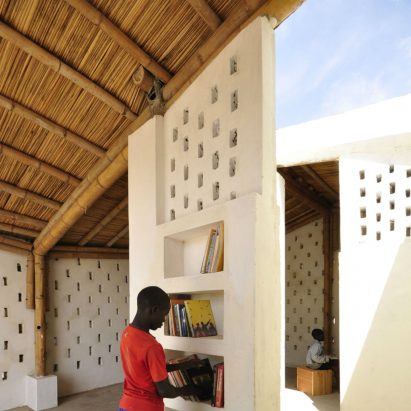
Okana Centre for Change by Laura Katharina Straehle & Ellen Rouwendal
The Okana Centre for Change is a prototypical pavilion structure for public use in Kenya.
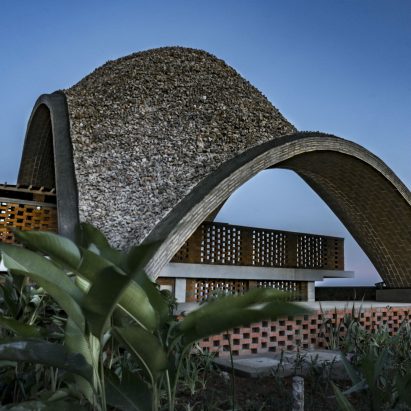
Rwanda Cricket Stadium by Light Earth Designs
The Rwanda Cricket Stadium by Light Earth Designs is formed of three linked parabolic vaults.
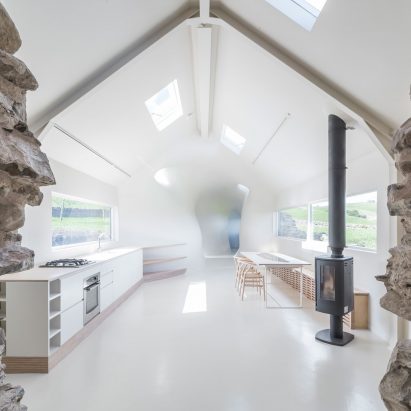
Ruins Studio by Lily Jencks Studio and Nathanael Dorent Architecture
Ruins Studio, located in Dumfries, Scotland, is an off-the-grid home built within the walls of a ruin.
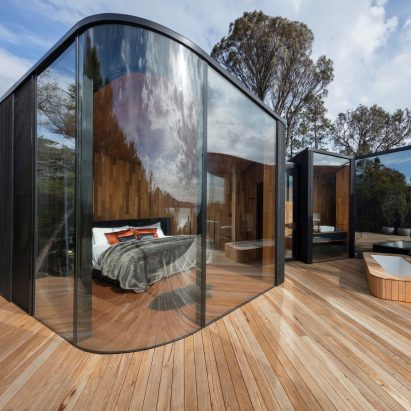
Freycinet Lodge Coastal Pavilions by Liminal Architecture
Liminal was commissioned to deliver nine pavilions for Freycinet Lodge on the east coast of Tasmania, Australia.