Alyn Griffiths
Alyn is a freelance writer and editor who contributes to some of the world’s leading architecture and design publications, including Dezeen, Blueprint, Icon, Wallpaper, Interior Design and CNN Style.
He is also the author of 21st Century Lighting Design, published by Bloomsbury in 2014, and former design editor at Port magazine.
Alyn studied product design at Glasgow School of Art before moving to London in 2008, where he lived for eight years. He is now based in Edinburgh, Scotland.
Stories by Alyn Griffiths
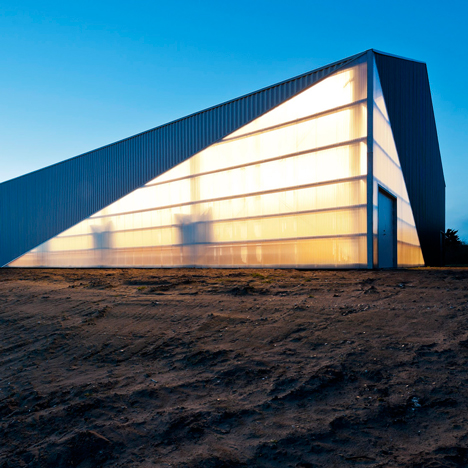
CEBRA’s Løgstør sports hall is built like Meccano
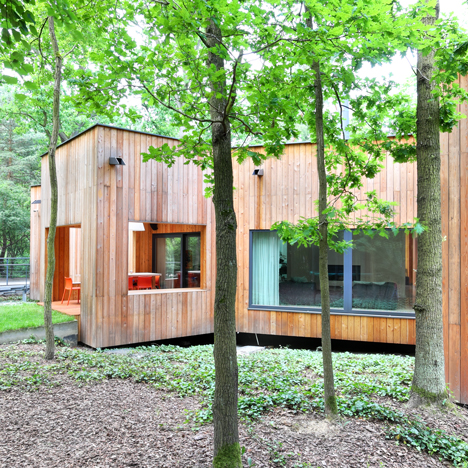
Jakub Szczęsny configures Podkowa House to fit around trees in a Polish forest
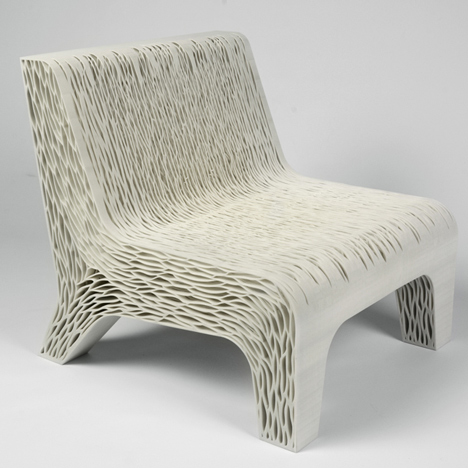
Biomimicry chair by Lilian van Daal replaces traditional upholstery with 3D-printed structure
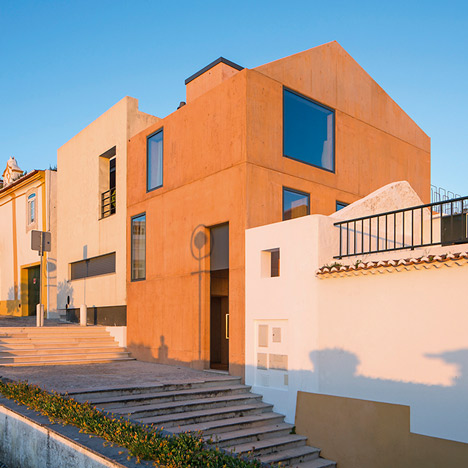
Paratelier’s concrete house recycles external formwork inside
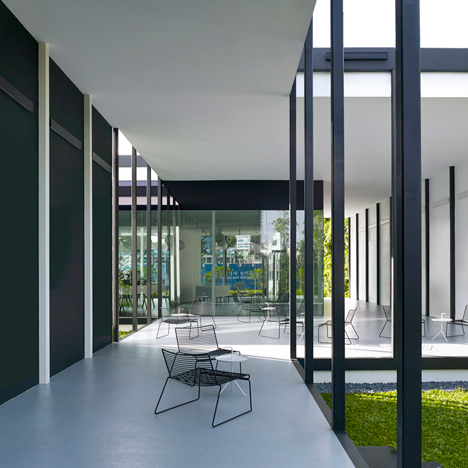
Black and White Gallery by CarverHaggard is based on colonial architecture
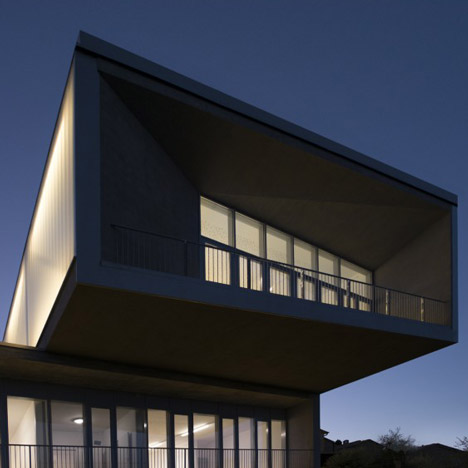
Nursery school in Tuscany illuminates “like a lighthouse”
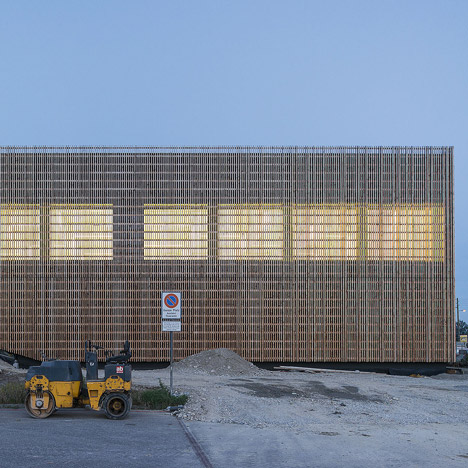
Swiss school extension by Zwimpfer Partner and BBK fronted by slender wooden battens
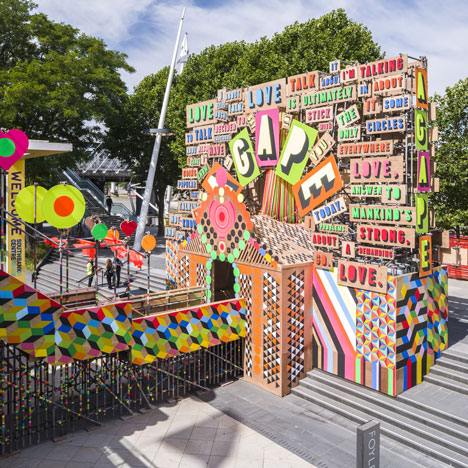
Temple of Agape by Morag Myerscough and Luke Morgan celebrates love with neon signage
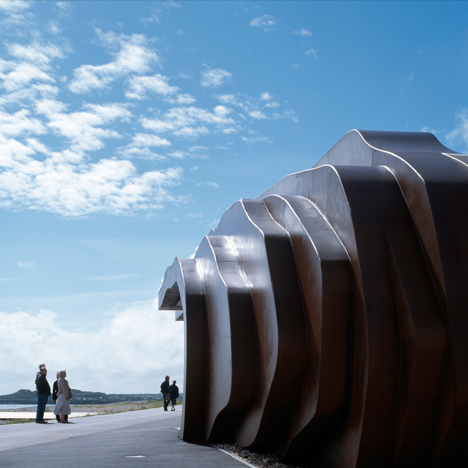
“Contagious” architecture revives sleepy Littlehampton
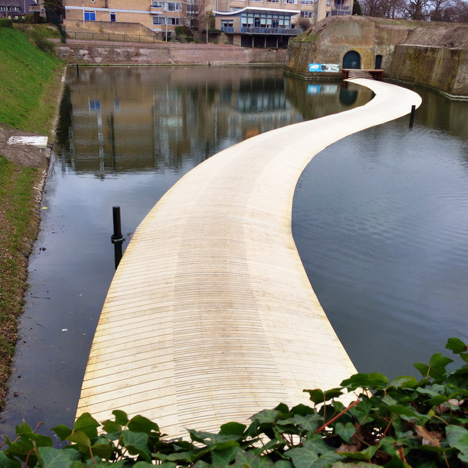
Floating bridge by RO&AD crosses the moat of a Dutch fortress
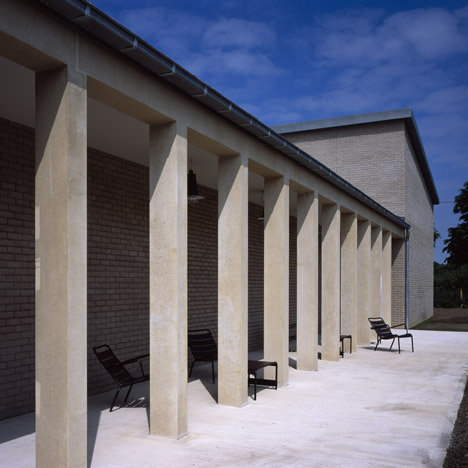
Hauser & Wirth’s Somerset gallery is housed within historic farm buildings
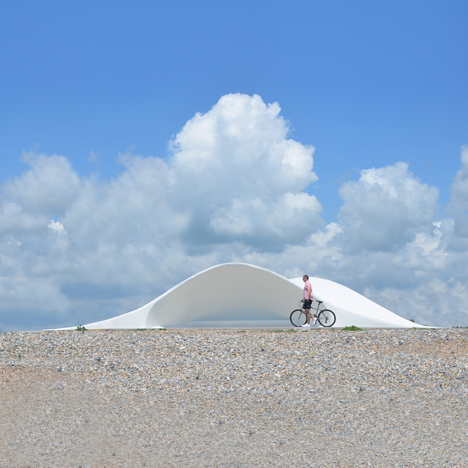
Shell-shaped shelter by Flanagan Lawrence built on Littlehampton seafront
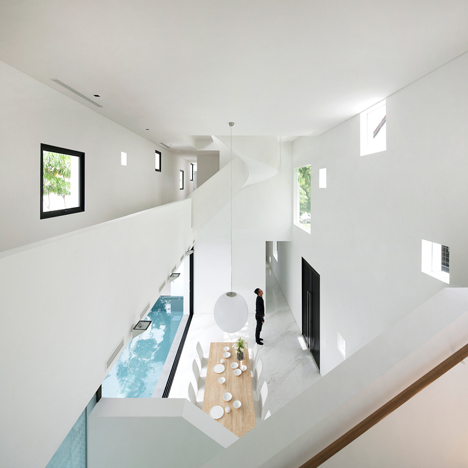
The Long Houses by Formwerkz Architects stretch down a narrow site
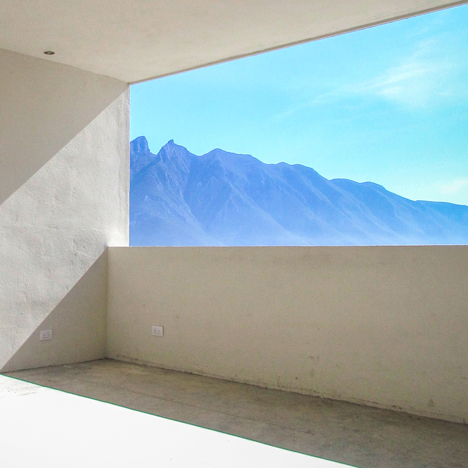
Balconies, terraces and gardens occupy half of IPE House by P+0 Architecture
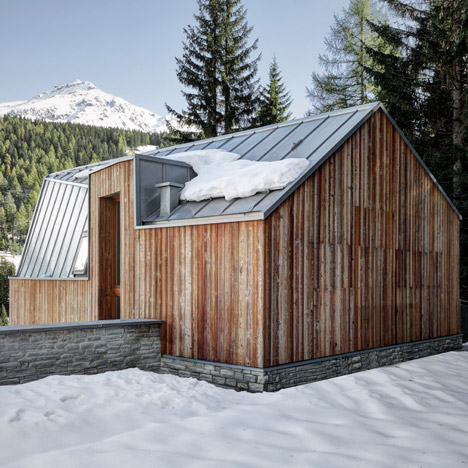
Faceted zinc roof connects uneven wooden gables of Casa FM guest house
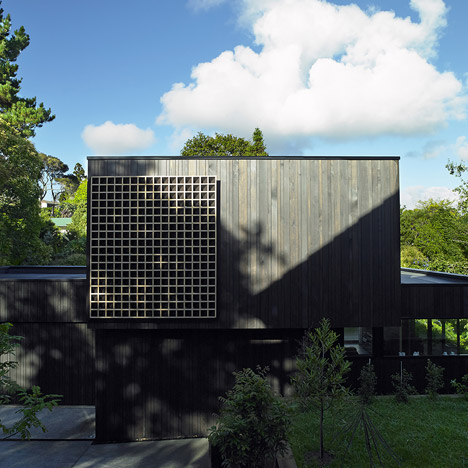
Waiatarua House by Monk Mackenzie incorporates a wooden lattice
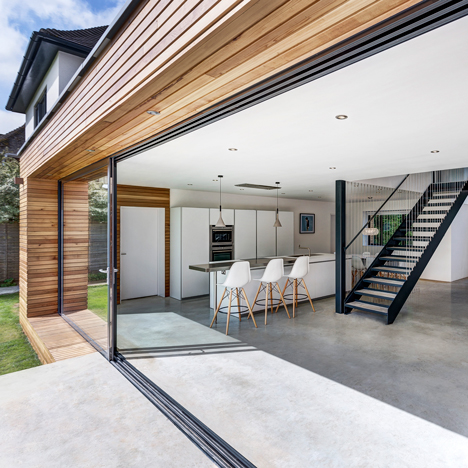
Cedar cladding frames an extension to The Runners House by AR Design Studio
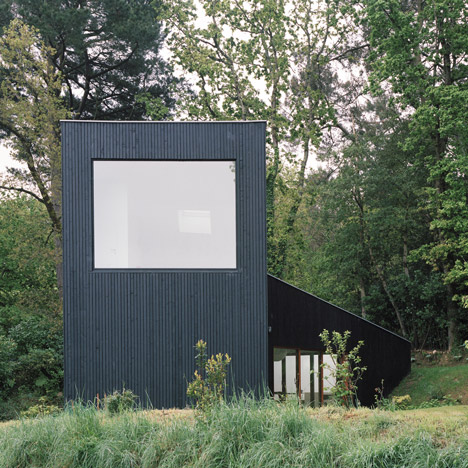
French holiday home by Raum features bedrooms on wheels
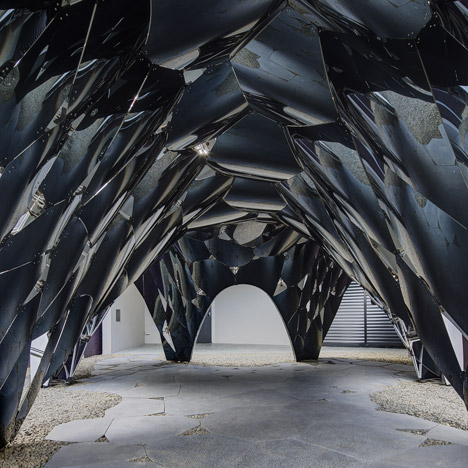
Sydney garden pavilion by AR-MA built from thousands of components
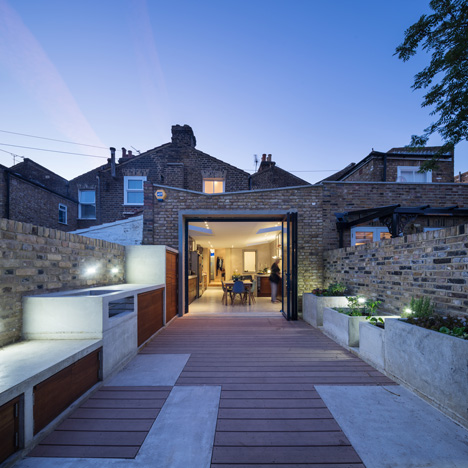
Concrete extends from the kitchen into the garden of Studio Gil’s London house extension
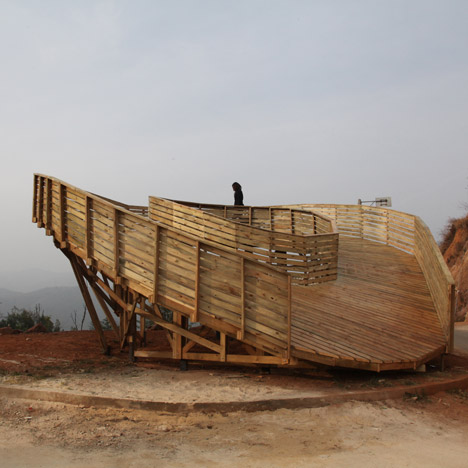
Looping wooden viewing platform in China built by students in just six days
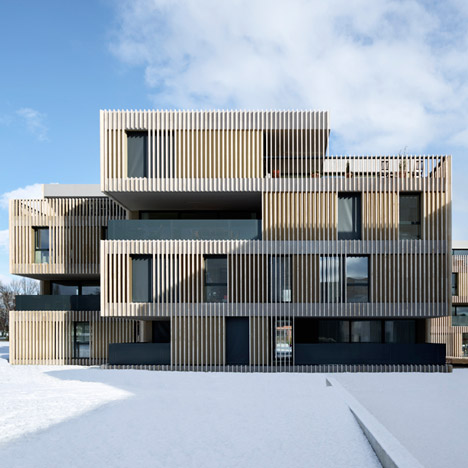
Apartment buildings by Group8asia clad in strips of travertine stone