Alyn Griffiths
Alyn is a freelance writer and editor who contributes to some of the world’s leading architecture and design publications, including Dezeen, Blueprint, Icon, Wallpaper, Interior Design and CNN Style.
He is also the author of 21st Century Lighting Design, published by Bloomsbury in 2014, and former design editor at Port magazine.
Alyn studied product design at Glasgow School of Art before moving to London in 2008, where he lived for eight years. He is now based in Edinburgh, Scotland.
Stories by Alyn Griffiths

Dezeen’s A-Zdvent calendar: Eames Lounge chair by Charles and Ray Eames
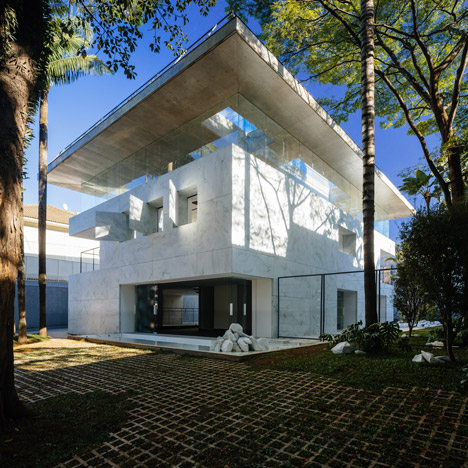
Triptyque’s marble and glass showroom was designed to “look like an ice cube”
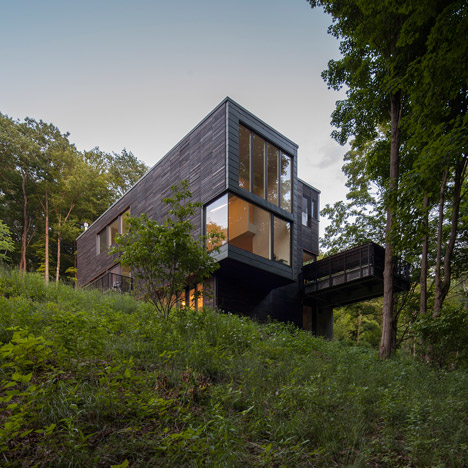
Red Rock House by Anmahian Winton Architects sits on a forested New York hillside
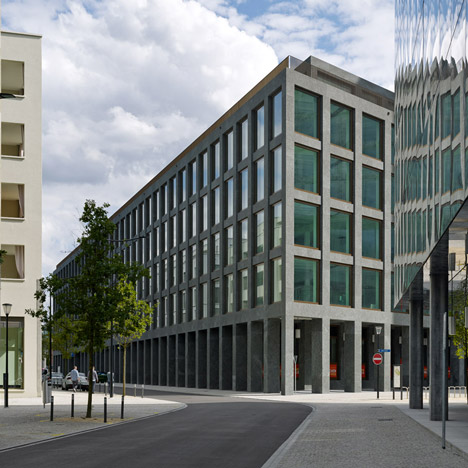
Zurich office block by Max Dudler features a gridded granite facade
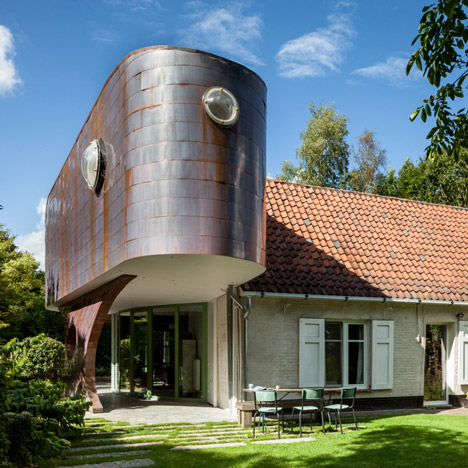
Atelier Vens Vanbelle adds “retro-futuristic capsule” to a Belgian home
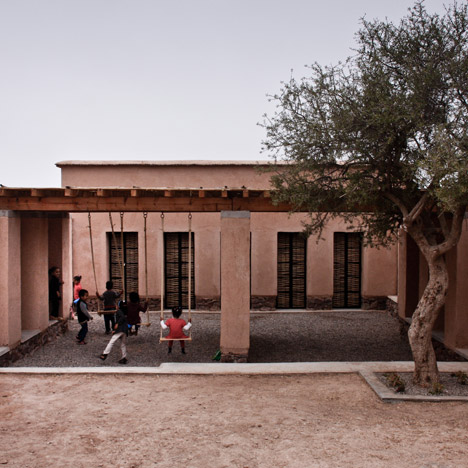
Mud bricks and woven rattan used to build an affordable preschool in Morocco
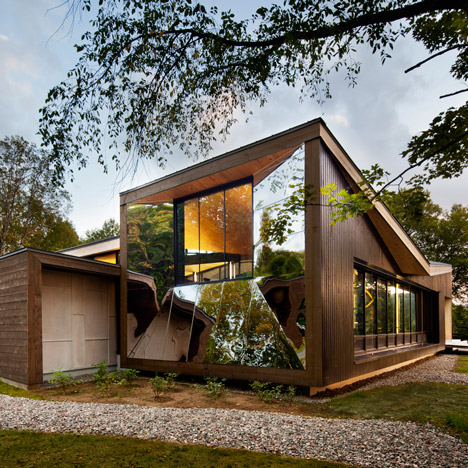
Visitor centre “harmoniously inserted” into a Canadian forest by Smith Vigeant Architects
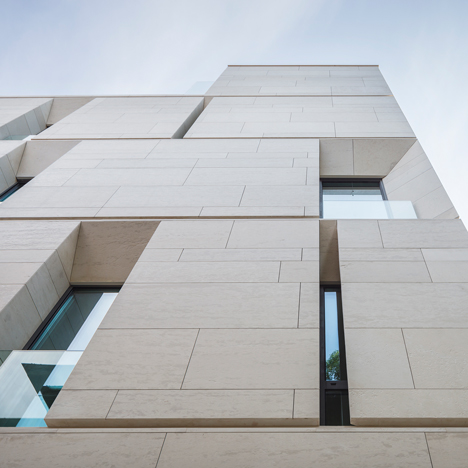
Angled openings create balconies across the facade of MORA apartments by ADNBA
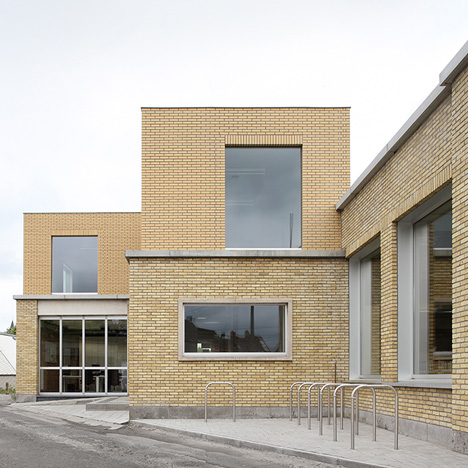
Urbain Architectencollectief converts brick fire station into Kortrijk cultural centre
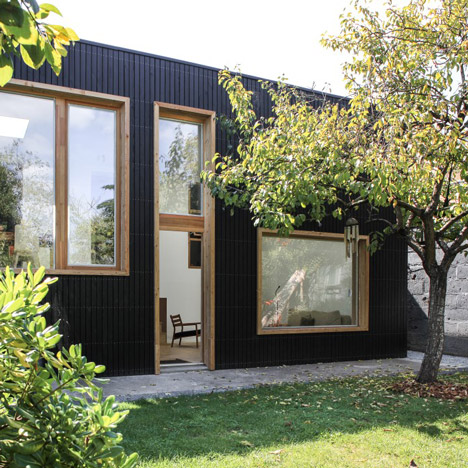
Nantes house extension contrasts blackened wood facades with pale window frames
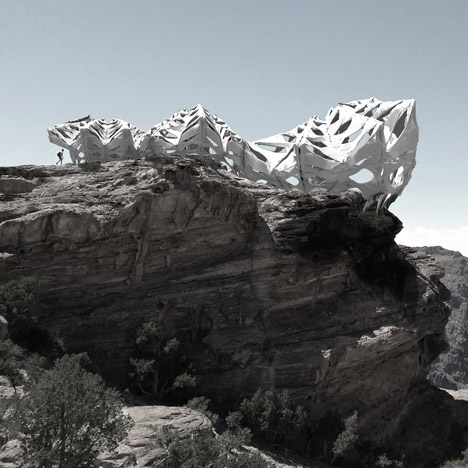
Bartlett students create building components from skeletal modules wrapped in stretchy “skin”
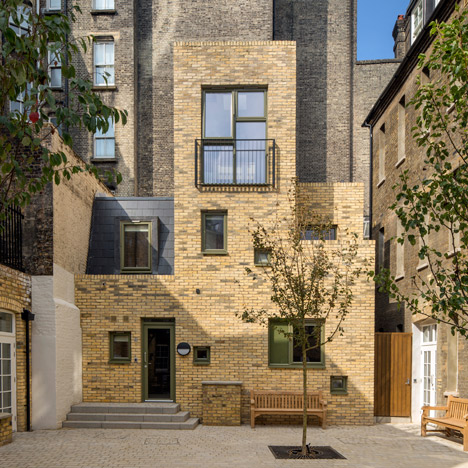
Peter Barber uses a “collage of materials” in hostel for homeless people

Cavernous Budapest metro stations feature concrete lattice overhead
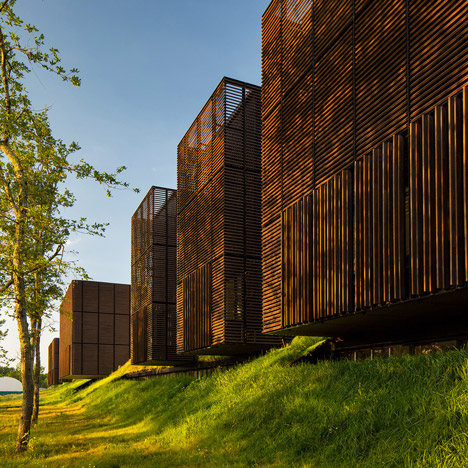
Mont-de-Marsan education centre comprises wooden boxes hovering over a forest floor
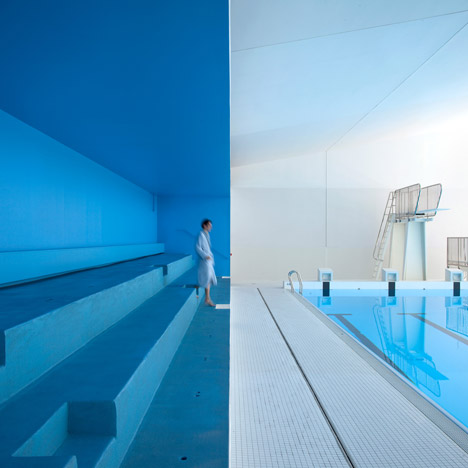
Refurbished Paris swimming pool features blue bleachers and an outdoor sunbathing deck
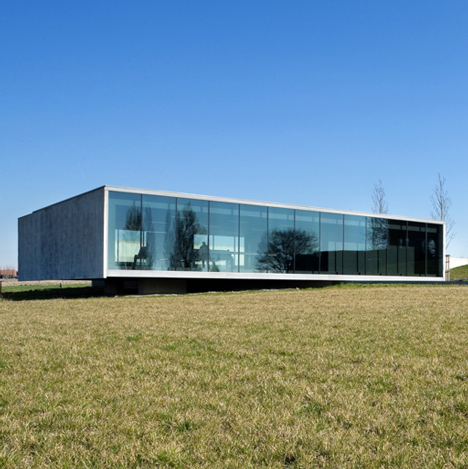
“Serene” concrete pavilion marks the entrance to a First World War cemetery
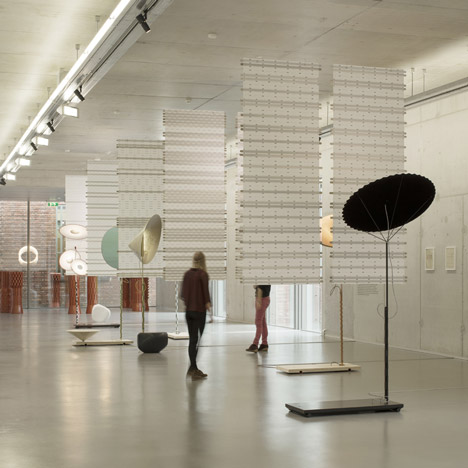
Studio Wieki Somers presents retrospective exhibition at Rotterdam museum
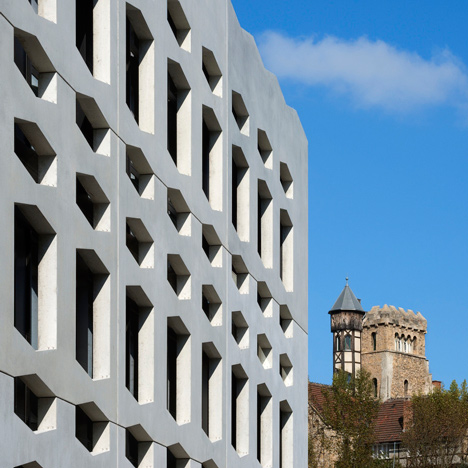
Hexagonal windows pattern the facade of German office building by Wurm + Wurm
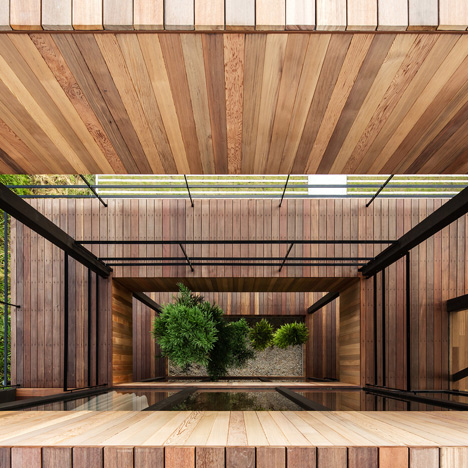
A tree grows up through voids in Hamada Design’s Glass + Wood building
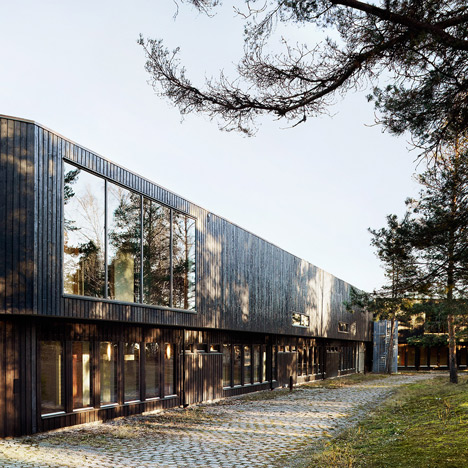
White Arkitekter adds a timber and concrete extension to a Japanese-style hotel in Sweden
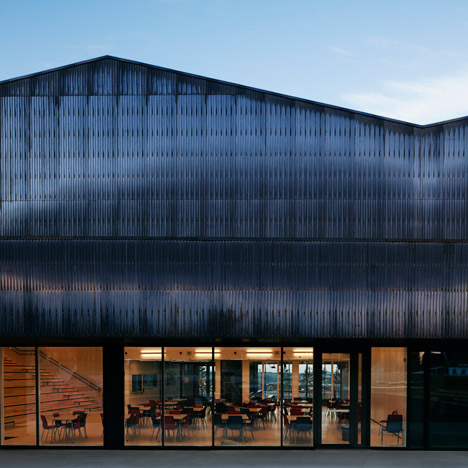
White Arkitekter adds corrugated copper walls to Norway’s Bråtejordet School
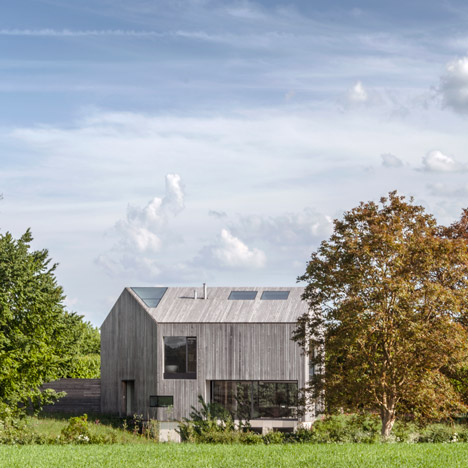
House in Oxfordshire is covered in oak to create a “simplified volume”