Alyn Griffiths
Alyn is a freelance writer and editor who contributes to some of the world’s leading architecture and design publications, including Dezeen, Blueprint, Icon, Wallpaper, Interior Design and CNN Style.
He is also the author of 21st Century Lighting Design, published by Bloomsbury in 2014, and former design editor at Port magazine.
Alyn studied product design at Glasgow School of Art before moving to London in 2008, where he lived for eight years. He is now based in Edinburgh, Scotland.
Stories by Alyn Griffiths
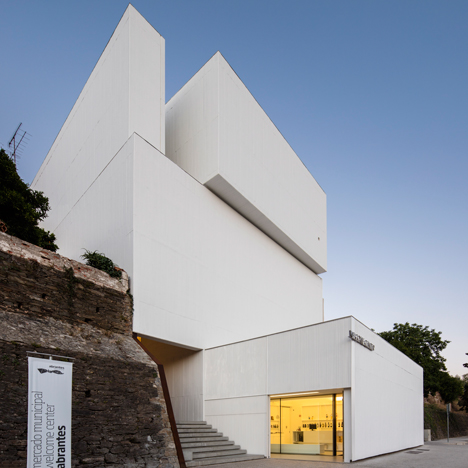
ARX Portugal completes whitewashed concrete market that connects streets above and below
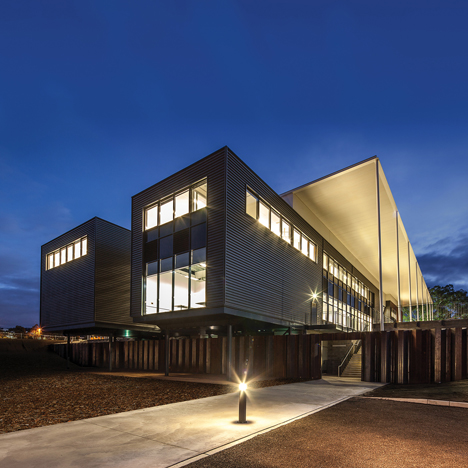
Metal boxes sandwich a glazed atrium at university sports facility by Cox Architecture
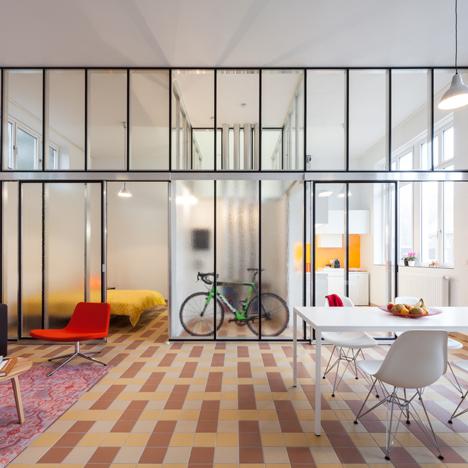
Lieven Dejaeghere creates affordable apartments inside the classrooms of an old Belgian school
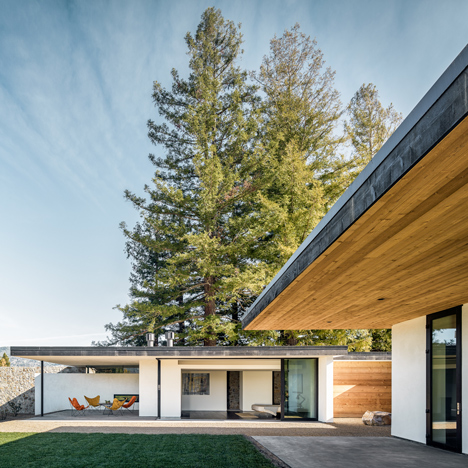
Oak Knoll Residence features cedar and stone cladding to complement its natural setting
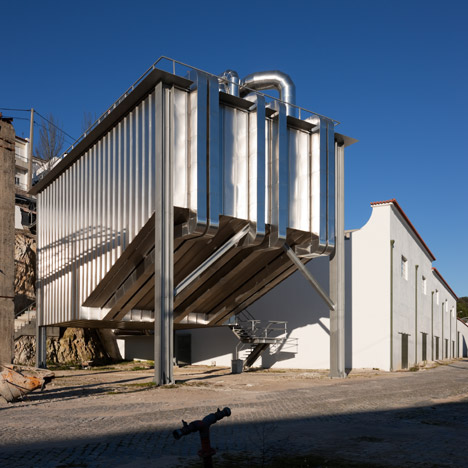
Souto de Moura and Correia reference industrial dust collectors with auditorium in Portalegre
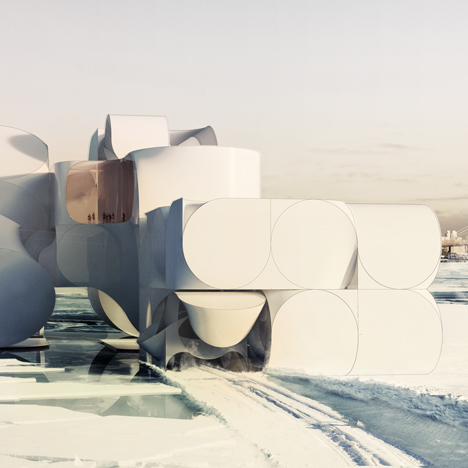
Conceptual Cirque du Soleil venue combines complex geometrical forms
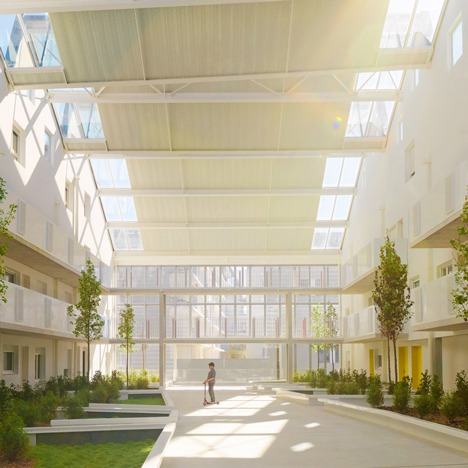
Housing at old Bordeaux submarine base boasts climate-controlled atrium filled with gardens
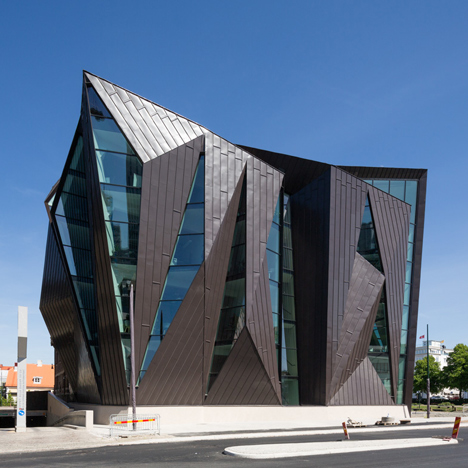
Metal and glass facets surround World Maritime University’s new harbourside home
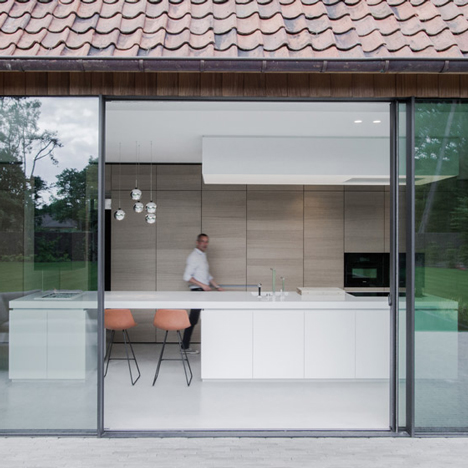
Contekst combines oak, stone and concrete inside a minimal Belgian house
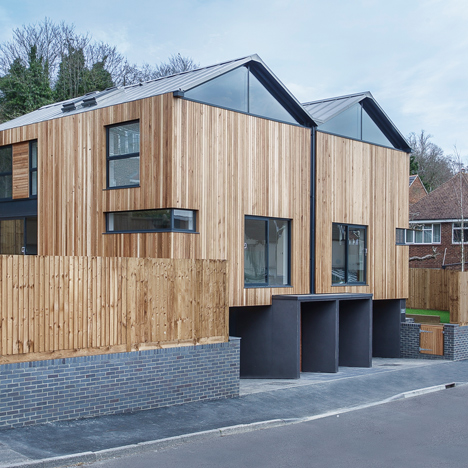
Twin wooden houses by Adam Knibb Architects are raised up above street level
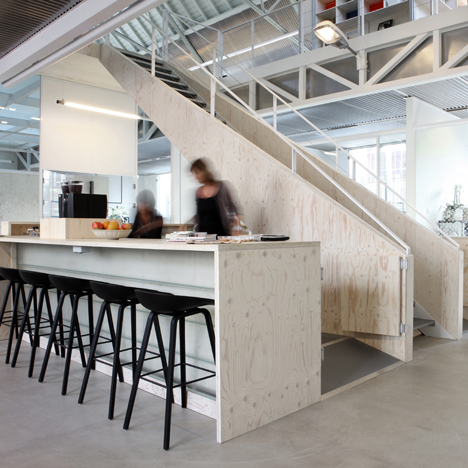
Ateliers transforms old technology museum in Delft into flexible open-plan office
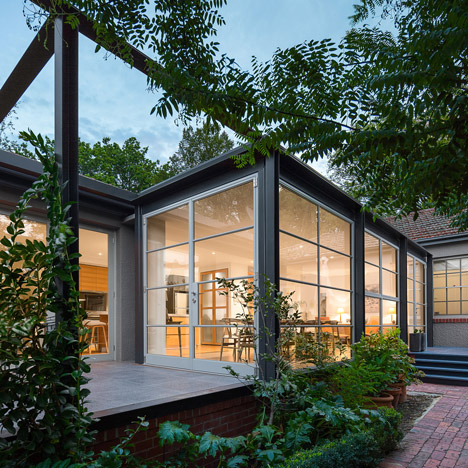
Cox Architecture adds steel and glass conservatory to 1920s house in Canberra
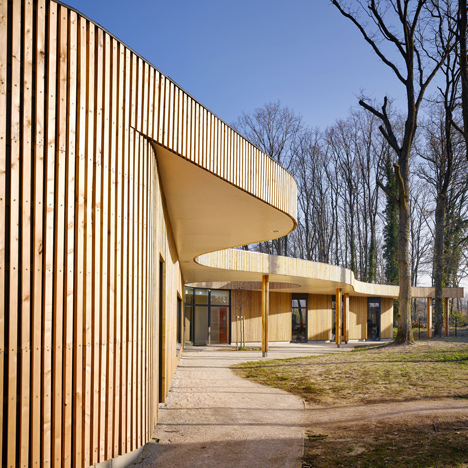
MU Architecture and Archicop’s French school winds around trees with a wiggly roof
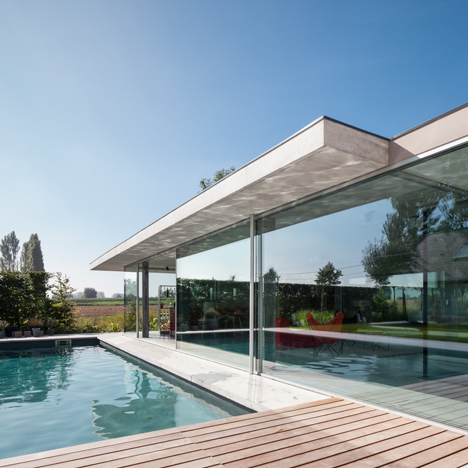
Lieven Dejaeghere’s pool house is a glass box topped with a concrete roof
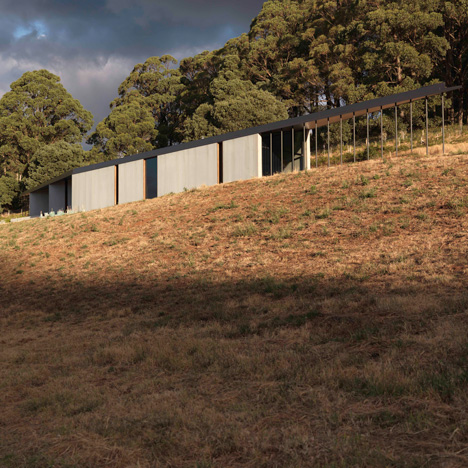
Kerstin Thompson’s House at Hanging Rock hugs a hillside in the Australian bush
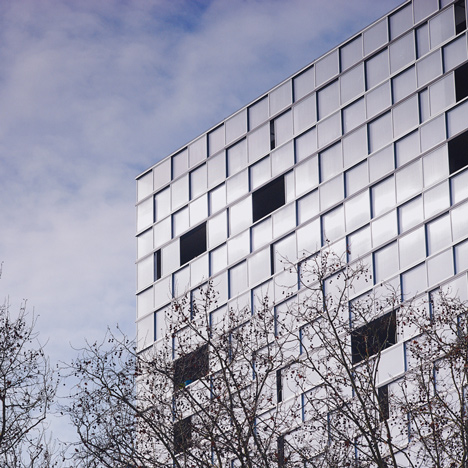
LAN Architecture reclads Bordeaux tower blocks with translucent windows that slide back and forth
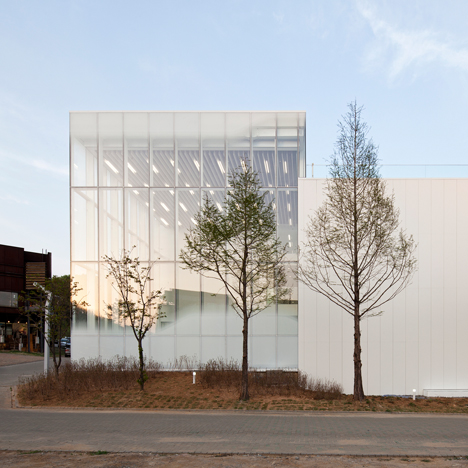
White Block Gallery by SsD features fritted glass designed to evoke morning fog
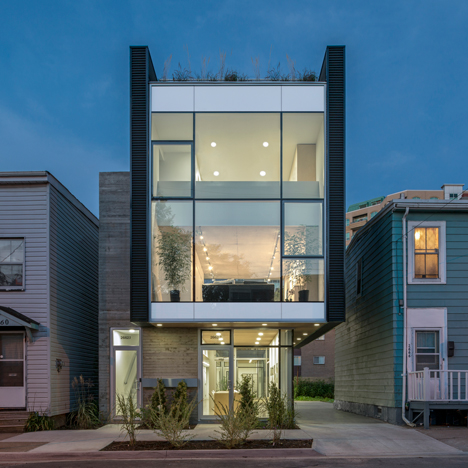
Susan Fitzgerald’s live-work space in Halifax features a rooftop vegetable garden
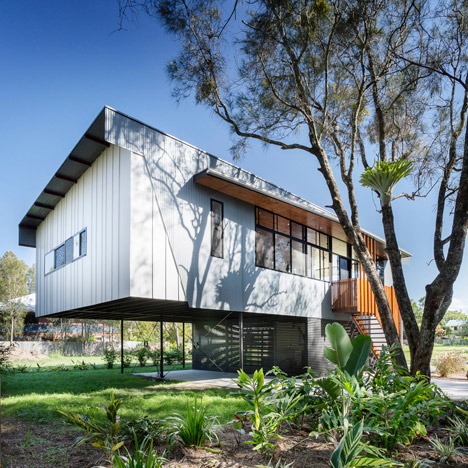
Northern Rivers Beach House is raised off the ground to avoid flooding
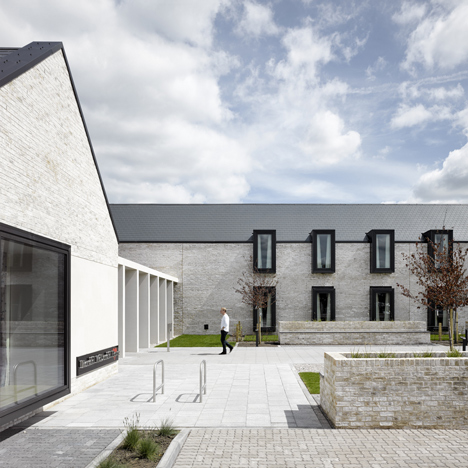
Gables and courtyards help children’s hospital building by Keppie appear more welcoming
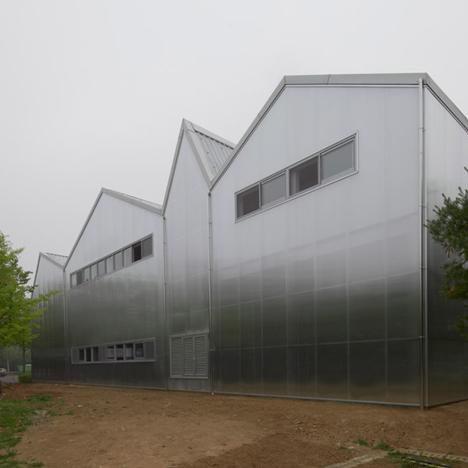
Irregular gables give a jagged roofline to Chae-Pereira’s Gwangmyeong Upcycle Art Center
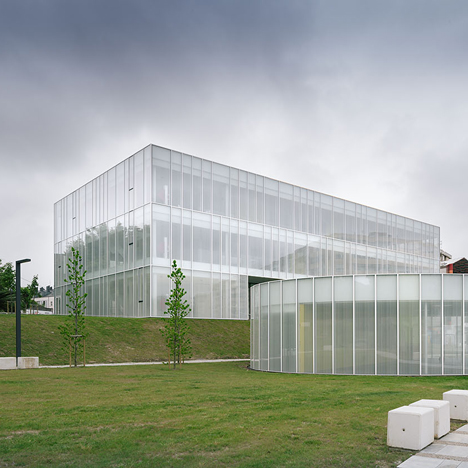
Round and rectangular buildings form adult education centre by 1004arquitectos