Double 00 ’09 by Case-Real
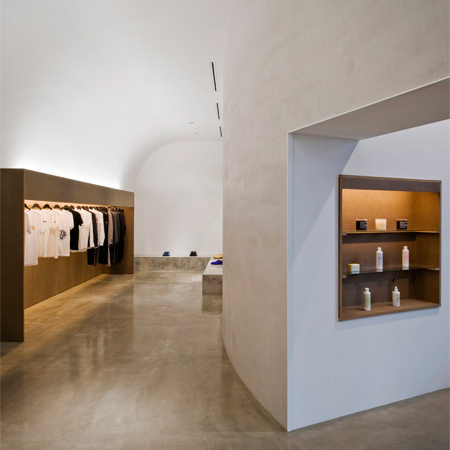
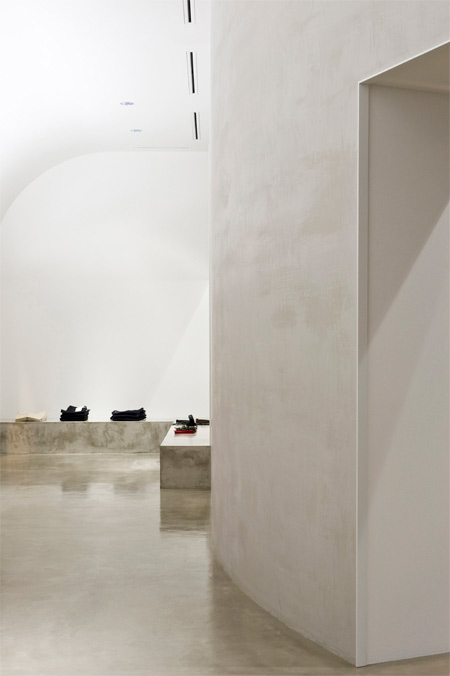
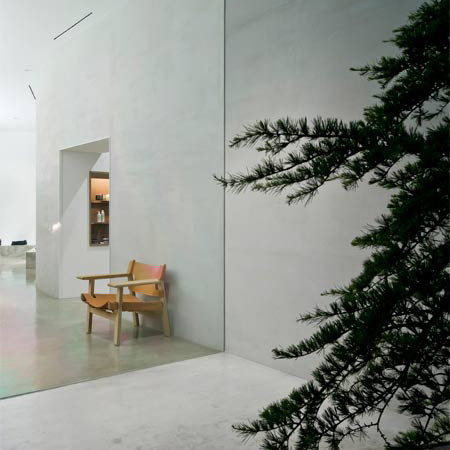
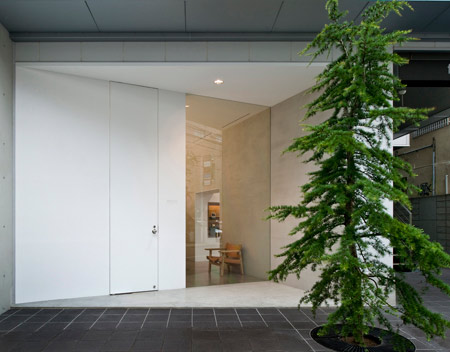
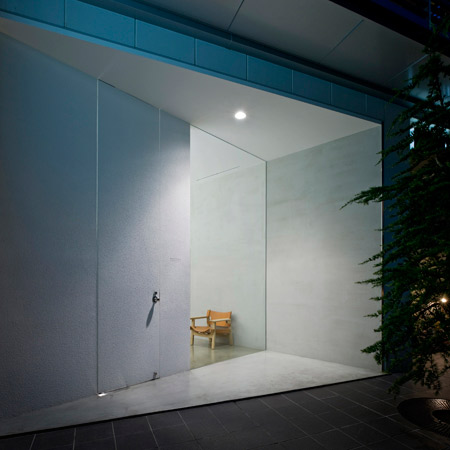
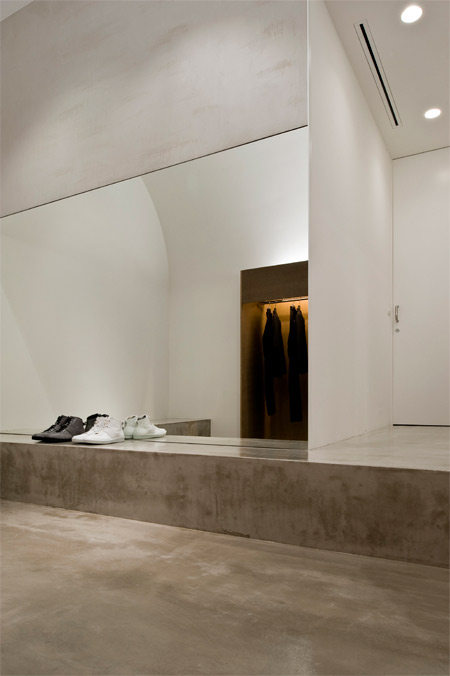
Japanese designers Case-Real, headed by Koichi Futatsumata, have completed a boutique interior in Fukuoka, Japan, with a curved wall dividing the space.
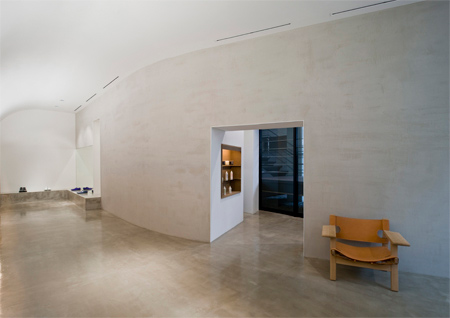
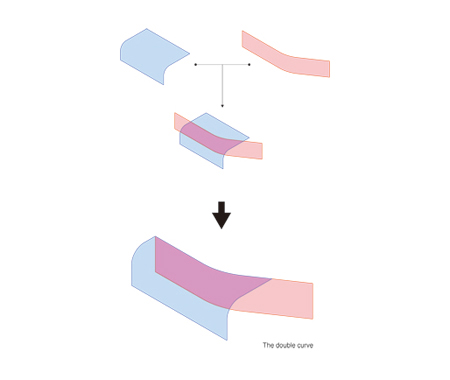
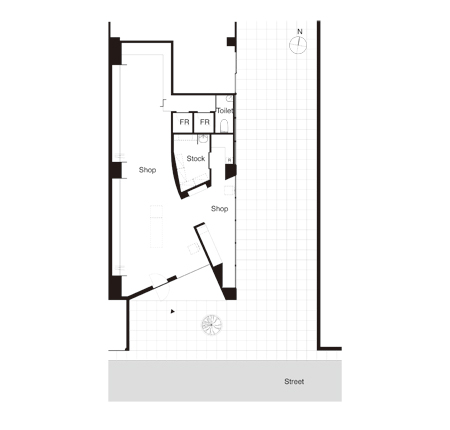
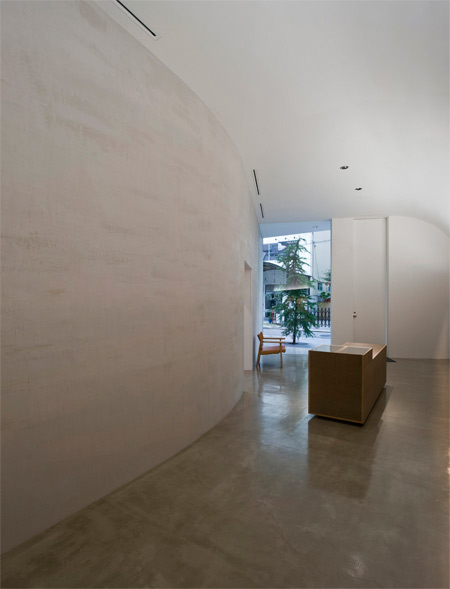
Created for retailers Alohanine, the interior has a curvilinear wall that begins at the entrance on the south side and ends on the north side of the shop.
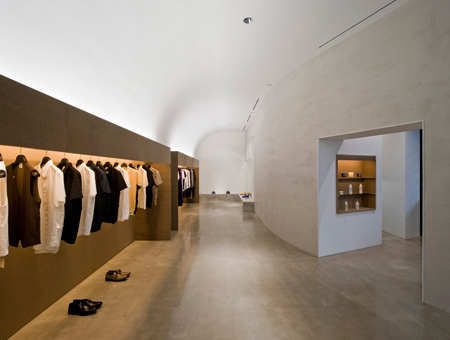
The ceiling is also curved along the length of the shop.
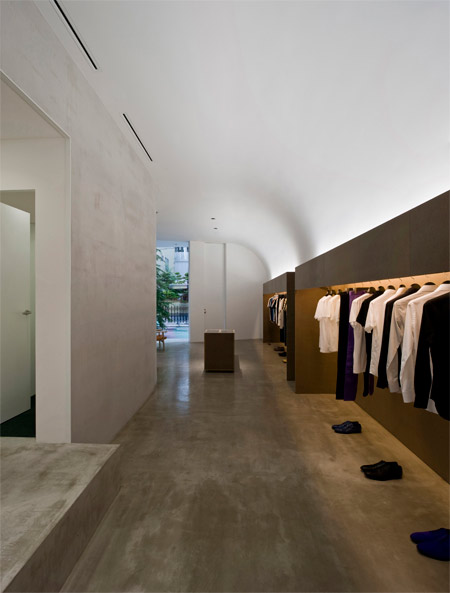
“One big curve expands obliquely into the inside considering the view from a street in front and the movement line and another gentle curve of the ceiling link in three dimensions,” says Kayo Yamaguchi of Case-Real.
Here’s a tiny bit of text from the designers:
—
Project : DOUBLE OO ’09 (A boutique)
Design : Koichi Futatsumata (CASE-REAL)
Site : Fukuoka, Japan
Floor area : 74.6㎡
CASE-REAL is an atelier office based in Japan which is organized around Koichi Futatsumata and plans various designs such as spaces, constructions, furniture and products.