Afterparty by MOS at P.S.1

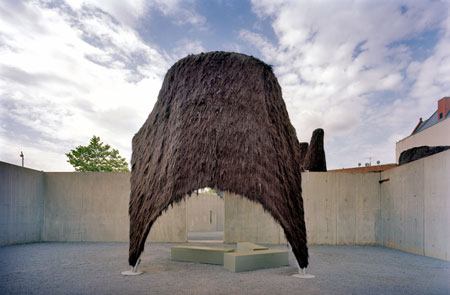
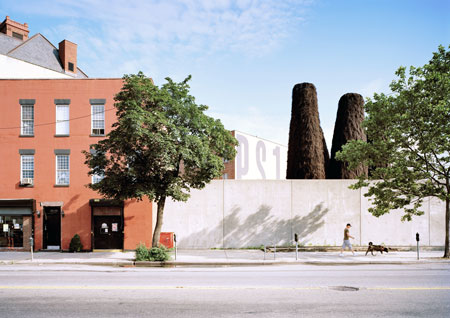
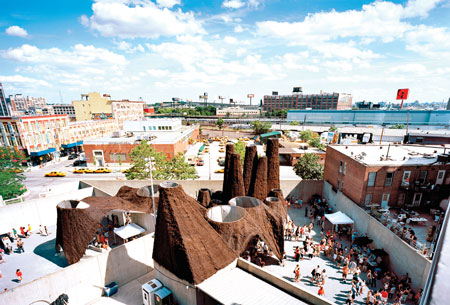
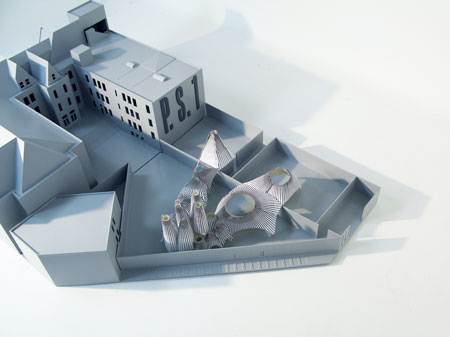
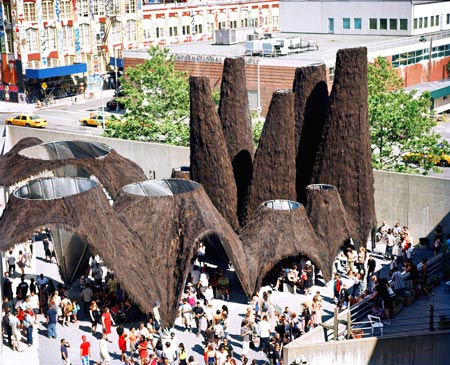
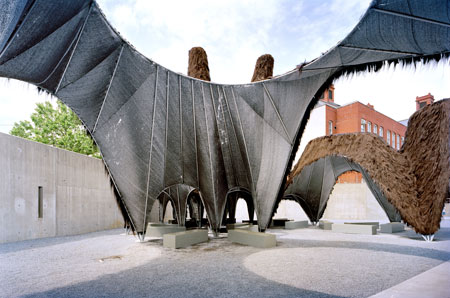
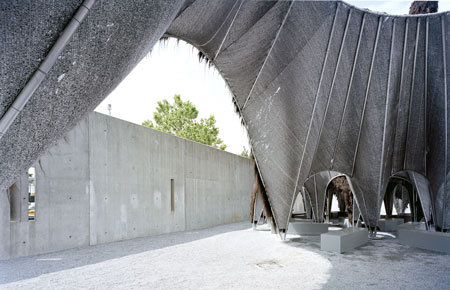
A pavilion consisting of thatched, conical towers designed by MOS architects has opened outside the P.S.1 Contemporary Art Centre in New York.
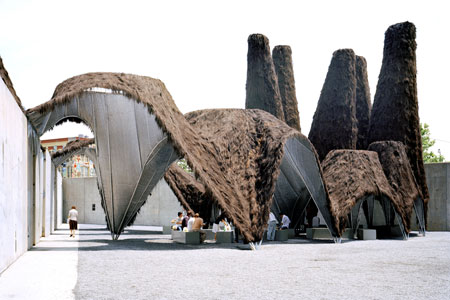
Called Afterparty, the design was the winning entry to the MoMA/P.S.1 Young Architects Program 2009 competition (see our previous story).
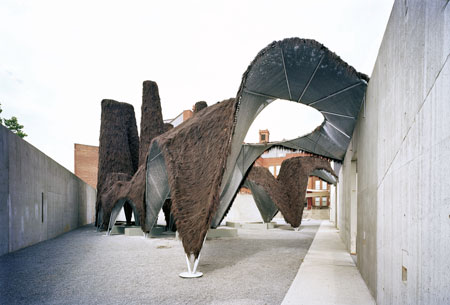
The pavilion is covered in thatched palm-fibre from Indonesia and will be used as a venue for events over the summer.
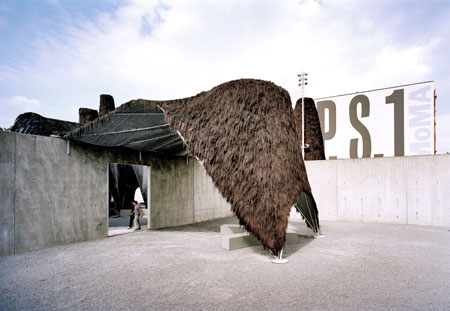
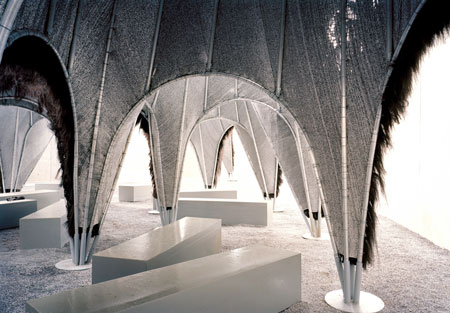
The brief required that the pavilion have bar areas, provide shade and seating, and incorporate water.
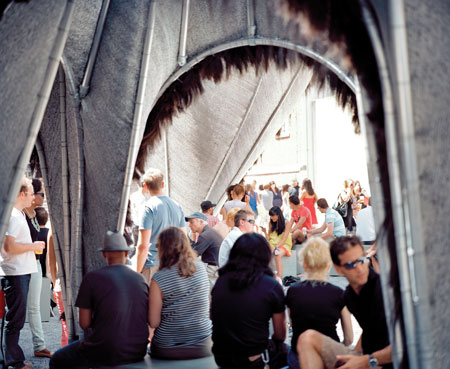
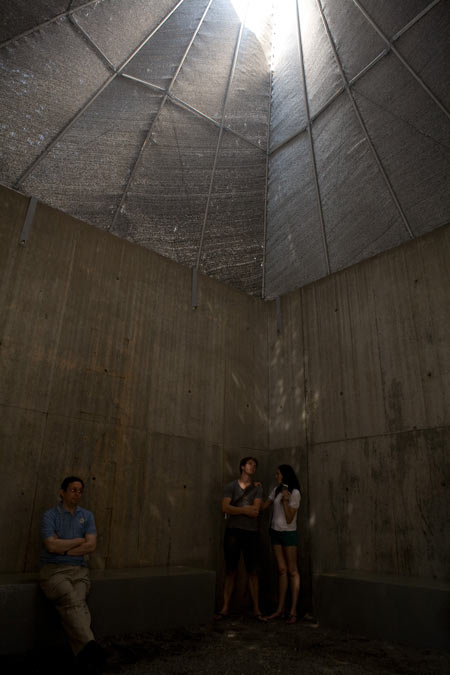
Cooling air is drawn across concrete troughs of water and upwards through the chimney-like structures, which also provide shade for visitors.
Photographs are by Florian Holzherr.
Previous MoMA/P.S.1 Young Architects Program competition winners:
Public Farm One by Work Architecture Company (2008)
Liquid Sky by Ball-Nogues (2007)
Also, take a look at Dezeen’s top ten: pavilions.
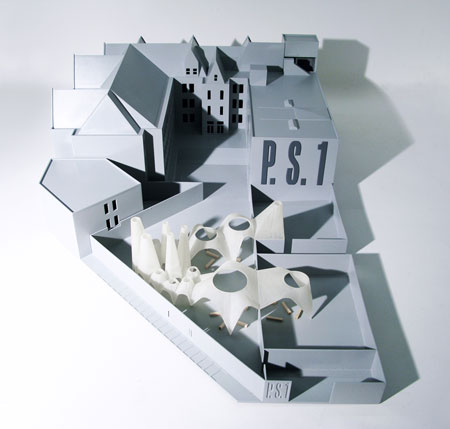
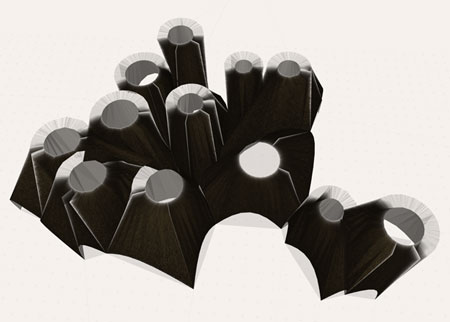
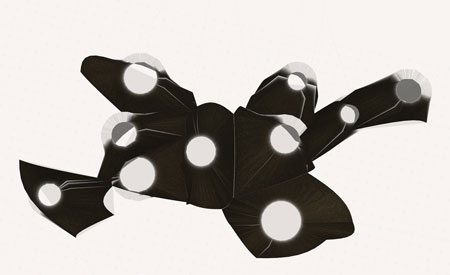
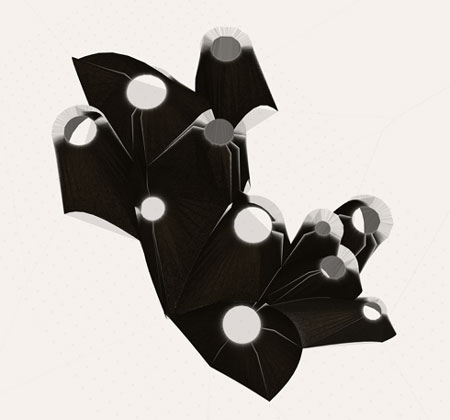
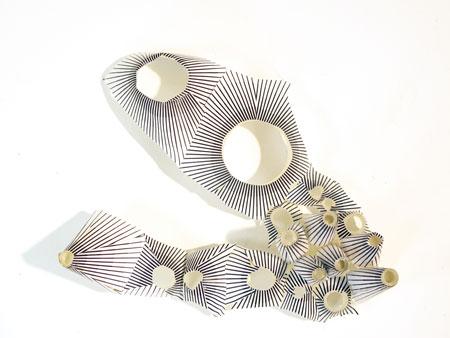
Update 29/07/2009: The architects have requested that we change the images for this new set and have also provided images of the models.