Nestlé Application Group Querétaro by
Rojkind Arquitectos 2

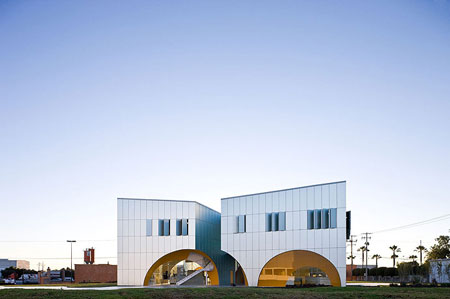
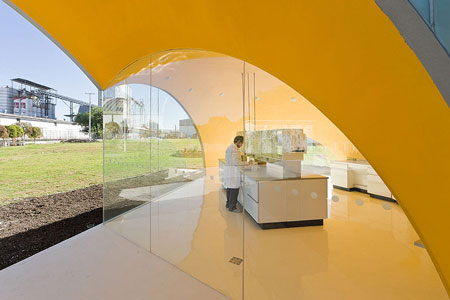
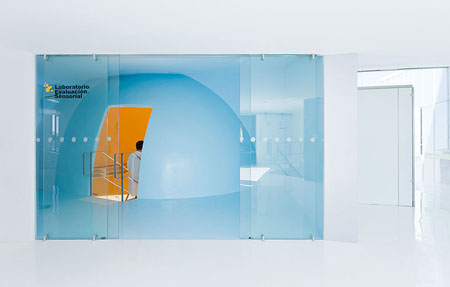
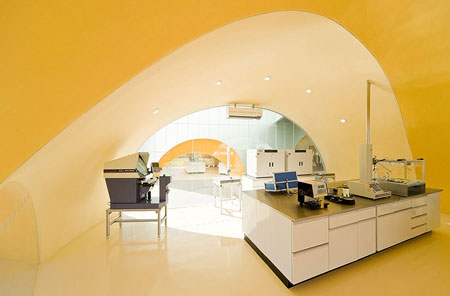
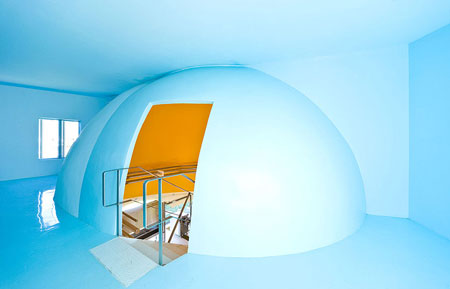
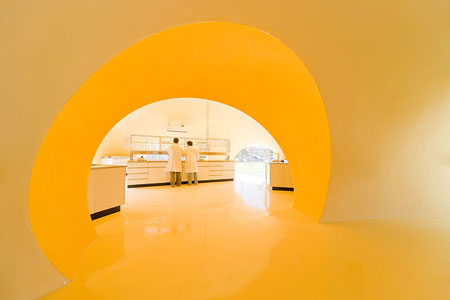
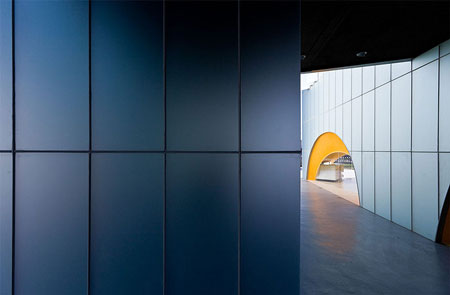
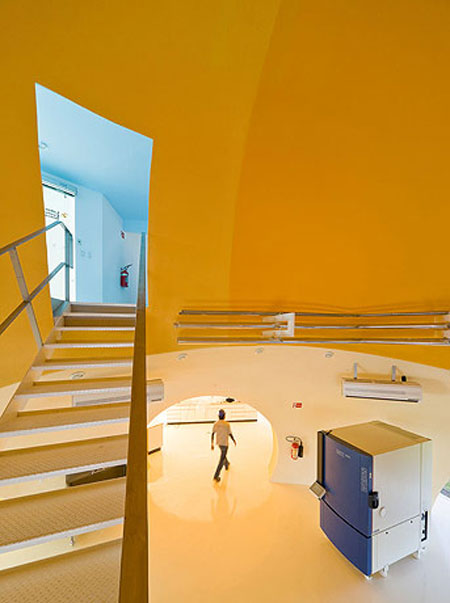
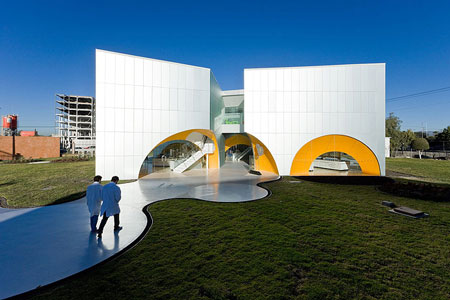
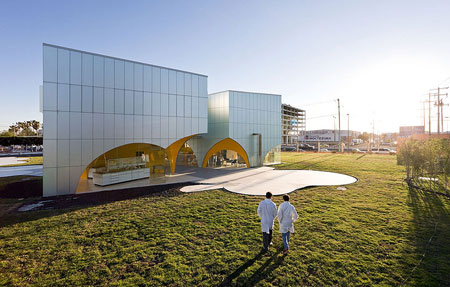
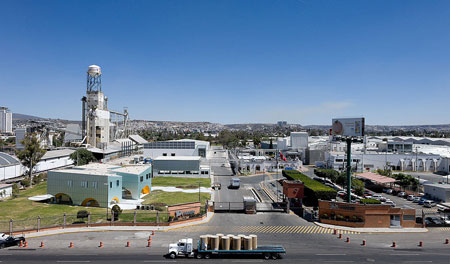
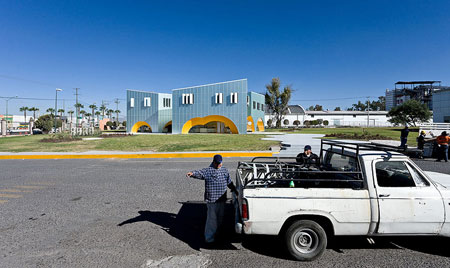
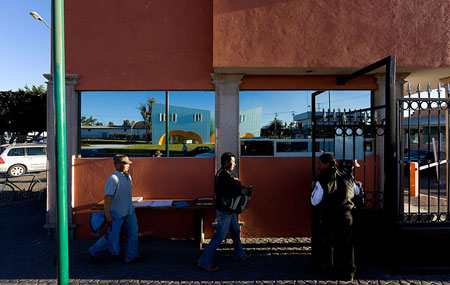
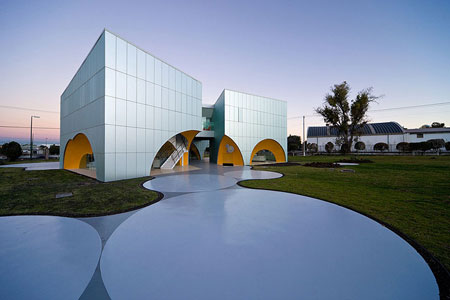
Dutch architectural photographer Iwan Baan has sent us images he has taken of Nestlé’s laboratory in Querétaro, Mexico.
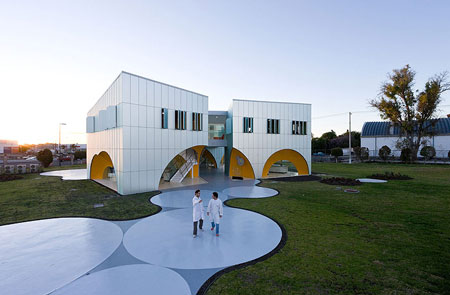
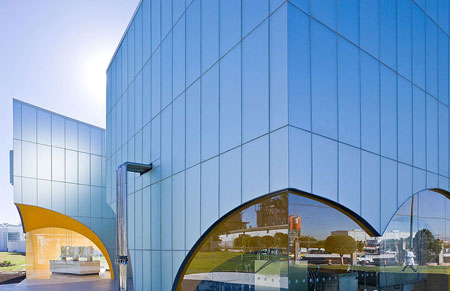
Designed by Rojkind Arquitectos, the laboratory comprises cubic volumes with intersecting domes cut from underneath and is clad with metallic, reflective glass.
For more information see our previous story here.
The photographs are published in the June 2009 edition of Abitare.
More Dezeen stories featuring the photography of Iwan Baan:
.
The High Line by James Corner Field Operations
and Diller Scofidio + Renfro
Office in the Woods by Selgascano
Tsai Residence by HHF architects and Ai Weiwei
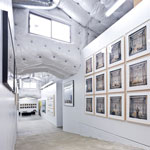
Artfarm by HHF Architects and Ai Weiwei
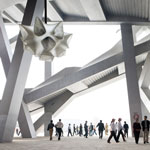
National Stadium, Beijing by Herzog & de Meuron
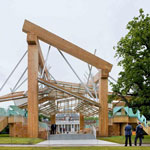
Serpentine Gallery Pavilion 2008 by Frank Gehry
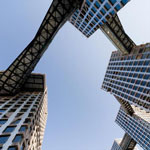
Construction of Linked Hybrid by Steven Holl
Neutelings Riedijk complete media archive