Home.Haus by J Mayer H and Sebastian Finckh

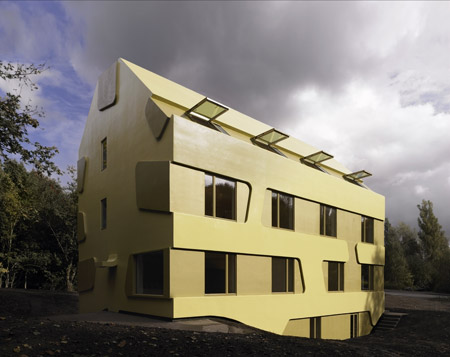
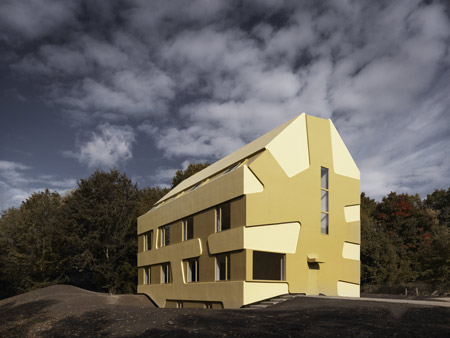
German architects J Mayer H and Sebastian Finckh have completed Home.Haus, a foster home for children and adolescents in Hamburg, Germany.
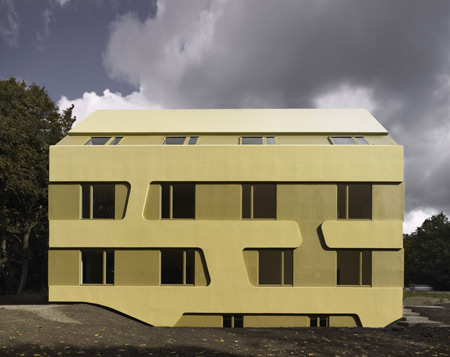
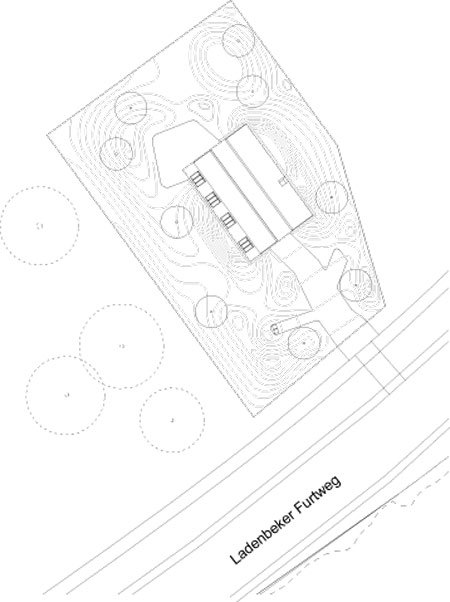
The building is located next to a forest and has facilities for twelve girls in a mixture of single and shared rooms.
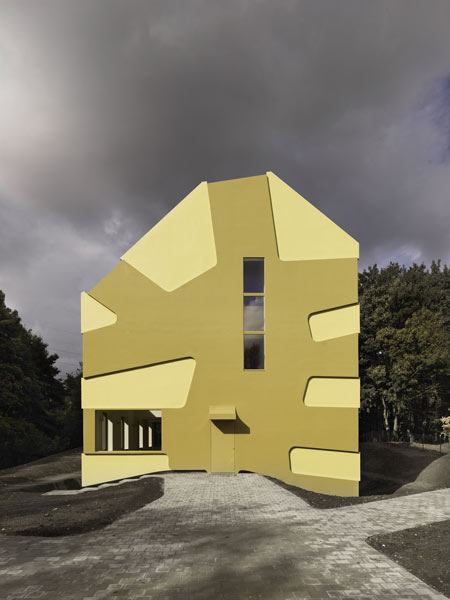
The home includes a sports and music room. There is also a toddlers’ room, kitchen and living room.
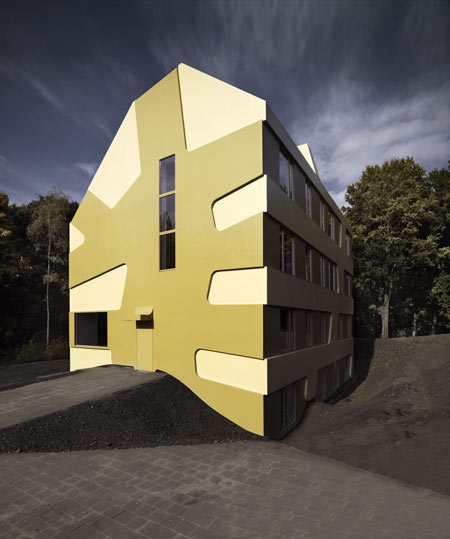
Photographs by Dirk Fellenberg.
The following information is from J Mayer H Architects:
—
Home.Haus – Home for Children and Adolescent
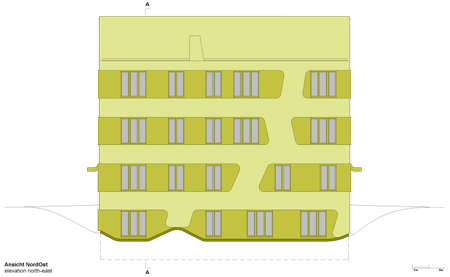
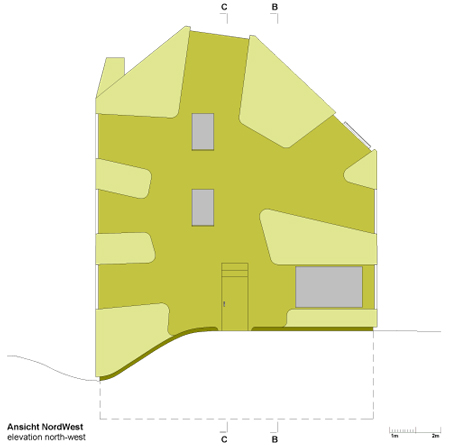
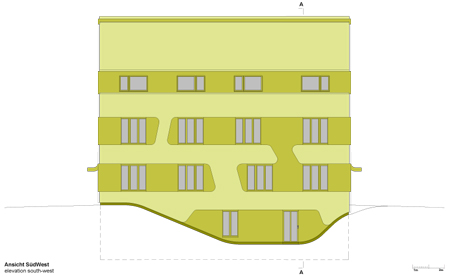
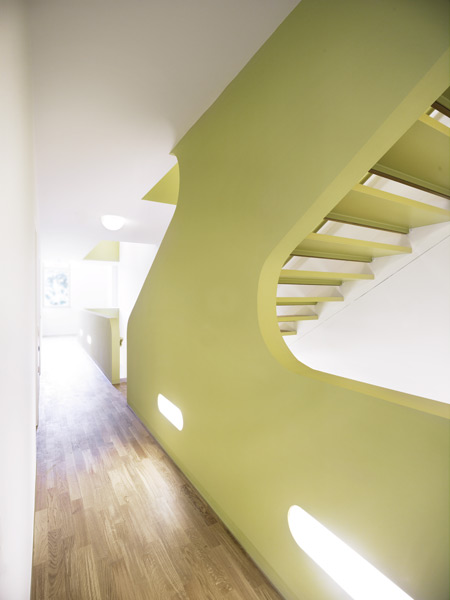
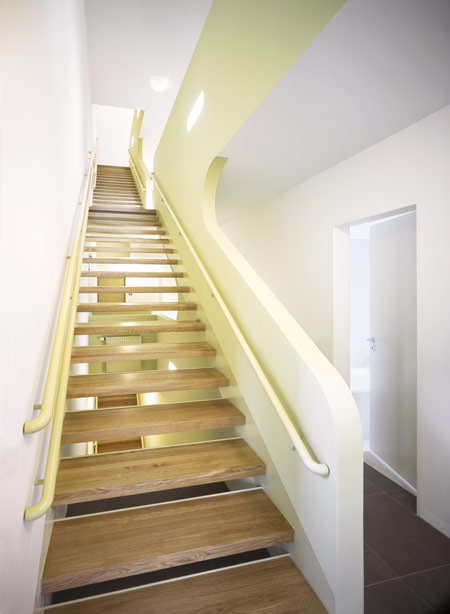
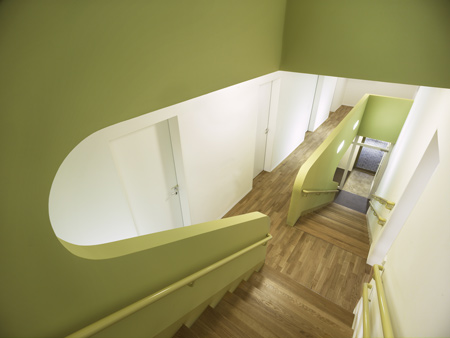
Located near the edge of the forest in Hamburg, a new residential building is now finished as a home for children and adolescents. The characteristics of the building are based on a two colour relief facade embracing a compact house volume. A central staircase penetrates the division between floors in favour of communication to create a central open space for the community.
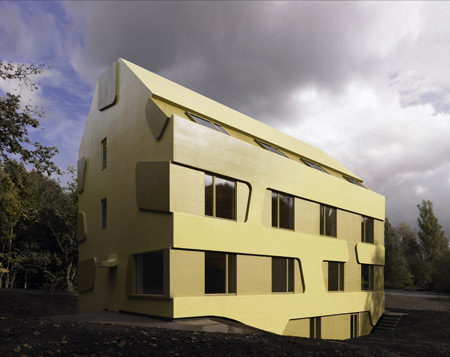
J Mayer H Architects with Sebastian Finckh
Project Team: Juergen Mayer H, Sebastian Finckh (Project-Architect), Marcus Blum.
Location: Hamburg-Bergedorf, Germany
Project: 2007-2008
Completion: October 2008
Client: Stiftung “Unternehmer Helfen Kindern”, Vorstand: Andreas Barke
User: Städtischer “Landesbetrieb Erziehung und Berufsbildung” (LEB), Hamburg
Architect on Site: Arch 3, Dirk Reinisch, Berlin
Structural Engineers: WTM Engineers, Hamburg
Fire Protection: HAHN Consult, Hamburg
Building Services: Energiehaus Ingenieure, Hamburg
Landscape Architects: Breimann & Bruun, Hamburg
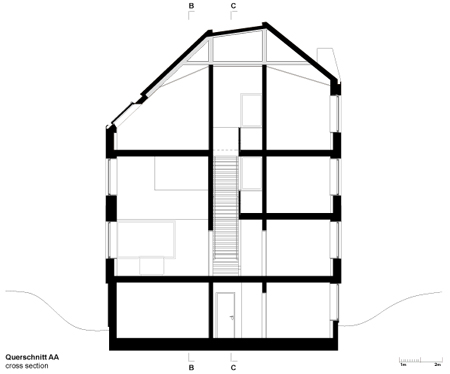
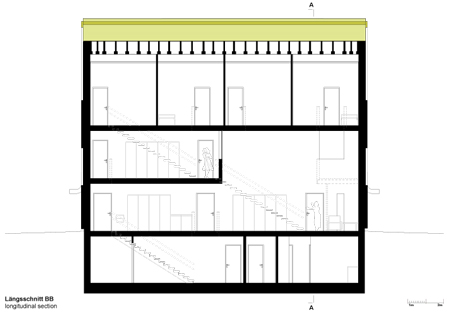
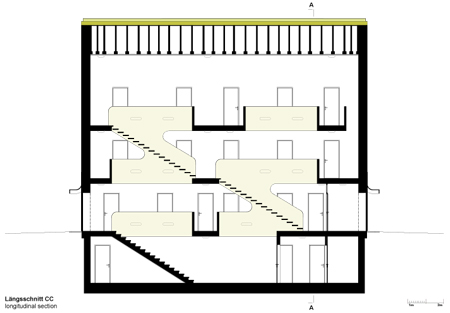
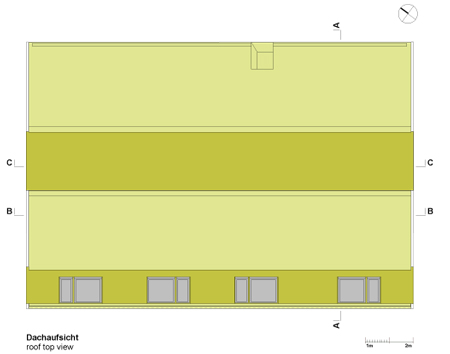
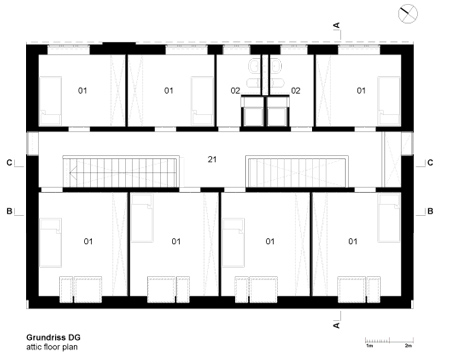
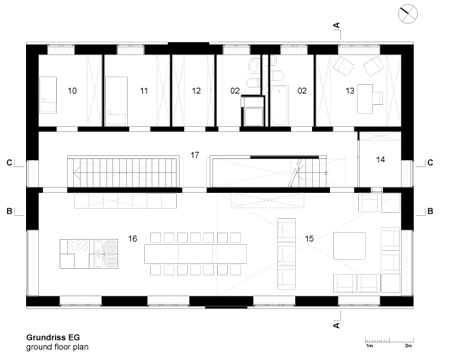
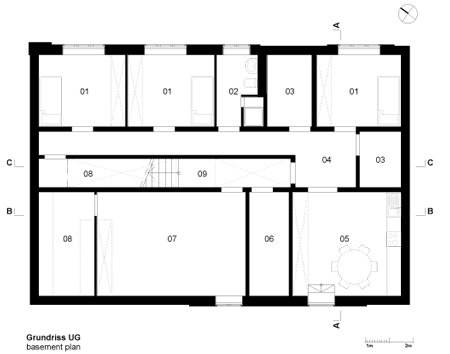
homehaus – layout key
01 – room
02 – bathroom
03 – technical service
04 – hallway
05 – eat-in kitchen
06 – washing and drying room
07 – sports and music room
08 – storage room
09 – basement staircase and hallway
10 – infant room
11 – attendance room
12 – larder
13 – office
14 – vestibule
15 – living zone
16 – kitchen and dining zone
17 – staircase ground floor
18 – emergency accomodation
19 – play and study room
20 – staircase upper floor
21 – staircase attic floor