St Paul’s Way by Fashion Architecture Taste

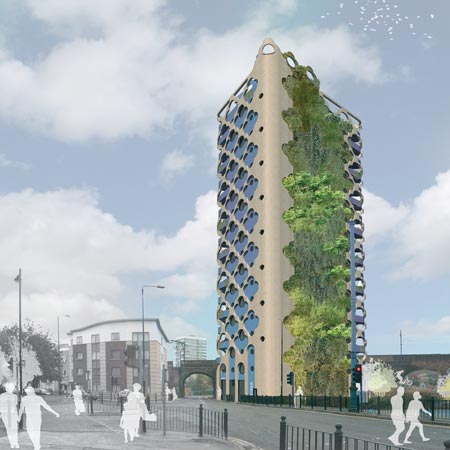
Here’s a third project by architects Fashion Architecture Taste (FAT) – a design for a 19-storey residential tower beside Mile End Park in London.
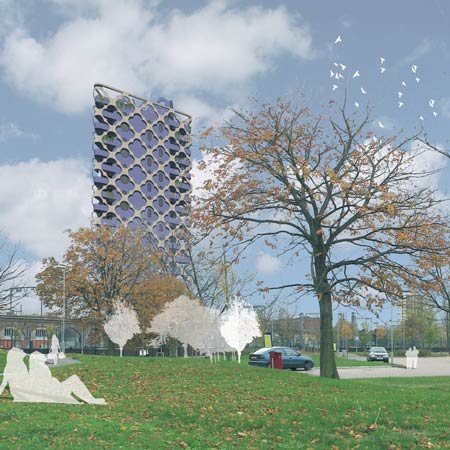
The project has just been submitted for planning permission.

See the other recent Dezeen stories about FAT:
Bentley Library
KK Outlet
Here’s some info from FAT:
—
Fat have submitted a proposal for a mixed-use tower for planning approval on a brown-field site at the southern end of Mile End Park, London. The landmark building is conceived as a ‘green gateway’ to Mile End Park.
A vertical garden on the east elevation integrates the building into the park and vice versa. The proposed 19-storey mixed-use scheme comprises of 27 mixed tenure residential units, together with a ground floor restaurant/café.
The design uses a patterned lattice framework both as a structural component and as a means of modulating the scale and relationships of the buildings facades – like an Arts and Crafts version of High-Tech which contributes to the skyline of east London.